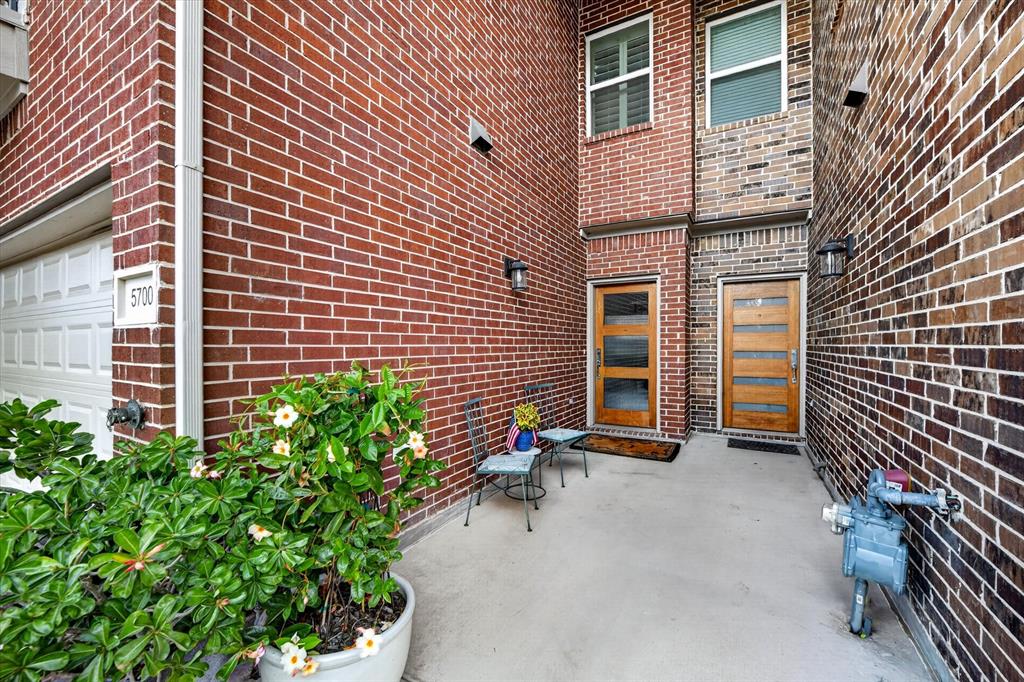
5700 Woodlands Drive
The Colony, TX 75056
$449,000
Stylishly Upgraded Townhome in the Heart of The Colony – No Carpet, Designer Finishes & Unbeatable Location.
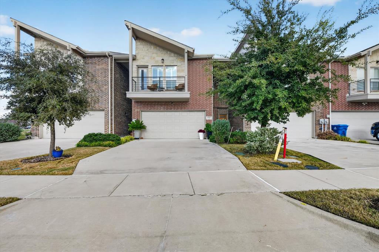
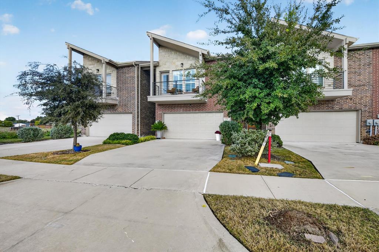
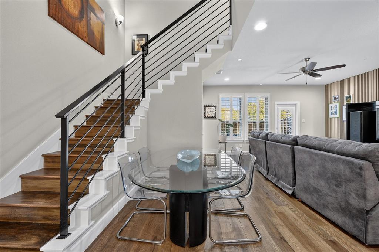
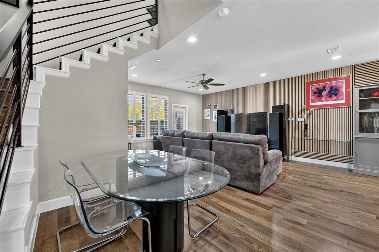
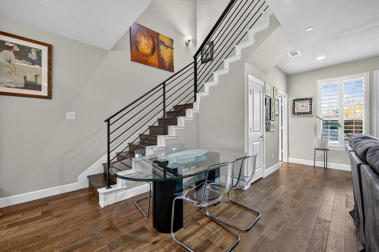
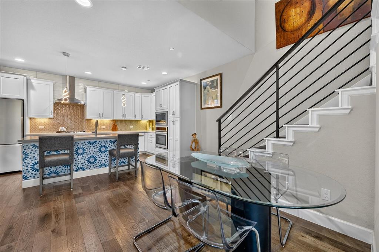
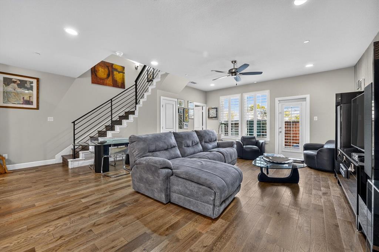
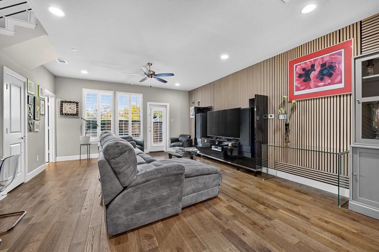
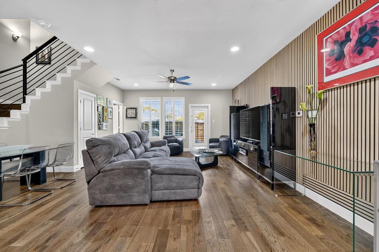
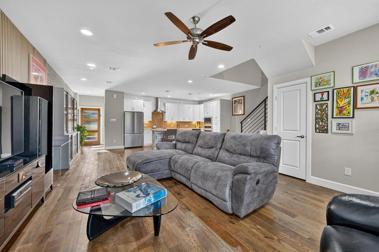
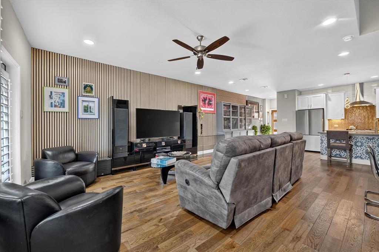
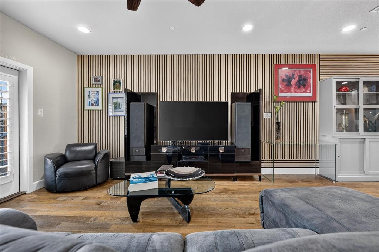
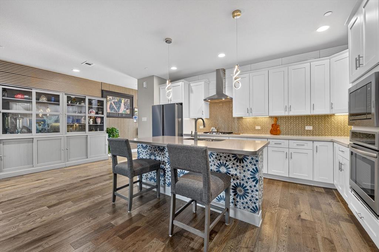
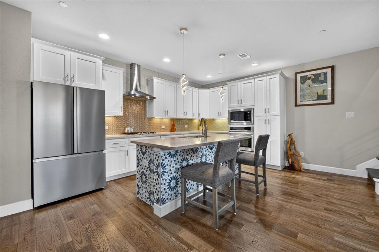
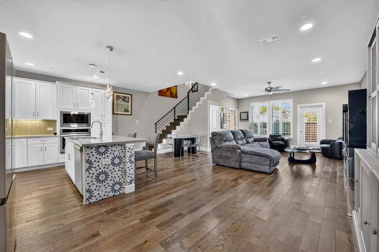
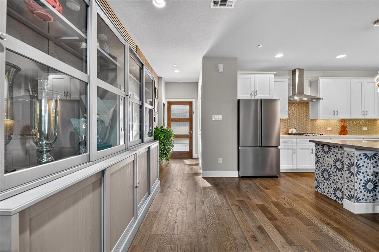
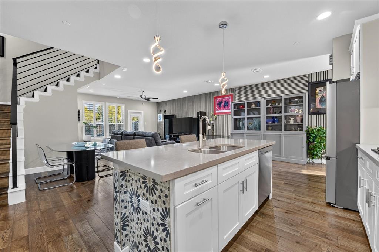
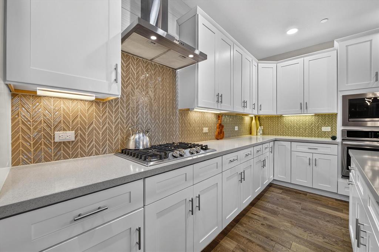
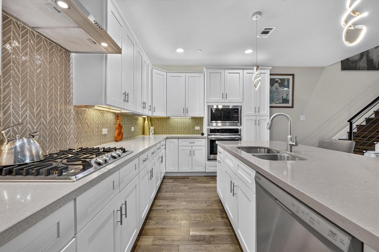
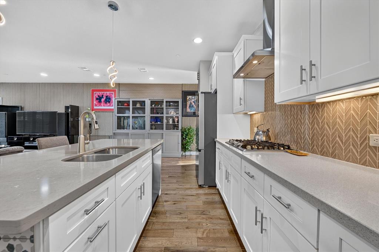
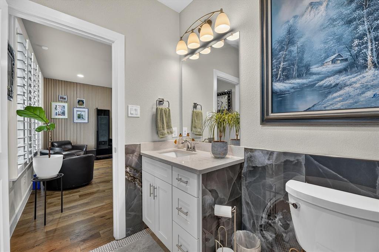
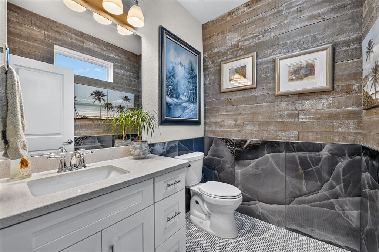
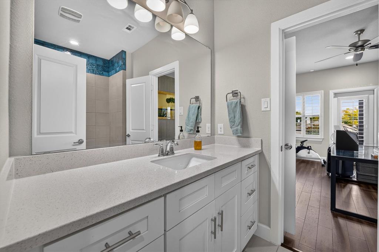
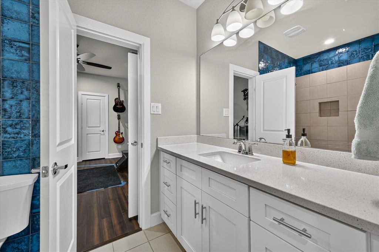
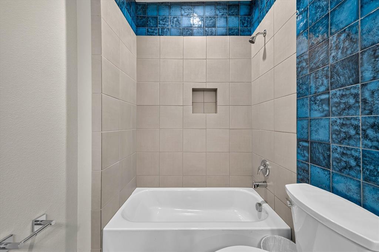
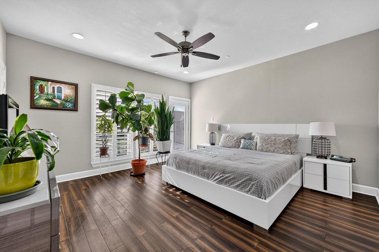
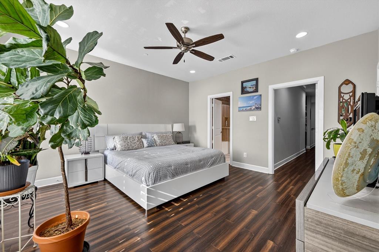
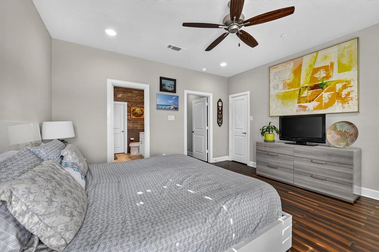
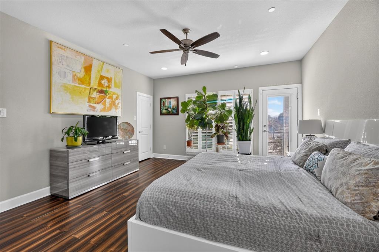
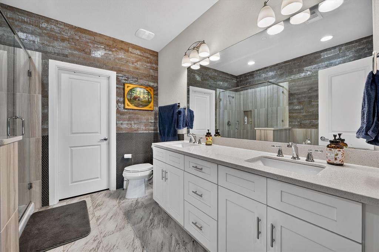
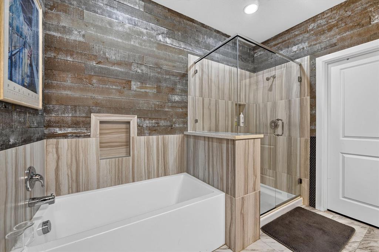
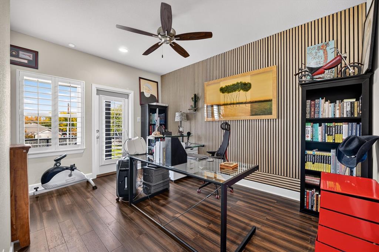
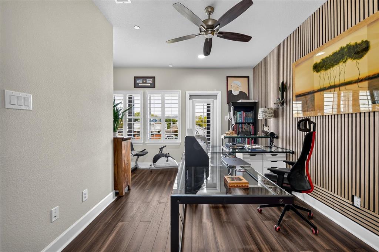
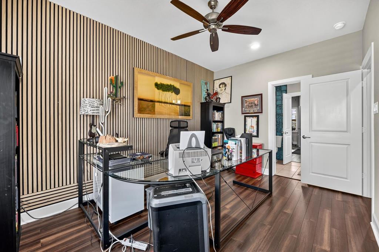
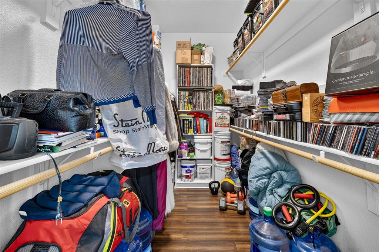
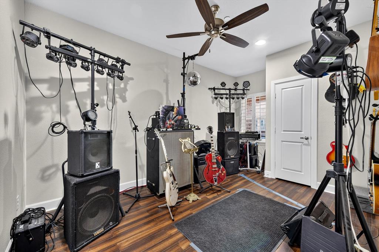
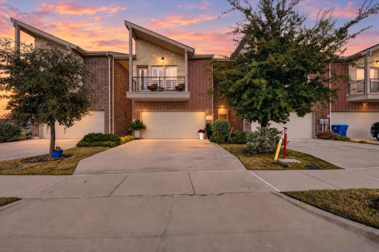
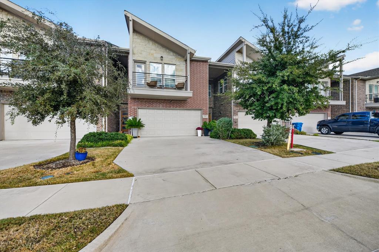
Beautifully maintained and thoughtfully upgraded townhome in the heart of The Colony, offering 3 bedrooms and 2.5 bathrooms with an impressive blend of style, comfort, and functionality. The home features beautiful engineered wood flooring downstairs and bamboo flooring upstairs, with no carpet throughout. Elegant wood paneling adds character and definition to the living spaces, creating a warm and distinctive appeal. The spacious living room flows seamlessly into the open kitchen, showcasing gorgeous quartz countertops, stainless steel appliances, and designer light fixtures. Both bathrooms have been tastefully updated with decorative paneling, designer tile finishes, and new commodes. The generously sized primary suite offers three walk-in closets and a private balcony, perfect for enjoying some outdoor relaxation. One secondary bedroom also features its own balcony overlooking the peaceful backyard, while the third bedroom offers an oversized walk-in closet. The secondary bedrooms share a convenient Jack-and-Jill bathroom. Step outside to a beautifully landscaped back patio, ideal for relaxing or entertaining. Additional highlights include a fully insulated, renovated garage, tankless water heater, refrigerator, and a beautiful hutch-style China cabinet in the living room, all included. The location is hard to beat, directly across from Grand scape and its vibrant mix of dining, shopping, and entertainment. Enjoy easy access to Legacy West, major corporate offices, Hawaiian Falls, and nearby recreation centers, making this an exceptional place to call home! ...
| Mls Number: | 21440177 |
|---|---|
| List Price: | $449,000 |
| Property Type: | Residential |
| Property Sub Type: | Townhouse |
| Status: | Active |
| Beds Total: | 3 |
| Baths Full: | 2 |
| Baths Half: | 1 |
| Sq Ft Total: | 1,942 |
| Association Fee: | $0 |
| Unexempt Taxes: | $8,787 |
| Lot Size Area Sqft: | 2,221.5600 |
| Lot Size Area: | 0.051 |
| City: | The Colony |
| County Or Parish: | Denton |
| Subdivision Name: | Brentwood Court Add |
| Postal Code: | 75056 |
| Year Built: | 2020 |
| Appliances?: | Dishwasher,Dryer,Gas Range,Gas Water Heater,Microwave,Tankless Water Heater,Washer |
| Association Fee Frequency: | Monthly |
| Association Fee Includes: | Back Yard Maintenance, Front Yard Maintenance |
| Association Type: | Mandatory |
| Directions: | Please follow GPS |
| Elementary School Name: | Morningside |
| Middle School Name: | Griffin |
| School District: | Lewisville ISD |
| Foundation Details: | No |
| Interior Features: | Decorative Lighting, Double Vanity, Natural Woodwork, Paneling, Pantry, Walk-In Closet(s) |
| Lot Size: | Less Than .5 Acre (not Zero) |
| Lot Size Units: | Acres |
| Multi Parcel ID: | No |
| Municipal Utility District?: | No |
| Number Of Dining Areas: | 1 |
| Number Of Living Areas: | 1 |
| Number Of Parking Spaces: | 2 |
| Parking Features: | Garage Faces Front |
| Parking Spaces Garage: | 2 |
| Permit Avmyn: | true |
| Permit Comments Reviews Yn: | true |
| Pool?: | No |
| Possession: | 30-60 Days, Closing/Funding |
| Postal Code Plus 4: | 5154 |
| Room Count: | 5 |
| Structural Style: | Condo/Townhome |
| Transaction Type: | For Sale |
| Utilities: | City Sewer, City Water |
| Will Subdivide: | No |
| Hoa Management Company: | xxxx |
| Hoa Management Company Phone: | 000-000-0000 |
| Accessibility Features Yn: | No |
| Attached Garage?: | Yes |
| Bathrooms Total Decimal: | 2.10 |
| Bathrooms Total Integer: | 3 |
| Cooling: | Central Air |
| Covered Spaces: | 2 |
| Elementary School Name: | Morningside |
| Exclusions: | Sellers persoanl belongings |
| Garage?: | Yes |
| High School Name: | The Colony |
| Levels: | Two |
| Listing Terms: | Cash, Conventional, FHA, VA Loan |
| Lot Size Area: | 0.0510 |
| Property Attached?: | Yes |
| Smart Home Features Appor Pass Y: | 1 |
Listing Courtesy of: Fathom Realty LLC
Listing Agent: Priya Pazhayidathu
(972) 822-1307
Mortgage Calculator
All listings featuring the  icon are provided courtesy of North Texas Real Estate Information Systems, Inc. (NTREIS), Copyright 2026. All rights reserved.
All information is believed accurate but not guaranteed. The properties displayed may not be all of the properties available through the IDX Program. Any use of this site other than by potential buyers or sellers is strictly prohibited.
North Texas Real Estate Information Systems, Inc. data last updated on November 22, 2026 03:03 PM - CT
Property Last Updated: November 22, 2026 03:03 PM - CT