 1 / 35
5700 Glenview Lane
The Colony, TX 75056
$525,000
Open Houses
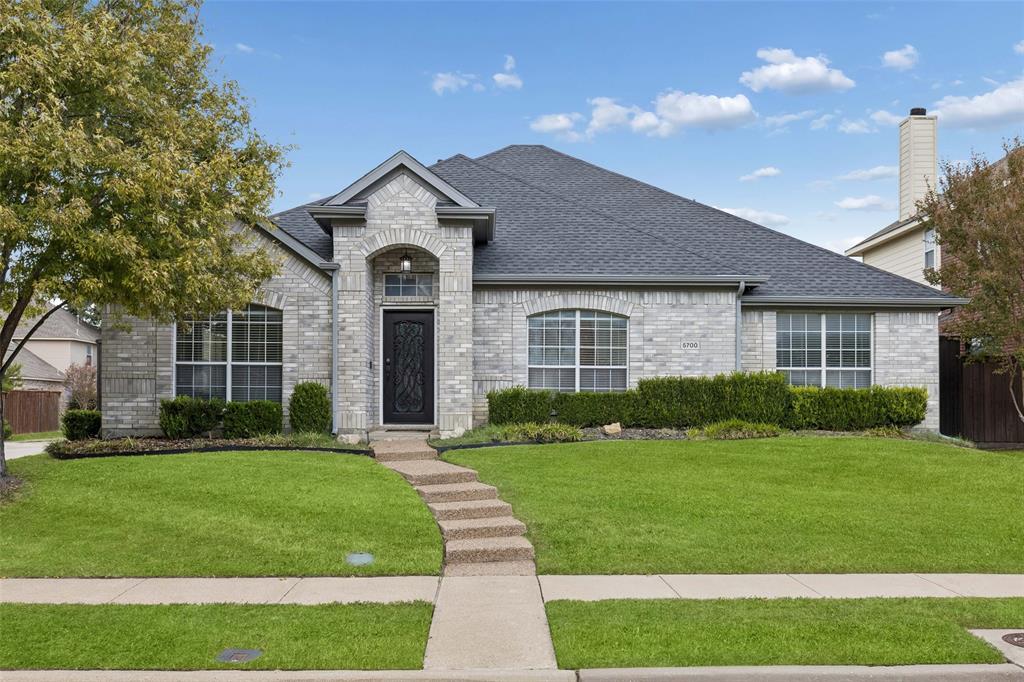
Abundant natural light, modern elegance, and a versatile floor plan define 5700 Glenview in The Colony, offering 4 bedrooms, 2 baths, and a desirable corner-lot setting. The open kitchen features a generous island, built-in appliances, a pantry, soft-close cabinetry, and under-cabinet lighting, creating a stylish and functional space that connects naturally to the main living areas. Two distinct living areas provide flexibility for a media room, home office, recreation space, or additional sitting area. The split-bedroom layout places the serene primary suite apart from the 3 spacious secondary bedrooms, offering a comfortable sense of separation. The primary ensuite features dual sinks, a separate shower, soaking tub, and walk-in closet, creating a relaxing private retreat. Outside, the large private backyard offers room for outdoor dining, entertaining, gardening, or simply enjoying the outdoors. Conveniently located near shopping, dining, parks, and major commuter routes, the home provides easy access to Frisco, Plano, and destinations throughout the North Dallas area. Buyers searching for homes in The Colony will appreciate the natural light, generous living spaces, and functional layout. A 3D tour is available online.
| Mls Number: | 21410556 |
|---|---|
| List Price: | $525,000 |
| Property Type: | Residential |
| Property Sub Type: | Single Family Residence |
| Status: | Active |
| Beds Total: | 4 |
| Baths Full: | 2 |
| Sq Ft Total: | 2,145 |
| Association Fee: | $532 |
| Unexempt Taxes: | $8,729 |
| Lot Size Area Sqft: | 7,143.8400 |
| Lot Size Area: | 0.164 |
| City: | The Colony |
| County Or Parish: | Denton |
| Subdivision Name: | Legend Crest Ph Iv |
| Postal Code: | 75056 |
| Year Built: | 2000 |
| Appliances?: | Dishwasher,Disposal,Gas Cooktop,Gas Oven,Gas Water Heater,Microwave,Refrigerator,Vented Exhaust Fan |
| Association Fee Frequency: | Annually |
| Association Fee Includes: | Full Use of Facilities |
| Association Type: | Mandatory |
| Directions: | Head northeast on State Hwy 121 N Turn left onto Paige Rd Plano Pkwy Turn right onto Memorial Dr Turn left onto Trailview Dr Turn right onto Day Spring Dr Turn right onto Glenview Ln |
| Elementary School Name: | Morningside |
| Middle School Name: | Griffin |
| School District: | Lewisville ISD |
| Exterior Features: | Rain Gutters |
| Fireplace Features: | Gas, Gas Logs |
| Fireplaces Total: | 1 |
| Flooring: | Ceramic Tile, Engineered Wood |
| Foundation Details: | No |
| Foundation Details: | Slab |
| Garage Dimensions: | 20x18 |
| Heating: | Central |
| Interior Features: | Granite Counters, Walk-In Closet(s) |
| Lot Features: | Sprinkler System |
| Lot Size: | Less Than .5 Acre (not Zero) |
| Lot Size Units: | Acres |
| Multi Parcel ID: | No |
| Municipal Utility District?: | No |
| Number Of Dining Areas: | 1 |
| Number Of Living Areas: | 2 |
| Number Of Parking Spaces: | 2 |
| Parking Features: | Alley Access, Garage Door Opener, Garage Faces Rear, Garage Single Door, Private |
| Parking Spaces Garage: | 2 |
| Permit Avmyn: | true |
| Permit Comments Reviews Yn: | false |
| Pool?: | No |
| Possession: | Closing/Funding |
| Postal Code Plus 4: | 3724 |
| Roof: | Composition, Shingle |
| Room Count: | 10 |
| Security Features: | Smoke Detector(s) |
| Structural Style: | Single Detached |
| Transaction Type: | For Sale |
| Utilities: | City Sewer, City Water, Co-op Electric, Community Mailbox, Electricity Connected, Individual Gas Meter, Individual Water Meter |
| Will Subdivide: | No |
| Year Built Details: | Preowned |
| Hoa Management Company: | Neighborhood Management Inc |
| Hoa Management Company Phone: | 972-359-1548 |
| Accessibility Features Yn: | No |
| Attached Garage?: | Yes |
| Bathrooms Total Decimal: | 2.00 |
| Bathrooms Total Integer: | 2 |
| Cooling: | Central Air |
| Covered Spaces: | 2 |
| Elementary School Name: | Morningside |
| Garage?: | Yes |
| High School Name: | The Colony |
| Levels: | One |
| Listing Terms: | Cash, Conventional, FHA, VA Loan |
| Lot Size Area: | 0.1640 |
| Property Attached?: | No |
| Smart Home Features Appor Pass Y: | 1 |
Listing Courtesy of: Redfin Corporation
Listing Agent: Rachel Tims
972-954-4791
Mortgage Calculator
All listings featuring the  icon are provided courtesy of North Texas Real Estate Information Systems, Inc. (NTREIS), Copyright 2026. All rights reserved.
All information is believed accurate but not guaranteed. The properties displayed may not be all of the properties available through the IDX Program. Any use of this site other than by potential buyers or sellers is strictly prohibited.
North Texas Real Estate Information Systems, Inc. data last updated on November 10, 2026 11:13 AM - CT
Property Last Updated: November 10, 2026 11:13 AM - CT
