Open Houses
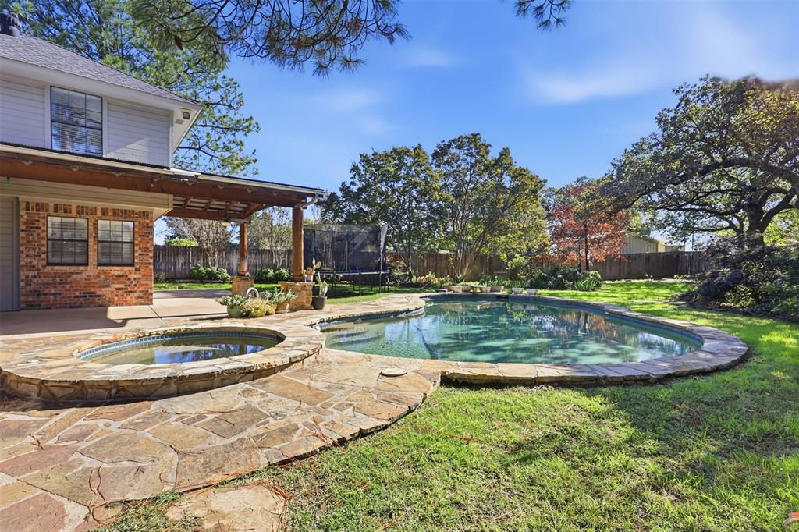
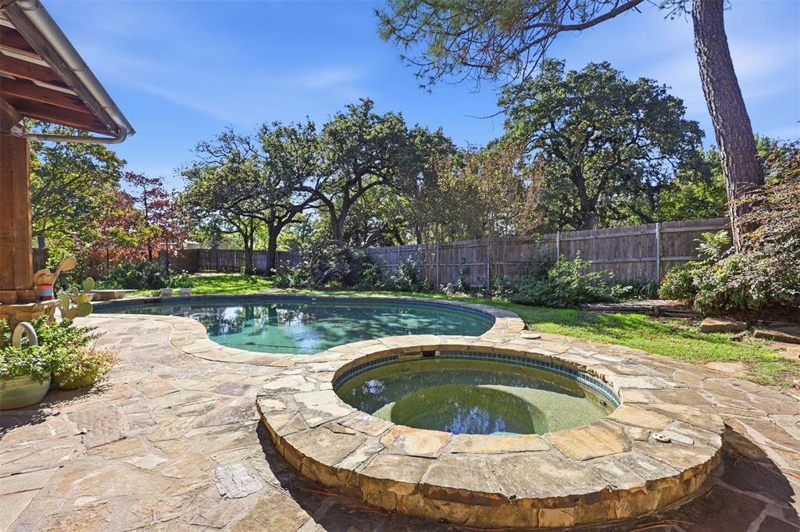
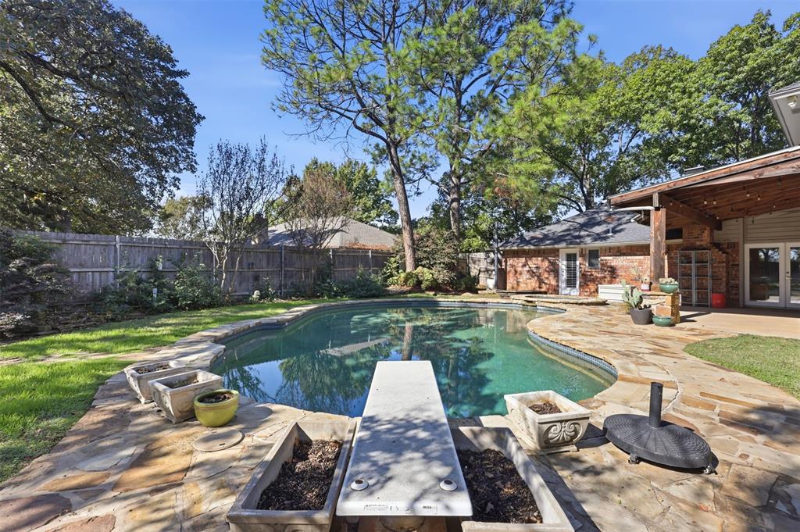
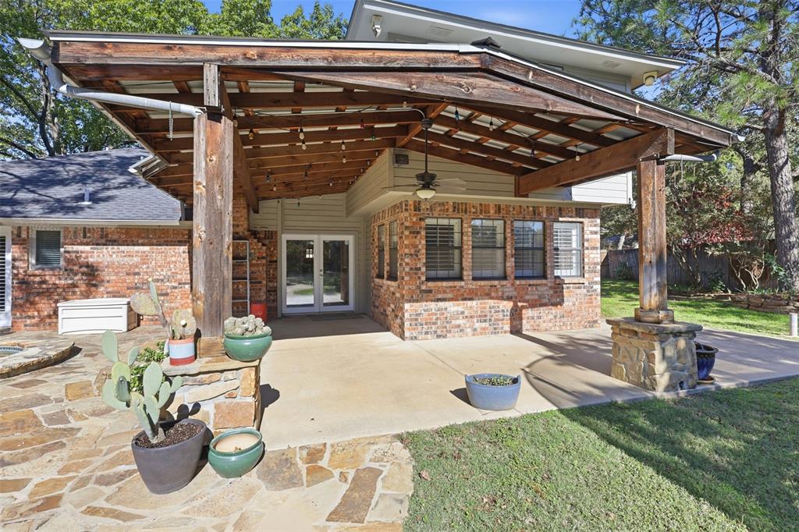
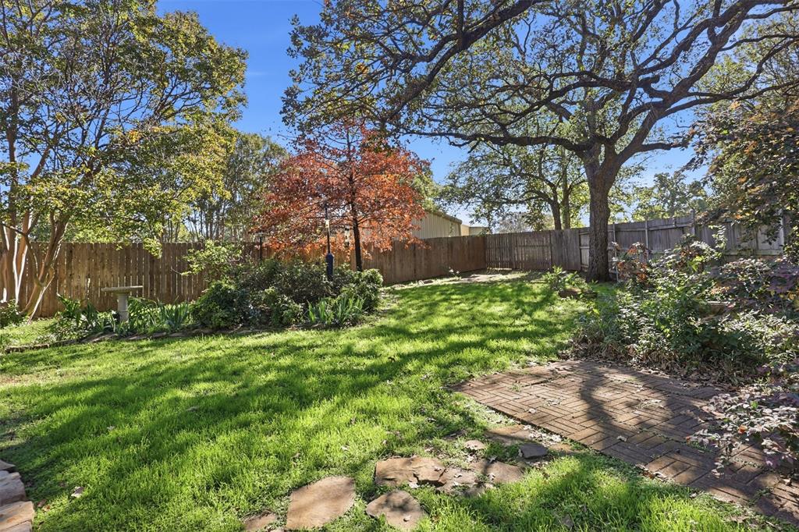
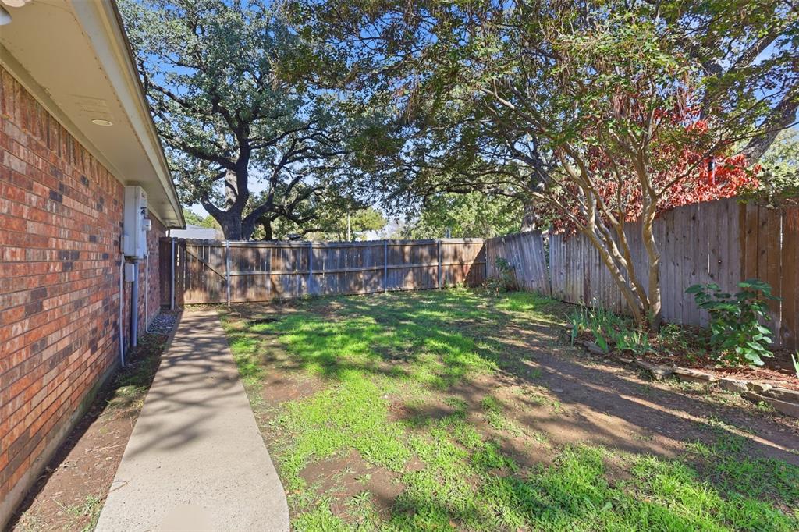
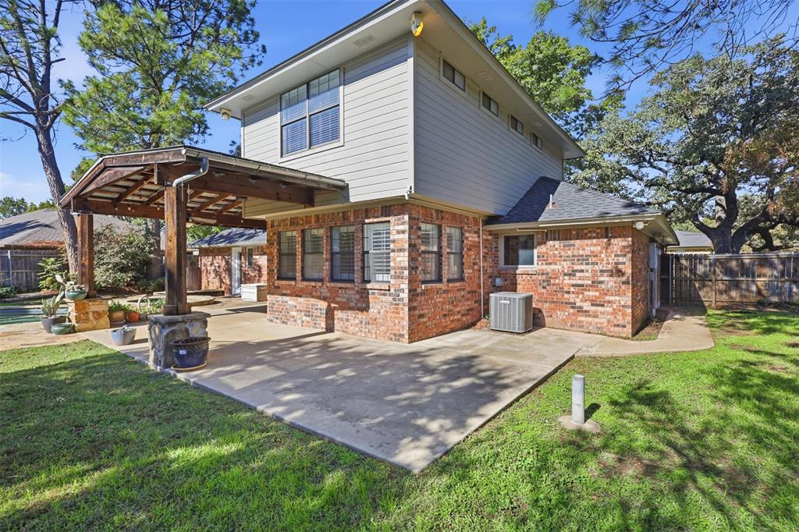
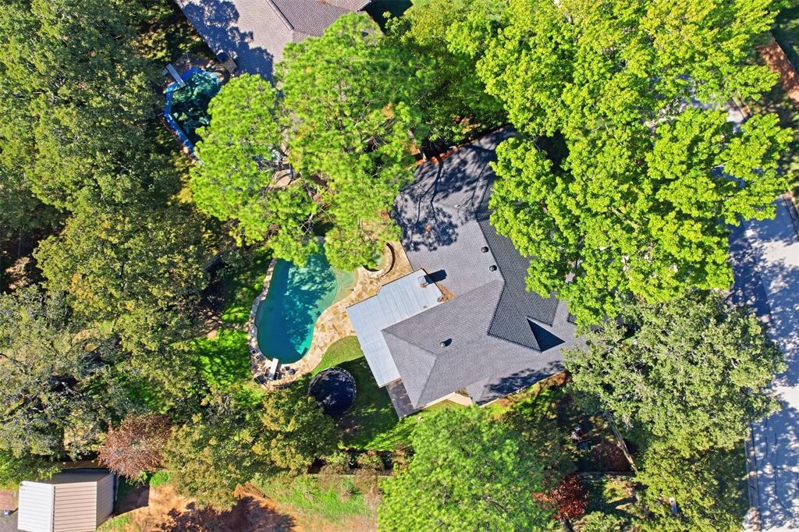
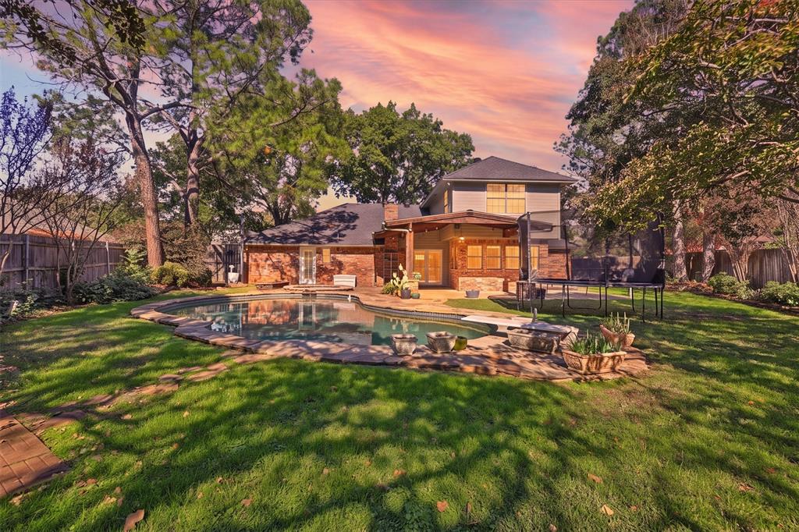
5700 El Rancho Drive is the kind of place that feels like a permanent vacation. The moment you step into the backyard, you're greeted by a stunning outdoor oasis: a sparkling diving pool and raised stone spa framed by elegant flagstone decking. A soaring canopy of mature trees provides a lush, natural screen of shade over the covered cedar patio, creating a setting that's just as perfect for a quiet morning coffee as it is for a lively summer gathering. Plus, with a recently replaced pool pump and new LED lighting, the ambiance is effortless day or night.
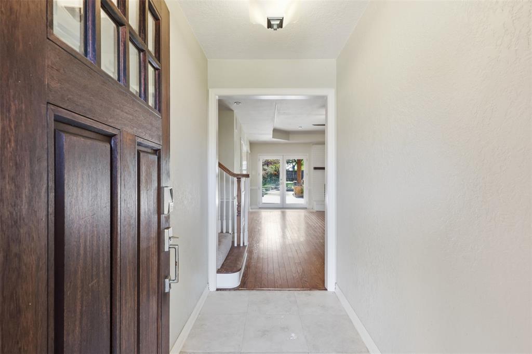
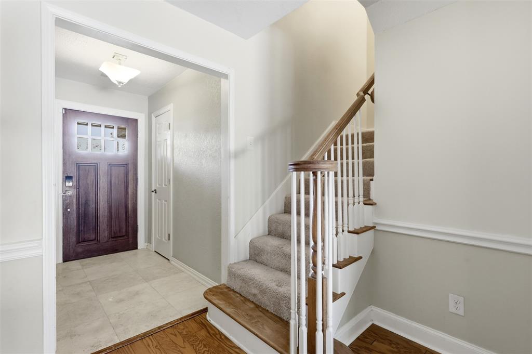
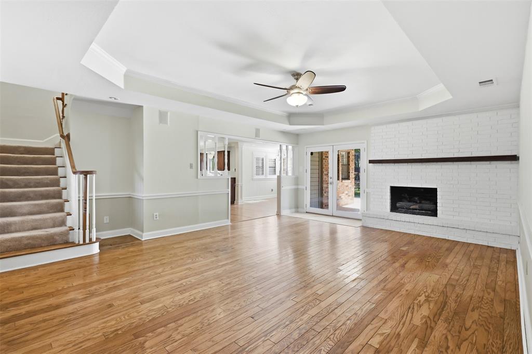
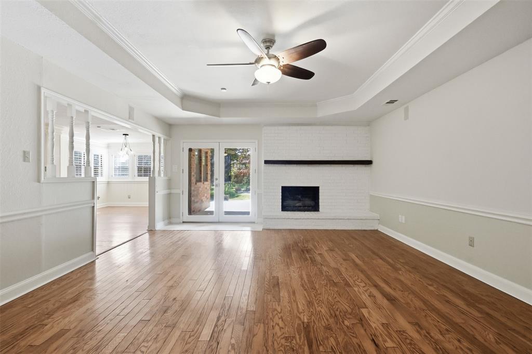
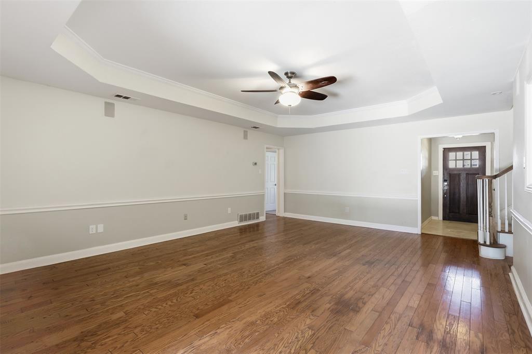
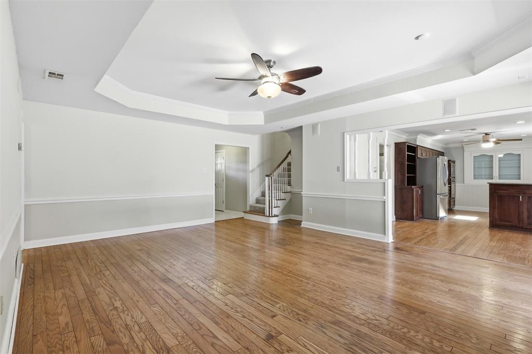
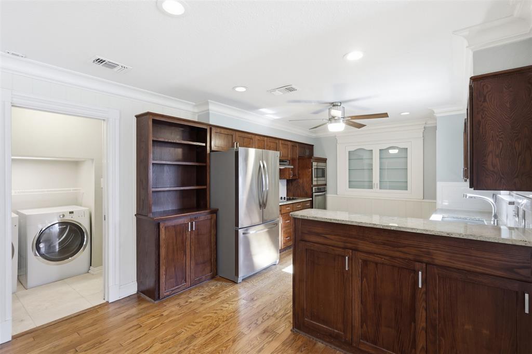
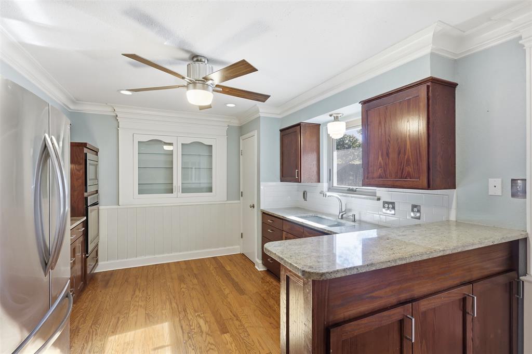
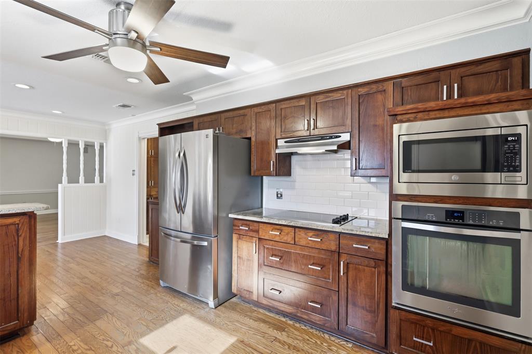
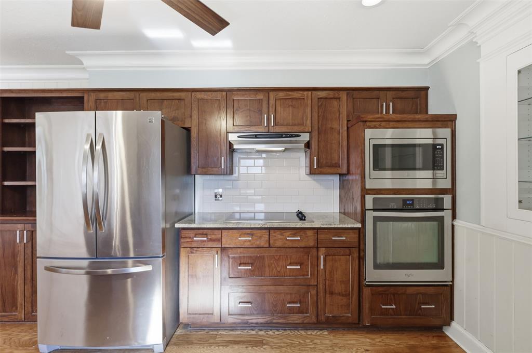
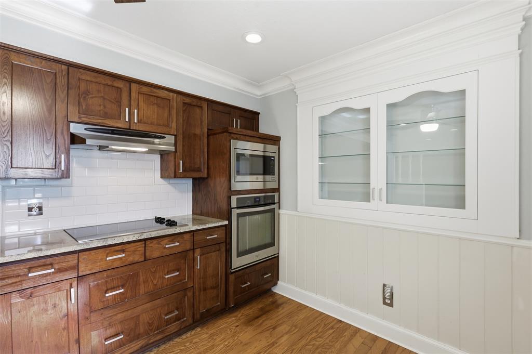
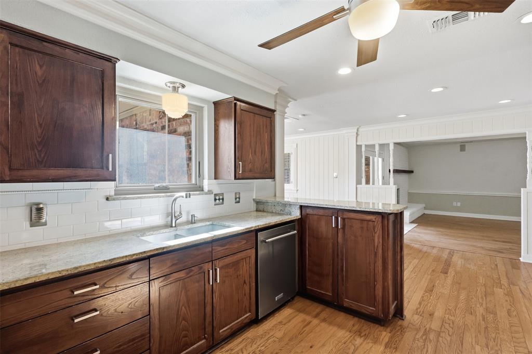
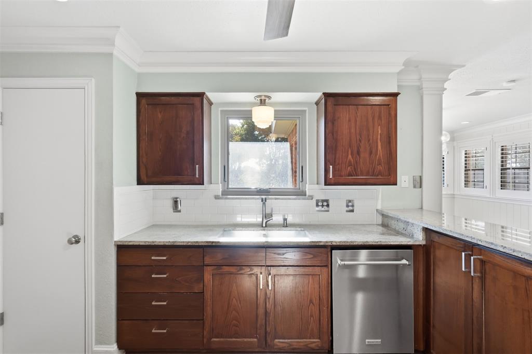
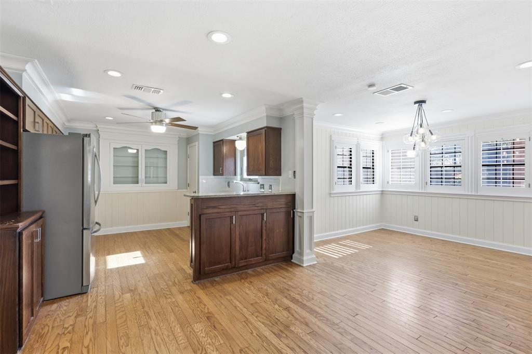
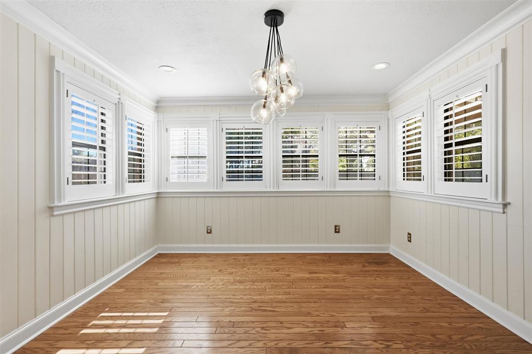
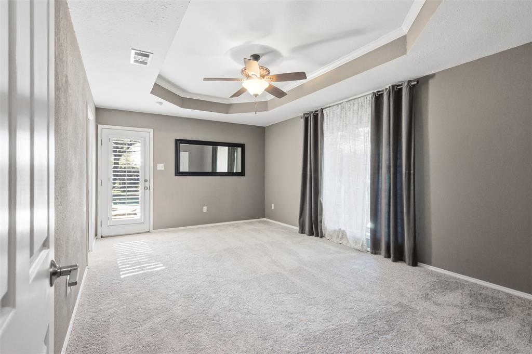
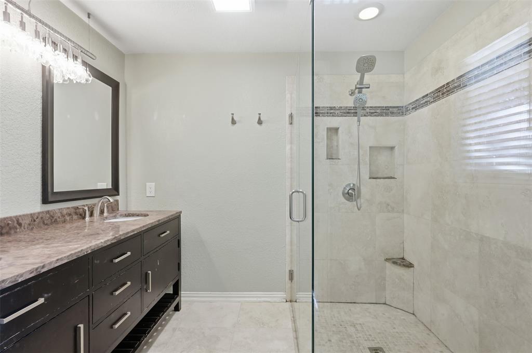
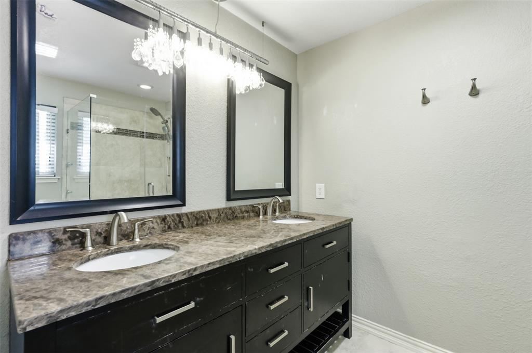
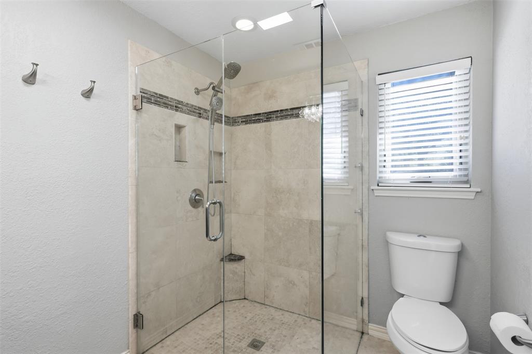
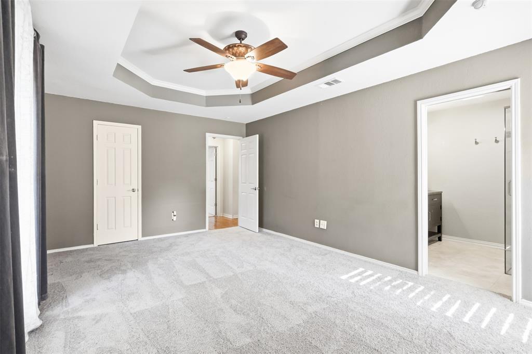
The interior is just as impressive, featuring rich hardwood floors and a classic brick fireplace that leads the way through French doors to that incredible backyard. The kitchen is a dream with granite countertops and stainless appliances, while the primary suite offers a private escape with direct pool access and a sleek bath featuring a curbless glass shower.
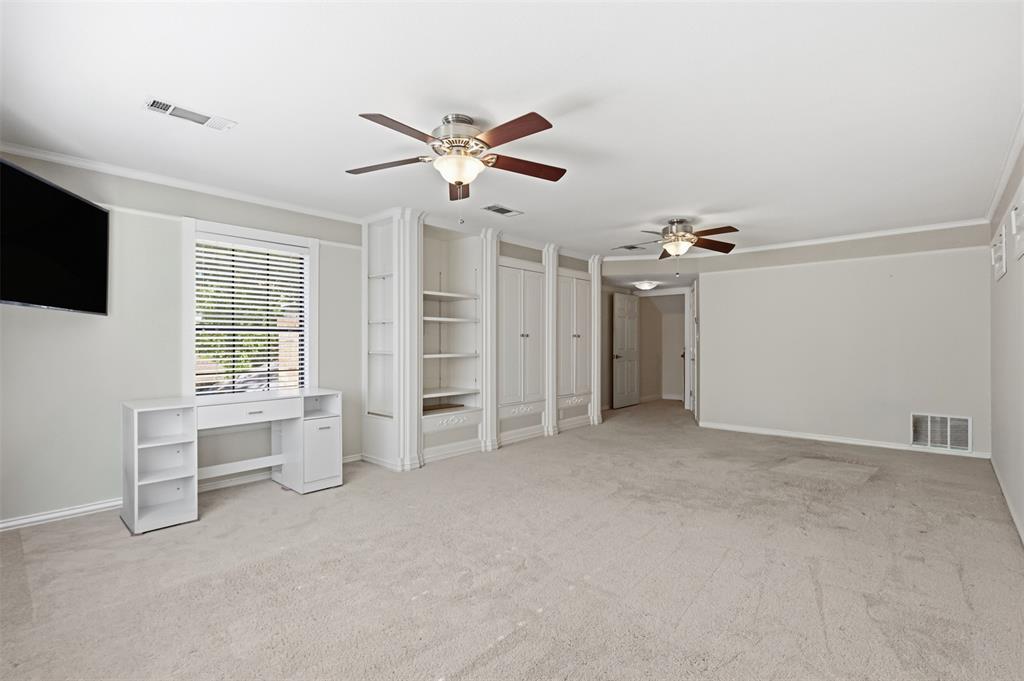
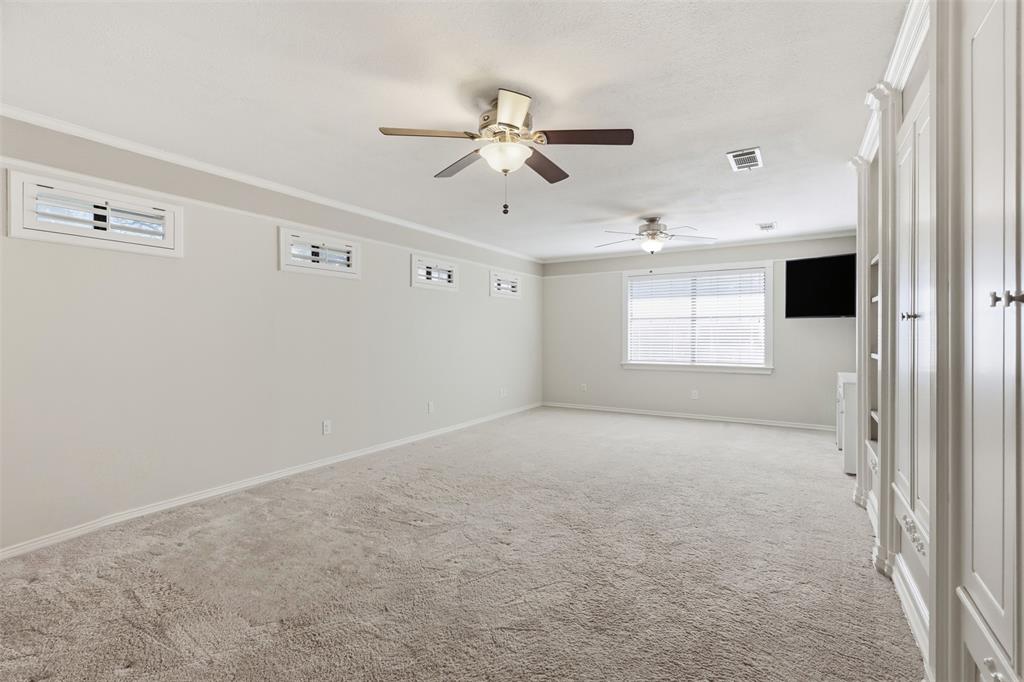
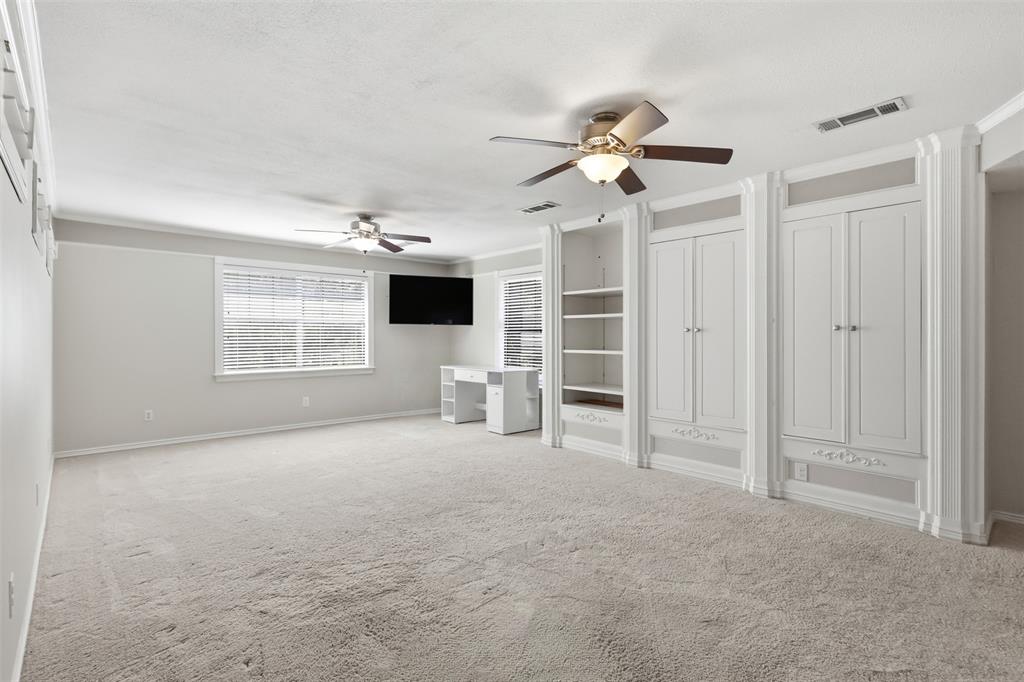
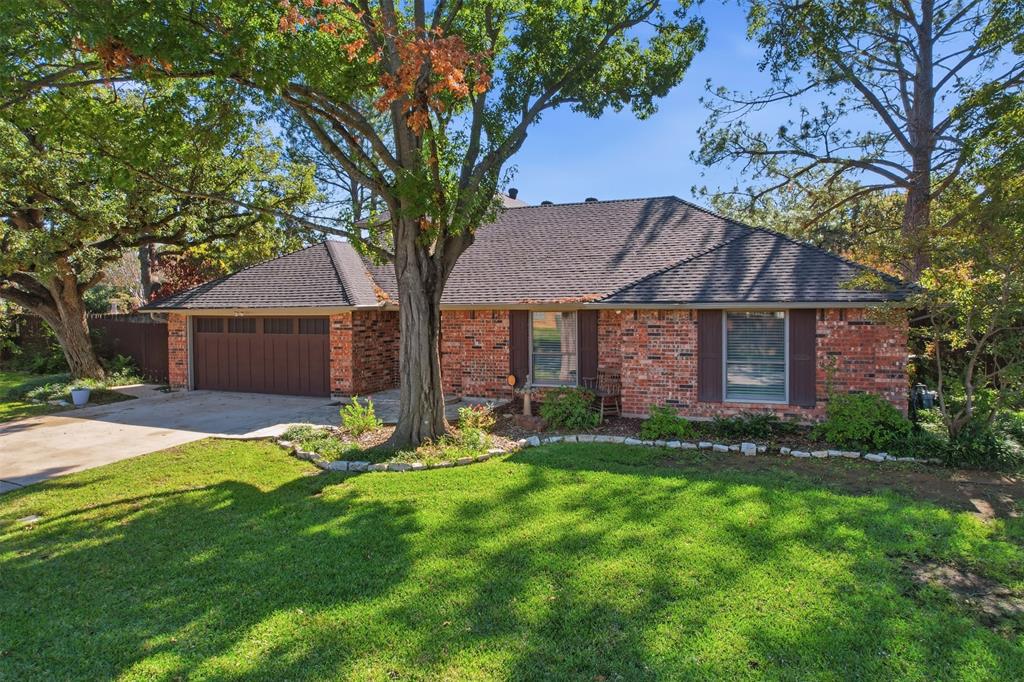
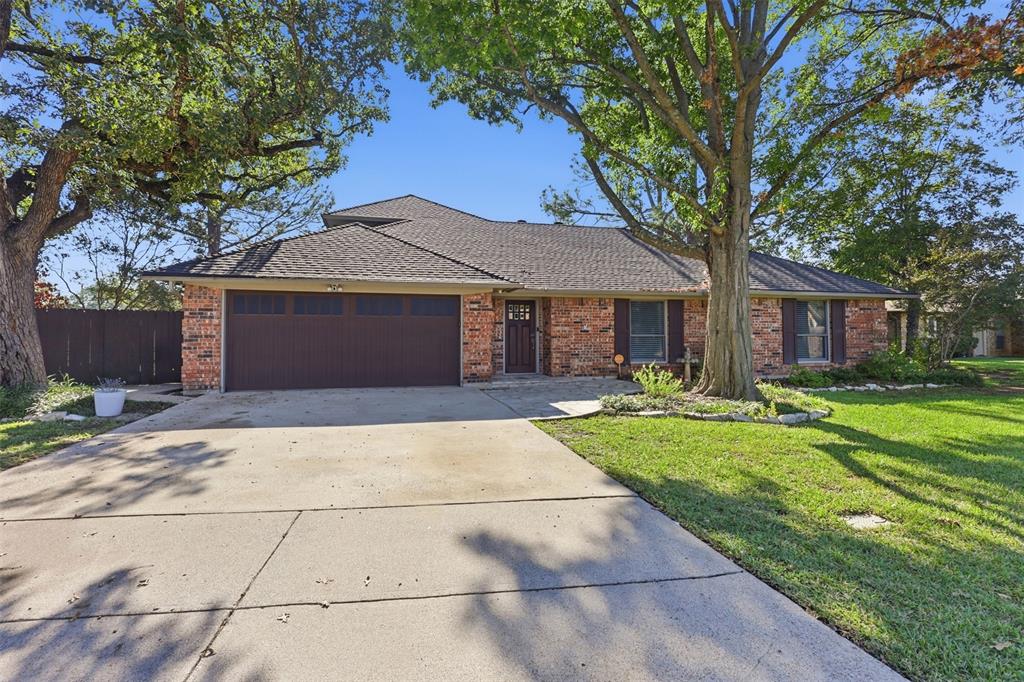
Practicality meets peace of mind here, too, as the home features a refreshed electrical panel and Andersen windows throughout. Need extra space? The upstairs bonus room, complete with custom built-ins, is ready to become whatever you imagine. Situated on an oversized, pie-shaped lot with plenty of room to roam, this home truly has it all.
| Mls Number: | 21436840 |
|---|---|
| List Price: | $390,000 |
| Property Type: | Residential |
| Property Sub Type: | Single Family Residence |
| Status: | Active |
| Beds Total: | 3 |
| Baths Full: | 2 |
| Sq Ft Total: | 2,301 |
| Unexempt Taxes: | $6,997 |
| Lot Size Area Sqft: | 13,068.0000 |
| Lot Size Area: | 0.3 |
| Building Style: | Traditional |
| City: | Arlington |
| County Or Parish: | Tarrant |
| Subdivision Name: | Overland Stage Estates |
| Postal Code: | 76017 |
| Year Built: | 1984 |
| Accessory Unit?: | No |
| Appliances?: | Dishwasher,Refrigerator |
| Association Type: | None |
| Construction Materials: | Brick |
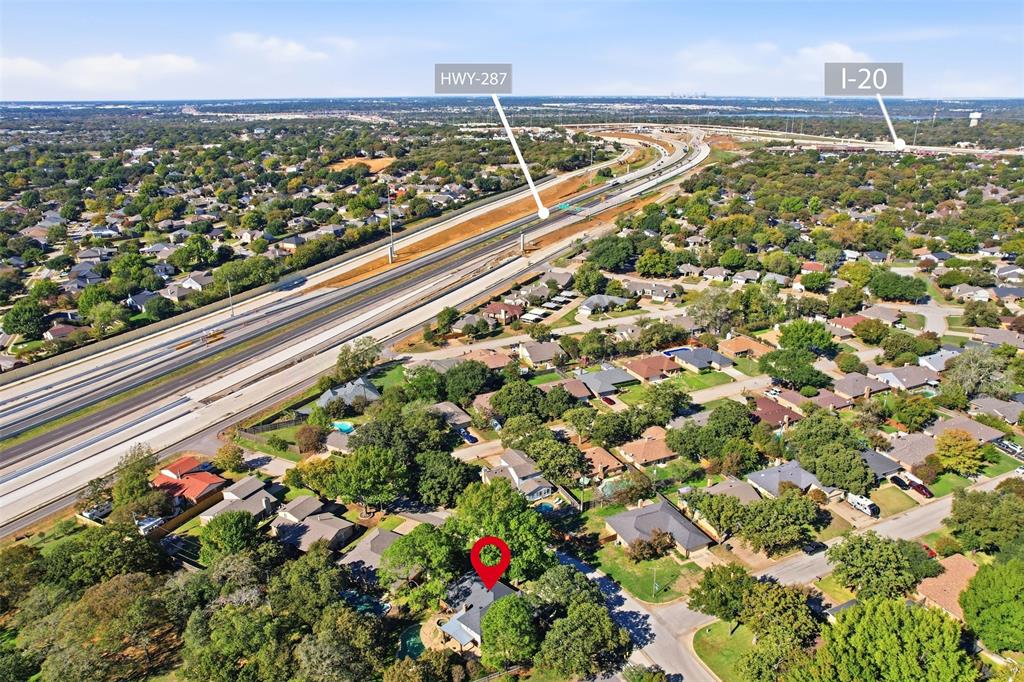
| Directions: | From I-20, exit Green Oaks Blvd/Little Rd and go south on Hawkins Cemetery Rd. Continue onto Red River Dr, then turn right on El Rancho Dr. Home is on the left. |
| Easements: | Access |
| Elementary School Name: | Moore |
| Junior High School Name: | Boles |
| School District: | Arlington ISD |
| Exterior Features: | Covered Patio/Porch |
| Fencing: | Back Yard, Fenced |
| Fireplace Features: | Gas, Living Room |
| Fireplaces Total: | 1 |
| Flooring: | Carpet, Ceramic Tile, Engineered Wood |
| Foundation Details: | No |
| Foundation Details: | Slab |
| Garage Dimensions: | 21x23 |
| Heating: | Central, Electric |
| Interior Features: | Built-in Features |
| Lake Pump: | No |
| Lot Features: | Lrg. Backyard Grass, Many Trees |
| Lot Size: | Less Than .5 Acre (not Zero) |
| Lot Size Source: | Public Records |
| Lot Size Units: | Acres |
| Multi Parcel ID: | No |
| Municipal Utility District?: | No |
| Number Of Dining Areas: | 1 |
| Number Of Living Areas: | 1 |
| Number Of Parking Spaces: | 1 |
| Parking Features: | Driveway |
| Parking Spaces Garage: | 1 |
| Permit Avmyn: | false |
| Permit Comments Reviews Yn: | false |
| Pool?: | Yes |
| Pool Features: | In Ground |
| Possession: | Closing/Funding |
| Postal Code Plus 4: | 2072 |
| Restrictions: | No Known Restriction(s) |
| Roof: | Asphalt |
| Room Count: | 9 |
| Structural Style: | Single Detached |
| Transaction Type: | For Sale |
| Utilities: | City Sewer |
| Will Subdivide: | No |
| Year Built Details: | Preowned |
| Notice Surveillance Devices Pres: | Audio |
| Senior Community Yn: | No |
| Accessibility Features Yn: | No |
| Attached Garage?: | Yes |
| Bathrooms Total Decimal: | 2.00 |
| Bathrooms Total Integer: | 2 |
| Cooling: | Central Air, Electric |
| Covered Spaces: | 1 |
| Elementary School Name: | Moore |
| Garage?: | Yes |
| High School Name: | Martin |
| Horse Permitted Yn: | No |
| Levels: | Two |
| Listing Terms: | Cash, Contract, Conventional, FHA, VA Loan |
| Lot Size Area: | 0.3000 |
| Patio And Porch Features: | Covered |
| Property Attached?: | No |
| Smart Home Features Appor Pass Y: | 0 |
| Special Taxing Entities: | 0 |
Listing Courtesy of: Compass RE Texas, LLC
Listing Agent: Shannon Johnson
817-881-7900
Mortgage Calculator
All listings featuring the  icon are provided courtesy of North Texas Real Estate Information Systems, Inc. (NTREIS), Copyright 2026. All rights reserved.
All information is believed accurate but not guaranteed. The properties displayed may not be all of the properties available through the IDX Program. Any use of this site other than by potential buyers or sellers is strictly prohibited.
North Texas Real Estate Information Systems, Inc. data last updated on November 19, 2026 11:01 PM - CT
Property Last Updated: November 19, 2026 11:01 PM - CT