5698 Legacy Drive
Abilene, TX 79606
$389,900
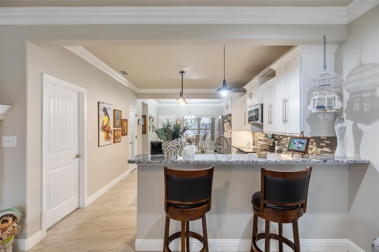
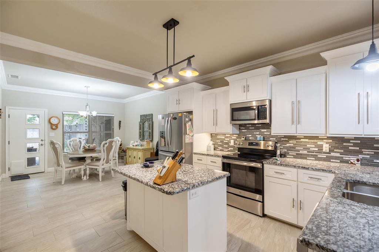
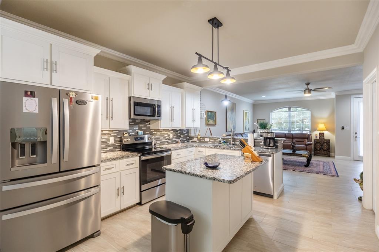
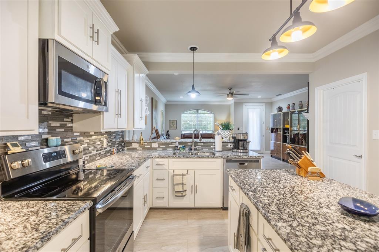
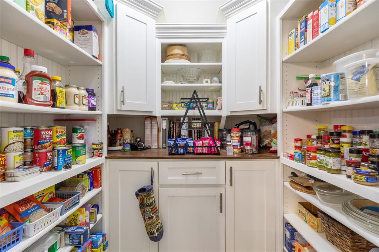
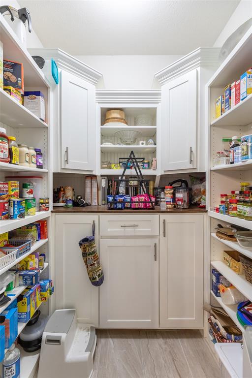
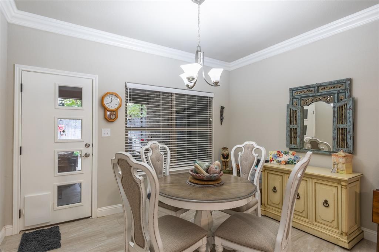
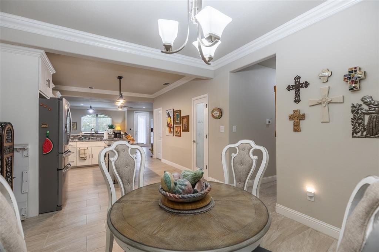
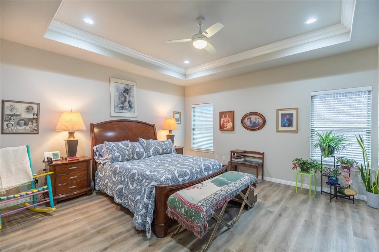
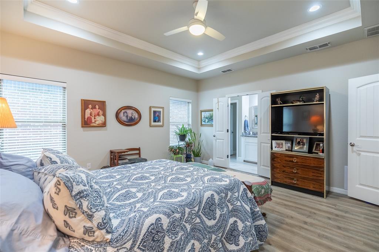
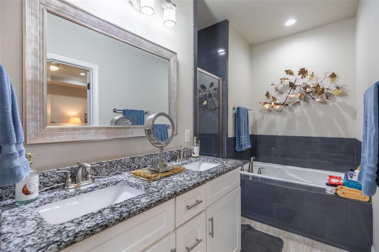
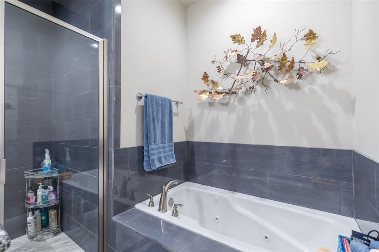
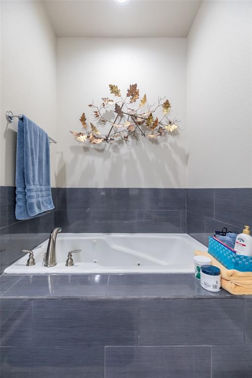
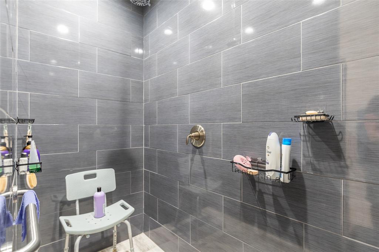
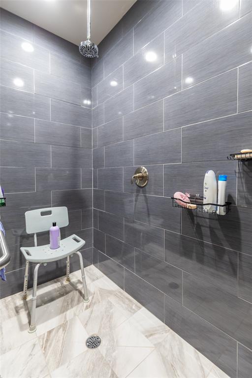
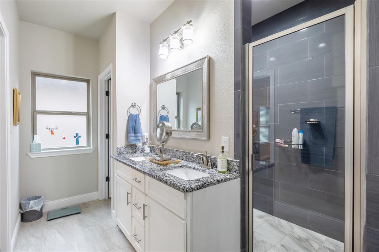
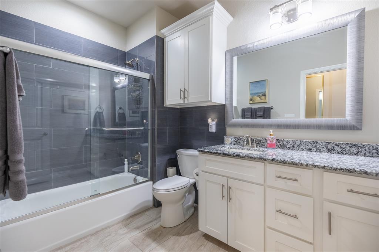
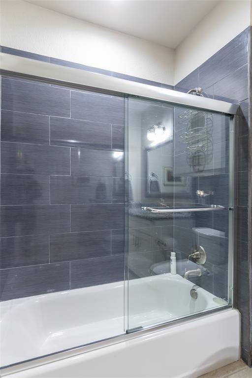
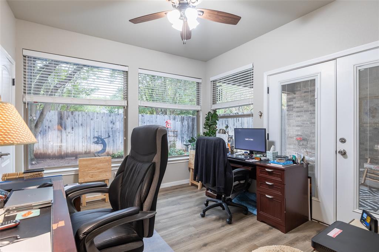
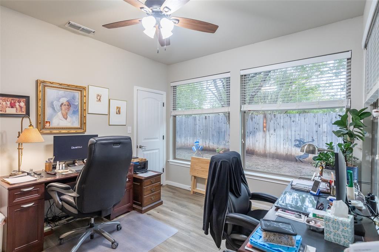
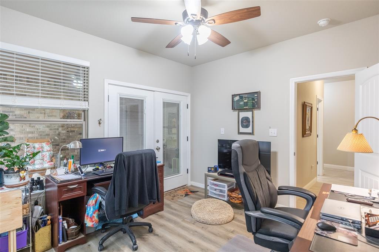
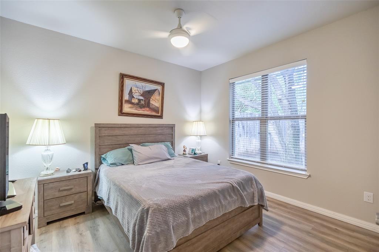
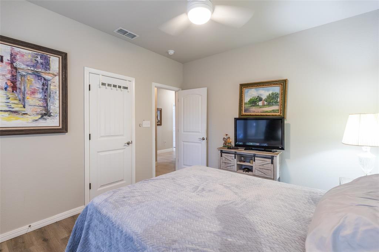
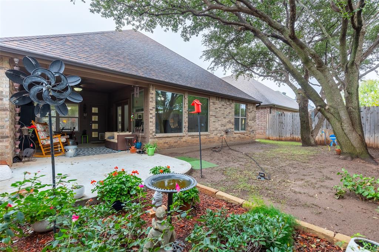
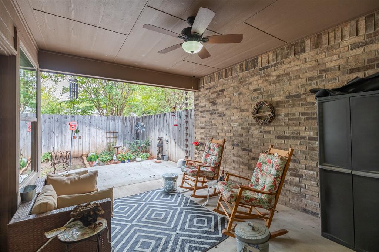
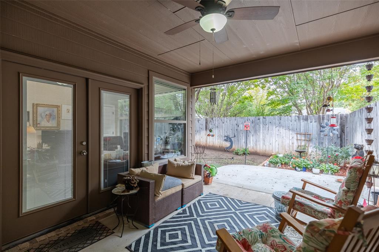
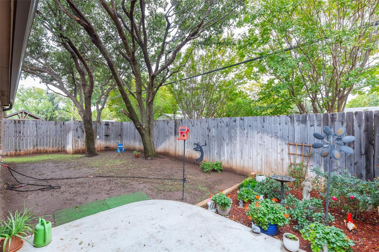
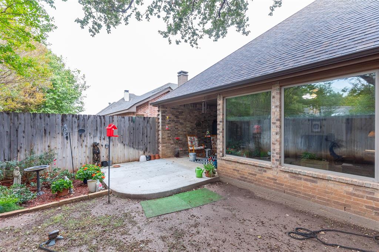
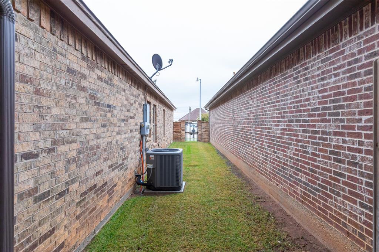
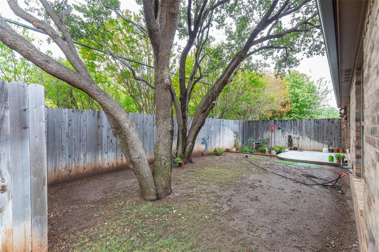
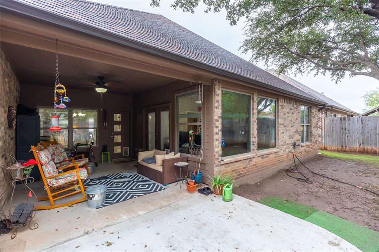
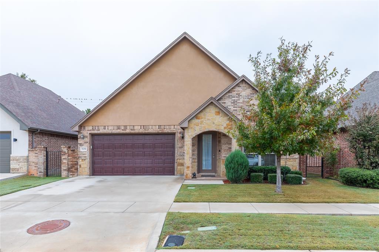
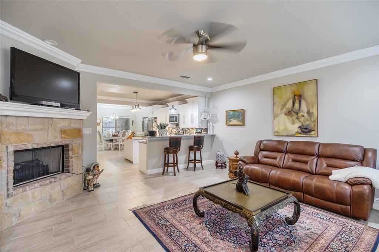
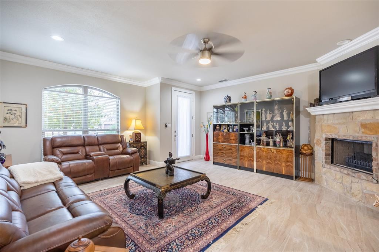
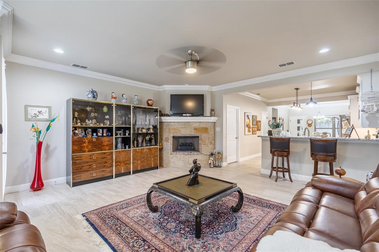
Beautiful updated Patio Home!! Smaller yard with no yardwork! The HOA pays for all mowing and yard care! Open floor plan with amazing corner fireplace in living area! Take a look at this chef's kitchen with Granite countertops, kitchen island, glass backsplash, SS appliances and great breakfast bar. Awesome pantry has built-in cabinets as well as shelves for pantry items! Beautiful finishes and many windows make this home light and bright! Larger primary bedroom with updated LVP flooring. No carpet in this home! Primary bath boasts separate tub and large walk-in shower plus double sinks with Granite countertops. 2 other bedrooms and pretty guest bath are down the hall. One bedroom has beautiful windows overlooking the private oasis backyard with awesome, mature trees! One of the few patio homes in this area that has mature trees, making it a very special backyard to enjoy. Landscaped for your enjoyment while sitting on the covered patio as well. Don't miss this pretty patio home with a special yard to enjoy and special touches throughout!
| Mls Number: | 21436870 |
|---|---|
| List Price: | $389,900 |
| Property Type: | Residential |
| Property Sub Type: | Single Family Residence |
| Status: | Active |
| Beds Total: | 3 |
| Baths Full: | 2 |
| Sq Ft Total: | 1,814 |
| Association Fee: | $420 |
| Unexempt Taxes: | $8,464 |
| Lot Size Area Sqft: | 5,009.4000 |
| Lot Size Area: | 0.115 |
| City: | Abilene |
| County Or Parish: | Taylor |
| Subdivision Name: | Legacy Village 1 |
| Postal Code: | 79606 |
| Year Built: | 2020 |
| Appliances?: | Dishwasher,Disposal,Electric Range,Microwave |
| Association Fee Frequency: | Quarterly |
| Association Fee Includes: | Back Yard Maintenance, Front Yard Maintenance |
| Association Type: | Mandatory |
| Construction Materials: | Brick |
| Directions: | Going East on Antilley turn left onto Memorial Dr. then left onto Legacy Dr. Home will be on your left |
| Elementary School Name: | Wylie West |
| Primary School Name: | Wylie West |
| Intermediate School Name: | Wylie West |
| Junior High School Name: | Wylie West |
| School District: | Wylie ISD, Taylor Co. |
| Fencing: | Back Yard, Fenced |
| Fireplace Features: | Brick, Wood Burning |
| Fireplaces Total: | 1 |
| Flooring: | Ceramic Tile, Luxury Vinyl Plank |
| Foundation Details: | No |
| Foundation Details: | Slab |
| Garage Dimensions: | 19x19 |
| Heating: | Central, Electric |
| Interior Features: | Decorative Lighting, Granite Counters, Kitchen Island, Open Floorplan, Pantry, Walk-In Closet(s) |
| Lot Features: | Few Trees, Landscaped, Sprinkler System |
| Lot Size: | Less Than .5 Acre (not Zero) |
| Lot Size Units: | Acres |
| Multi Parcel ID: | No |
| Municipal Utility District?: | No |
| Number Of Dining Areas: | 1 |
| Number Of Living Areas: | 1 |
| Number Of Parking Spaces: | 2 |
| Parking Features: | Garage, Garage Door Opener, Garage Faces Front, Garage Single Door |
| Parking Spaces Garage: | 2 |
| Permit Avmyn: | false |
| Permit Comments Reviews Yn: | false |
| Pool?: | No |
| Possession: | Closing/Funding |
| Postal Code Plus 4: | 4387 |
| Roof: | Composition |
| Room Count: | 2 |
| Structural Style: | Single Detached |
| Transaction Type: | For Sale |
| Utilities: | City Sewer, City Water |
| Will Subdivide: | No |
| Year Built Details: | Preowned |
| Hoa Management Company: | Legacy Village |
| Hoa Management Company Phone: | 325 672-5540 |
| Accessibility Features Yn: | No |
| Attached Garage?: | Yes |
| Bathrooms Total Decimal: | 2.00 |
| Bathrooms Total Integer: | 2 |
| Cooling: | Ceiling Fan(s), Central Air, Electric |
| Covered Spaces: | 2 |
| Elementary School Name: | Wylie West |
| Garage?: | Yes |
| High School Name: | Wylie |
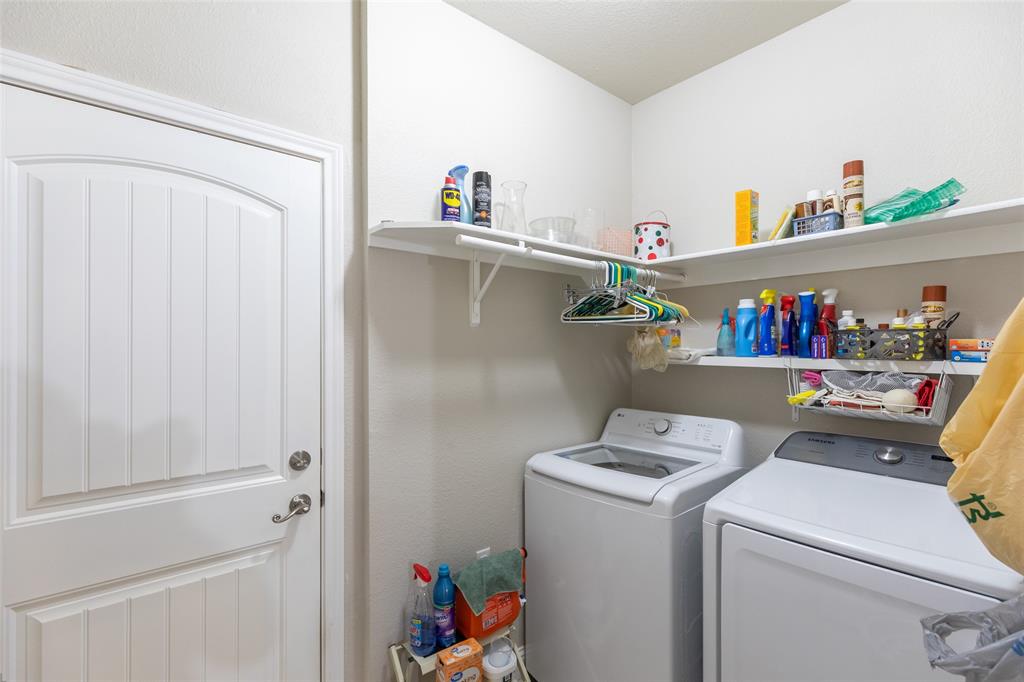
| Laundry Features: | Electric Dryer Hookup, Utility Room, Full Size W/D Area, Washer Hookup |
| Levels: | One |
| Listing Terms: | Cash, Conventional, FHA, VA Loan |
| Lot Size Area: | 0.1150 |
| Patio And Porch Features: | Covered, Front Porch, Patio, Rear Porch |
| Property Attached?: | No |
| Smart Home Features Appor Pass Y: | 0 |
| Window Features: | Window Coverings |
Listing Courtesy of: Arnold-REALTORS
Listing Agent: Jamie Arnold
325-692-3274
Mortgage Calculator
All listings featuring the  icon are provided courtesy of North Texas Real Estate Information Systems, Inc. (NTREIS), Copyright 2026. All rights reserved.
All information is believed accurate but not guaranteed. The properties displayed may not be all of the properties available through the IDX Program. Any use of this site other than by potential buyers or sellers is strictly prohibited.
North Texas Real Estate Information Systems, Inc. data last updated on November 17, 2026 05:05 PM - CT
Property Last Updated: November 17, 2026 05:05 PM - CT