5656 N Central Expressway, #604
Dallas, TX 75206
$998,000
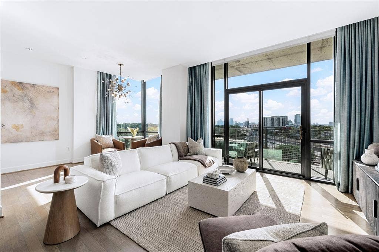
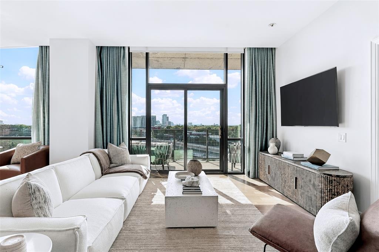
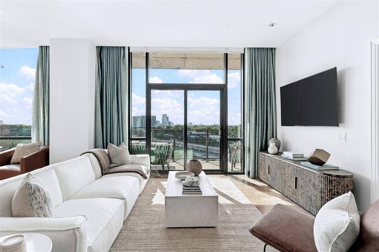
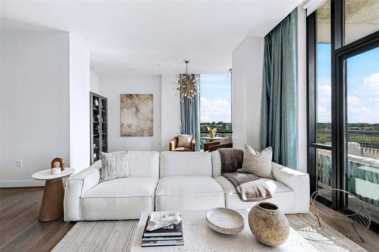
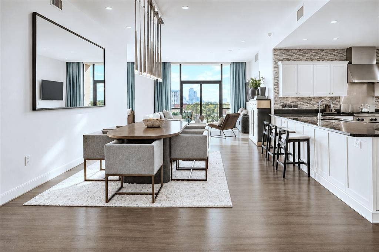
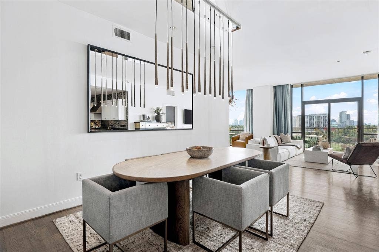
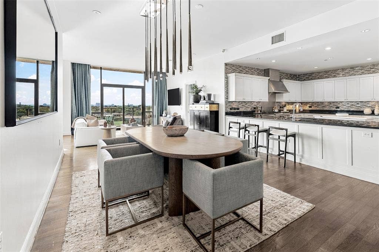
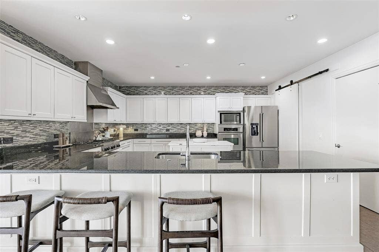
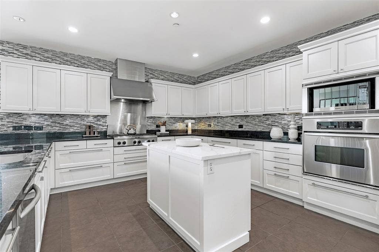
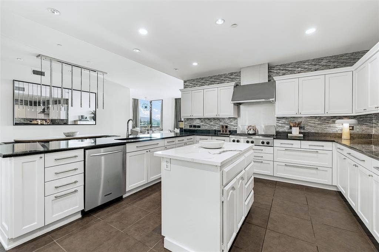
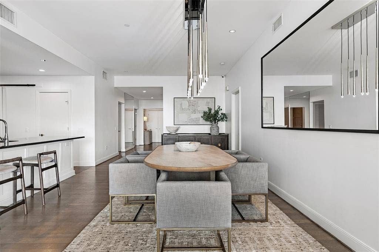
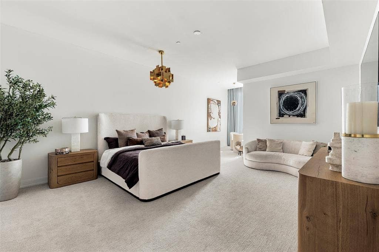
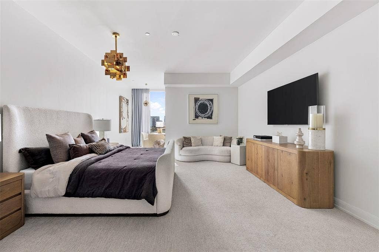
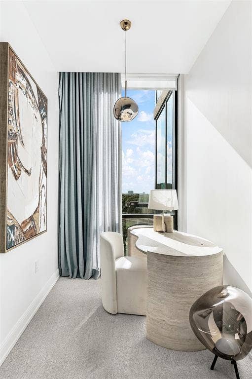
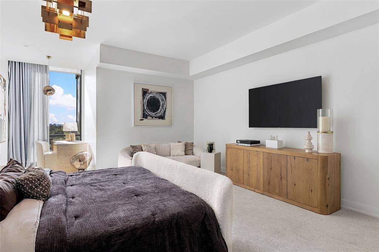
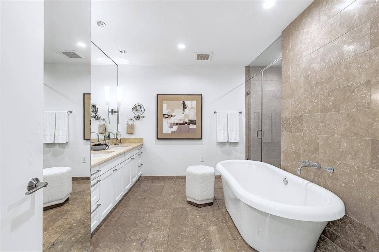
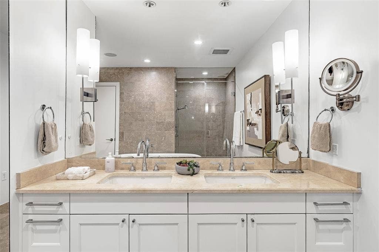
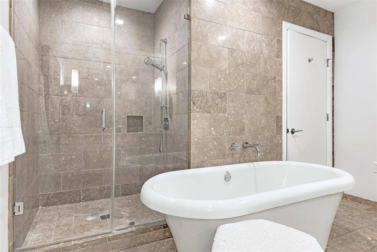
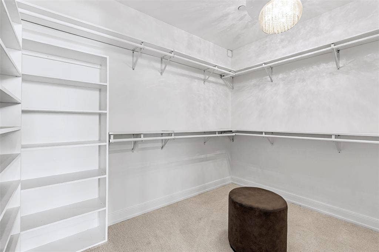
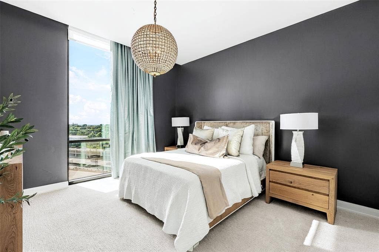
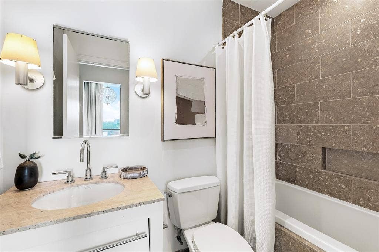
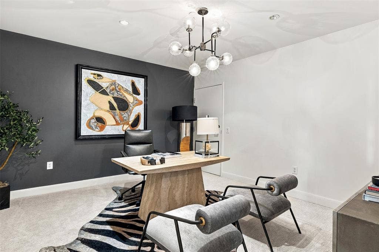
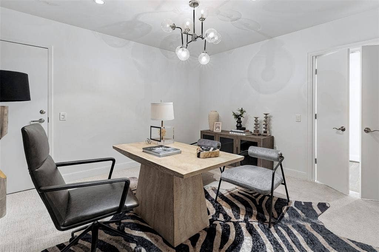
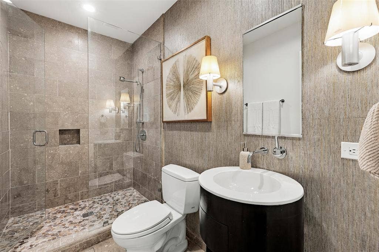
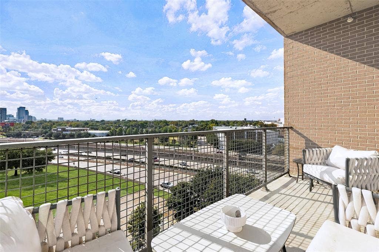
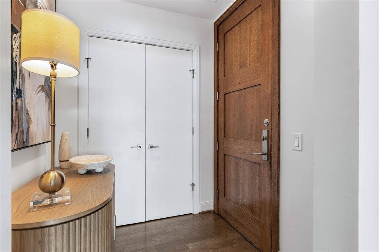
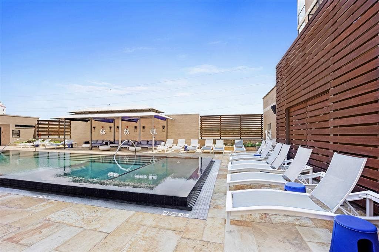
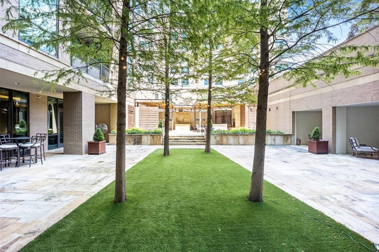
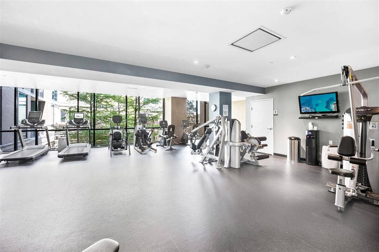
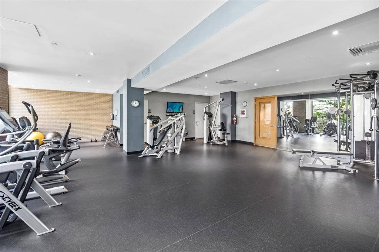
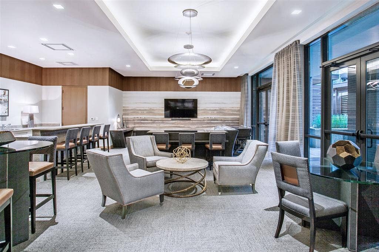
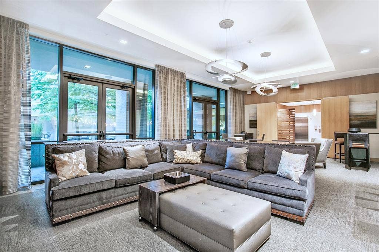
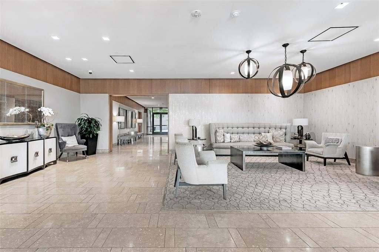
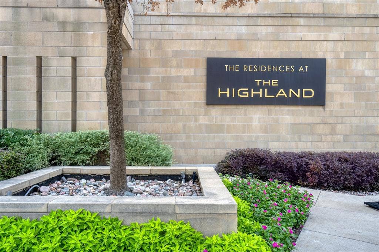
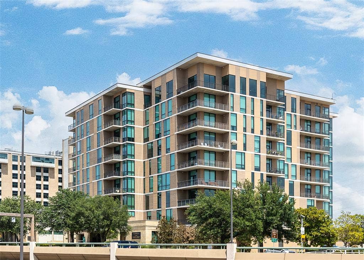
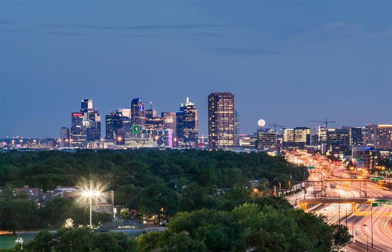
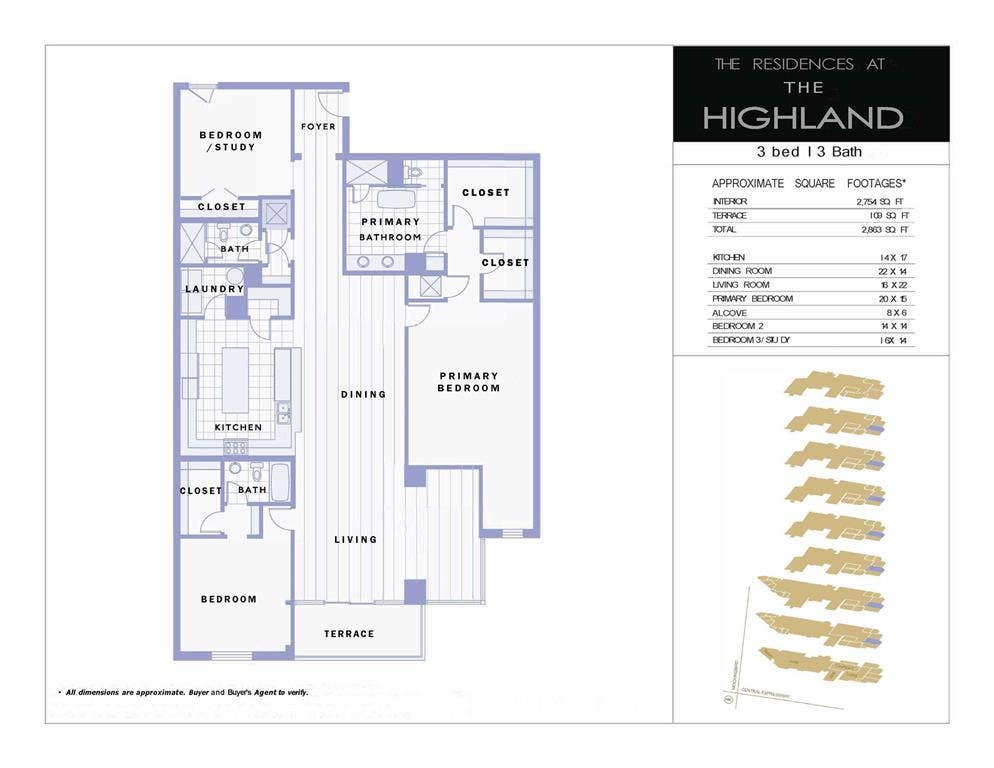
Refined urban living just across from SMU and moments from the Park Cities! This home lives as a versatile 2 bedroom plus study, or true 3 bedroom. Designed for comfort and style blending hotel level amenities with the ease of a lock and leave lifestyle. The open living area features soaring ceilings, natural light, and clean modern finishes. A sleek, enormous kitchen connects seamlessly to the living and dining area, ideal for entertaining or unwinding in style. Step out onto the balcony to greet the morning sun, and evenings of sparkling downtown facing views. Inside, the spacious primary suite offers a tranquil escape with sitting area, window facing nook, a spa inspired bath featuring a soaking tub, glass shower, dual vanities, and generous dual closets. Residents enjoy the best of both worlds. Exclusive condominium privacy paired with access to The Highland’s premium amenities. Resort style pool and cabanas with poolside service, Resident Valet, concierge, fitness center, and acclaimed restaurant and bar. Located in the heart of Dallas, you’re within minutes of Highland Park Village, NorthPark, the Katy Trail, and Uptown’s finest dining and nightlife. Luxury. Location. Lifestyle. All in one exceptional address.
| Mls Number: | 21436458 |
|---|---|
| List Price: | $998,000 |
| Property Type: | Residential |
| Property Sub Type: | Condominium |
| Status: | Active |
| Beds Total: | 3 |
| Baths Full: | 3 |
| Sq Ft Total: | 2,754 |
| Association Fee: | $2,539 |
| Unexempt Taxes: | $20,018 |
| Lot Size Area Sqft: | 170,101.8000 |
| Lot Size Area: | 3.905 |
| Building Style: | Contemporary/Modern,Traditional |
| City: | Dallas |
| County Or Parish: | Dallas |
| Subdivision Name: | The Highland |
| Postal Code: | 75206 |
| Year Built: | 2007 |
| Floor Location Number: | 6 |
| Appliances?: | Built-in Gas Range,Commercial Grade Vent,Dishwasher,Disposal,Gas Cooktop,Gas Oven,Gas Water Heater,Microwave,Convection Oven,Plumbed For Gas in Kitchen,Vented Exhaust Fan |
| Association Fee Frequency: | Monthly |
| Association Fee Includes: | Concierge, Full Use of Facilities, Gas, Insurance, Maintenance Grounds, Maintenance Structure, Management Fees, Pest Control, Security, Sewer, Trash, Water |
| Association Type: | Mandatory |
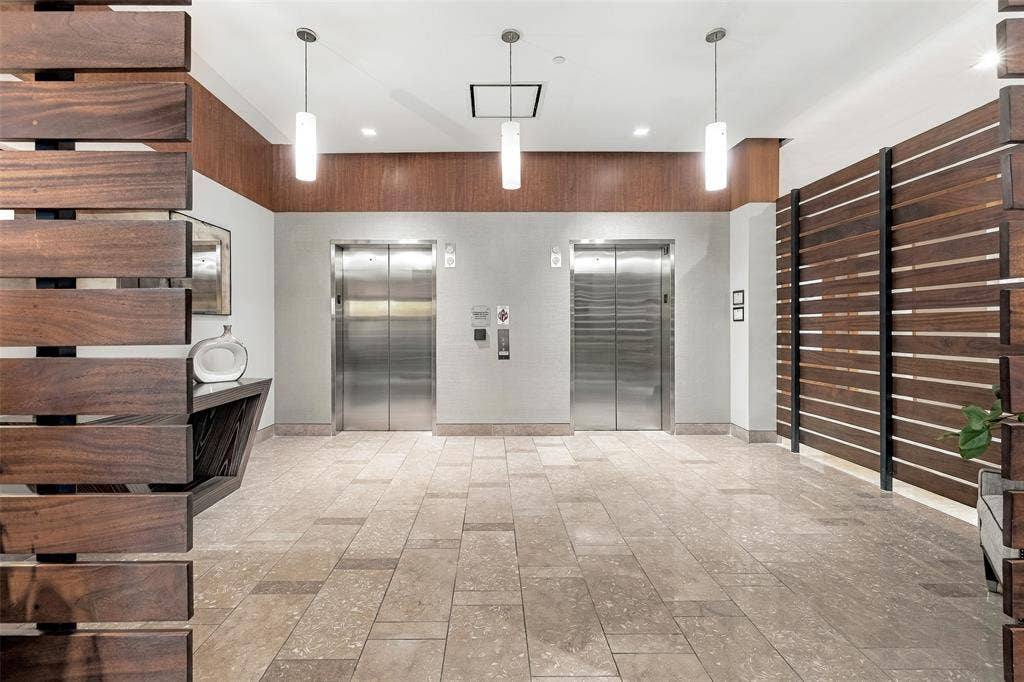
| Community Features: | Club House, Common Elevator, Community Pool, Community Sprinkler, Concierge, Fitness Center, Gated, Guarded Entrance, Jogging Path/Bike Path |
| Construction Materials: | Brick, Concrete |
| Directions: | On the southeast corner of Central and Mockingbird. |
| Easements: | Access, Drainage, Electric, Natural Gas, Telephone, Utilities, Water Lines |
| Elementary School Name: | Mockingbird |
| Middle School Name: | Long |
| School District: | Dallas ISD |
| Exterior Features: | Balcony |
| Fencing: | Electric, Gate |
| Flooring: | Carpet, Ceramic Tile, Stone, Wood |
| Floor Location Number: | 6 |
| Foundation Details: | No |
| Foundation Details: | Other |
| Heating: | Central, Electric |
| Interior Features: | Built-in Features, Cable TV Available, Chandelier, Decorative Lighting, High Speed Internet Available, Natural Woodwork, Pantry, Walk-In Closet(s), Wired for Data |
| Lot Size: | Condo/Townhome Lot |
| Lot Size Source: | Assessor |
| Lot Size Units: | Acres |
| Multi Parcel ID: | No |
| Municipal Utility District?: | No |
| Number Of Dining Areas: | 1 |
| Number Of Living Areas: | 1 |
| Number Of Parking Spaces: | 2 |
| Parking Features: | Porte-Cochere, Community Structure, Electric Gate, Secured, Tandem, Underground, Valet |
| Parking Spaces Garage: | 2 |
| Permit Avmyn: | false |
| Permit Comments Reviews Yn: | false |
| Pool?: | Yes |
| Pool Features: | Cabana, Heated, In Ground, Infinity, Separate Spa/Hot Tub |
| Possession: | Closing/Funding |
| Postal Code Plus 4: | 0950 |
| Restrictions: | Building |
| Roof: | Tar/Gravel |
| Room Count: | 5 |
| Security Features: | Prewired, Security Gate, Security Guard, Smoke Detector(s) |
| Soil Type: | Unknown |
| Structural Style: | Condo/Townhome, Hi Rise |
| Transaction Type: | For Sale |
| Utilities: | Cable Available, City Sewer, City Water, Electricity Available, Electricity Connected, Master Gas Meter, Master Water Meter, Underground Utilities |
| Will Subdivide: | No |
| Year Built Details: | Preowned |
| Consent for Visitors to Record: | Video |
| Hoa Management Company: | First Services |
| Hoa Management Company Phone: | 214-821-4300 |
| Accessibility Features Yn: | No |
| Attached Garage?: | Yes |
| Bathrooms Total Decimal: | 3.00 |
| Bathrooms Total Integer: | 3 |
| Complex Name: | Residences at The Highlan |
| Cooling: | Central Air, Electric |
| Covered Spaces: | 2 |
| Elementary School Name: | Mockingbird |
| Garage?: | Yes |
| High School Name: | Woodrow Wilson |
| Laundry Features: | In Kitchen, Full Size W/D Area, Dryer Hookup, Washer Hookup |
| Levels: | One |
| Listing Terms: | Cash, Conventional |
| Lot Size Area: | 3.9050 |
| Patio And Porch Features: | Covered |
| Property Attached?: | Yes |
| Smart Home Features Appor Pass Y: | 0 |
| Special Taxing Entities: | 0 |
| Window Features: | Window Coverings |
Listing Courtesy of: Compass RE Texas, LLC.
Listing Agent: Daylon Pereira
214-957-1118
Mortgage Calculator
All listings featuring the  icon are provided courtesy of North Texas Real Estate Information Systems, Inc. (NTREIS), Copyright 2026. All rights reserved.
All information is believed accurate but not guaranteed. The properties displayed may not be all of the properties available through the IDX Program. Any use of this site other than by potential buyers or sellers is strictly prohibited.
North Texas Real Estate Information Systems, Inc. data last updated on November 15, 2026 09:28 PM - CT
Property Last Updated: November 15, 2026 09:28 PM - CT
