5652 Montreaux Drive
Frisco, TX 75034
$1,700,000
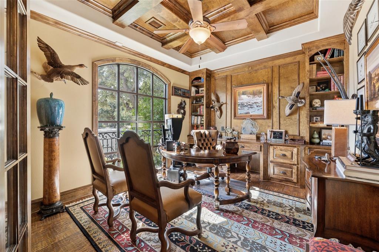
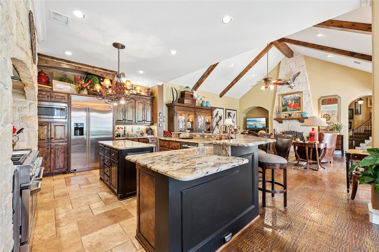
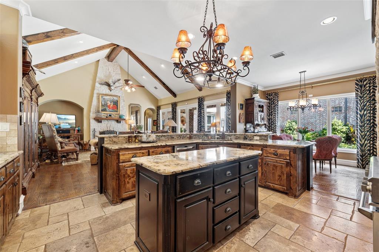
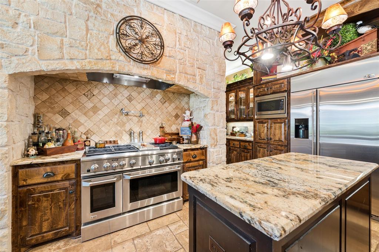
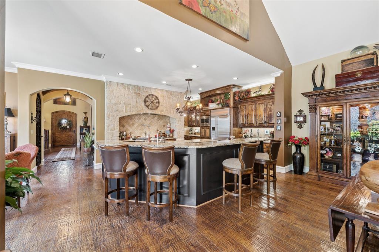
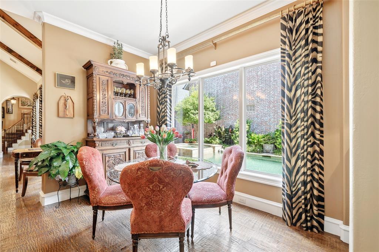
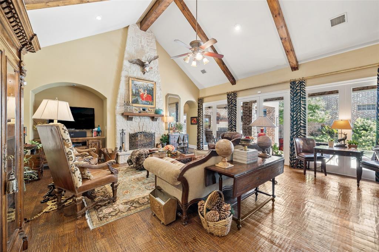
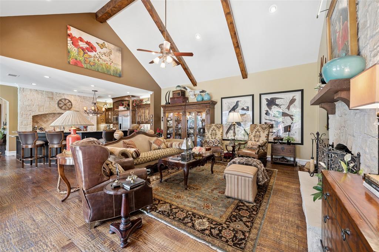
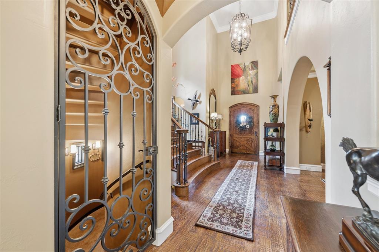
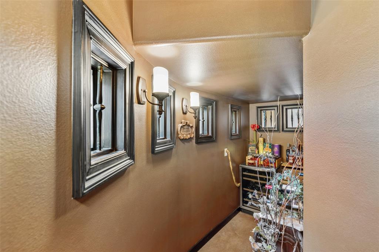
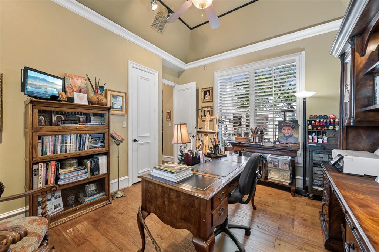
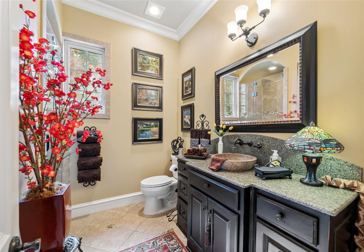
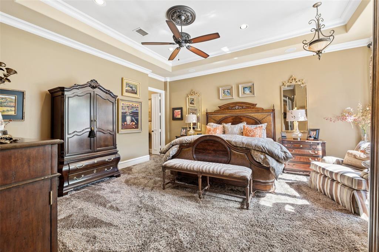
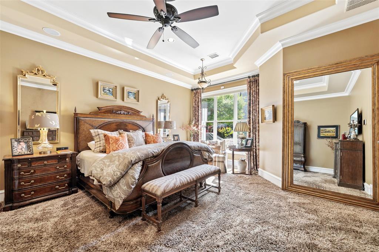
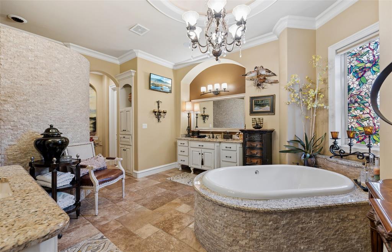
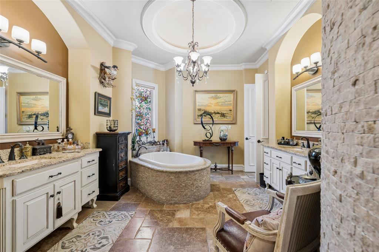
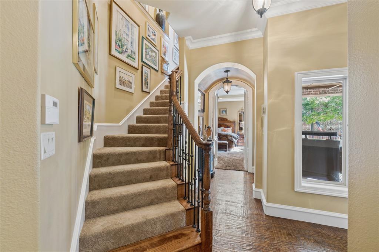
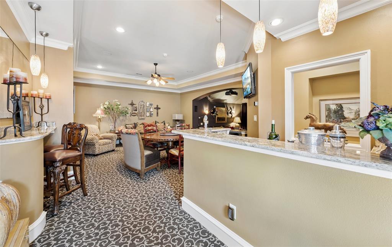
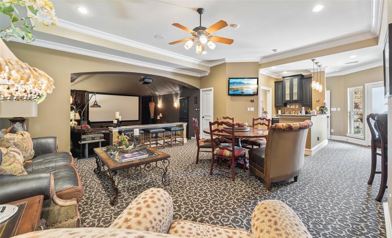
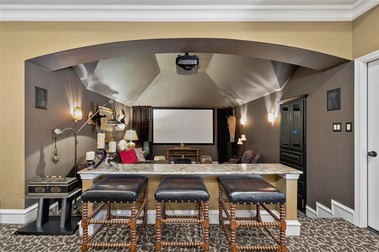
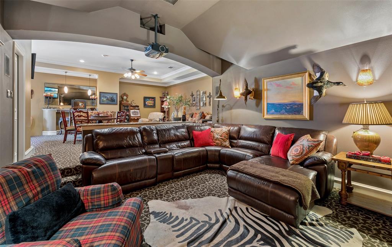
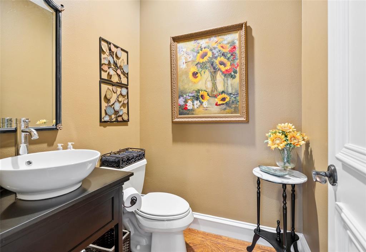
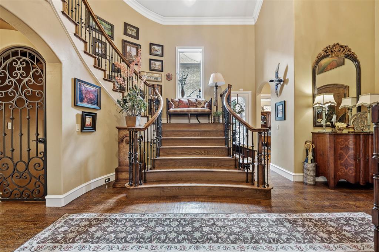
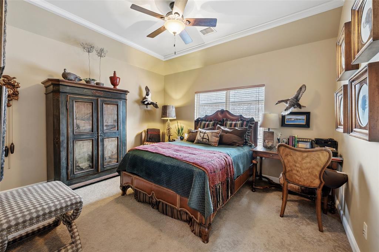
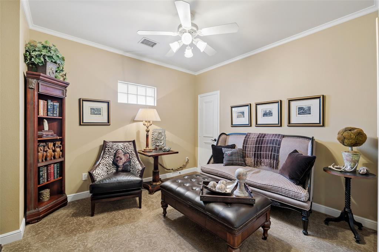
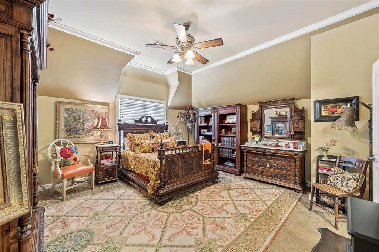
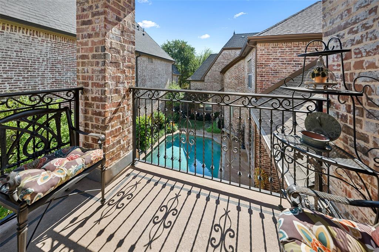
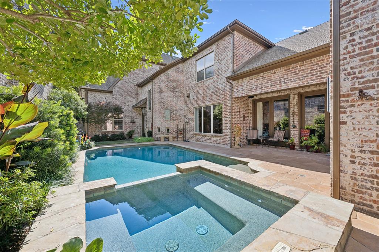
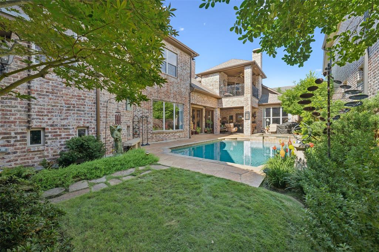
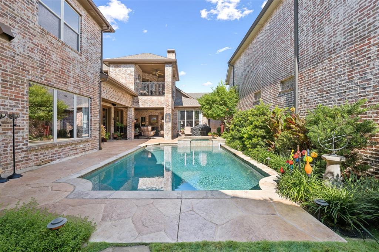
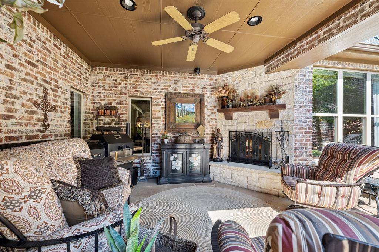
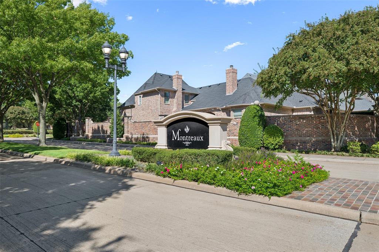
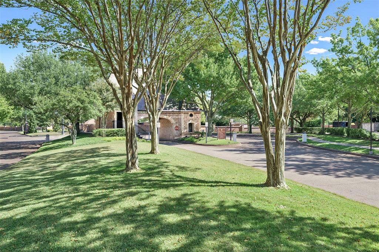
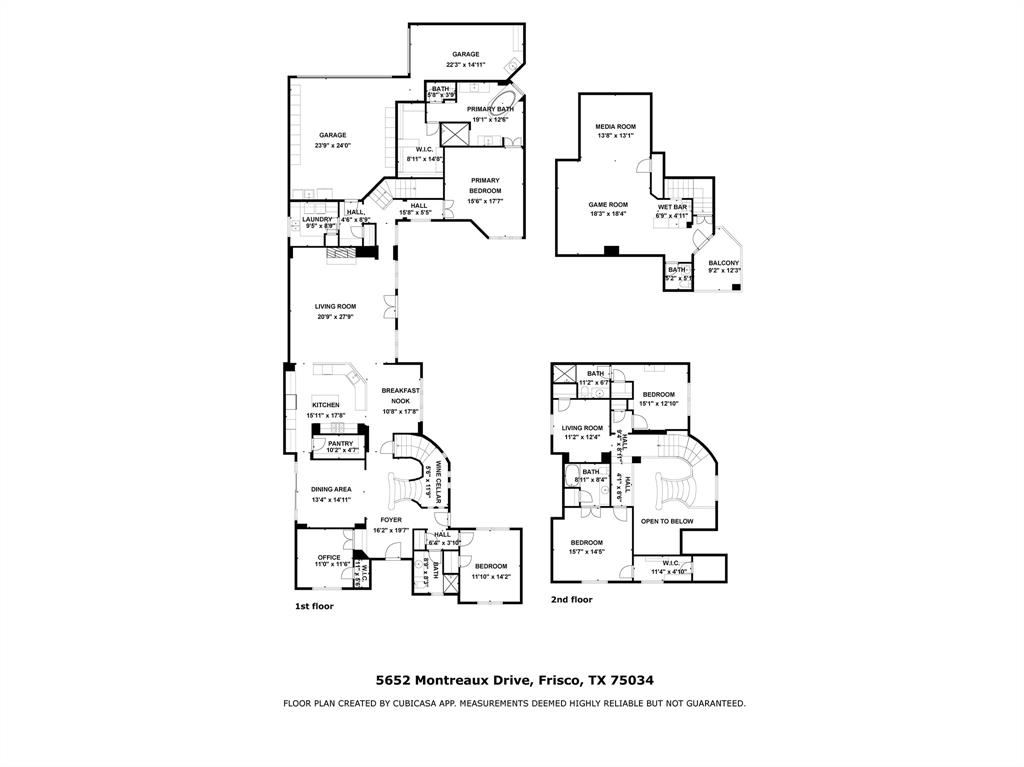
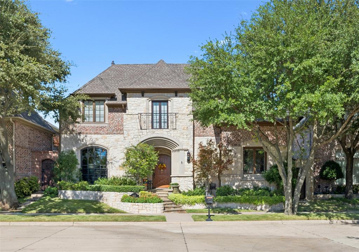
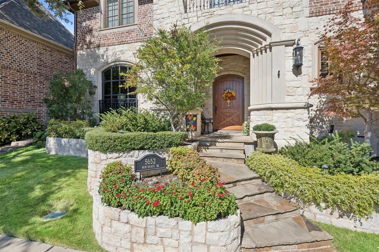
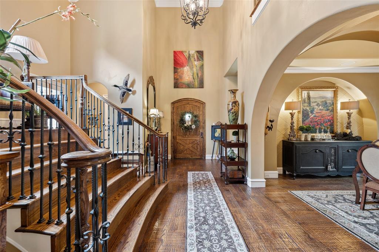
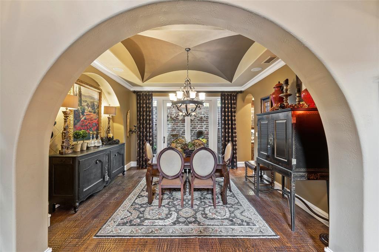
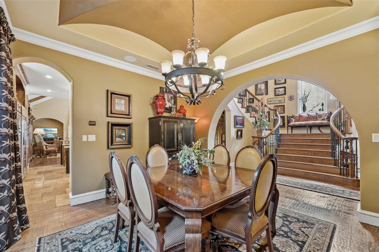
Located behind the guarded gates of Stonebriar Park, this French Traditional estate was custom designed and built by acclaimed builder Tim Jackson. Ideally situated near The Star, Stonebriar Country Club and premier shopping and dining, the home showcases timeless craftsmanship, rich hand-scraped hardwoods, impressive architectural details and expansive gallery walls. The executive study features French doors, deeply coffered ceilings, floor-to-ceiling wood paneling, custom library shelving and an arched picture window with Juliet ironwork. The formal dining room connects to the kitchen through a walk-through butler's pantry. Designed for the home chef, the kitchen features a stone cooking hearth surrounding a GE Monogram six-burner gas range with griddle, double ovens, pot filler, built-in refrigerator, microwave, spacious island and oversized breakfast bar. The dramatic great room features soaring vaulted ceilings, exposed timber beams and a floor-to-ceiling tapered stone fireplace. A custom wine cabinet accommodating 50+ bottles is tucked beneath the front staircase. The first floor includes a private primary suite with spa-inspired bath and custom walk-in wardrobe, along with a second bedroom suite ideal for guests. The second floor offers two distinct living wings accessed by separate staircases. The front staircase leads to two bedroom suites and an additional living area, while the rear staircase opens to an expansive entertainment space with game room, wet bar, refrigerator and private media room. The game room opens to a covered balcony overlooking the grounds. Outdoor living includes a deep covered patio, stone fireplace, swimming ...
+ Read More| Mls Number: | 21439411 |
|---|---|
| List Price: | $1,700,000 |
| Property Type: | Residential |
| Property Sub Type: | Single Family Residence |
| Status: | Active |
| Beds Total: | 4 |
| Baths Full: | 4 |
| Baths Half: | 1 |
| Sq Ft Total: | 4,911 |
| Association Fee: | $300 |
| Unexempt Taxes: | $25,499 |
| Lot Size Area Sqft: | 7,405.2000 |
| Lot Size Area: | 0.17 |
| Building Style: | French,Traditional |
| City: | Frisco |
| County Or Parish: | Collin |
| Subdivision Name: | Villages Of Stonebriar Park Ph 2 |
| Postal Code: | 75034 |
| Year Built: | 2005 |
| Appliances?: | Built-in Refrigerator,Commercial Grade Range,Commercial Grade Vent,Dishwasher,Disposal,Gas Range,Ice Maker,Microwave,Convection Oven,Double Oven |
| Association Fee Frequency: | Monthly |
| Association Fee Includes: | Full Use of Facilities, Maintenance Grounds, Management Fees, Security |
| Association Type: | Mandatory |
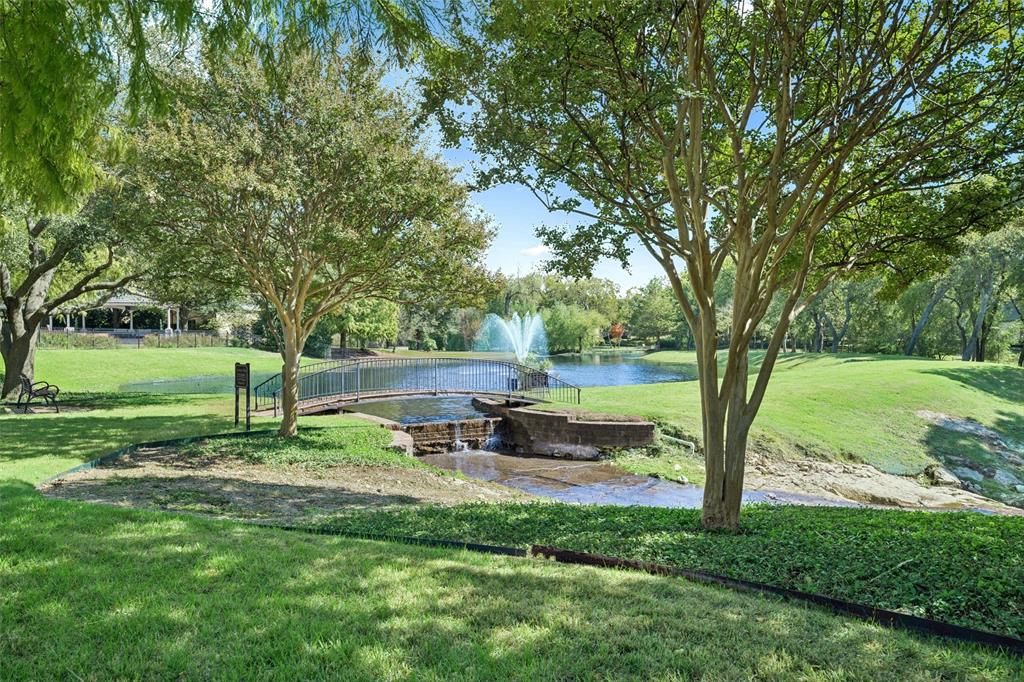
| Community Features: | Gated, Greenbelt, Guarded Entrance, Jogging Path/Bike Path, Lake, Sidewalks |
| Construction Materials: | Rock/Stone |
| Directions: | head north on Legacy Drive from Hwy 121 (Sam Rayburn Tollway), turn right onto Stonebriar Drive, pass through the guard gate, and turn left onto Montreaux Drive. |
| Elementary School Name: | Spears |
| Middle School Name: | Hunt |
| School District: | Frisco ISD |
| Exterior Features: | Balcony, Covered Patio/Porch |
| Fireplace Features: | Family Room, Gas, Outside, Stone |
| Fireplaces Total: | 2 |
| Flooring: | Carpet, Ceramic Tile, Hardwood |
| Foundation Details: | No |
| Foundation Details: | Slab |
| Heating: | Central |
| Interior Features: | Built-in Features, Built-in Wine Cooler, Cable TV Available, Cathedral Ceiling(s), Chandelier, Decorative Lighting, Double Vanity, Granite Counters, High Speed Internet Available, Kitchen Island, Multiple Staircases, Natural Woodwork, Open Floorplan, Paneling, Sound System Wiring, Walk-In Closet(s), Wet Bar |
| Lot Features: | Few Trees, Interior Lot, Landscaped |
| Lot Size: | Less Than .5 Acre (not Zero) |
| Lot Size Units: | Acres |
| Multi Parcel ID: | No |
| Municipal Utility District?: | No |
| Number Of Dining Areas: | 2 |
| Number Of Living Areas: | 4 |
| Number Of Parking Spaces: | 3 |
| Parking Features: | Alley Access, Garage Faces Rear, Oversized |
| Parking Spaces Garage: | 3 |
| Permit Avmyn: | true |
| Permit Comments Reviews Yn: | true |
| Pool?: | Yes |
| Pool Features: | Gunite, Heated, Pool/Spa Combo |
| Possession: | Closing/Funding |
| Postal Code Plus 4: | 1858 |
| Roof: | Composition |
| Room Count: | 17 |
| Security Features: | Burglar, Smoke Detector(s) |
| Structural Style: | Single Detached |
| Transaction Type: | For Sale |
| Utilities: | City Sewer, City Water |
| Will Subdivide: | No |
| Year Built Details: | Preowned |
| Hoa Management Company: | CMA |
| Hoa Management Company Phone: | 972-943-2820 |
| Accessibility Features Yn: | No |
| Attached Garage?: | Yes |
| Bathrooms Total Decimal: | 4.10 |
| Bathrooms Total Integer: | 5 |
| Cooling: | Central Air |
| Covered Spaces: | 3 |
| Elementary School Name: | Spears |
| Exclusions: | See list of exclusions in transaction desk |
| Garage?: | Yes |
| High School Name: | Frisco |
| Laundry Features: | Full Size W/D Area |
| Levels: | Two |
| Listing Terms: | Cash, Conventional |
| Lot Size Area: | 0.1700 |
| Patio And Porch Features: | Covered |
| Property Attached?: | No |
| Smart Home Features Appor Pass Y: | 0 |
| Special Taxing Entities: | 0 |
| Window Features: | Window Coverings |
Listing Courtesy of: Keller Williams Legacy
Listing Agent: Jan Richey
972-599-7000
Mortgage Calculator
All listings featuring the  icon are provided courtesy of North Texas Real Estate Information Systems, Inc. (NTREIS), Copyright 2026. All rights reserved.
All information is believed accurate but not guaranteed. The properties displayed may not be all of the properties available through the IDX Program. Any use of this site other than by potential buyers or sellers is strictly prohibited.
North Texas Real Estate Information Systems, Inc. data last updated on November 19, 2026 11:01 PM - CT
Property Last Updated: November 19, 2026 11:01 PM - CT