Open Houses
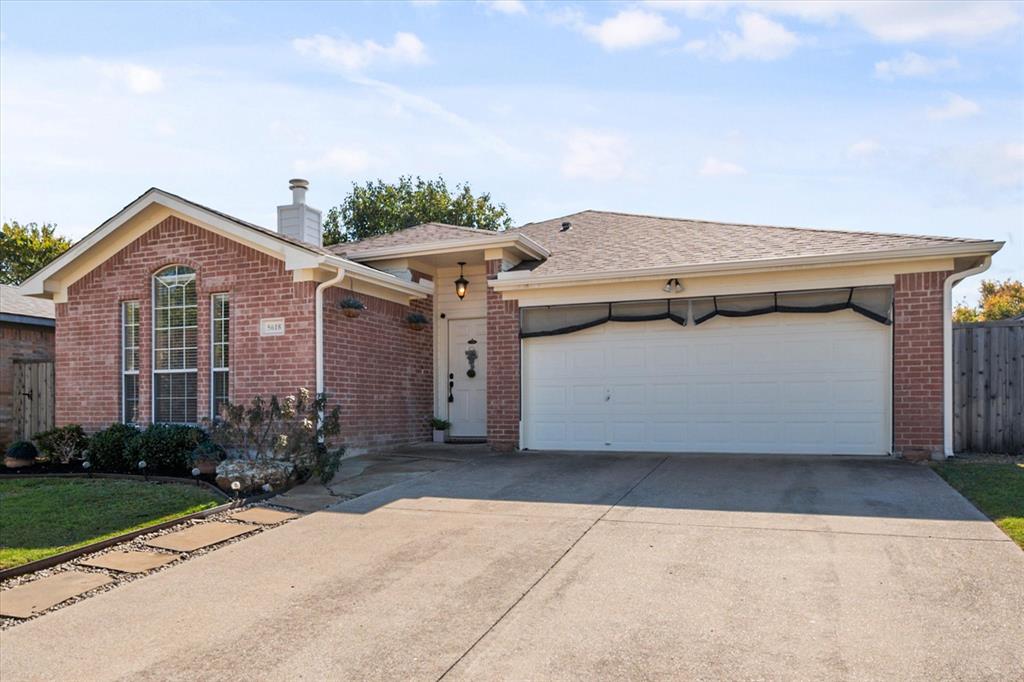
Discover the perfect blend of comfort, modern style, and unbeatable convenience in this turn-key 3-bedroom, 2-bathroom home nestled in a peaceful Arlington neighborhood within the highly desirable Kennedale School District.
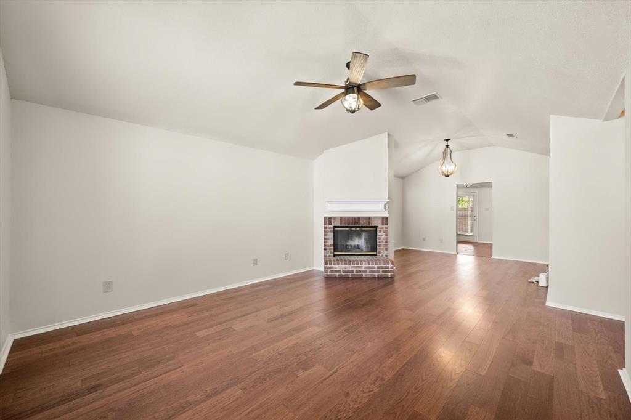
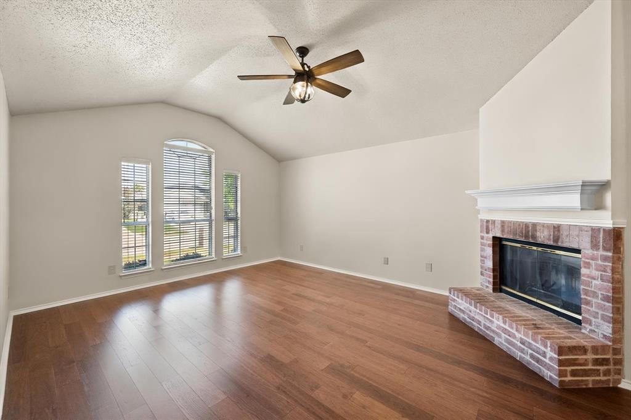
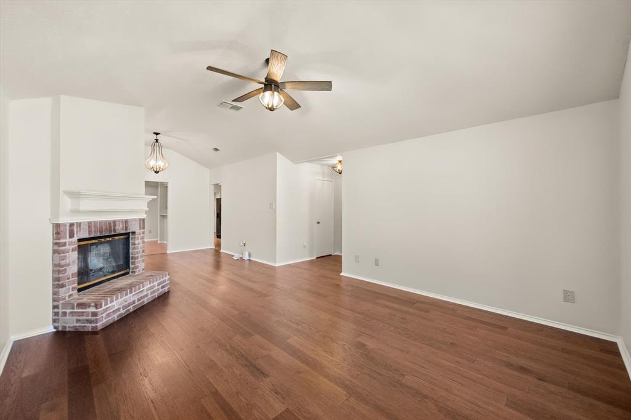
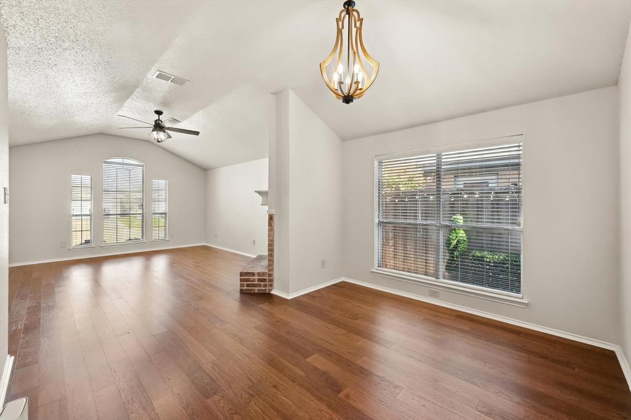
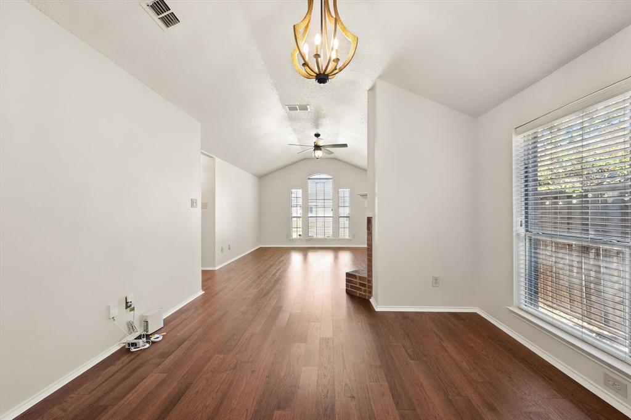
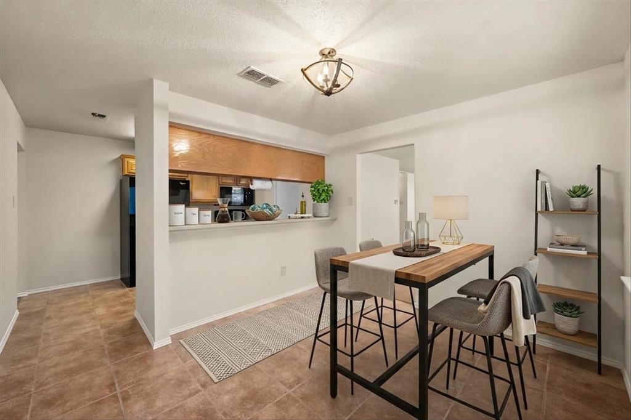
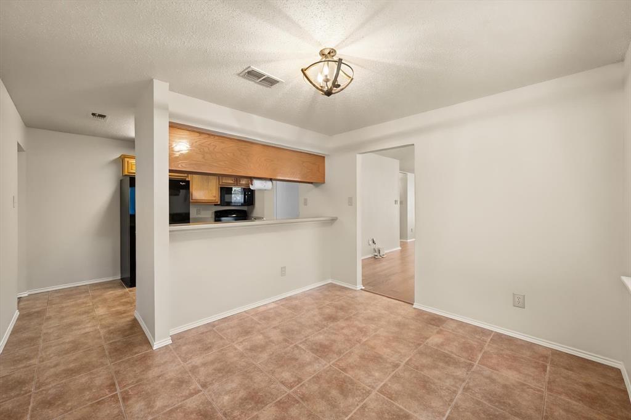
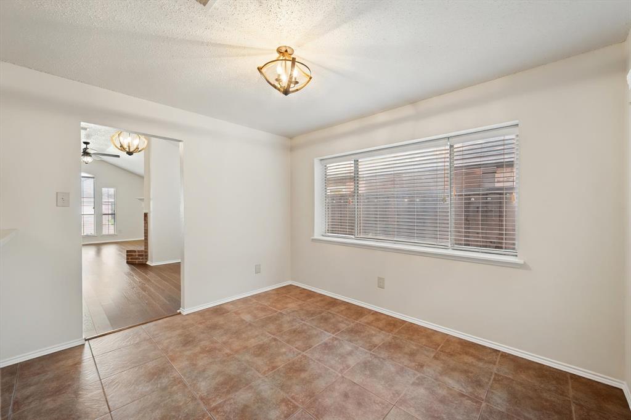
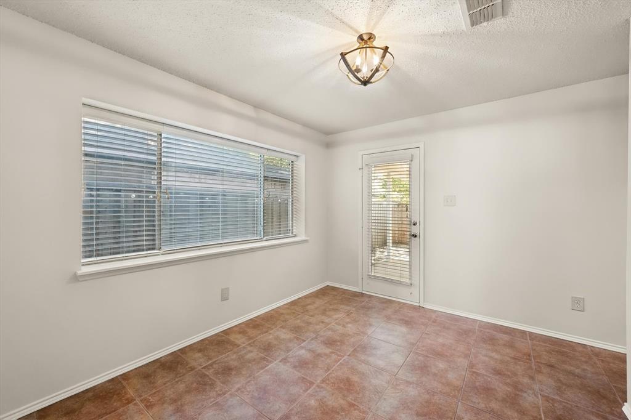
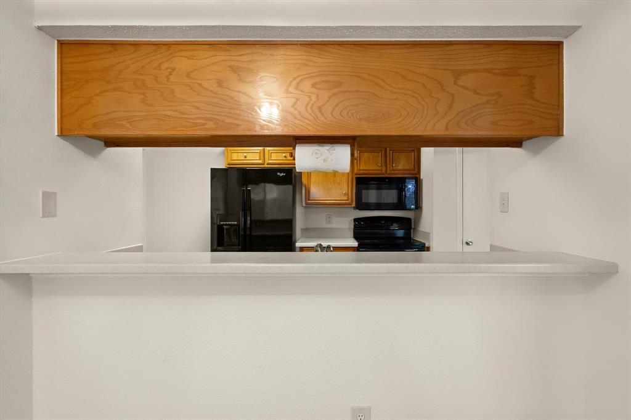
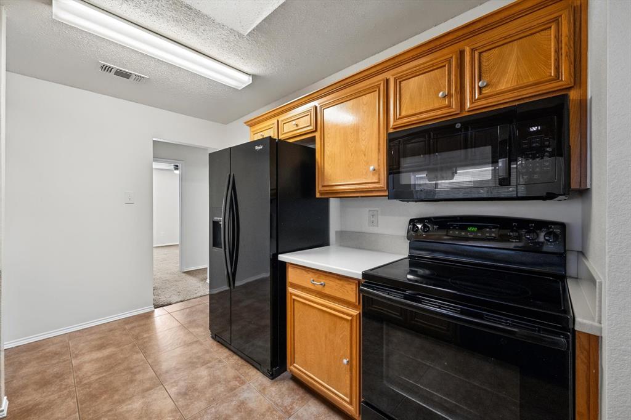
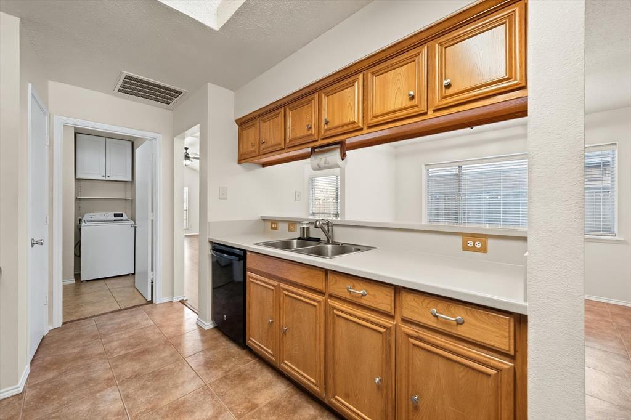
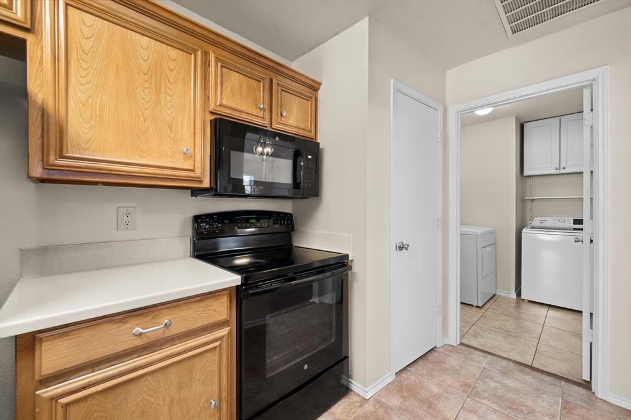
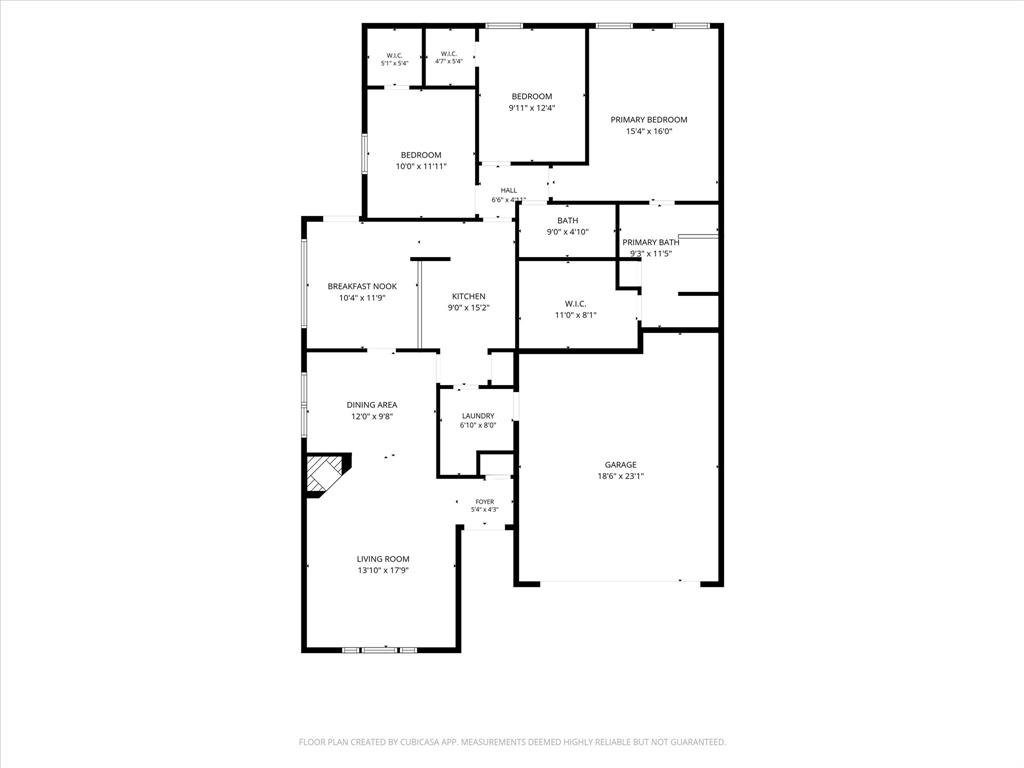
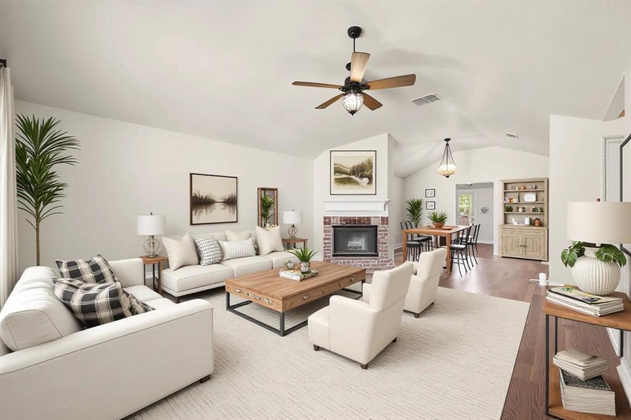
Step inside to an expansive, open-concept floor plan flooded with abundant natural light, rich hardwood floors, fresh interior paint (2026), and updated light fixtures throughout. Anchored by a cozy wood-burning fireplace, the main living area flows effortlessly into the dining space, breakfast nook, and bright kitchen—complete with a built-in breakfast bar, ample counter space, and a walk-in pantry.
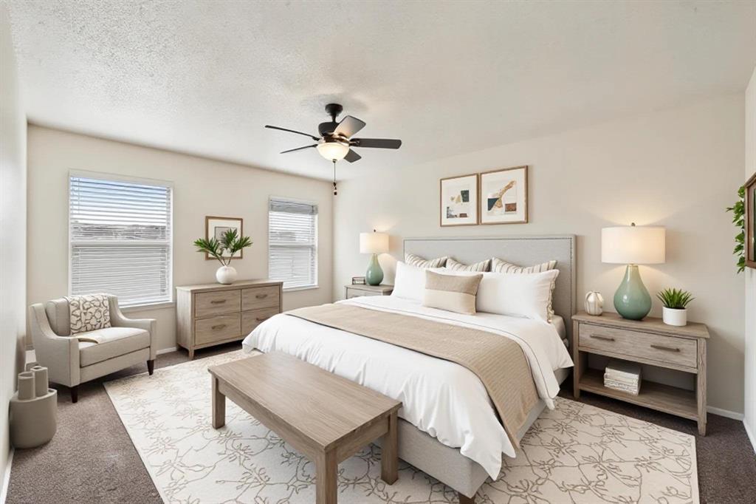
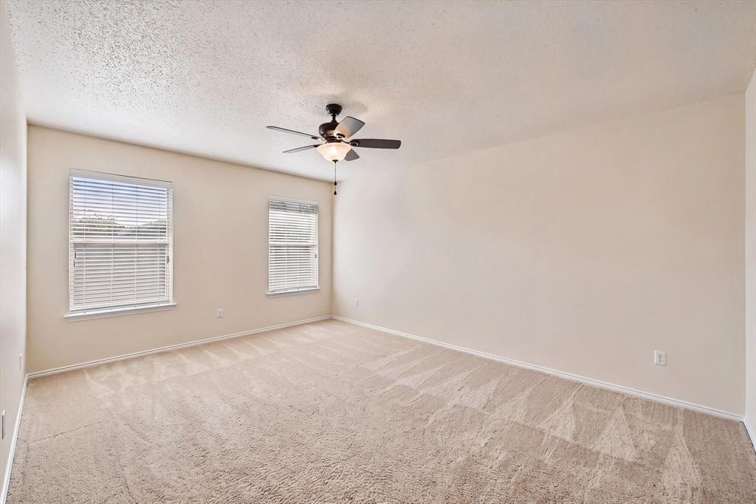
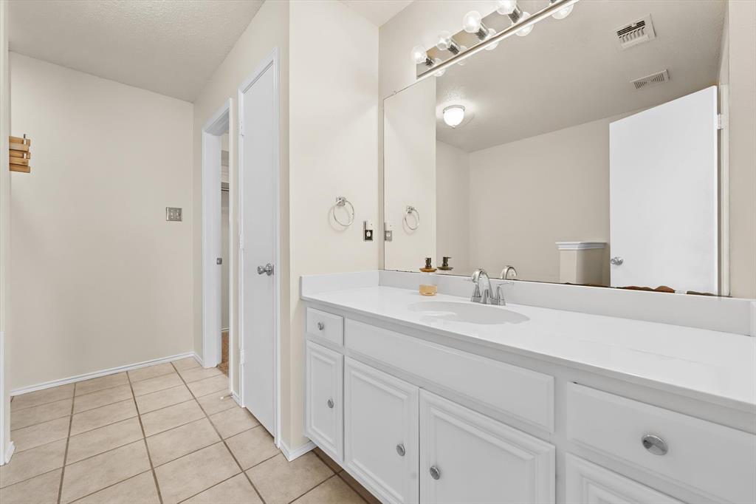
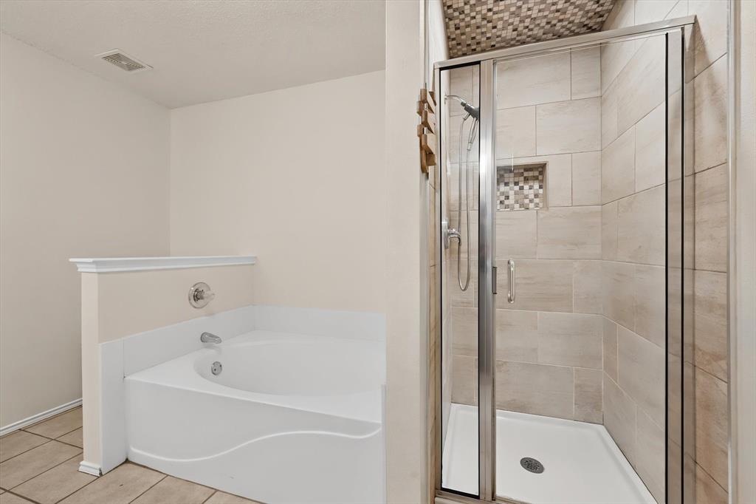
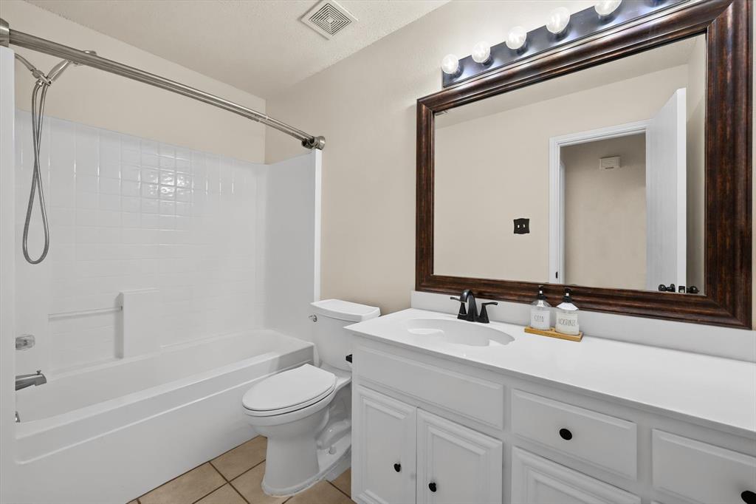
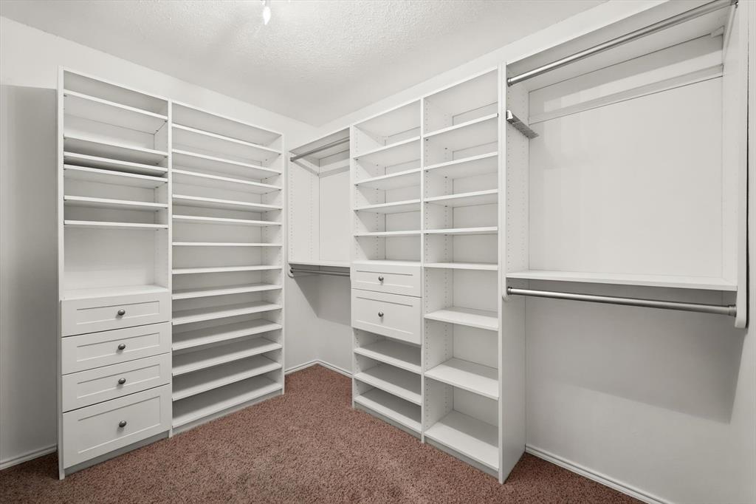
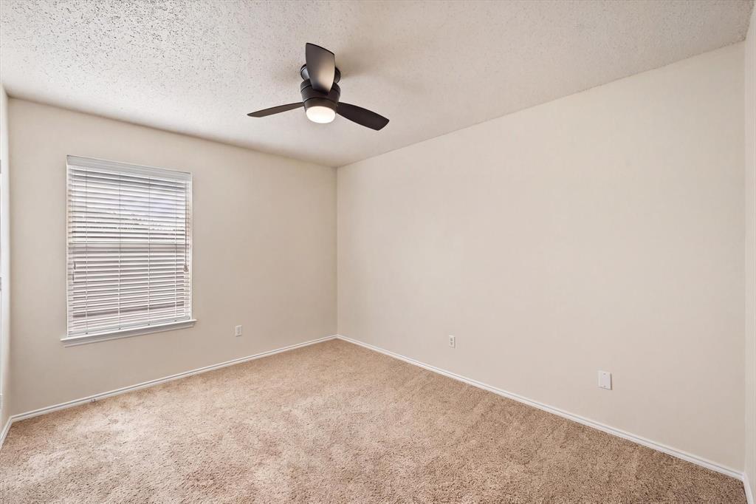
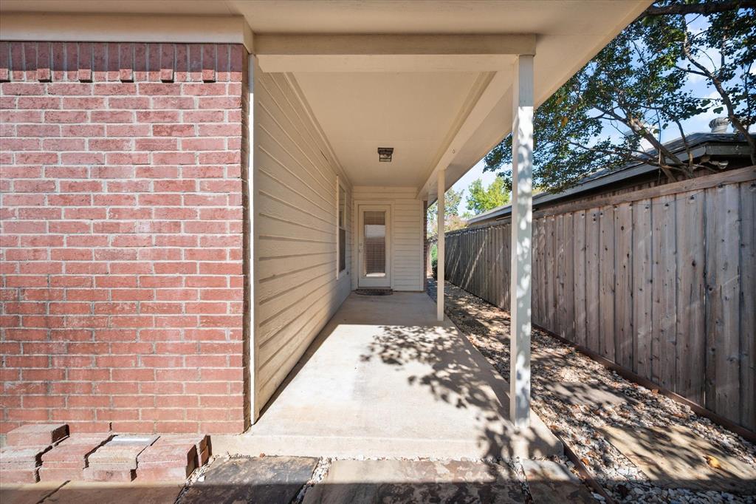
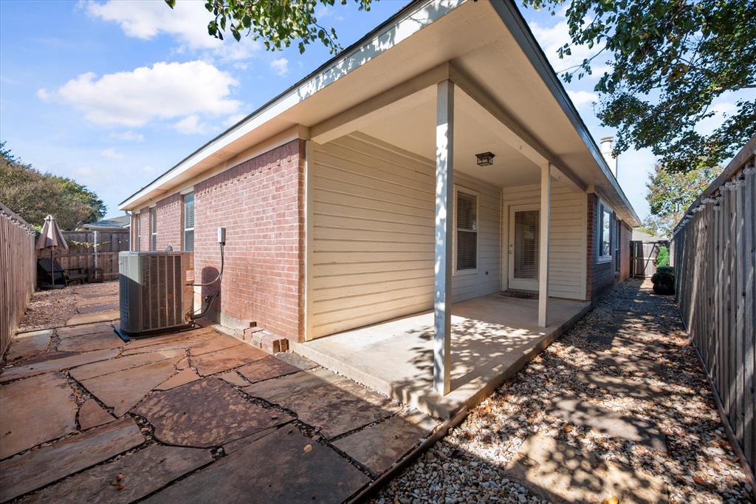
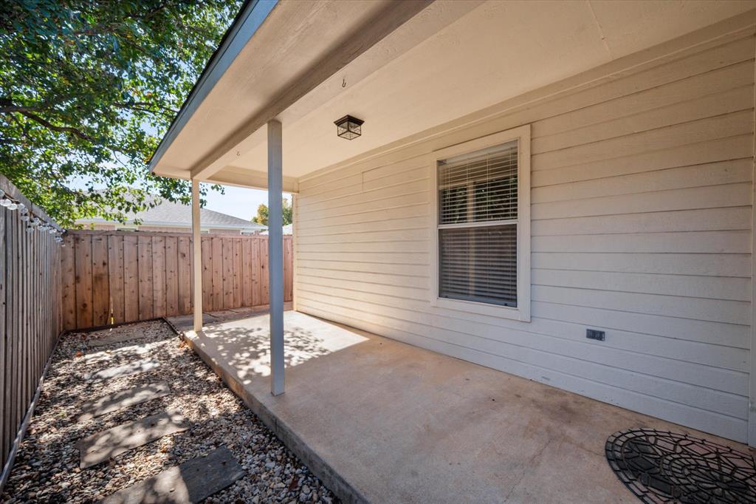
The primary suite serves as a true private sanctuary, featuring an en-suite bath with a soaking tub, a separate shower, and a massive custom walk-in designer closet by Inspired Closets. Two additional well-sized bedrooms—each equipped with ceiling fans and walk-in closets—share a second full bathroom, offering ideal versatility for family, guests, or a home office. Enjoy complete peace of mind with a brand-new roof (2026), brand-new HVAC (2026), fresh interior paint (2026), and a newer water heater. Step outside to a covered porch overlooking a low-maintenance, professionally landscaped L-shaped yard accented with graveled and stone walkways—ideal for weekend gatherings, pets, or quiet relaxation. A generous 2-car garage pairs with floored attic space, offering easily accessible overhead storage for seasonal decor and extra belongings. *BONUS* The refrigerator, washer, and dryer have the potential to convey with an acceptable offer, making this home the total package. Conveniently situated within walking distance to Kennedale High School, with ...
+ Read More| Mls Number: | 21434327 |
|---|---|
| List Price: | $300,000 |
| Property Type: | Residential |
| Property Sub Type: | Single Family Residence |
| Status: | Active |
| Beds Total: | 3 |
| Baths Full: | 2 |
| Sq Ft Total: | 1,638 |
| Unexempt Taxes: | $6,675 |
| Lot Size Area Sqft: | 5,009.4000 |
| Lot Size Area: | 0.115 |
| Building Style: | Traditional |
| City: | Arlington |
| County Or Parish: | Tarrant |
| Subdivision Name: | Rolling Acres Add |
| Postal Code: | 76017 |
| Year Built: | 1997 |
| Appliances?: | Dishwasher,Disposal,Electric Cooktop,Electric Oven,Microwave,Refrigerator |
| Association Type: | None |
| Construction Materials: | Brick |
| Directions: | See GPS |
| Elementary School Name: | Delaney |
| Junior High School Name: | Kennedale |
| School District: | Kennedale ISD |
| Fireplace Features: | Wood Burning |
| Fireplaces Total: | 1 |
| Flooring: | Carpet, Ceramic Tile, Wood |
| Foundation Details: | No |
| Foundation Details: | Slab |
| Garage Dimensions: | 20x20 |
| Heating: | Central, Electric |
| Interior Features: | Built-in Features, Walk-In Closet(s) |
| Lot Size: | Less Than .5 Acre (not Zero) |
| Lot Size Units: | Acres |
| Multi Parcel ID: | No |
| Municipal Utility District?: | No |
| Number Of Dining Areas: | 1 |
| Number Of Living Areas: | 2 |
| Number Of Parking Spaces: | 2 |
| Parking Features: | Garage, Garage Faces Front |
| Parking Spaces Garage: | 2 |
| Permit Avmyn: | false |
| Permit Comments Reviews Yn: | false |
| Pool?: | No |
| Possession: | Negotiable |
| Postal Code Plus 4: | 1989 |
| Roof: | Composition |
| Room Count: | 7 |
| Security Features: | Other |
| Structural Style: | Single Detached |
| Transaction Type: | For Sale |
| Utilities: | City Sewer, City Water |
| Will Subdivide: | No |
| Accessibility Features Yn: | No |
| Attached Garage?: | Yes |
| Bathrooms Total Decimal: | 2.00 |
| Bathrooms Total Integer: | 2 |
| Cooling: | Central Air, Electric |
| Covered Spaces: | 2 |
| Elementary School Name: | Delaney |
| Garage?: | Yes |
| High School Name: | Kennedale |
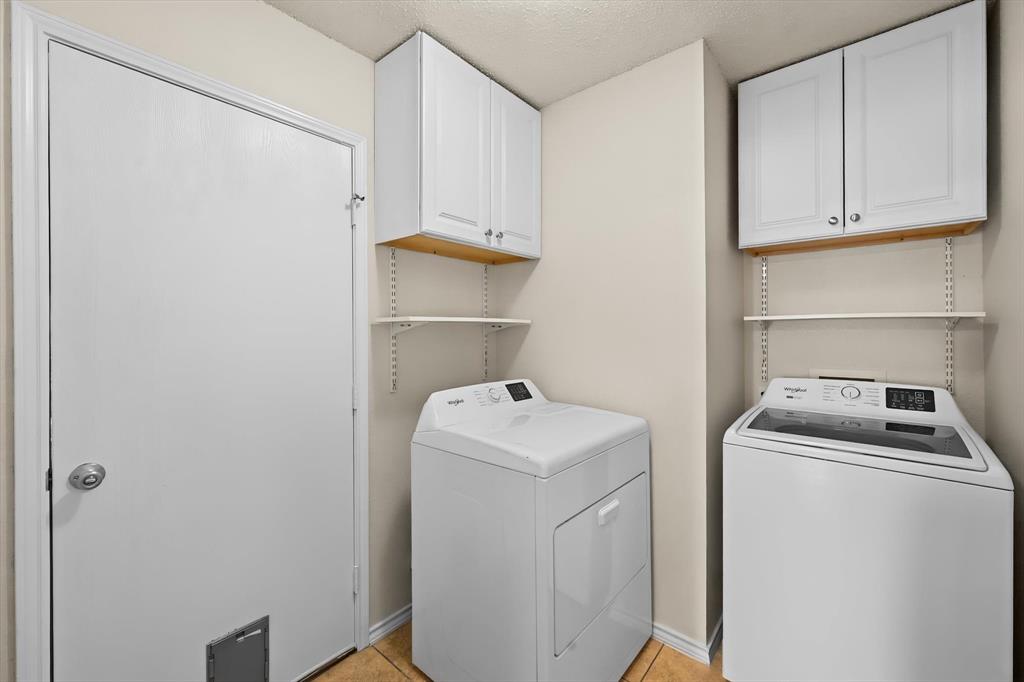
| Laundry Features: | Full Size W/D Area |
| Levels: | One |
| Listing Terms: | Cash, Conventional, FHA, VA Loan |
| Lot Size Area: | 0.1150 |
| Patio And Porch Features: | Covered |
| Property Attached?: | No |
| Smart Home Features Appor Pass Y: | 1 |
Listing Courtesy of: RE/MAX Associates of Arlington
Listing Agent: Tyler Moody
817-861-6565
Mortgage Calculator
All listings featuring the  icon are provided courtesy of North Texas Real Estate Information Systems, Inc. (NTREIS), Copyright 2026. All rights reserved.
All information is believed accurate but not guaranteed. The properties displayed may not be all of the properties available through the IDX Program. Any use of this site other than by potential buyers or sellers is strictly prohibited.
North Texas Real Estate Information Systems, Inc. data last updated on November 14, 2026 02:27 AM - CT
Property Last Updated: November 14, 2026 02:27 AM - CT