5432 Jacob Drive
Grand Prairie, TX 75052
$315,000
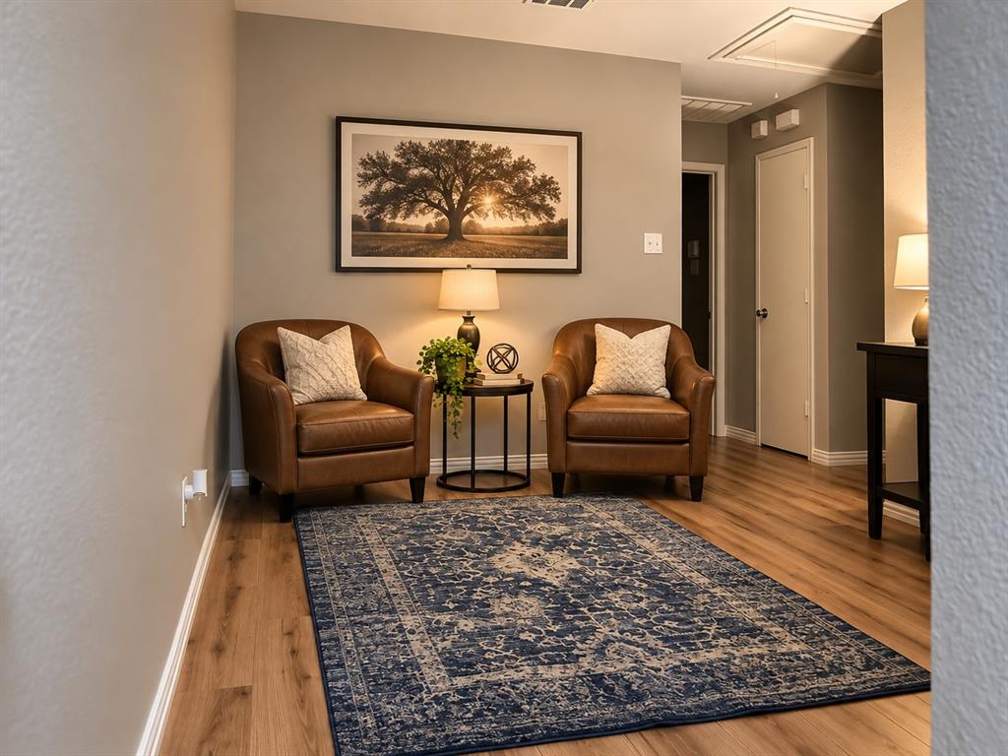
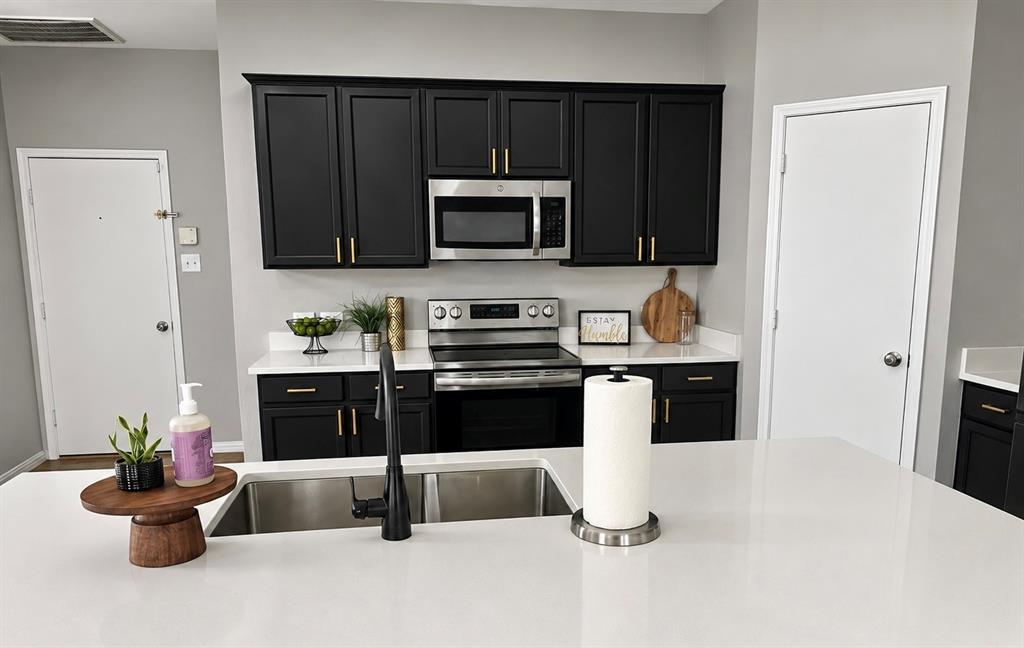
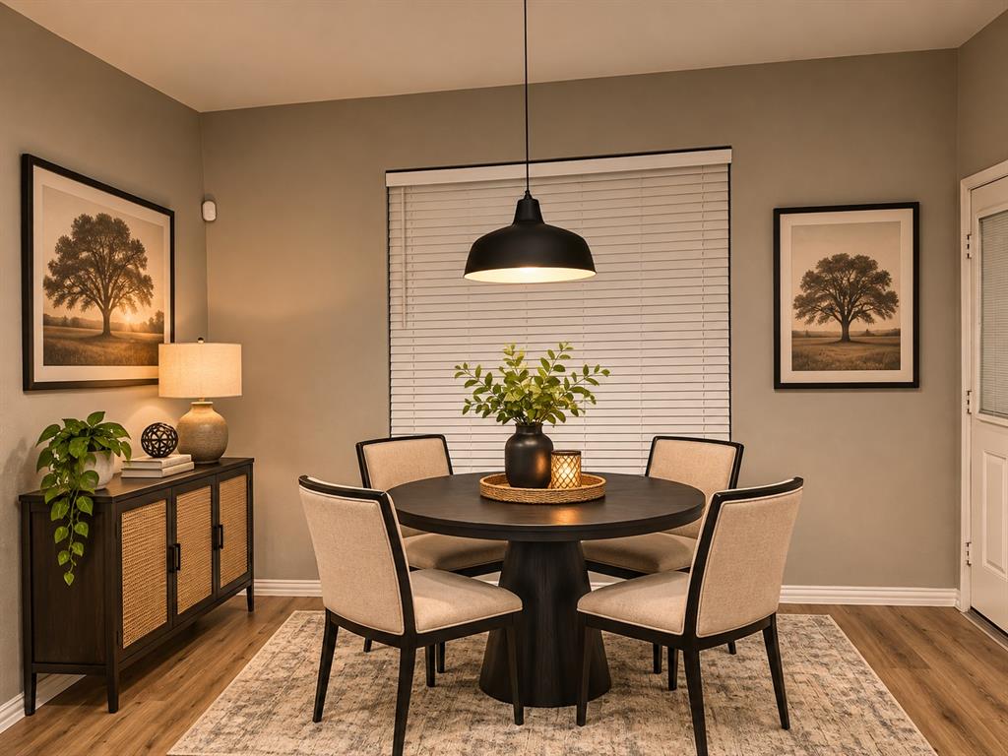
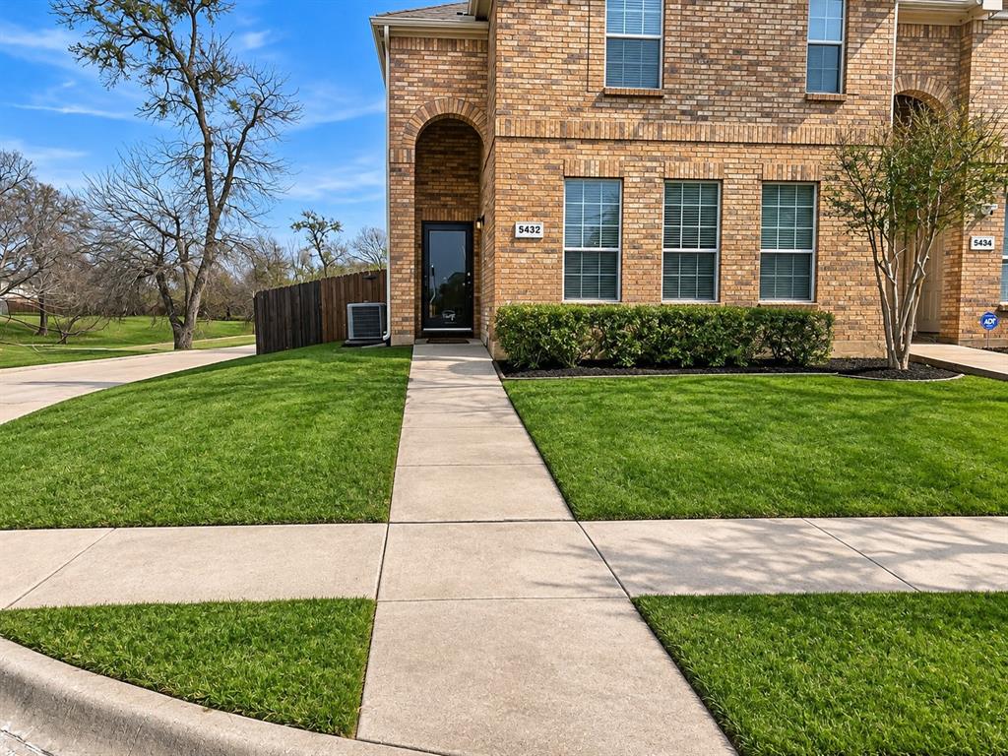
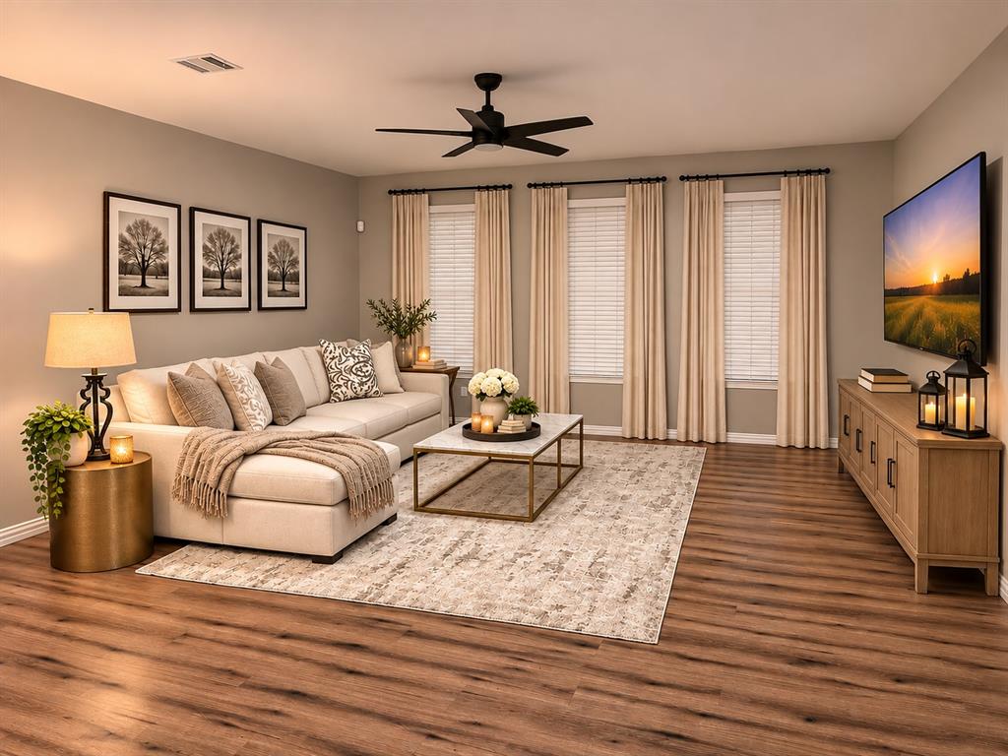
Discover the space, comfort, and convenience of this inviting two-story townhome in Grand Prairie! Featuring 3 bedrooms, 2.5 bathrooms, and a upstairs flex space, this home offers a functional layout with room to fit your lifestyle. The open concept kitchen and spacious living room provides plenty of room to relax or entertain, while the convenient downstairs half bath is perfect for guests.
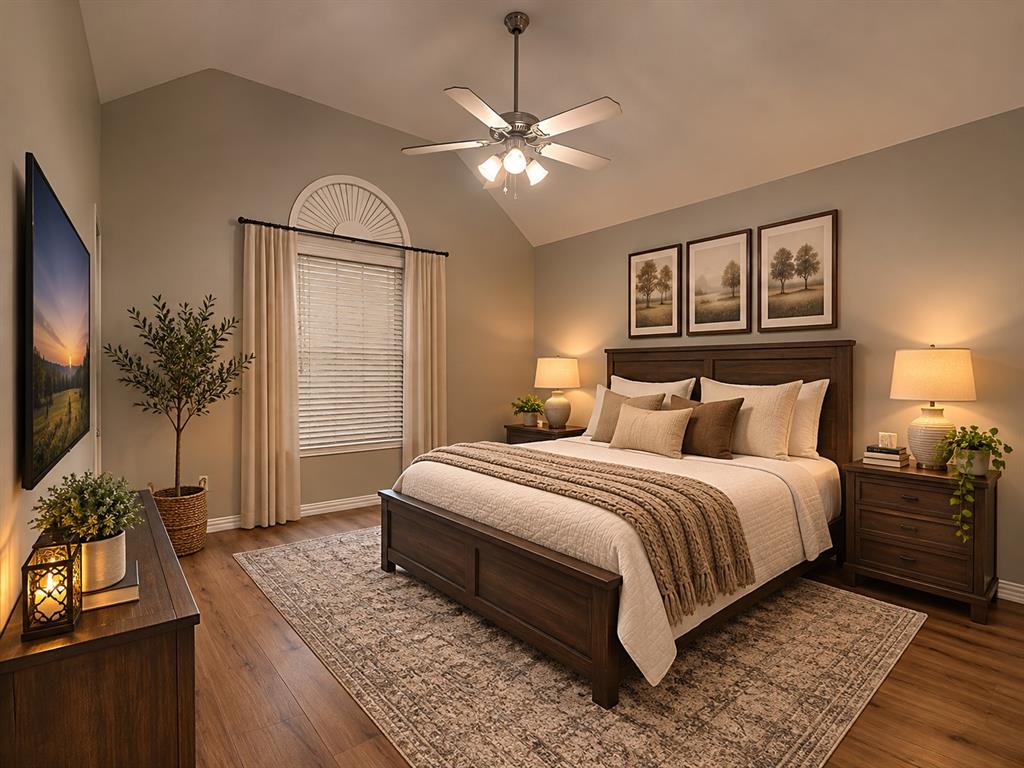
Upstairs, you'll find all three bedrooms, including a generous primary suite with a walk-in closet, along with a versatile loft space ideal for a home office, flex space, or additional lounge area. Enjoy the added bonus of a private, fenced-in side yard—perfect for outdoor relaxation.
Conveniently located near Joe Pool Lake, shopping, dining, and major freeway access, making entertaining, commuting and everyday errands a breeze. With its spacious layout, flexible living areas, and convenient location, this townhome is a wonderful place to call home. Schedule your showing today!
| Mls Number: | 21410968 |
|---|---|
| List Price: | $315,000 |
| Property Type: | Residential |
| Property Sub Type: | Townhouse |
| Status: | Active |
| Beds Total: | 3 |
| Baths Full: | 2 |
| Baths Half: | 1 |
| Sq Ft Total: | 1,798 |
| Association Fee: | $190 |
| Unexempt Taxes: | $6,884 |
| Lot Size Area Sqft: | 4,051.0800 |
| Lot Size Area: | 0.093 |
| City: | Grand Prairie |
| County Or Parish: | Dallas |
| Subdivision Name: | Lakewood Ph 03 |
| Postal Code: | 75052 |
| Year Built: | 2007 |
| Appliances?: | Dishwasher,Electric Range,Microwave |
| Association Fee Frequency: | Quarterly |
| Association Fee Includes: | Full Use of Facilities, Maintenance Grounds |
| Association Type: | Mandatory |
| Community Features: | Park |
| Construction Materials: | Brick |
| Directions: | Use GPS |
| Elementary School Name: | Mike Moseley |
| Middle School Name: | Truman |
| School District: | Grand Prairie ISD |
| Exterior Features: | Rain Gutters |
| Fencing: | Wood |
| Flooring: | Carpet, Laminate |
| Foundation Details: | No |
| Foundation Details: | Slab |
| Heating: | Central |
| Interior Features: | Eat-in Kitchen, Kitchen Island, Loft, Open Floorplan |
| Lot Size: | Less Than .5 Acre (not Zero) |
| Lot Size Units: | Acres |
| Multi Parcel ID: | No |
| Municipal Utility District?: | No |
| Number Of Dining Areas: | 1 |
| Number Of Living Areas: | 1 |
| Number Of Parking Spaces: | 2 |
| Parking Features: | Alley Access |
| Parking Spaces Garage: | 2 |
| Permit Avmyn: | false |
| Permit Comments Reviews Yn: | false |
| Pool?: | No |
| Possession: | Closing/Funding, Negotiable |
| Postal Code Plus 4: | 2730 |
| Roof: | Shingle |
| Room Count: | 6 |
| Structural Style: | Condo/Townhome |
| Transaction Type: | For Sale |
| Utilities: | City Sewer, City Water |
| Will Subdivide: | No |
| Consent for Visitors to Record: | Audio, Video |
| Hoa Management Company: | SBB Management |
| Hoa Management Company Phone: | 972-960-2800 |
| Senior Community Yn: | No |
| Accessibility Features Yn: | No |
| Attached Garage?: | Yes |
| Bathrooms Total Decimal: | 2.10 |
| Bathrooms Total Integer: | 3 |
| Cooling: | Central Air |
| Covered Spaces: | 2 |
| Elementary School Name: | Mike Moseley |
| Garage?: | Yes |
| High School Name: | South Grand Prairie |
| Laundry Features: | Full Size W/D Area |
| Levels: | Two |
| Listing Terms: | Cash, Conventional, FHA, VA Loan |
| Lot Size Area: | 0.0930 |
| Property Attached?: | Yes |
| Smart Home Features Appor Pass Y: | 0 |
Listing Courtesy of: United Real Estate
Listing Agent: Alysia Campbell
817-675-9129
Mortgage Calculator
All listings featuring the  icon are provided courtesy of North Texas Real Estate Information Systems, Inc. (NTREIS), Copyright 2026. All rights reserved.
All information is believed accurate but not guaranteed. The properties displayed may not be all of the properties available through the IDX Program. Any use of this site other than by potential buyers or sellers is strictly prohibited.
North Texas Real Estate Information Systems, Inc. data last updated on November 14, 2026 02:27 AM - CT
Property Last Updated: November 14, 2026 02:27 AM - CT