Open Houses
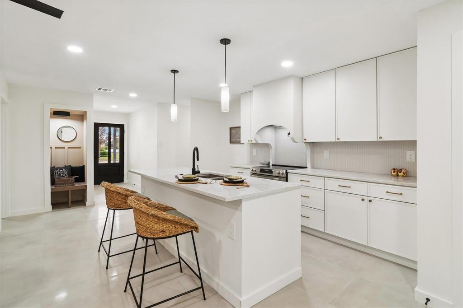
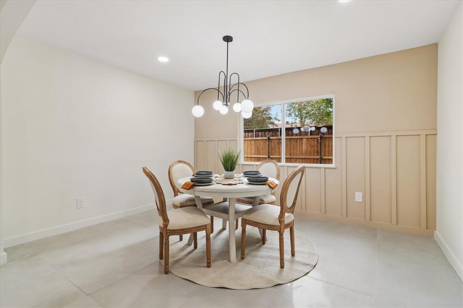
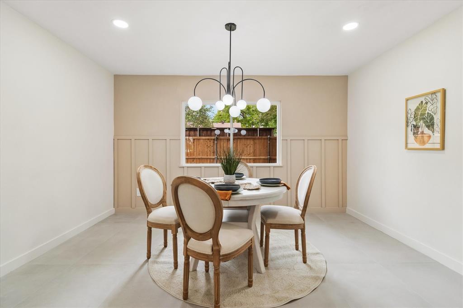
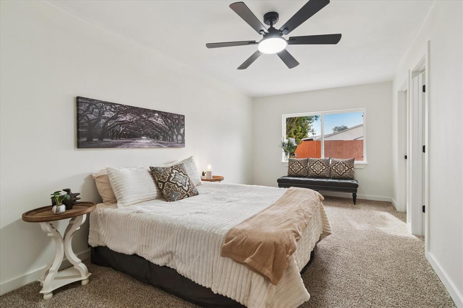
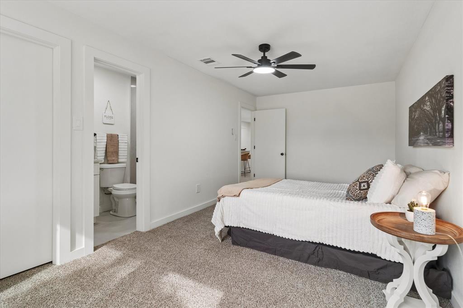
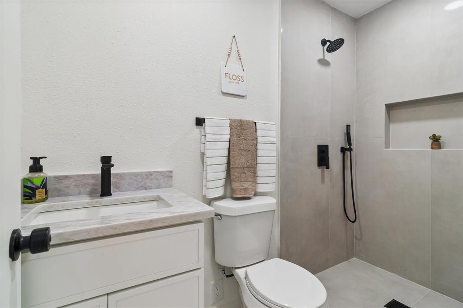
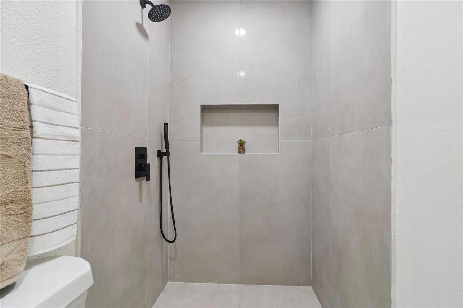
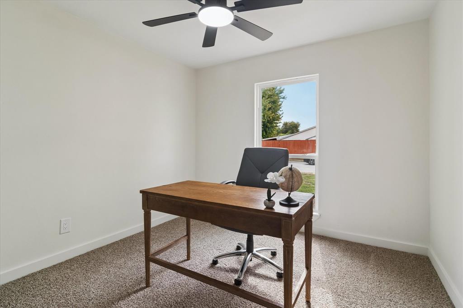
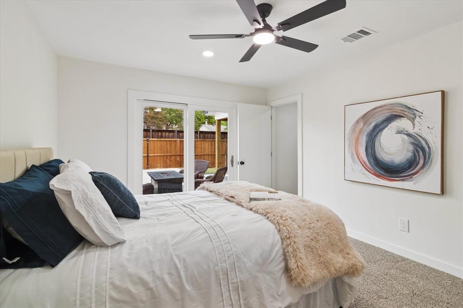
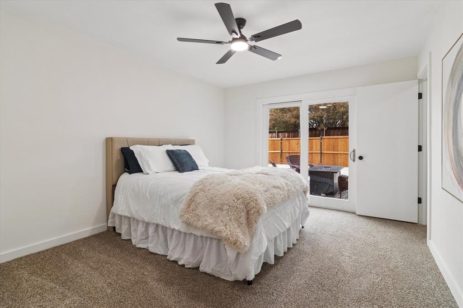
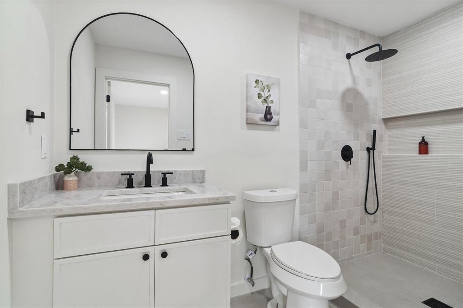
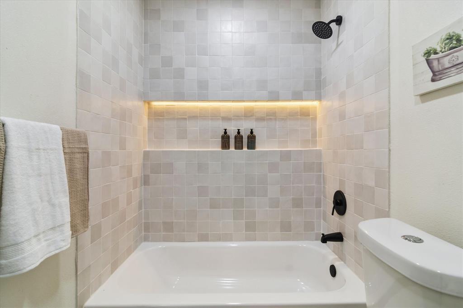
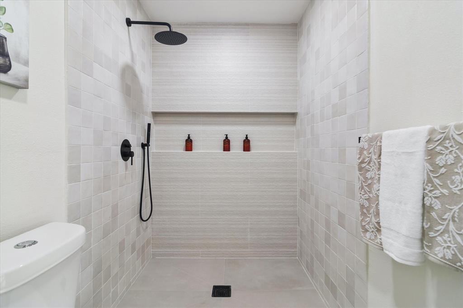
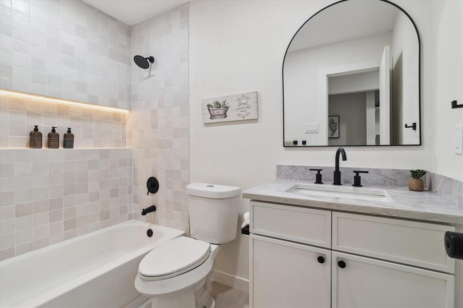
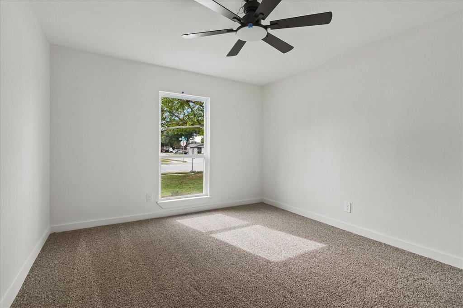
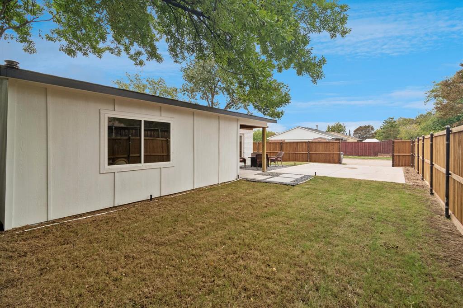
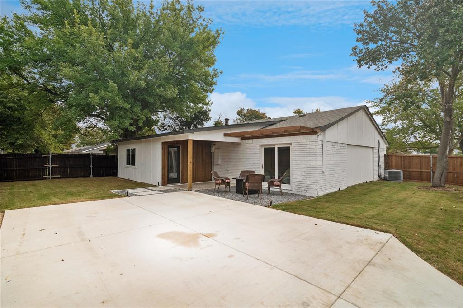
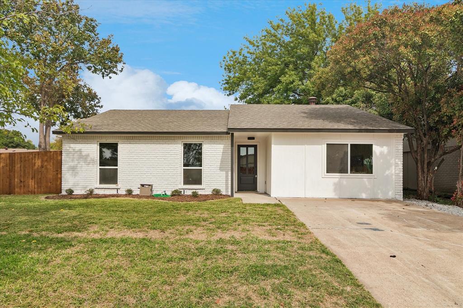
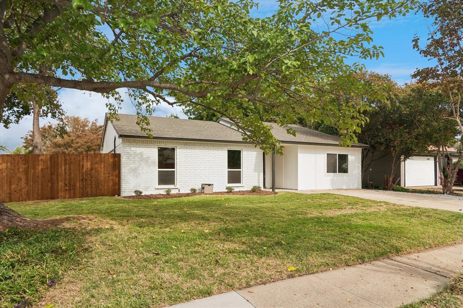
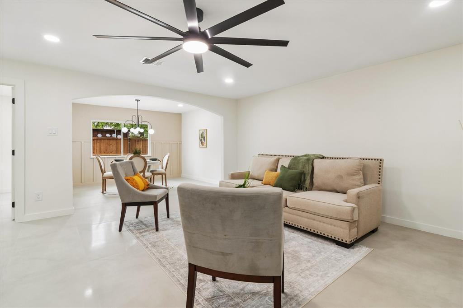
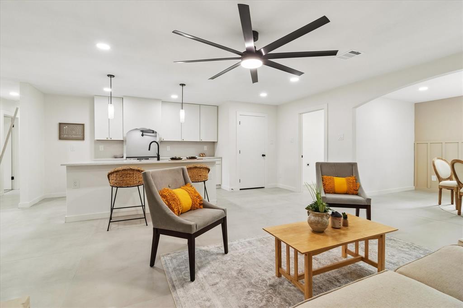
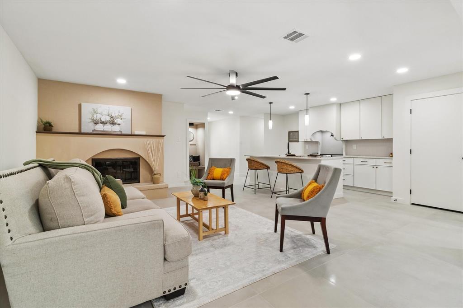
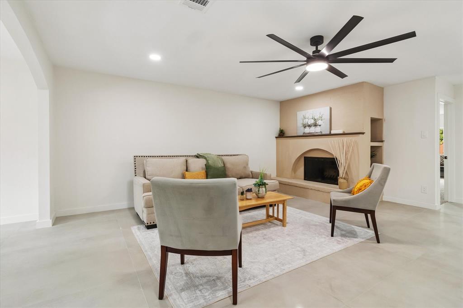
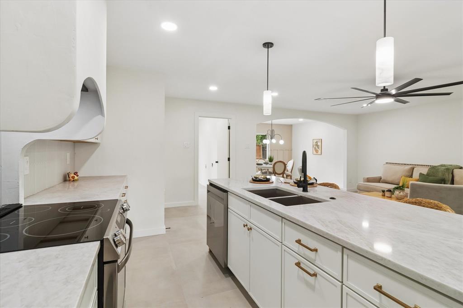
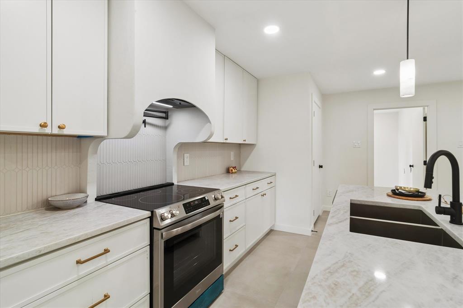
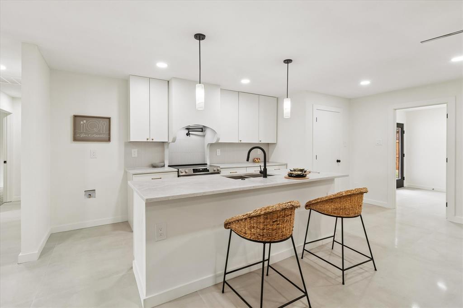
Welcome to this beautifully remodeled 4-bedroom, 3-bath home in the Windridge neighborhood of Allen! Thoughtfully designed with modern finishes and exceptional versatility. This stunning single-story home features TWO spacious primary suites, including a thoughtfully converted garage that creates a private second primary retreat—ideal for guests, multigenerational living, or anyone seeking additional comfort and privacy. Step inside to discover an inviting open-concept layout with stylish flooring, fresh neutral tones, recessed lighting, and a cozy fireplace that anchors the spacious living room. The gorgeous kitchen is a showstopper, featuring sleek countertops, white cabinetry, stainless steel appliances, designer backsplash, and an oversized island with breakfast bar seating. The adjoining dining room showcases elegant decorative wall accents and a statement chandelier. A dedicated home office provides the perfect space for working remotely, studying, or managing everyday tasks. Beautifully designed bathrooms feature modern fixtures, stylish tilework, and walk-in showers. Step outside to a generous, fenced backyard with mature trees, a covered patio, and an expansive concrete entertaining area, perfect for outdoor gatherings or relaxing evenings. With its impressive updates, flexible floor plan, and convenient Allen location, this home offers the perfect combination of style, comfort, and functionality. Don't miss this incredible opportunity!
| Mls Number: | 21350568 |
|---|---|
| List Price: | $399,900 |
| Property Type: | Residential |
| Property Sub Type: | Single Family Residence |
| Status: | Active |
| Beds Total: | 4 |
| Baths Full: | 3 |
| Sq Ft Total: | 1,902 |
| Unexempt Taxes: | $5,285 |
| Lot Size Area Sqft: | 6,969.6000 |
| Lot Size Area: | 0.16 |
| Building Style: | Traditional |
| City: | Allen |
| County Or Parish: | Collin |
| Subdivision Name: | Windridge 2 |
| Postal Code: | 75002 |
| Year Built: | 1977 |
| Appliances?: | Dishwasher,Disposal,Electric Oven,Electric Range,Electric Water Heater |
| Association Type: | None |
| Construction Materials: | Brick, Siding |
| Directions: | From US-75 N take exit 33 toward Bethany Dr. Merge onto S Central Expy-Central Service S. Turn right onto W Ridgemont Dr. Turn left onto Hawthorne Dr. Turn right on Windsor Dr. Home will be on the left. |
| Elementary School Name: | Boyd |
| Middle School Name: | Ereckson |
| School District: | Allen ISD |
| Fencing: | Wood |
| Fireplace Features: | Decorative, Glass Doors, Masonry, Wood Burning |
| Fireplaces Total: | 1 |
| Flooring: | Carpet, Ceramic Tile |
| Foundation Details: | No |
| Foundation Details: | Slab |
| Green Energy Efficient: | Windows |
| Heating: | Electric |
| Interior Features: | Cable TV Available, Decorative Lighting, Eat-in Kitchen, Granite Counters, High Speed Internet Available, Paneling, Pantry, Walk-In Closet(s), Second Primary Bedroom |
| Lot Features: | Subdivision |
| Lot Size: | Less Than .5 Acre (not Zero) |
| Lot Size Units: | Acres |
| Multi Parcel ID: | No |
| Municipal Utility District?: | No |
| Number Of Dining Areas: | 1 |
| Number Of Living Areas: | 1 |
| Parking Features: | Converted Garage, Electric Gate |
| Parking Spaces Garage: | 0 |
| Permit Avmyn: | false |
| Permit Comments Reviews Yn: | true |
| Pool?: | No |
| Possession: | Closing/Funding, Negotiable |
| Postal Code Plus 4: | 4084 |
| Restrictions: | Easement(s) |
| Roof: | Composition |
| Room Count: | 8 |
| Security Features: | Smoke Detector(s) |
| Soil Type: | Unknown |
| Structural Style: | Single Detached |
| Transaction Type: | For Sale |
| Utilities: | Cable Available, City Sewer, City Water, Curbs, Sidewalk |
| Will Subdivide: | No |
| Year Built Details: | Preowned |
| Accessibility Features Yn: | No |
| Bathrooms Total Decimal: | 3.00 |
| Bathrooms Total Integer: | 3 |
| Cooling: | Ceiling Fan(s), Electric |
| Elementary School Name: | Boyd |
| Garage?: | No |
| High School Name: | Allen |
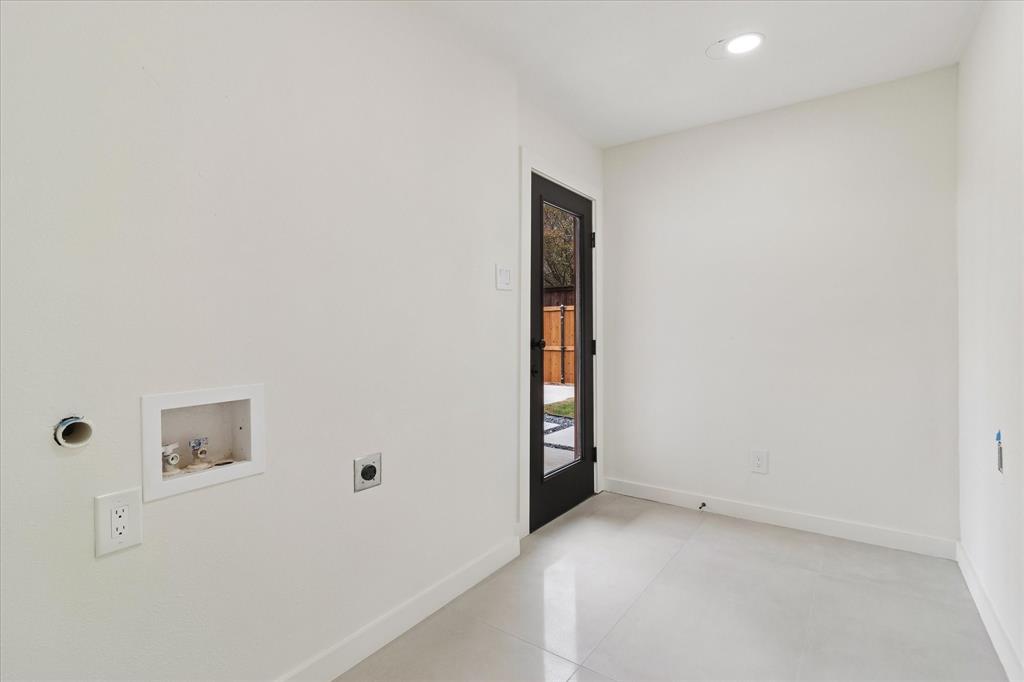
| Laundry Features: | Electric Dryer Hookup, Utility Room, Full Size W/D Area, Washer Hookup |
| Levels: | One |
| Listing Terms: | Cash, Conventional, FHA, VA Loan |
| Lot Size Area: | 0.1600 |
| Patio And Porch Features: | Covered, Patio, Rear Porch |
| Property Attached?: | Yes |
| Smart Home Features Appor Pass Y: | 0 |
| Special Taxing Entities: | 0 |
Listing Courtesy of: EXP REALTY
Listing Agent: James A Sharp
214-403-9916
Mortgage Calculator
All listings featuring the  icon are provided courtesy of North Texas Real Estate Information Systems, Inc. (NTREIS), Copyright 2026. All rights reserved.
All information is believed accurate but not guaranteed. The properties displayed may not be all of the properties available through the IDX Program. Any use of this site other than by potential buyers or sellers is strictly prohibited.
North Texas Real Estate Information Systems, Inc. data last updated on November 12, 2026 03:00 AM - CT
Property Last Updated: November 12, 2026 03:00 AM - CT