5413 Yellowstone Trail
Fort Worth, TX 76137
$399,999
Open Houses
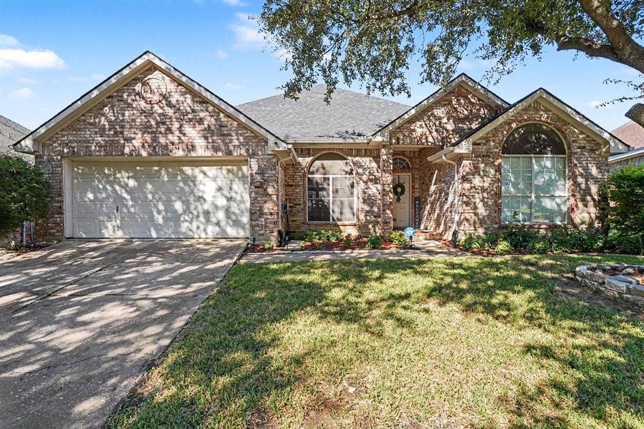
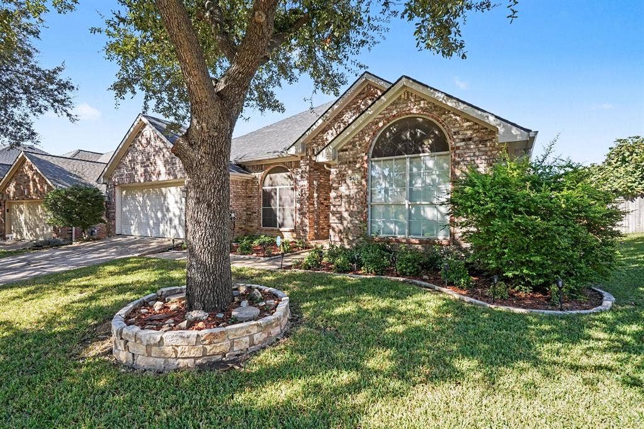
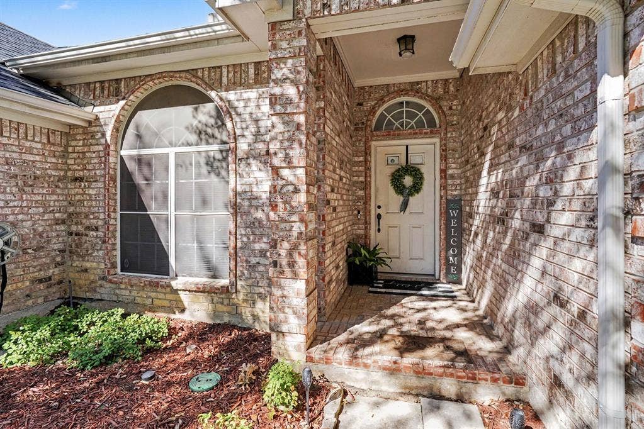
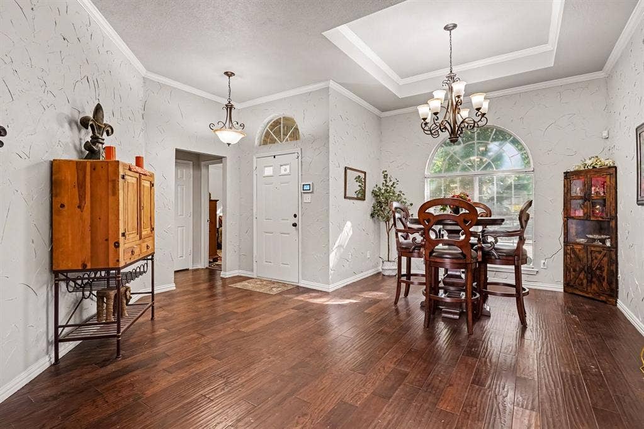
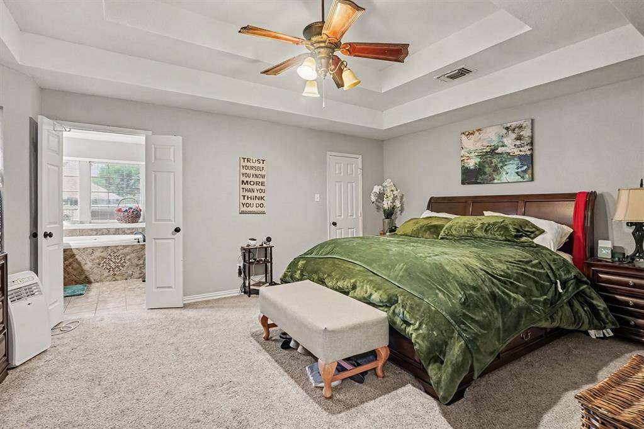
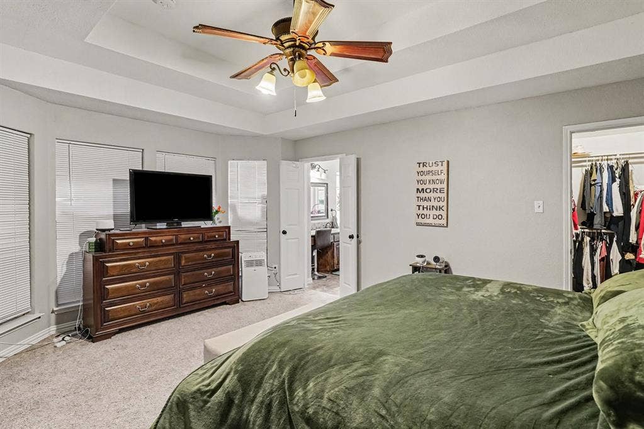
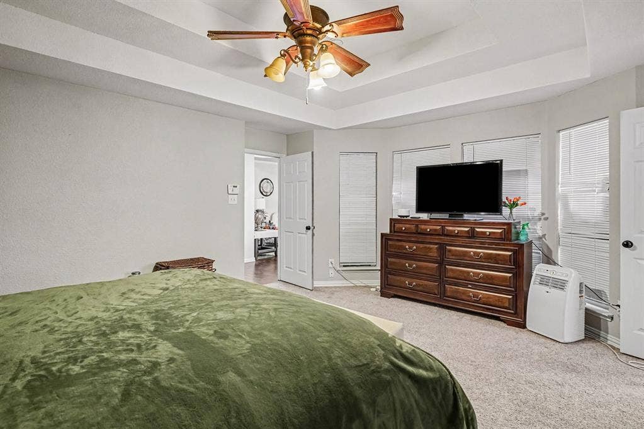
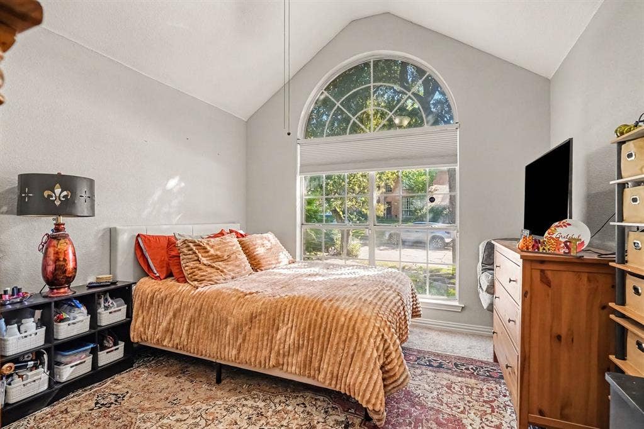
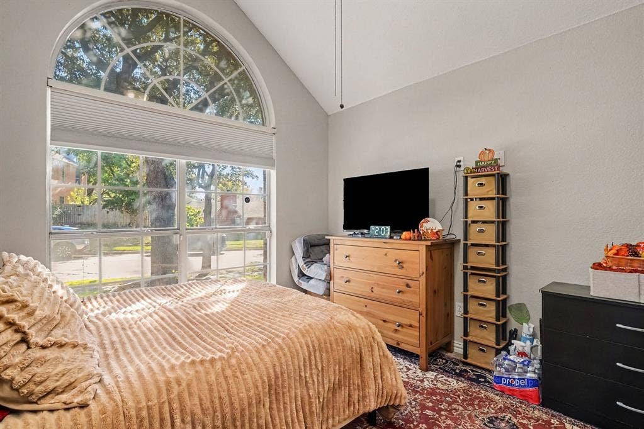
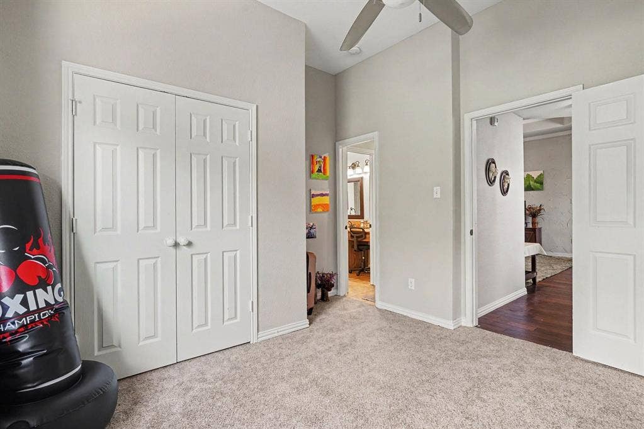
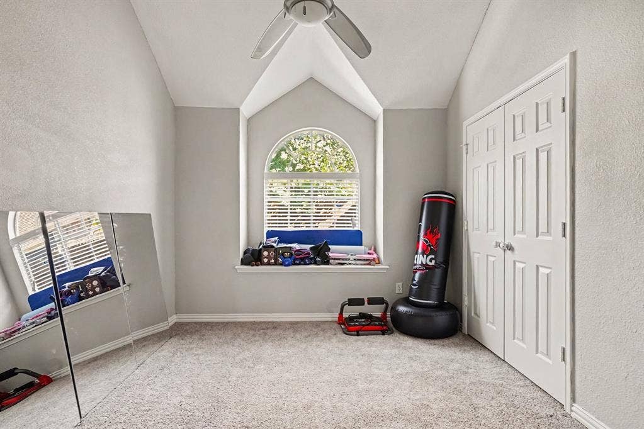
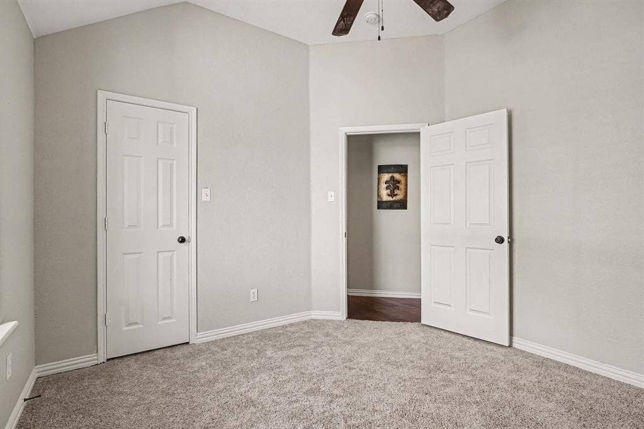
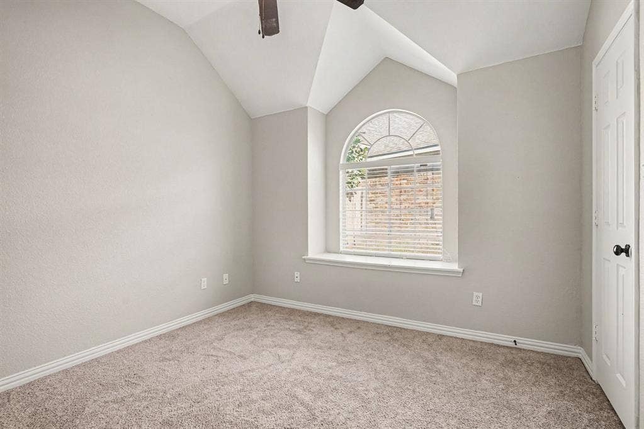
Welcome home to this beautifully updated 4-bedroom, 2-bath home nestled in a great neighborhood! Featuring a desirable
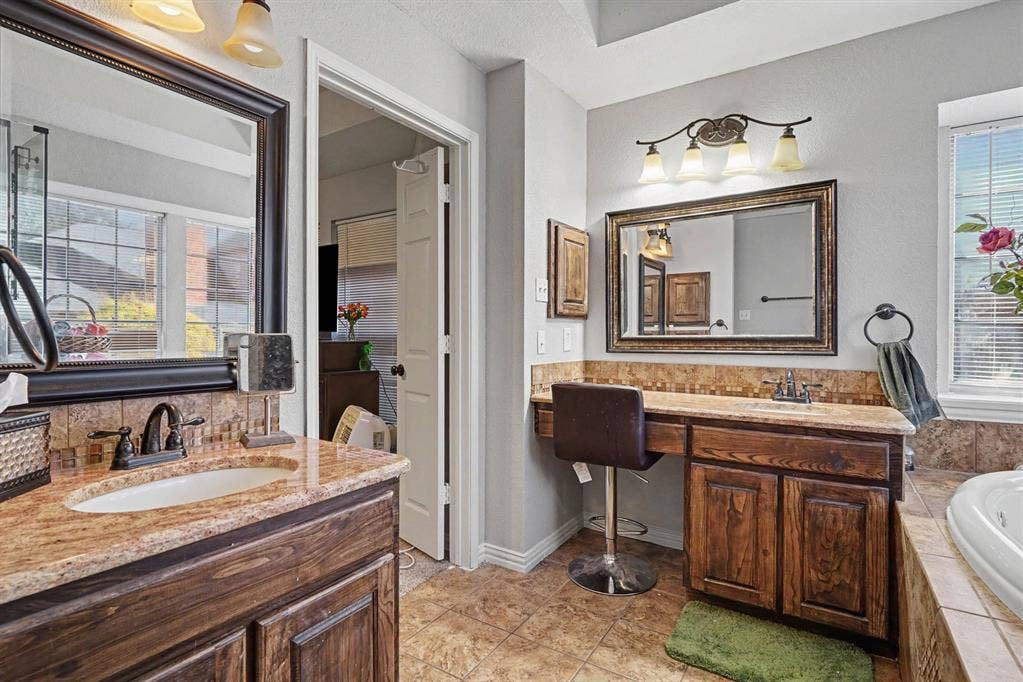
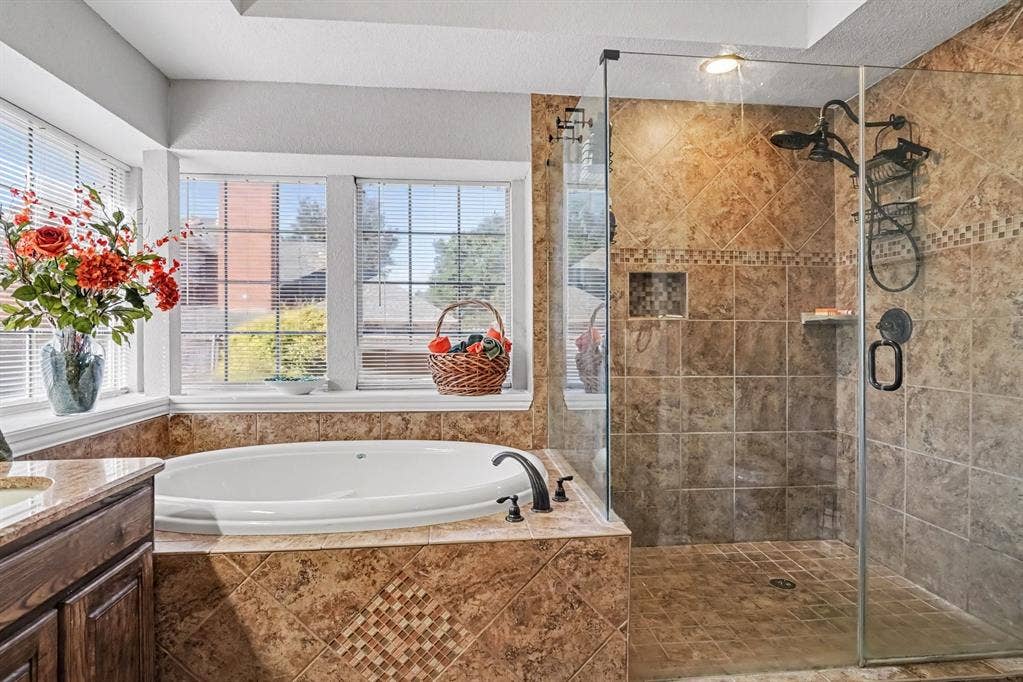
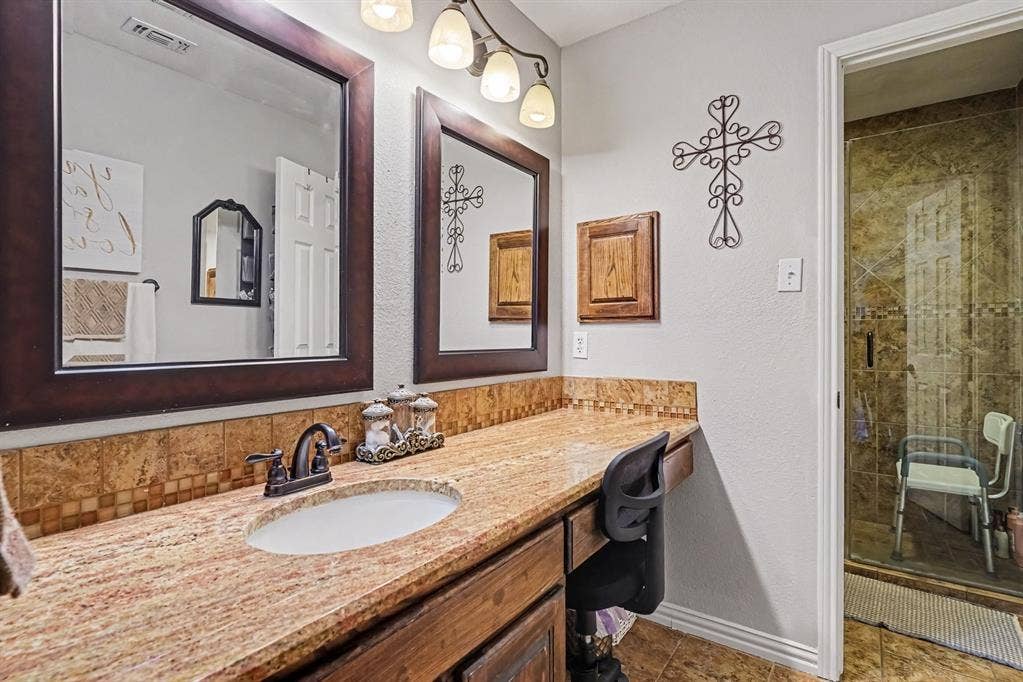
split floor plan, this home offers both comfort and functionality, with an oversized primary suite complete with a private
ensuite and an extra-large walk-in closet. A second primary-sized bedroom provides added flexibility for guests or
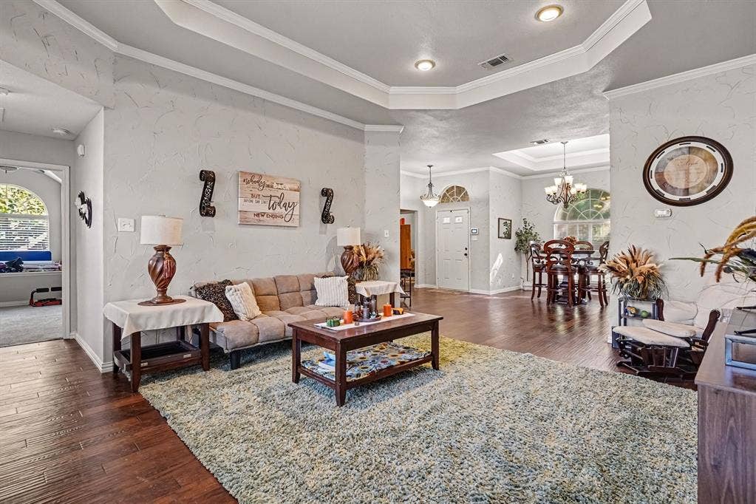
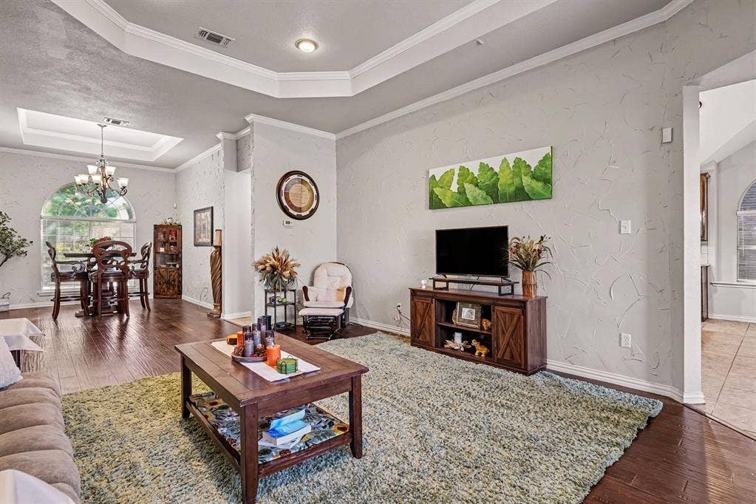
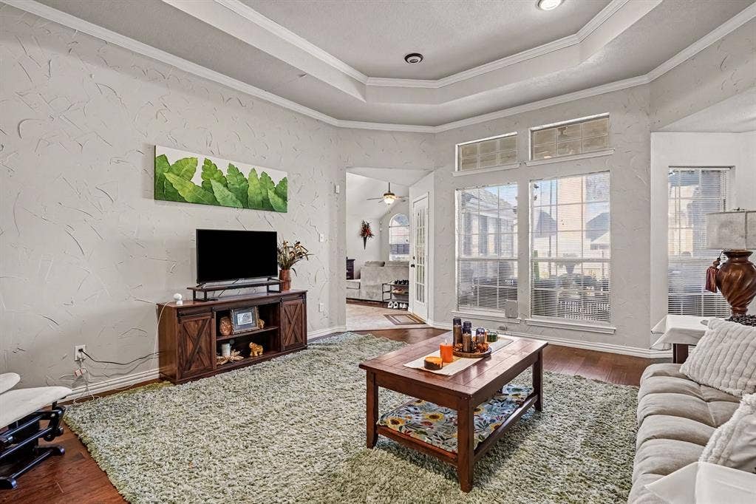
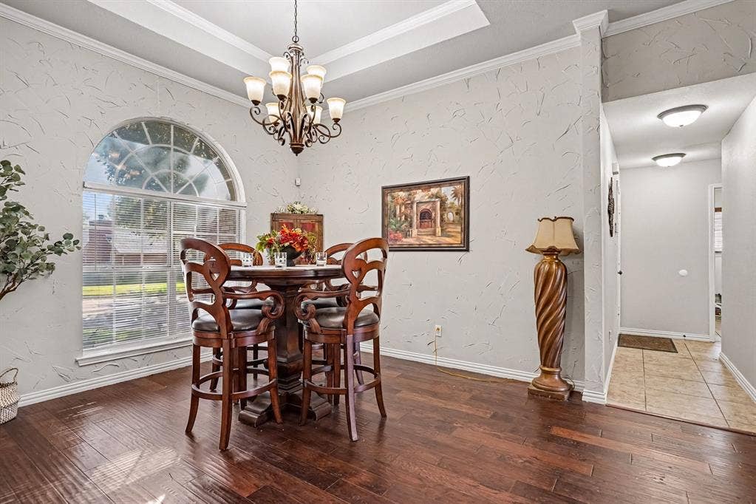
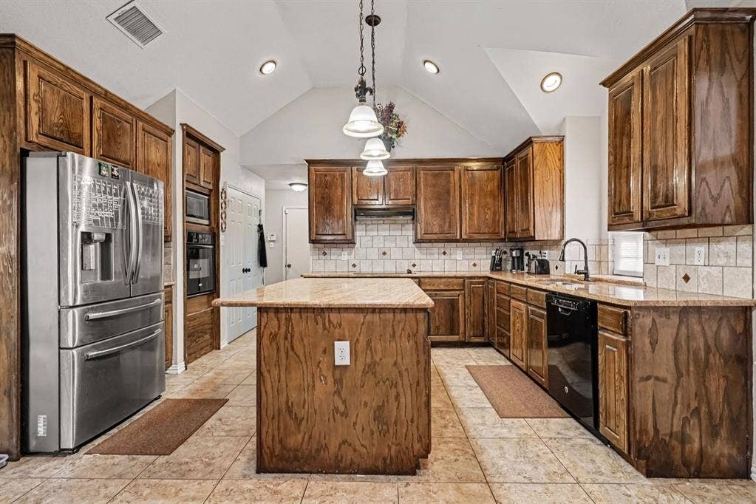
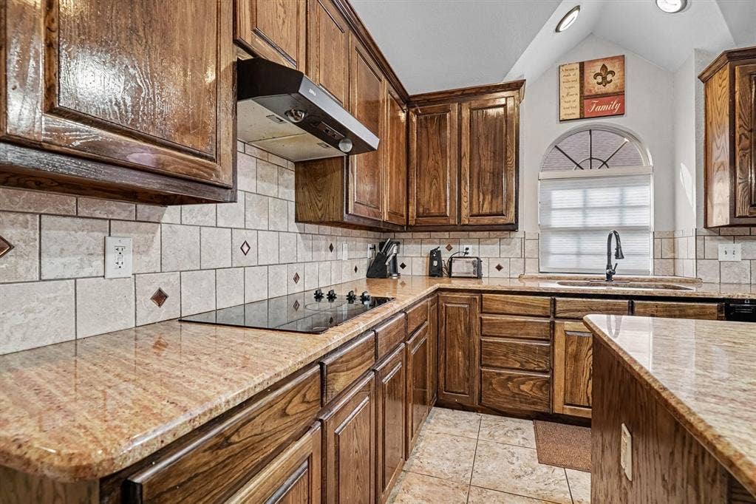
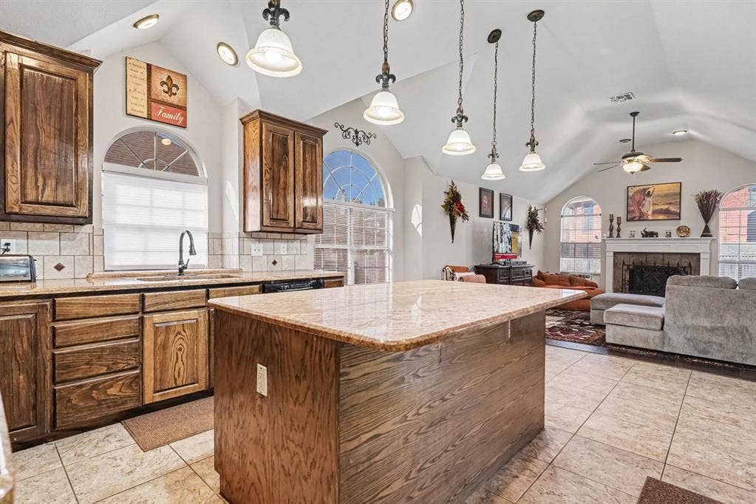
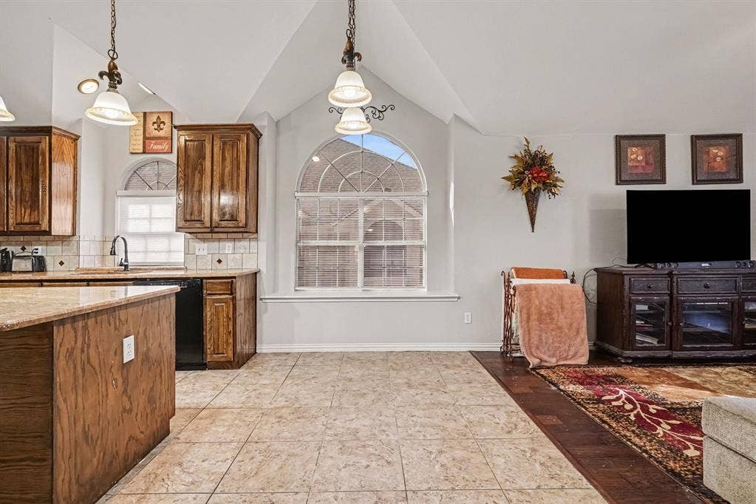
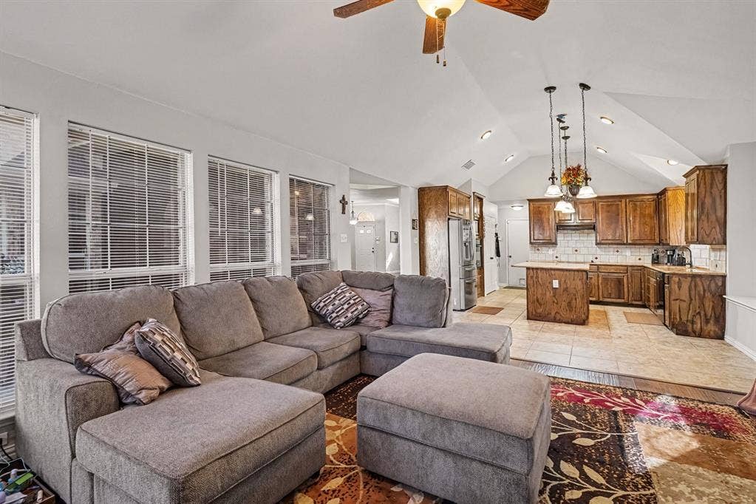
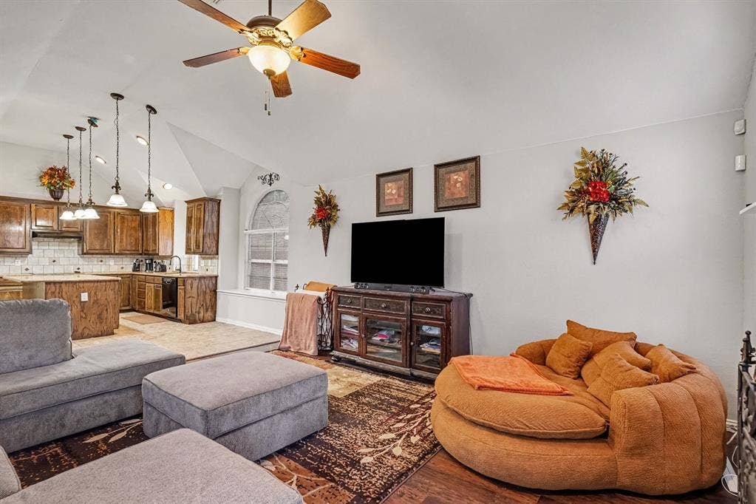
multi-generational living. Enjoy two spacious living areas, two dining areas, and an oversized kitchen island with plenty of
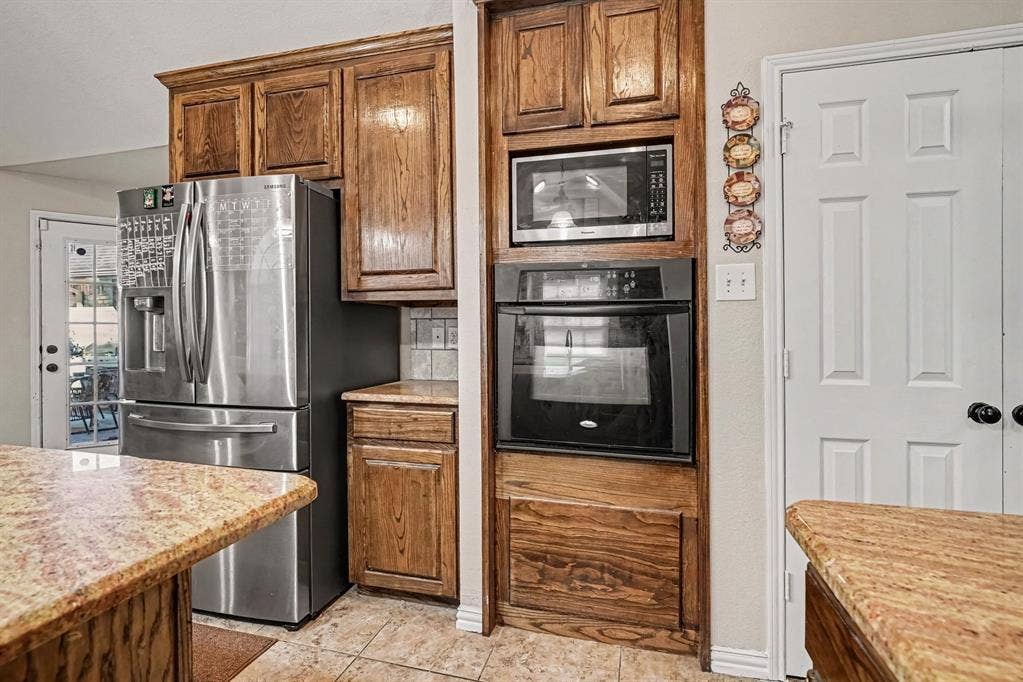
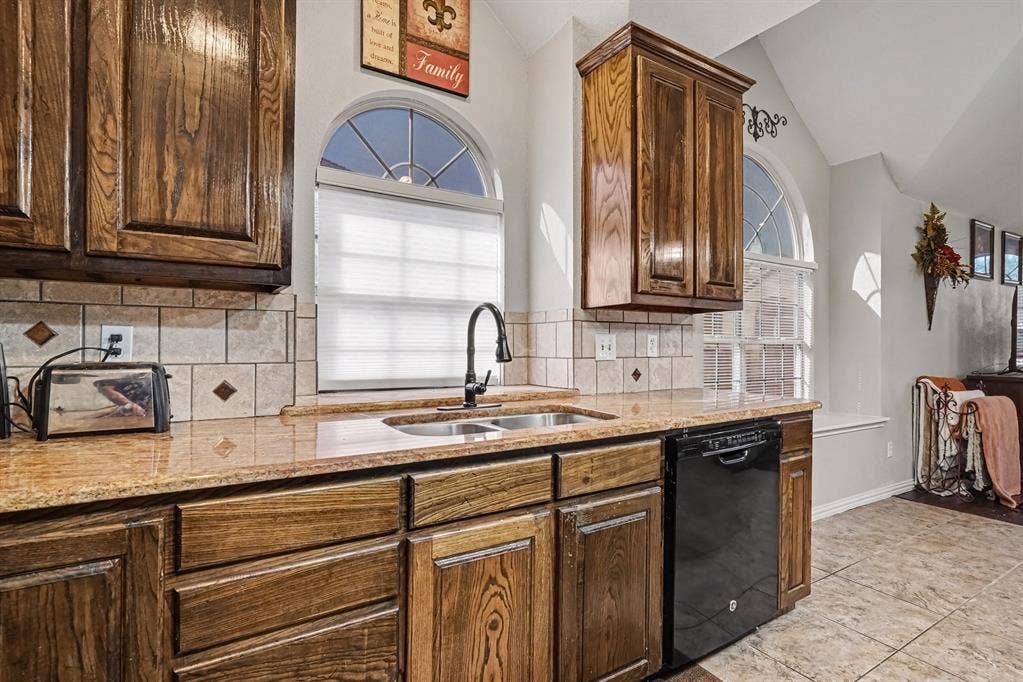
room for everyone to gather. The kitchen features updated appliances, while fresh paint and updated flooring give the home a
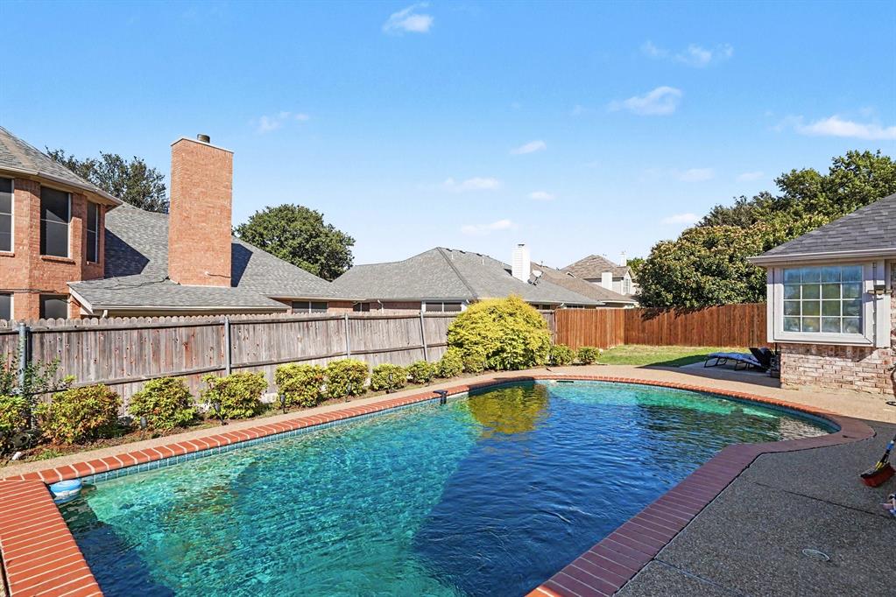
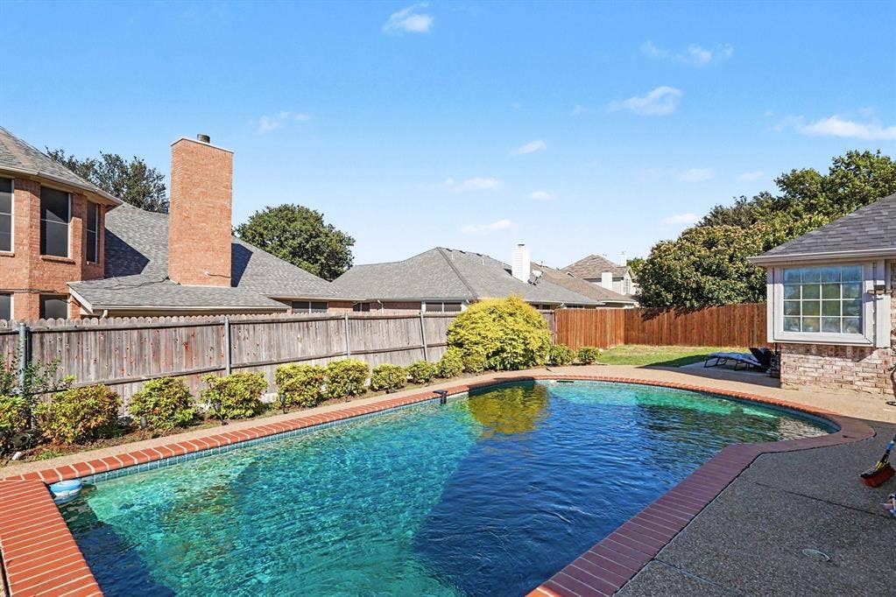
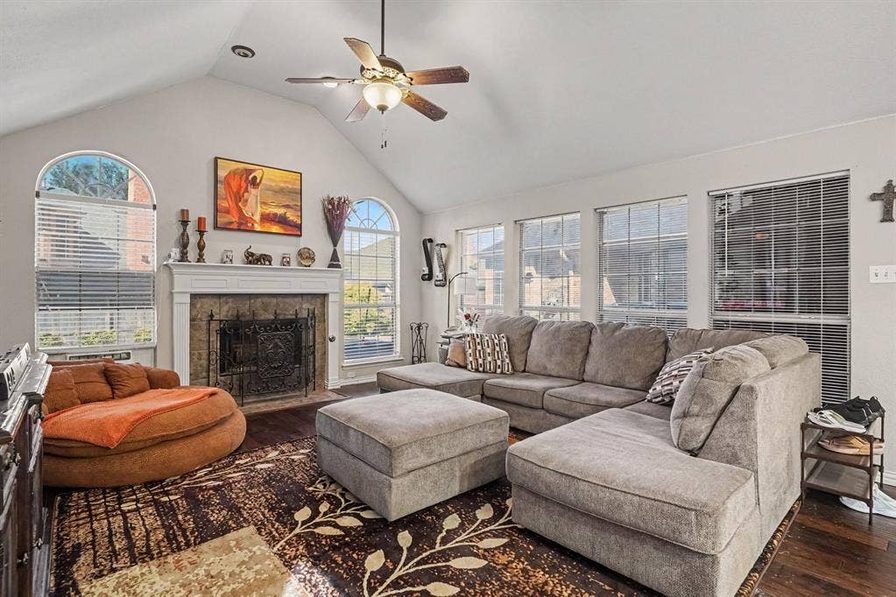
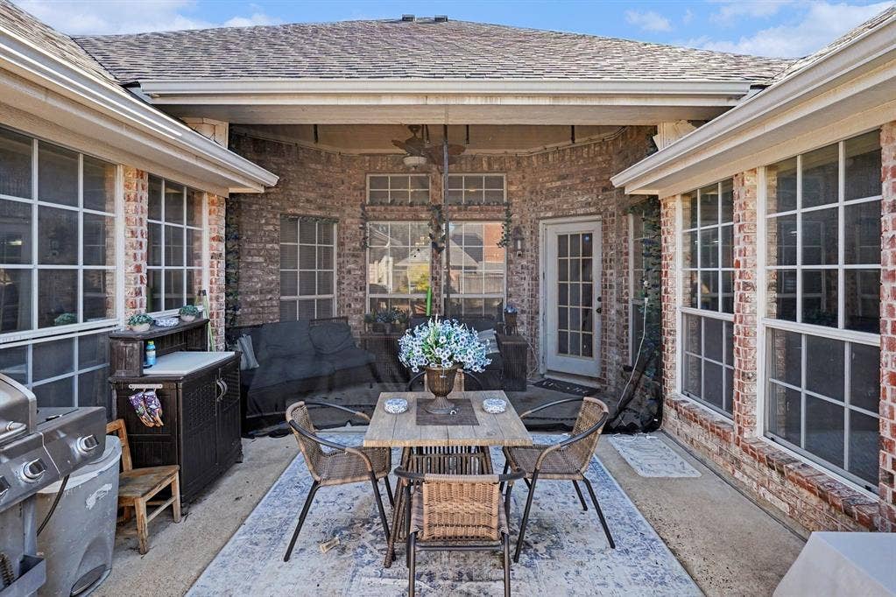
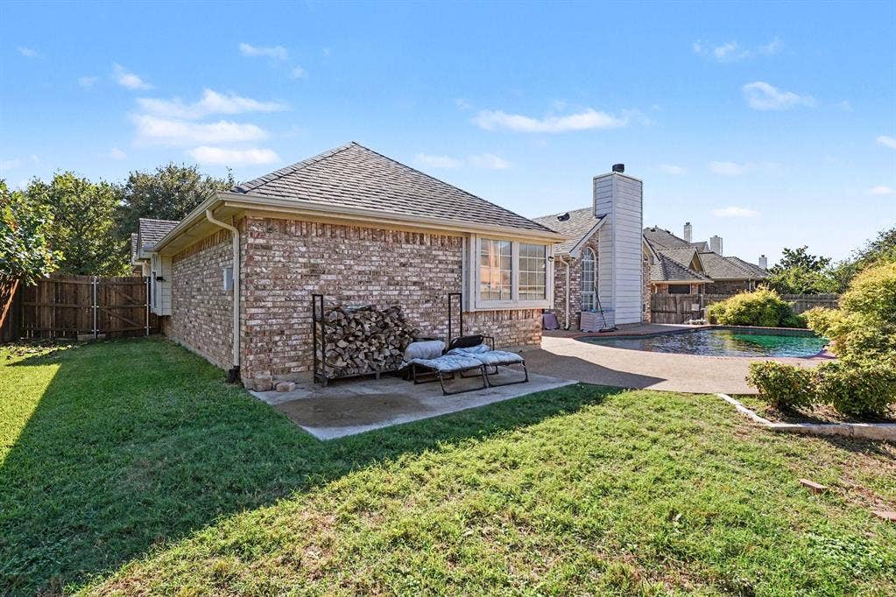
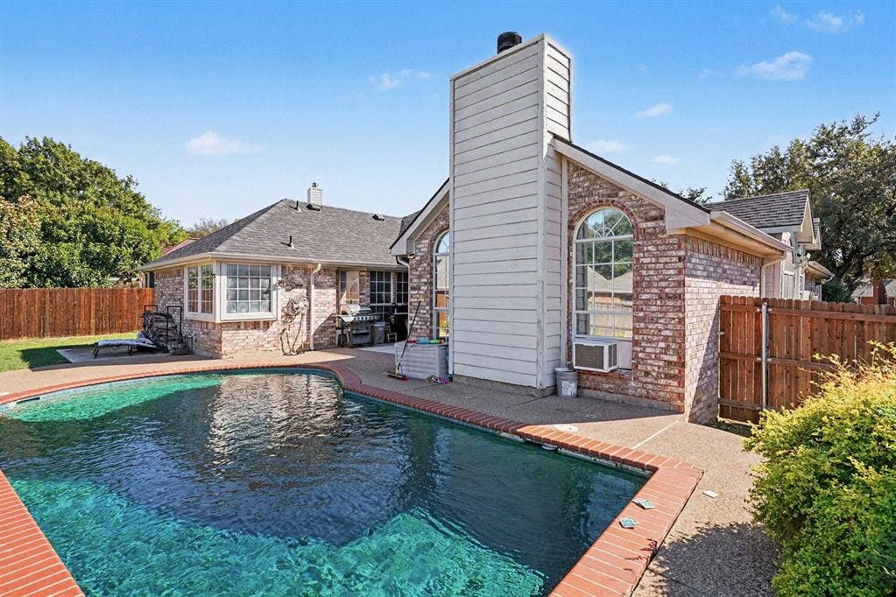
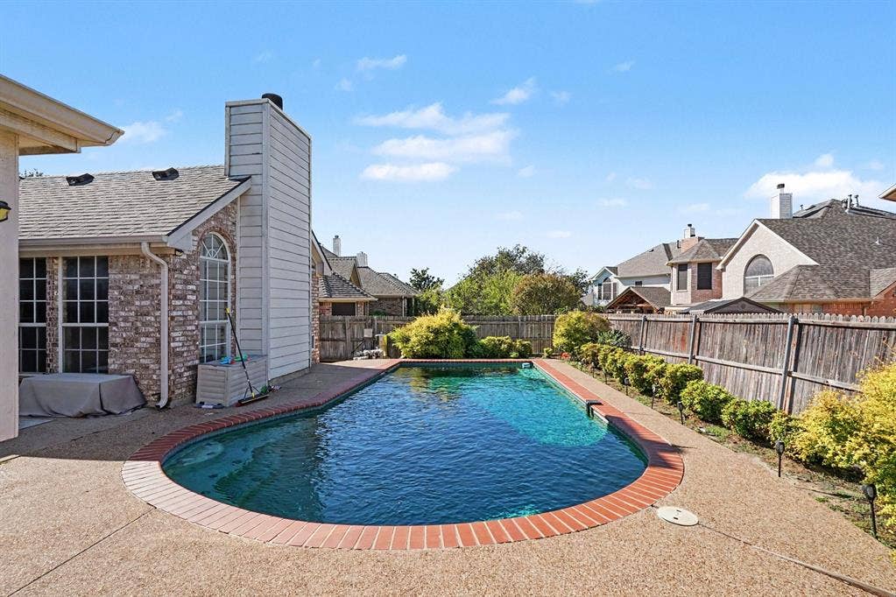
clean, modern feel. The living room fireplace adds warmth and charm, while the backyard is made
for entertaining with an inviting in-ground pool and a large patio perfect for relaxing or hosting
gatherings. Additional features include a home security system, a roof and fence just two years old,
a tankless water heater, and a lifetime foundation warranty for added peace of mind. With generous
living spaces, thoughtful updates, and fantastic outdoor amenities, this home is a wonderful
opportunity you won't want to miss!
| Mls Number: | 21424502 |
|---|---|
| List Price: | $399,999 |
| Property Type: | Residential |
| Property Sub Type: | Single Family Residence |
| Status: | Active |
| Beds Total: | 4 |
| Baths Full: | 2 |
| Sq Ft Total: | 2,339 |
| Association Fee: | $110 |
| Unexempt Taxes: | $9,511 |
| Lot Size Area Sqft: | 7,737.0000 |
| Lot Size Area: | 0.1776 |
| City: | Fort Worth |
| County Or Parish: | Tarrant |
| Subdivision Name: | Park Glen Add |
| Postal Code: | 76137 |
| Year Built: | 1994 |
| Appliances?: | Dishwasher,Disposal,Electric Cooktop,Electric Oven,Electric Water Heater,Microwave,Convection Oven,Tankless Water Heater |
| Association Fee Frequency: | Annually |
| Association Fee Includes: | Maintenance Grounds |
| Association Type: | Mandatory |
| Directions: | From Basswood Dr turn right on Park Vista and right on Yellowstone Rd. |
| Easements: | None |
| Intermediate School Name: | Parkwood |
| Middle School Name: | Hillwood |
| School District: | Keller ISD |
| Fencing: | Back Yard, Wood |
| Fireplace Features: | Living Room, Wood Burning |
| Fireplaces Total: | 1 |
| Flooring: | Carpet, Tile |
| Foundation Details: | No |
| Foundation Details: | Slab |
| Heating: | Central, Electric |
| Interior Features: | Cable TV Available, Decorative Lighting, Double Vanity, Eat-in Kitchen, Flat Screen Wiring, Granite Counters, High Speed Internet Available, In-Law Suite Floorplan, Kitchen Island, Open Floorplan, Pantry, Vaulted Ceiling(s), Walk-In Closet(s) |
| Lot Features: | Sprinkler System |
| Lot Size: | Less Than .5 Acre (not Zero) |
| Lot Size Source: | Public Records |
| Lot Size Units: | Square Feet |
| Multi Parcel ID: | No |
| Municipal Utility District?: | No |
| Number Of Dining Areas: | 2 |
| Number Of Living Areas: | 2 |
| Number Of Parking Spaces: | 2 |
| Parking Features: | Driveway |
| Parking Spaces Garage: | 2 |
| Permit Avmyn: | false |
| Permit Comments Reviews Yn: | true |
| Pool?: | Yes |
| Pool Features: | In Ground, Outdoor Pool |
| Possession: | Closing/Funding |
| Postal Code Plus 4: | 5360 |
| Restrictions: | None |
| Roof: | Shingle |
| Room Count: | 9 |
| Security Features: | Burglar, Carbon Monoxide Detector(s), Security System |
| Structural Style: | Single Detached |
| Transaction Type: | For Sale |
| Utilities: | Cable Available, City Sewer, Concrete, Curbs, Electricity Available, Electricity Connected, Individual Water Meter, Phone Available, Sidewalk, Underground Utilities |
| Will Subdivide: | No |
| Year Built Details: | Preowned |
| Hoa Management Company: | Parkland Neighborhood Ass. |
| Hoa Management Company Phone: | 972-359-1548 |
| Accessibility Features Yn: | No |
| Attached Garage?: | Yes |
| Bathrooms Total Decimal: | 2.00 |
| Bathrooms Total Integer: | 2 |
| Covered Spaces: | 2 |
| Garage?: | Yes |
| High School Name: | Central |
| Laundry Features: | Utility Room, Full Size W/D Area |
| Levels: | One |
| Lot Size Area: | 7,737.0000 |
| Patio And Porch Features: | Rear Porch |
| Property Attached?: | No |
| Smart Home Features Appor Pass Y: | 0 |
| Special Taxing Entities: | 0 |
| Window Features: | Bay Window(s) |
Listing Courtesy of: Mark Spain Real Estate
Listing Agent: Crystal Garza
855-299-7653
Mortgage Calculator
All listings featuring the  icon are provided courtesy of North Texas Real Estate Information Systems, Inc. (NTREIS), Copyright 2026. All rights reserved.
All information is believed accurate but not guaranteed. The properties displayed may not be all of the properties available through the IDX Program. Any use of this site other than by potential buyers or sellers is strictly prohibited.
North Texas Real Estate Information Systems, Inc. data last updated on November 15, 2026 09:49 PM - CT
Property Last Updated: November 15, 2026 09:49 PM - CT
