5412 Westminster Way
Parker, TX 75002
$1,549,000
Open Houses
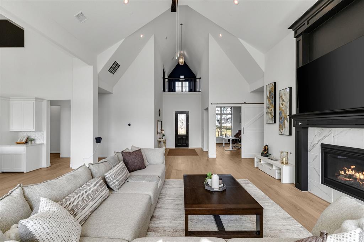
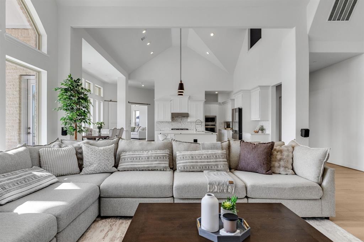
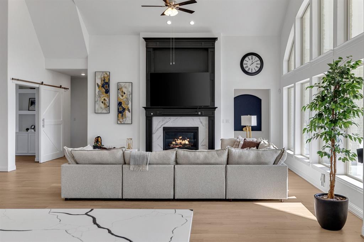
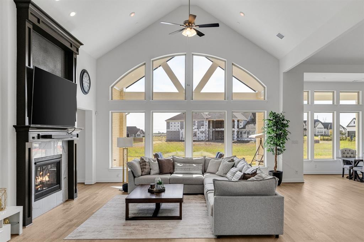
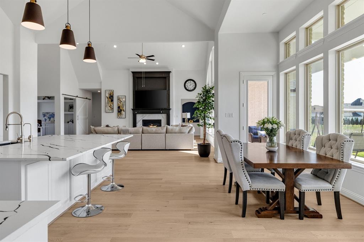
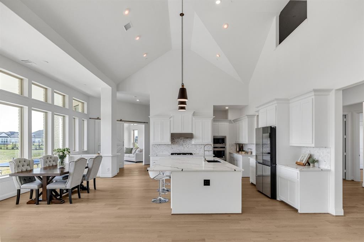
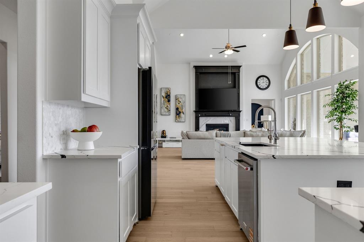
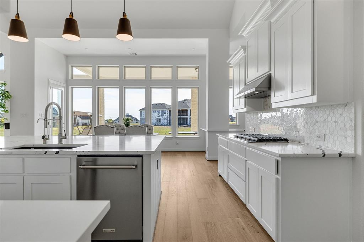
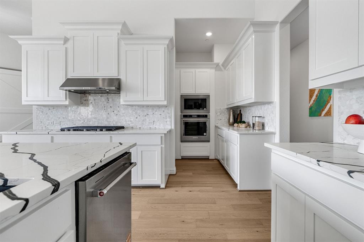
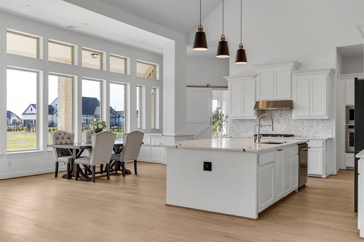
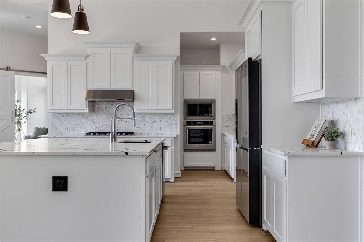
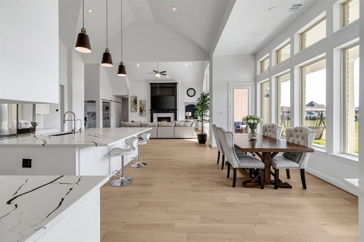
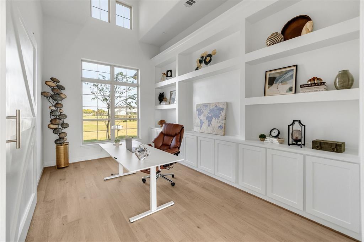
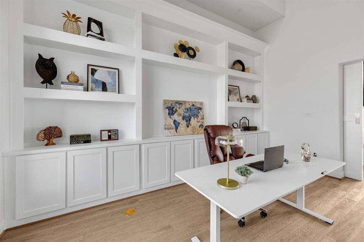
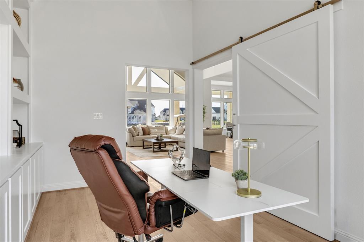
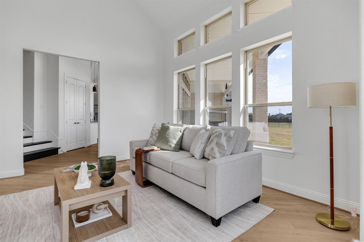
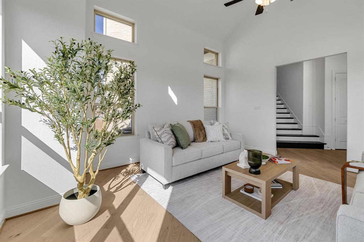
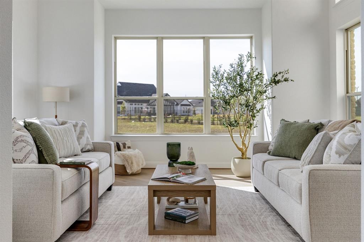
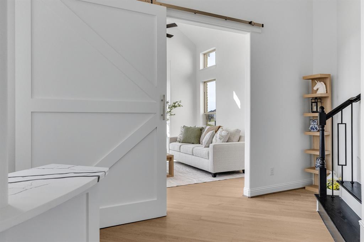
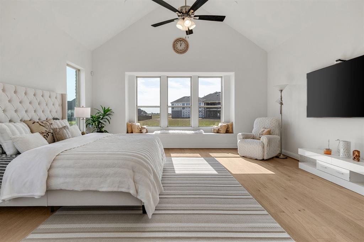
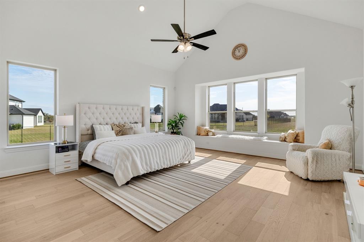
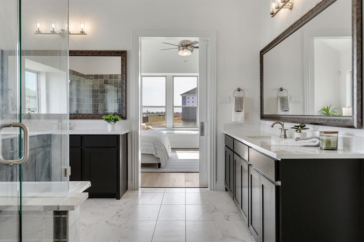
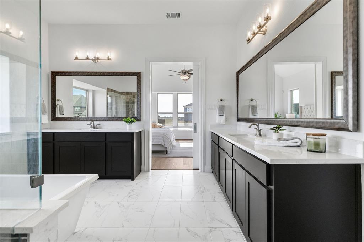
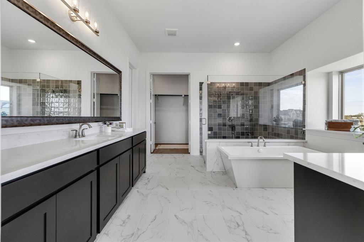
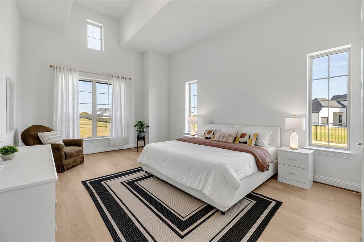
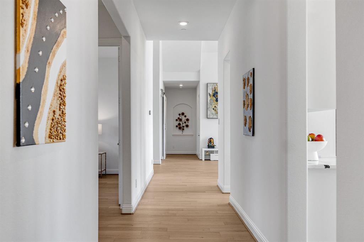
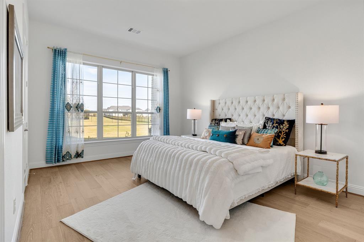
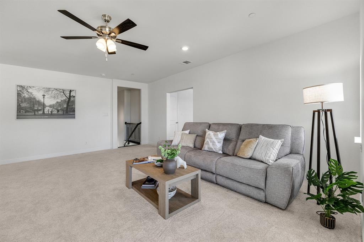
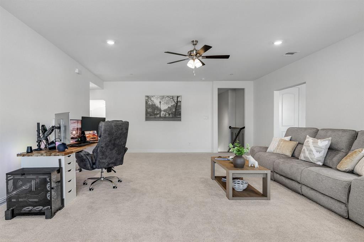
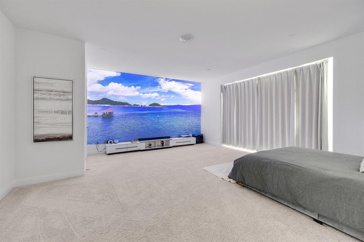
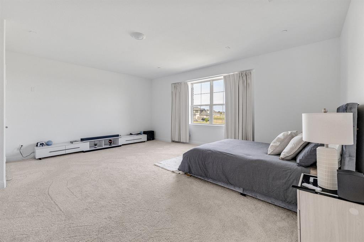
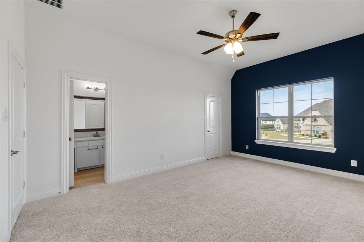
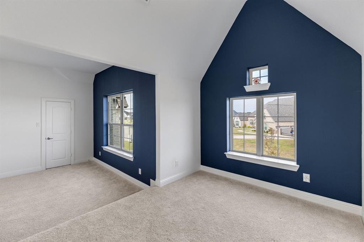
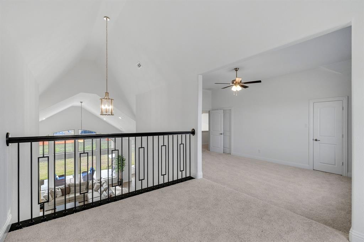
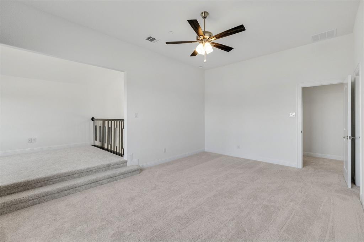
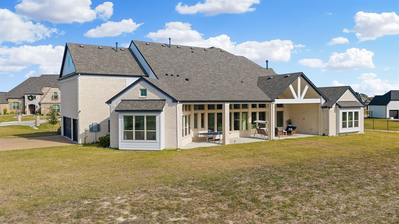
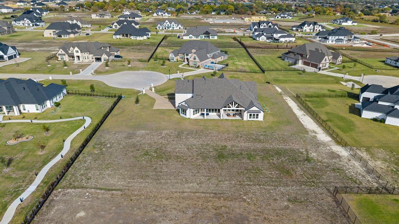
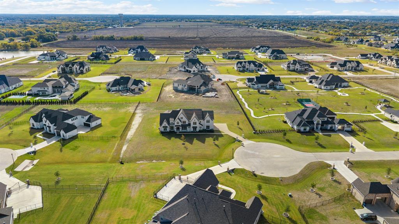
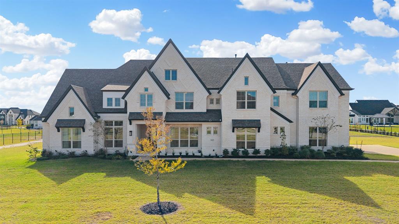
OVER 1.3-ACRE LOT CUL-DE-SAC PLANO ISD 4 BEDROOMS DOWN PLUS OFFICE! Situated on an expansive homesite in sought-after Whitestone Estates, this north-facing home offers an exceptional combination of modern sophistication, architectural elegance, and spacious living. Barely lived in and meticulously maintained, the home welcomes you with striking curb appeal, featuring a beautiful light brick exterior, contrasting dark architectural accents, and distinctive gabled rooflines. Inside, a dramatic two-story entry sets the tone for the home's impressive design, showcasing soaring ceilings, abundant natural light, beautiful blonde hardwood floors, designer accent walls. NO CARPET DOWNSTAIRS! spectacular family room features vaulted ceilings, a striking floor-to-ceiling fireplace with contrasting dark millwork and marble-look surround, and an impressive wall of windows overlooking the expansive backyard. Seamlessly connected to the living and dining areas, the beautifully appointed kitchen features soaring vaulted ceilings, an oversized statement island with dramatic veined countertops, crisp white cabinetry, designer backsplash, stainless steel appliances, and a convenient butler's area, creating an ideal setting for everyday living and entertaining. The thoughtfully designed floor plan offers four spacious bedrooms downstairs, office with custom built-ins and cabinetry, and two distinct main-level living areas, providing exceptional flexibility. Versatile media room upstairs and oversized game room, with additional bedroom and separate living space. Extra storage room! Whole-home water softener system! Smart switches! Step outside to enjoy the covered outdoor living area and expansive backyard, offering endless possibilities for outdoor entertaining, recreation, or creating your own ...
+ Read More| Mls Number: | 21436462 |
|---|---|
| List Price: | $1,549,000 |
| Property Type: | Residential |
| Property Sub Type: | Single Family Residence |
| Status: | Active |
| Beds Total: | 5 |
| Baths Full: | 5 |
| Sq Ft Total: | 5,648 |
| Association Fee: | $1,350 |
| Lot Size Area Sqft: | 58,806.0000 |
| Lot Size Area: | 1.35 |
| Building Style: | Traditional |
| City: | Parker |
| County Or Parish: | Collin |
| Subdivision Name: | Whitestone Estates Ph 5 |
| Postal Code: | 75002 |
| Year Built: | 2025 |
| Accessory Unit?: | No |
| Appliances?: | Dishwasher,Disposal,Gas Cooktop,Microwave,Tankless Water Heater,Water Filter |
| Association Fee Frequency: | Annually |
| Association Fee Includes: | Maintenance Grounds, Management Fees |
| Association Type: | Mandatory |
| Community Features: | Greenbelt, Lake, Park, Sidewalks |
| Construction Materials: | Brick |
| Directions: | From Highway 75, exit Parker, go east, Left (North) on Whitestone, Right on Belvedere, R on Lincoln, Left on Westminster. Home will be at the end of the street. |
| Elementary School Name: | Hickey |
| Middle School Name: | Bowman |
| Senior High School Name: | Plano East |
| School District: | Plano ISD |
| Exterior Features: | Covered Patio/Porch, Rain Gutters |
| Fireplace Features: | Decorative, Gas, Living Room |
| Fireplaces Total: | 1 |
| Flooring: | Carpet, Ceramic Tile, Wood |
| Foundation Details: | No |
| Foundation Details: | Slab |
| Garage Dimensions: | 20x30 |
| Heating: | Central, Natural Gas, Zoned |
| Interior Features: | Decorative Lighting, Dry Bar, Eat-in Kitchen, Flat Screen Wiring, High Speed Internet Available, In-Law Suite Floorplan, Kitchen Island, Open Floorplan, Pantry, Vaulted Ceiling(s), Walk-In Closet(s) |
| Lot Features: | Cul-De-Sac, Landscaped, Lrg. Backyard Grass, Sprinkler System, Subdivision |
| Lot Size: | 1 to < 3 Acres |
| Lot Size Units: | Acres |
| Multi Parcel ID: | No |
| Municipal Utility District?: | No |
| Number Of Dining Areas: | 1 |
| Number Of Living Areas: | 4 |
| Number Of Parking Spaces: | 3 |
| Parking Features: | Driveway, Garage Door Opener, Garage Double Door, Garage Faces Side, Garage Single Door |
| Parking Spaces Garage: | 3 |
| Permit Avmyn: | true |
| Permit Comments Reviews Yn: | true |
| Pool?: | No |
| Possession: | 30-60 Days, Closing/Funding |
| Roof: | Composition |
| Room Count: | 19 |
| Structural Style: | Single Detached |
| Transaction Type: | For Sale |
| Utilities: | Alley, Asphalt, City Sewer, City Water, Septic, Sidewalk |
| Will Subdivide: | No |
| Year Built Details: | Preowned |
| Consent for Visitors to Record: | None |
| Hoa Management Company: | Whitestone Mgmt |
| Hoa Management Company Phone: | 972-359-1548 |
| Notice Surveillance Devices Pres: | None |
| Senior Community Yn: | No |
| Accessibility Features Yn: | No |
| Attached Garage?: | Yes |
| Bathrooms Total Decimal: | 5.00 |
| Bathrooms Total Integer: | 5 |
| Cooling: | Ceiling Fan(s), Central Air, Electric, Zoned |
| Covered Spaces: | 3 |
| Elementary School Name: | Hickey |
| Garage Height: | 10 |
| Garage?: | Yes |
| High School Name: | Williams |
| Laundry Features: | Electric Dryer Hookup, Utility Room, Full Size W/D Area, Dryer Hookup |
| Levels: | Two |
| Listing Terms: | Cash, Conventional, VA Loan |
| Lot Size Area: | 1.3500 |
| Patio And Porch Features: | Covered, Front Porch, Patio |
| Property Attached?: | No |
| Smart Home Features Appor Pass Y: | 1 |
| Special Taxing Entities: | 0 |
| Window Features: | Window Coverings |
Listing Courtesy of: Briggs Freeman Sotheby's Int'l
Listing Agent: Linda Baker
972-202-5900
Mortgage Calculator
All listings featuring the  icon are provided courtesy of North Texas Real Estate Information Systems, Inc. (NTREIS), Copyright 2026. All rights reserved.
All information is believed accurate but not guaranteed. The properties displayed may not be all of the properties available through the IDX Program. Any use of this site other than by potential buyers or sellers is strictly prohibited.
North Texas Real Estate Information Systems, Inc. data last updated on November 19, 2026 11:01 PM - CT
Property Last Updated: November 19, 2026 11:01 PM - CT