5409 Twin Cities Lane
McKinney, TX 75070
$5,499,000
Open Houses
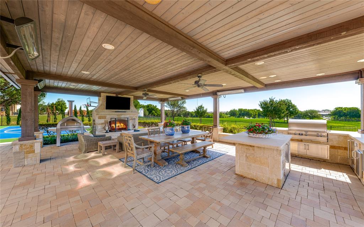
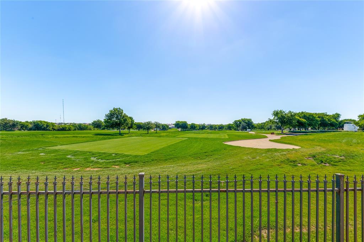
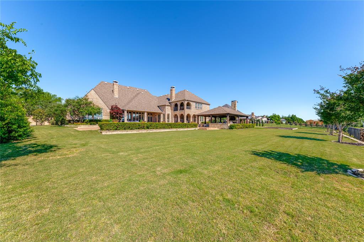
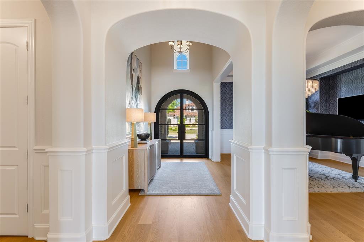
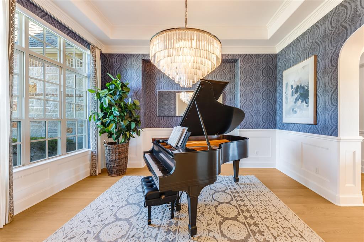
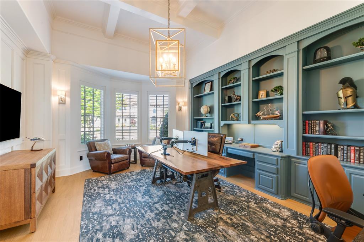
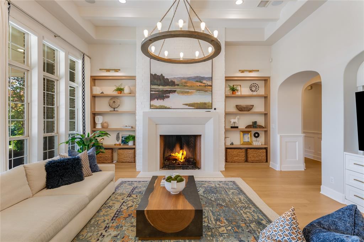
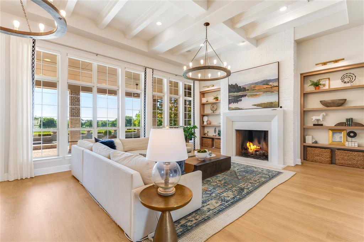
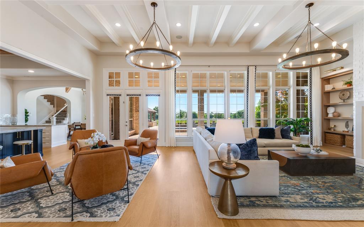
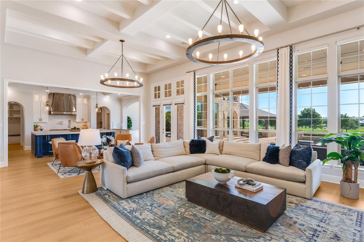
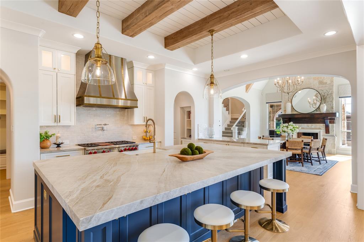
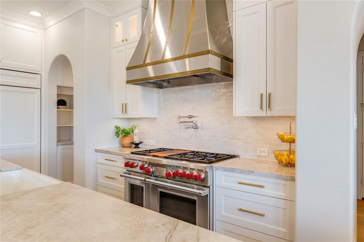
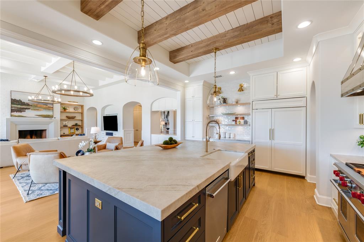
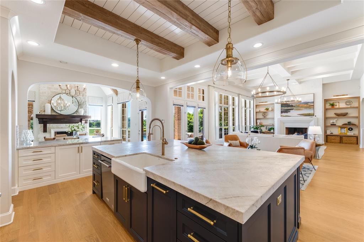
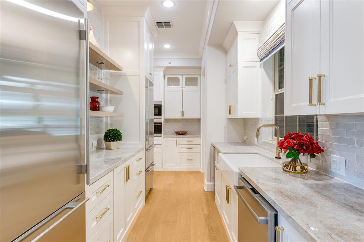
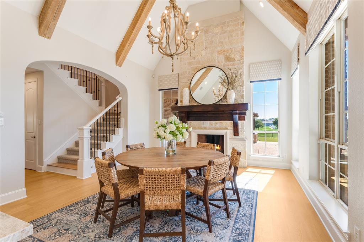
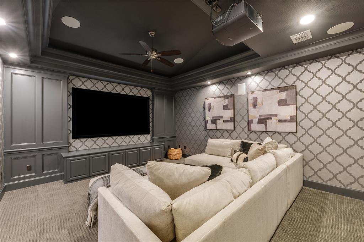
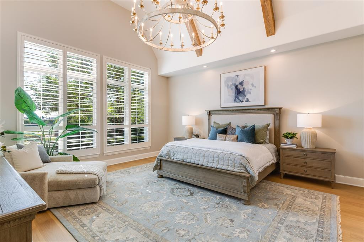
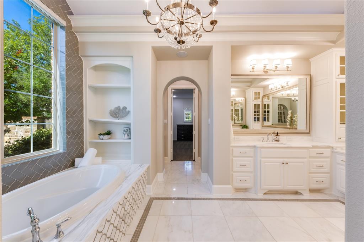
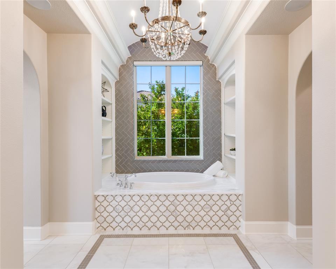
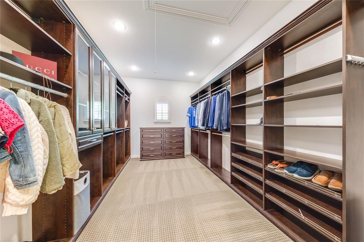
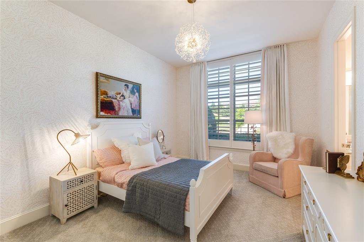
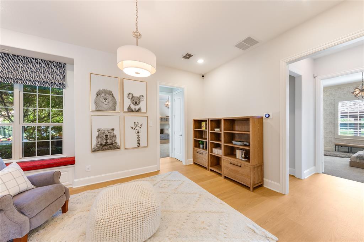
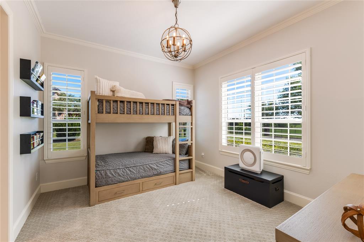
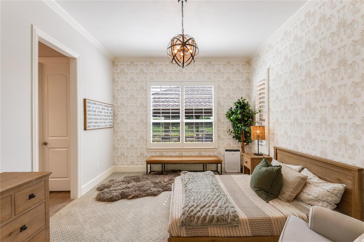
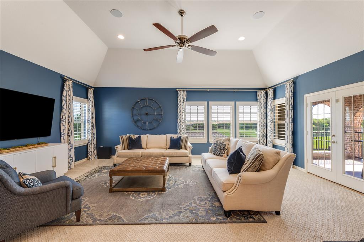
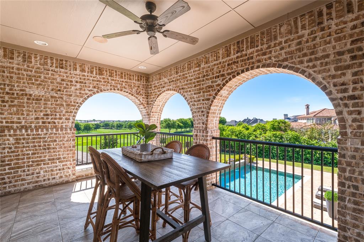
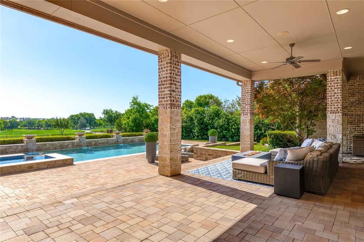
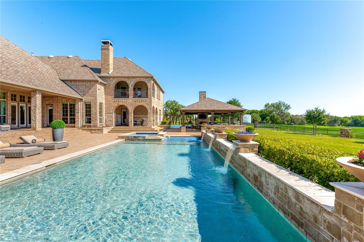
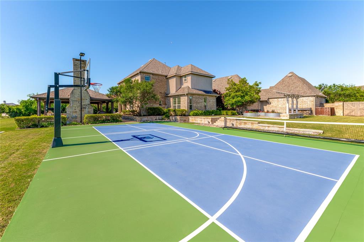
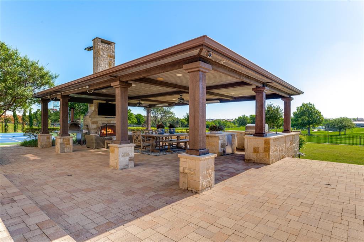
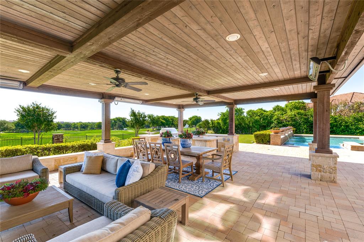
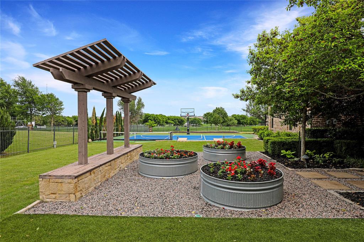
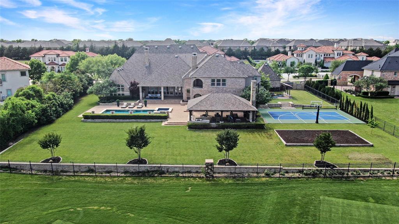
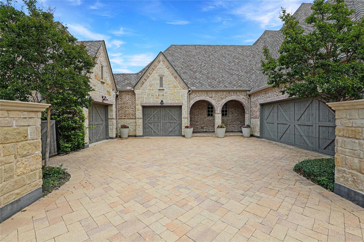
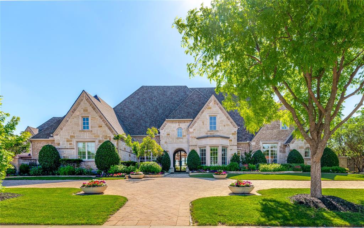
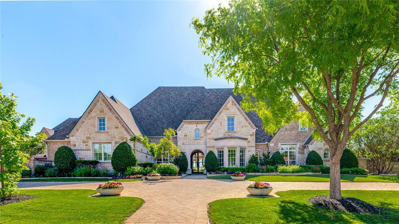
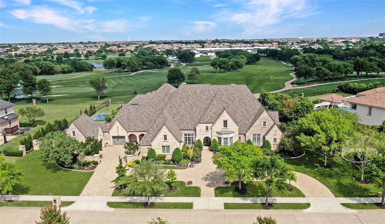
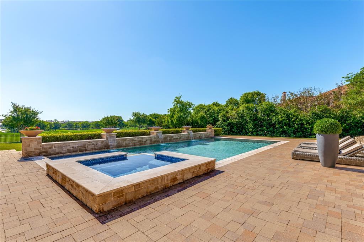
Breathtaking panoramic views backing to the 12th hole of the championship TPC Craig Ranch Golf Course in the gated community of The Estates at Craig Ranch. Experience elevated living in this masterfully designed estate on 1 acre, built to entertain. The backyard's private retreat features a resort-style waterfall pool & hot tub. An expansive covered pavilion with high-output heaters & speakers + an outdoor kitchen provides the perfect venue for large gatherings & parties. Balcony views & 2 more covered patios too. Sports enthusiasts will love the large basketball-pickleball court with ultra-bright LED lighting so games can continue past dark. Our discerning buyer will appreciate the attention to detail & numerous upgrades throughout the home. Transitional home features: European white oak floors, designer lighting, extensive millwork, quartzite countertops & custom cabinetry. The remodeled chef's kitchen boasts a large gas Wolf range & oven, a Wolf convection-steam oven, SubZero refrigerator + a prep kitchen with 2 additional SubZero fridges-freezers & a pebble ice maker. Automated lighting has one-touch scenes, motorized blinds & speakers throughout the home featuring Apple Airplay 2 connectivity. The split 4-car garage has epoxy floors, remote-controlled garage doors & an EV charger. The handsome study boasts extensive millwork including a secret passage into a steel-encased tornado shelter. This home was designed for single-story living with ample space for guests & extended family. The main floor features an enormous owner's suite with a custom walk-in closet, hi-tech theater room ...
+ Read More| Mls Number: | 21399472 |
|---|---|
| List Price: | $5,499,000 |
| Property Type: | Residential |
| Property Sub Type: | Single Family Residence |
| Status: | Active |
| Beds Total: | 6 |
| Baths Full: | 6 |
| Baths Half: | 3 |
| Sq Ft Total: | 7,345 |
| Association Fee: | $2,529 |
| Unexempt Taxes: | $46,148 |
| Lot Size Area Sqft: | 43,777.8000 |
| Lot Size Area: | 1.005 |
| Building Style: | Traditional |
| City: | McKinney |
| County Or Parish: | Collin |
| Subdivision Name: | The Estates At Craig Ranch West |
| Postal Code: | 75070 |
| Year Built: | 2013 |
| Appliances?: | Built-in Refrigerator,Commercial Grade Range,Commercial Grade Vent,Dishwasher,Disposal,Electric Oven,Gas Cooktop,Gas Water Heater,Microwave,Convection Oven,Double Oven,Plumbed For Gas in Kitchen,Refrigerator,Vented Exhaust Fan |
| Association Fee Frequency: | Annually |
| Association Fee Includes: | Management Fees |
| Association Type: | Mandatory |
| Construction Materials: | Brick, Rock/Stone |
| Directions: | From Custer Road go east on Paradise, gated entrance requires code, left on Twin Cities, house will be on the left and faces West |
| Elementary School Name: | Comstock |
| Intermediate School Name: | Wortham |
| Middle School Name: | Scoggins |
| School District: | Frisco ISD |
| Exterior Features: | Attached Grill, Balcony, Covered Patio/Porch, Fire Pit, Garden(s), Gas Grill, Rain Gutters, Lighting, Outdoor Kitchen, Outdoor Living Center, Private Yard, Sport Court, Storm Cellar |
| Fencing: | Wood, Wrought Iron |
| Fireplace Features: | Gas Logs, Gas Starter, Kitchen, Library, Living Room, Stone, Wood Burning |
| Fireplaces Total: | 3 |
| Flooring: | Carpet, Ceramic Tile, Wood |
| Foundation Details: | No |
| Foundation Details: | Slab |
| Green Energy Efficient: | 12 inch+ Attic Insulation, Enhanced Air Filtration, HVAC, Insulation, Rain / Freeze Sensors, Thermostat, Windows |
| Heating: | Central, Natural Gas, Zoned |
| Interior Features: | Built-in Wine Cooler, Cable TV Available, Chandelier, Decorative Lighting, Dry Bar, Eat-in Kitchen, Flat Screen Wiring, High Speed Internet Available, Kitchen Island, Pantry, Sound System Wiring, Vaulted Ceiling(s), Walk-In Closet(s), Wet Bar |
| Lake Pump: | No |
| Lot Features: | Acreage, Few Trees, Interior Lot, Landscaped, Lrg. Backyard Grass, On Golf Course, Sprinkler System |
| Lot Size: | 1 to < 3 Acres |
| Lot Size Dimensions: | 211x222x187x218 |
| Lot Size Source: | Assessor |
| Lot Size Units: | Acres |
| Multi Parcel ID: | No |
| Municipal Utility District?: | No |
| Number Of Dining Areas: | 2 |
| Number Of Living Areas: | 4 |
| Number Of Parking Spaces: | 4 |
| Parking Features: | Circular Driveway, Driveway, Electric Vehicle Charging Station(s), Epoxy Flooring, Garage, Garage Door Opener, Oversized |
| Parking Spaces Garage: | 4 |
| Permit Avmyn: | true |
| Permit Comments Reviews Yn: | false |
| Planned Development: | Craig Ranch |
| Pool?: | Yes |
| Pool Features: | Cabana, Gunite, Heated, In Ground, Lap, Pool Sweep, Pool/Spa Combo, Private, Water Feature |
| Possession: | Closing/Funding |
| Postal Code Plus 4: | 4889 |
| Roof: | Composition |
| Room Count: | 17 |
| Security Features: | Gated Community, Prewired, Security System Owned, Smoke Detector(s) |
| Soil Type: | Unknown |
| Structural Style: | Single Detached |
| Transaction Type: | For Sale |
| Utilities: | City Sewer, City Water, Concrete, Sidewalk, Underground Utilities |
| Will Subdivide: | No |
| Year Built Details: | Preowned |
| Consent for Visitors to Record: | Audio, Video |
| Hoa Management Company: | CCMC |
| Hoa Management Company Phone: | 469-246-3504 |
| Notice Surveillance Devices Pres: | Video |
| Senior Community Yn: | No |
| Accessibility Features Yn: | No |
| Attached Garage?: | Yes |
| Bathrooms Total Decimal: | 6.30 |
| Bathrooms Total Integer: | 9 |
| Cooling: | Ceiling Fan(s), Central Air, Electric, Zoned |
| Covered Spaces: | 4 |
| Elementary School Name: | Comstock |
| Exclusions: | Personal furnishiings & staging items for separate purchase. Remaining: Media components--projector, screen, built-in speakers + raised garden beds. |
| Garage?: | Yes |
| High School Name: | Emerson |
| Horse Permitted Yn: | No |
| Levels: | Two |
| Listing Terms: | Cash, Conventional |
| Lot Size Area: | 1.0050 |
| Other Structures: | Gazebo |
| Property Attached?: | No |
| Smart Home Features Appor Pass Y: | 1 |
| Special Taxing Entities: | 0 |
Listing Courtesy of: Ebby Halliday Realtors
Listing Agent: Katherine Niesman
972-562-3969
Mortgage Calculator
All listings featuring the  icon are provided courtesy of North Texas Real Estate Information Systems, Inc. (NTREIS), Copyright 2026. All rights reserved.
All information is believed accurate but not guaranteed. The properties displayed may not be all of the properties available through the IDX Program. Any use of this site other than by potential buyers or sellers is strictly prohibited.
North Texas Real Estate Information Systems, Inc. data last updated on November 18, 2026 08:04 PM - CT
Property Last Updated: November 18, 2026 08:04 PM - CT