5388 Lake Chelen Drive
Fort Worth, TX 76137
$345,000
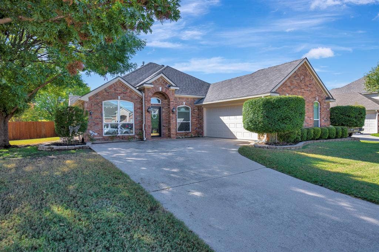
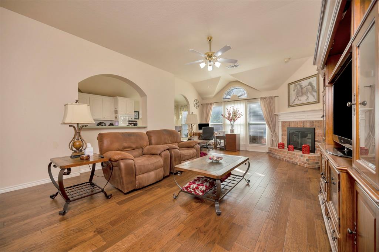
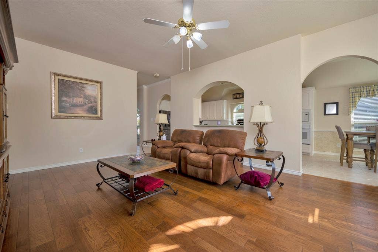
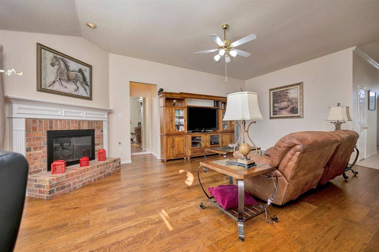
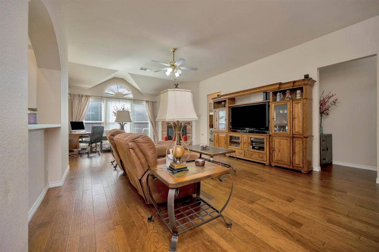
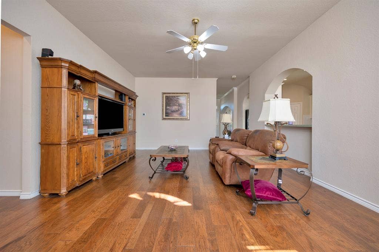
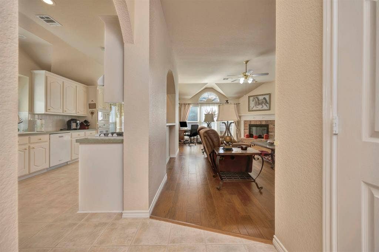
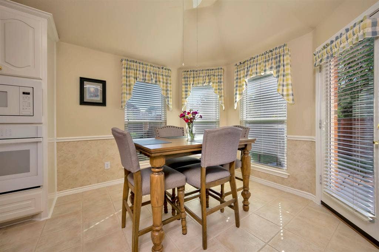
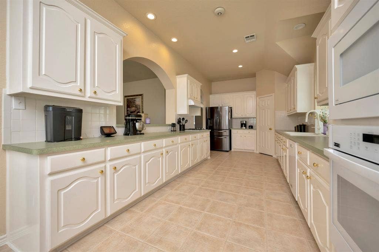
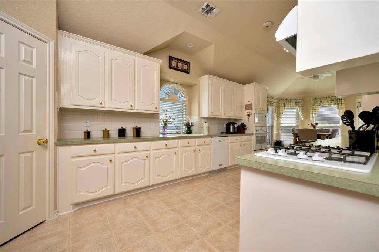
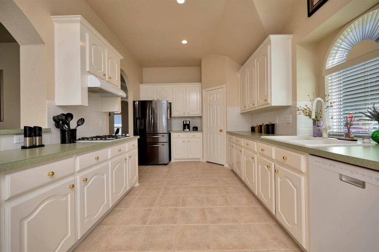
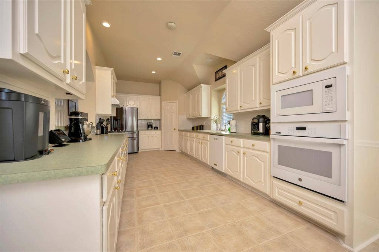
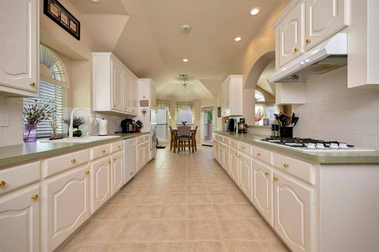
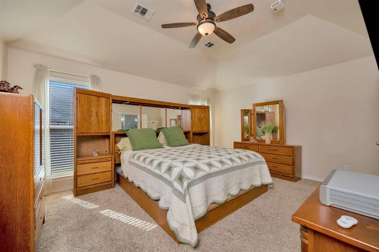
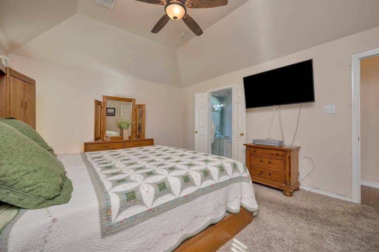
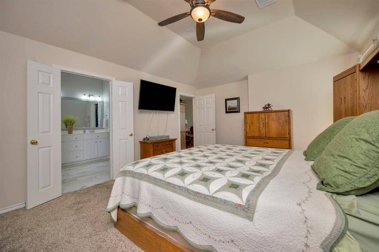
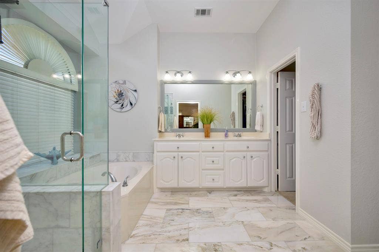
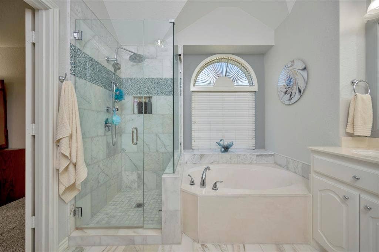
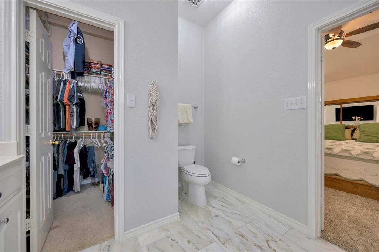
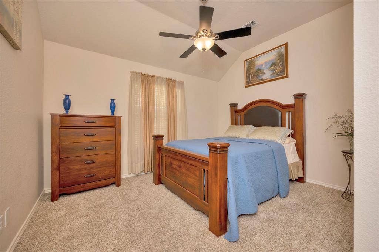
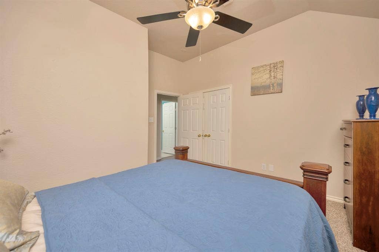
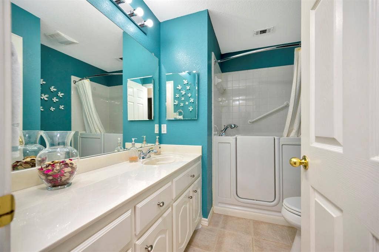
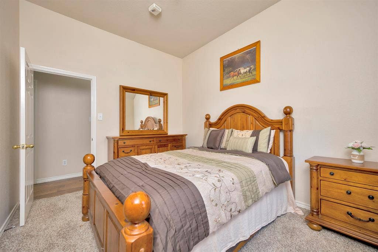
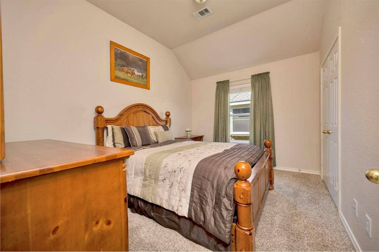
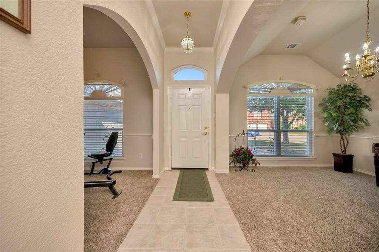
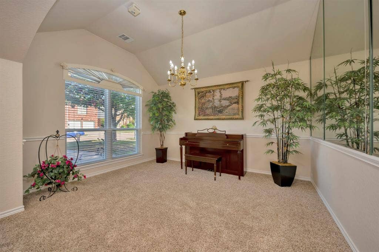
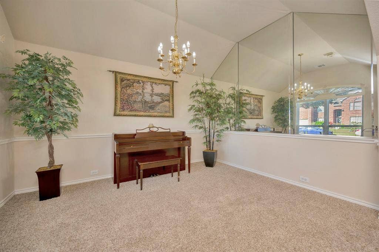
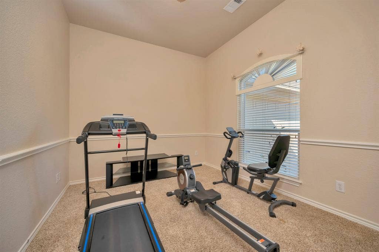
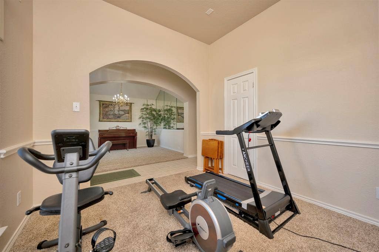
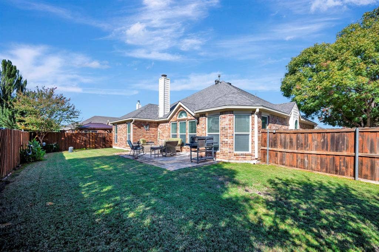
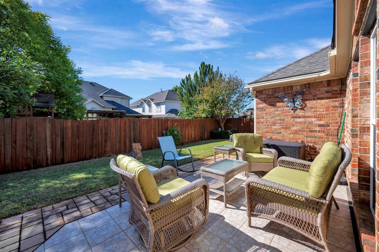
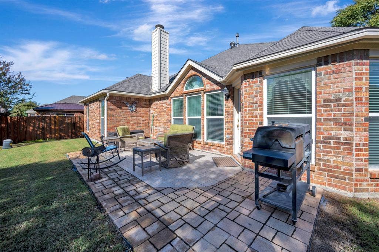
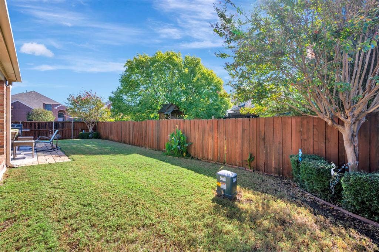
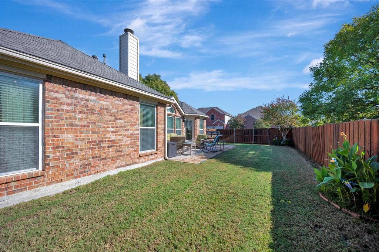
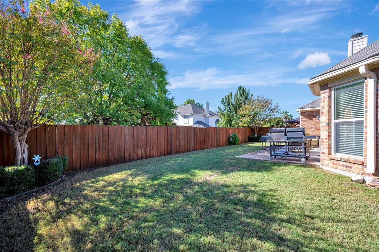
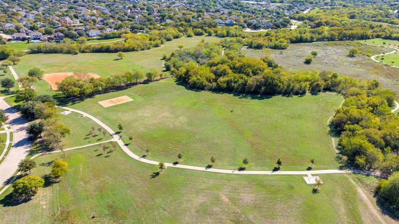
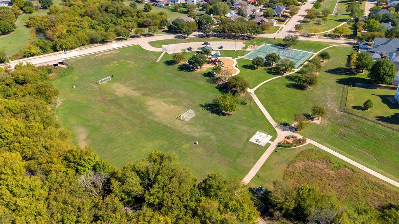
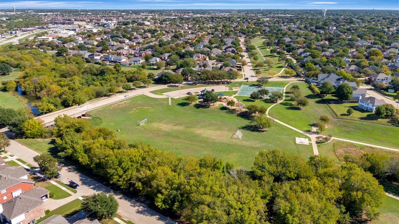
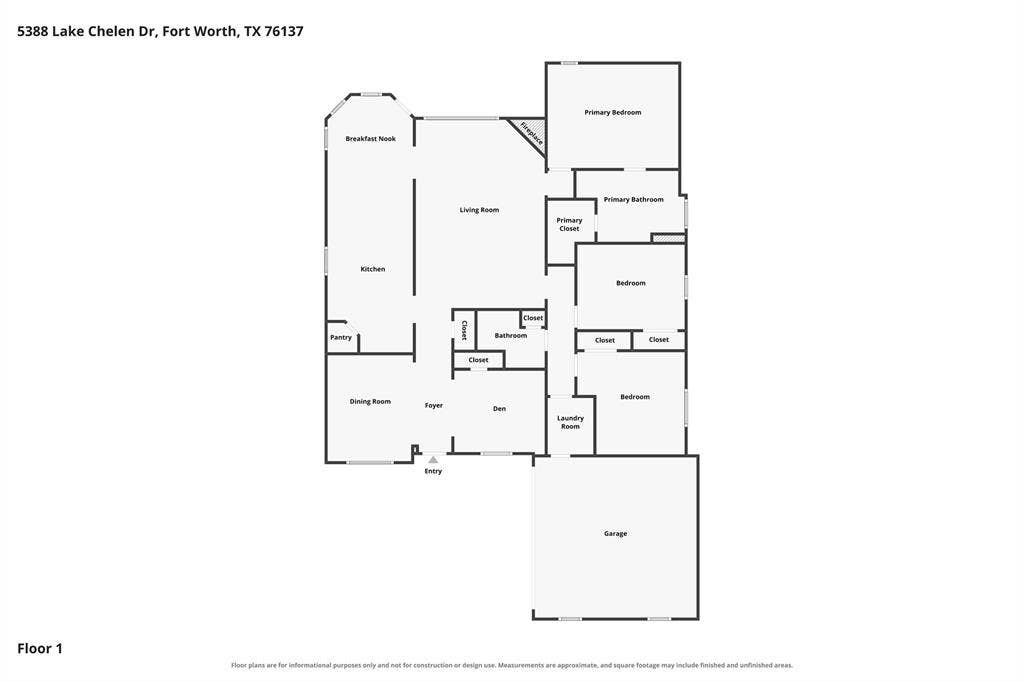
Beautifully maintained and truly move in ready, this stunning one story brick home offers the look and feel of new construction with the warmth and charm of an established neighborhood. From the moment you step inside, the attention to detail and pride of ownership are immediately apparent. Arched entryways, quality hardwood and tile flooring, fresh paint, and gorgeous remodeled bathrooms create an inviting and updated atmosphere throughout. The spacious kitchen offers abundant counter space and a pantry, providing plenty of room for everyday living and entertaining. A flexible floorplan includes a dedicated dining room and office space to accommodate a variety of needs. The spacious primary suite features dual vanities, a garden tub, separate shower, and a walk in closet. Step outside to enjoy the beautifully manicured lawn, desirable corner lot, and expanded flagstone patio, perfect for relaxing or entertaining. Plus a new roof in 2026 and newer windows provide you with energy efficiency and insurance benefits! Conveniently located near Arcadia Trails, parks, shopping, and restaurants, this home combines exceptional care, thoughtful updates, and a fantastic location. Don't miss your opportunity to see all this beautiful home has to offer. Schedule your private showing today!
| Mls Number: | 21435139 |
|---|---|
| List Price: | $345,000 |
| Property Type: | Residential |
| Property Sub Type: | Single Family Residence |
| Status: | Active |
| Beds Total: | 3 |
| Baths Full: | 2 |
| Sq Ft Total: | 2,045 |
| Association Fee: | $110 |
| Unexempt Taxes: | $7,801 |
| Lot Size Area Sqft: | 7,884.3600 |
| Lot Size Area: | 0.181 |
| City: | Fort Worth |
| County Or Parish: | Tarrant |
| Subdivision Name: | Park Glen Add |
| Postal Code: | 76137 |
| Year Built: | 2000 |
| Appliances?: | Dishwasher,Disposal,Electric Oven,Gas Oven,Microwave,Plumbed For Gas in Kitchen |
| Association Fee Frequency: | Annually |
| Association Fee Includes: | Full Use of Facilities, Management Fees |
| Association Type: | Mandatory |
| Construction Materials: | Brick |
| Directions: | From I35, head east on Tarrant Pkwy. South on Park Fista Blvd. East on Desert Falls Dr. West on Lake Chelen Dr. Home will be on the left. |
| Elementary School Name: | Parkglen |
| Intermediate School Name: | Parkwood |
| School District: | Keller ISD |
| Exterior Features: | Rain Gutters |
| Fencing: | Back Yard, Wood |
| Fireplace Features: | Brick, Gas Logs, Living Room |
| Fireplaces Total: | 1 |
| Flooring: | Ceramic Tile, Hardwood |
| Foundation Details: | No |
| Foundation Details: | Slab |
| Garage Dimensions: | 20x20 |
| Heating: | Central, Natural Gas |
| Interior Features: | Decorative Lighting, Eat-in Kitchen |
| Lot Features: | Corner Lot, Interior Lot, Landscaped, Lrg. Backyard Grass, Sprinkler System, Subdivision |
| Lot Size: | Less Than .5 Acre (not Zero) |
| Lot Size Source: | Assessor |
| Lot Size Units: | Acres |
| Multi Parcel ID: | No |
| Municipal Utility District?: | No |
| Number Of Dining Areas: | 2 |
| Number Of Living Areas: | 1 |
| Number Of Parking Spaces: | 2 |
| Parking Features: | Garage, Garage Door Opener, Garage Faces Side, Garage Single Door |
| Parking Spaces Garage: | 2 |
| Permit Avmyn: | false |
| Permit Comments Reviews Yn: | false |
| Pool?: | No |
| Possession: | Closing/Funding |
| Postal Code Plus 4: | 4923 |
| Roof: | Composition |
| Room Count: | 9 |
| Security Features: | Smoke Detector(s) |
| Structural Style: | Single Detached |
| Transaction Type: | For Sale |
| Utilities: | City Sewer, City Water, Concrete, Curbs, Sidewalk |
| Will Subdivide: | No |
| Year Built Details: | Preowned |
| Consent for Visitors to Record: | Audio, Video |
| Hoa Management Company: | Neighborhood Management |
| Hoa Management Company Phone: | 972-359-1548 |
| Notice Surveillance Devices Pres: | Audio, Video |
| Accessibility Features Yn: | No |
| Attached Garage?: | Yes |
| Bathrooms Total Decimal: | 2.00 |
| Bathrooms Total Integer: | 2 |
| Cooling: | Ceiling Fan(s), Central Air, Electric |
| Covered Spaces: | 2 |
| Elementary School Name: | Parkglen |
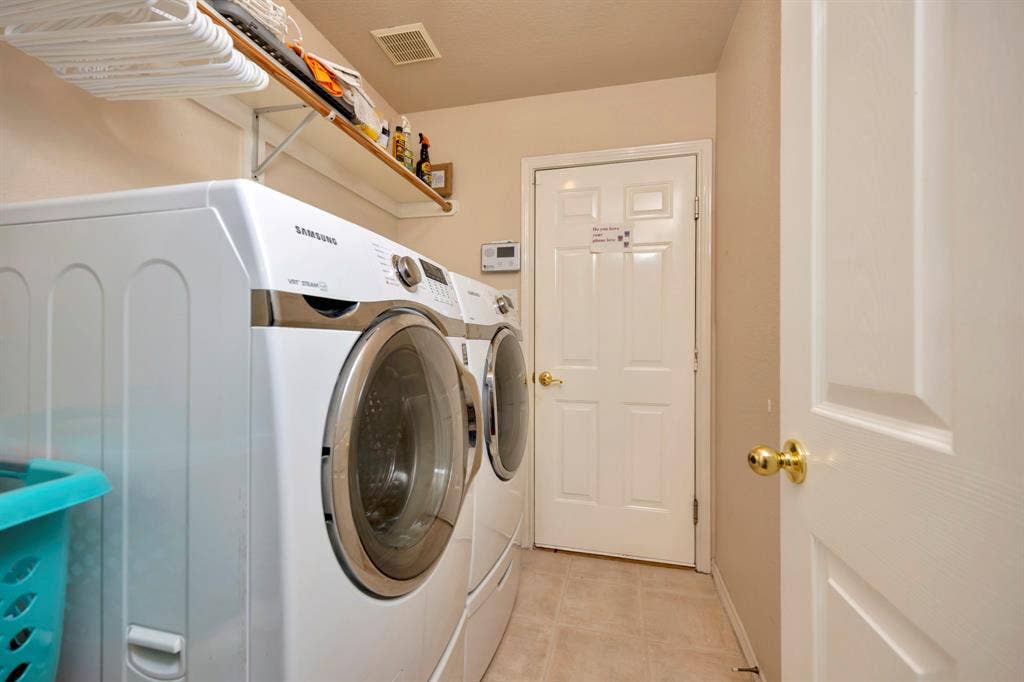
| Exclusions: | washer, dryer, refrigerator, yard decor, RING doorbell |
| Garage?: | Yes |
| High School Name: | Central |
| Horse Permitted Yn: | No |
| Levels: | One |
| Listing Terms: | Cash, Conventional, FHA, VA Loan |
| Lot Size Area: | 0.1810 |
| Property Attached?: | No |
| Smart Home Features Appor Pass Y: | 0 |
| Special Taxing Entities: | 0 |
Listing Courtesy of: Chandler Crouch, REALTORS
Listing Agent: Chandler Crouch
817-381-3800
Mortgage Calculator
All listings featuring the  icon are provided courtesy of North Texas Real Estate Information Systems, Inc. (NTREIS), Copyright 2026. All rights reserved.
All information is believed accurate but not guaranteed. The properties displayed may not be all of the properties available through the IDX Program. Any use of this site other than by potential buyers or sellers is strictly prohibited.
North Texas Real Estate Information Systems, Inc. data last updated on November 12, 2026 11:31 PM - CT
Property Last Updated: November 12, 2026 11:31 PM - CT
