
5317 Hybern Avenue
Aubrey, TX 76227
$549,990
Built by MI HOMES.
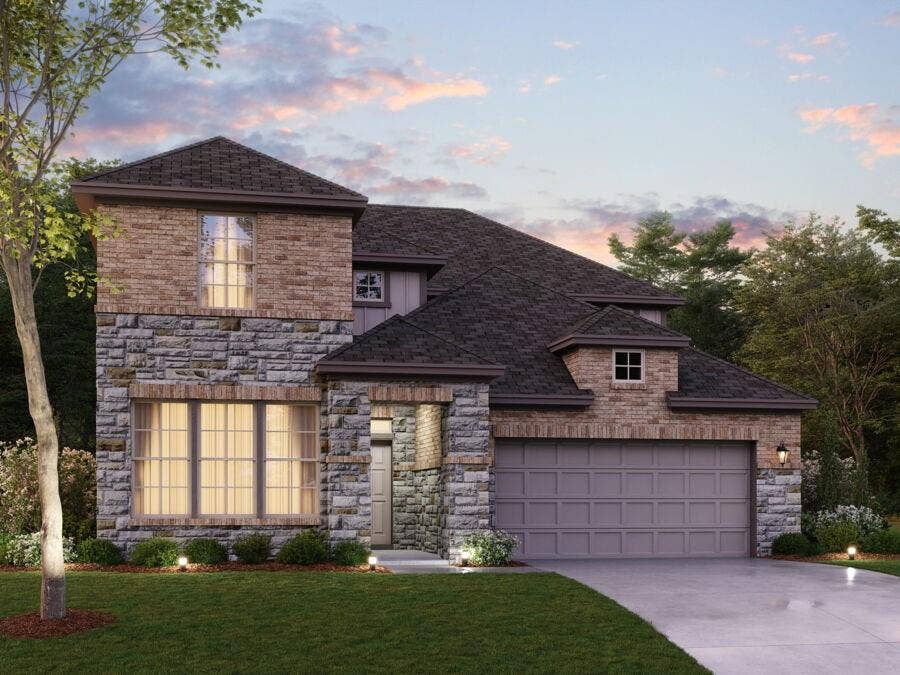
Welcome to the 2-story home you have been dreaming of – the Balcones! This 5-bedroom, 4-bathroom home boasts functional living space, an open-concept layout you'll love, stunning windows, tall ceilings, and a spacious game room.
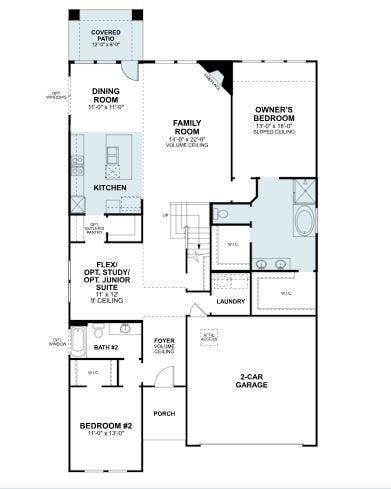
Step into the wide foyer with tall, soaring ceilings, making a breathtaking first impression. A sizable secondary bedroom with its own walk-in closet and a private full bathroom just across the hall, is tucked right off the entrance.
Continue down the foyer to discover a bright flex space you can utilize as a formal dining space or productive home office.
Bring your entertainment dreams to life as you continue into the open-concept heart of the home. The easy and efficient flow between the expansive family room, well-equipped kitchen, and dining room makes this area ideal for hosting guests and everyday living. A spacious pantry, oversized island, and ample counter space make this kitchen something to marvel at.
Your spa-inspired owner's bathroom awaits, where you'll enjoy the convenience of a double-bowl vanity, walk-in shower, private water closet, and not one, but two walk-in closets, providing you the storage space you deserve. This home includes the deluxe owner's bath to enjoy a tub and shower layout.
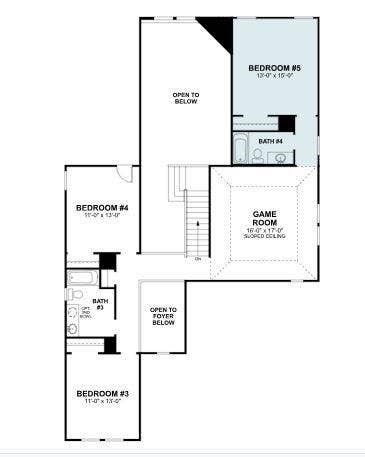
But that's just the first floor. Head upstairs to find a generously sized game room, which would make the perfect teen hang out or space to entertain. A full bathroom and two sizable secondary bedrooms offer a space for everyone to call ...
+ Read More| Mls Number: | 21429234 |
|---|---|
| List Price: | $549,990 |
| Property Type: | Residential |
| Property Sub Type: | Single Family Residence |
| Status: | Active |
| Beds Total: | 5 |
| Baths Full: | 4 |
| Sq Ft Total: | 3,192 |
| Association Fee: | $550 |
| Lot Size Area Sqft: | 5,749.9200 |
| Lot Size Area: | 0.132 |
| Building Style: | Traditional |
| City: | Aubrey |
| County Or Parish: | Denton |
| Subdivision Name: | Lily Creek At Sutton Fields |
| Postal Code: | 76227 |
| Year Built: | 2027 |
| Accessory Unit?: | No |
| Appliances?: | Dishwasher,Disposal,Gas Cooktop,Microwave,Plumbed For Gas in Kitchen,Tankless Water Heater,Vented Exhaust Fan,Water Filter |
| Association Fee Frequency: | Annually |
| Association Fee Includes: | Full Use of Facilities, Maintenance Grounds, Management Fees |
| Association Type: | Mandatory |
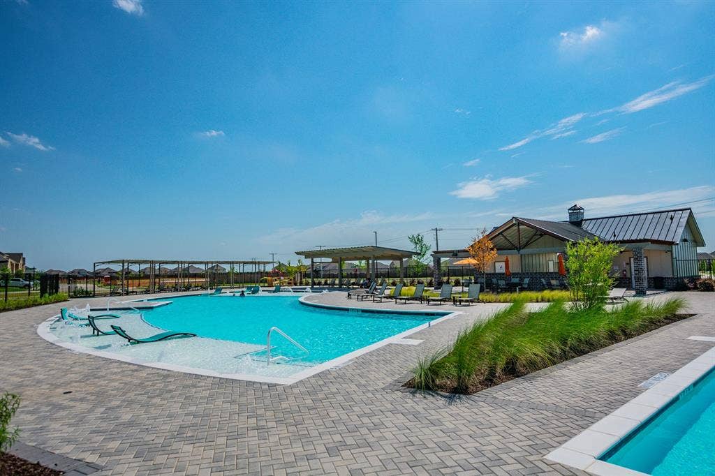
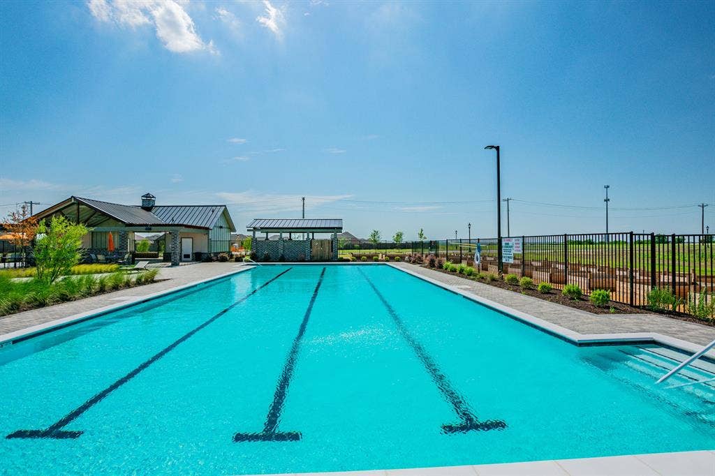
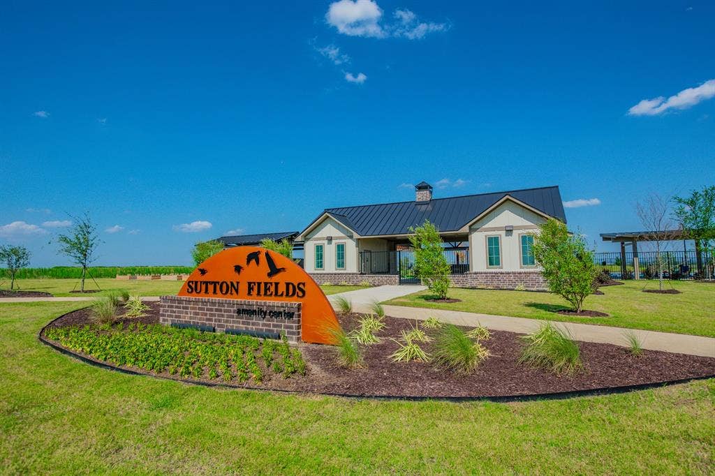
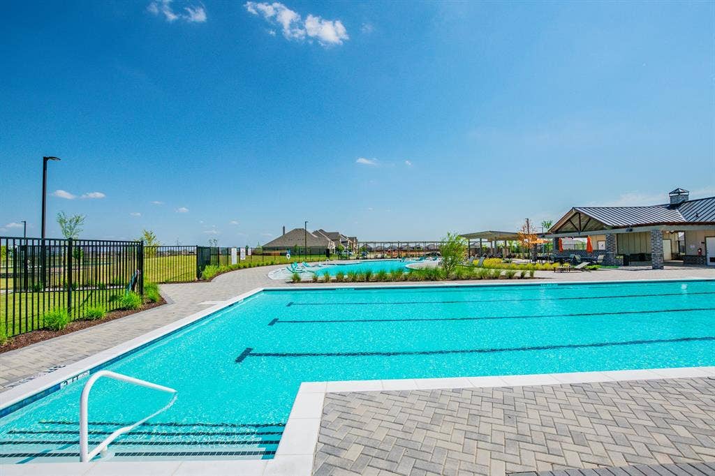
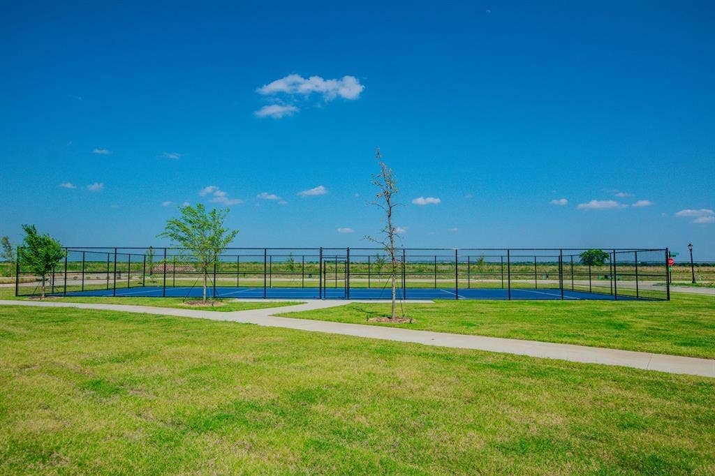
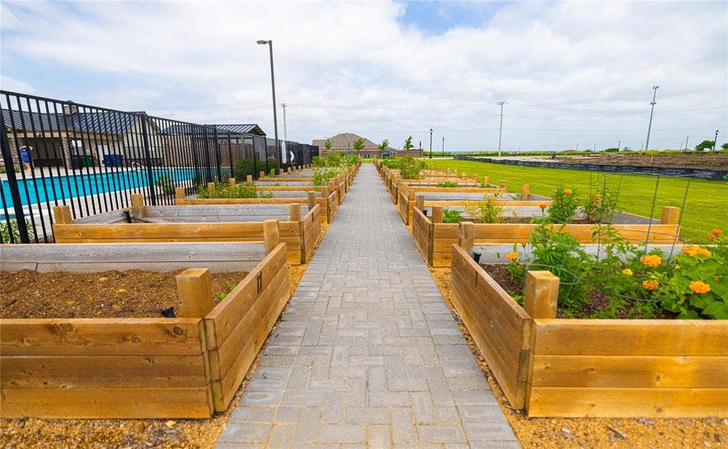
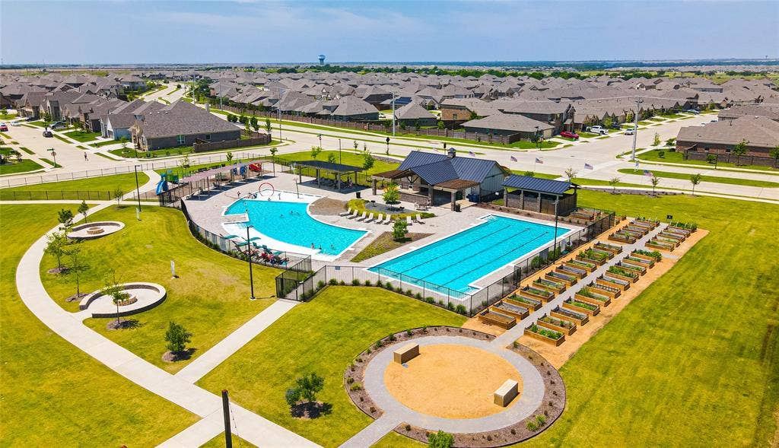
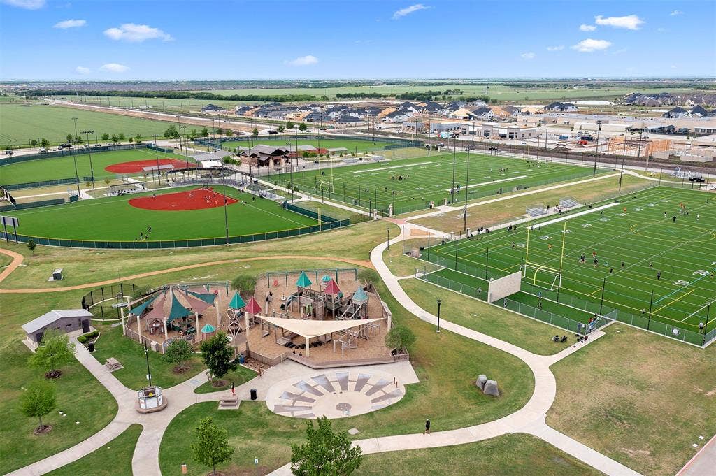
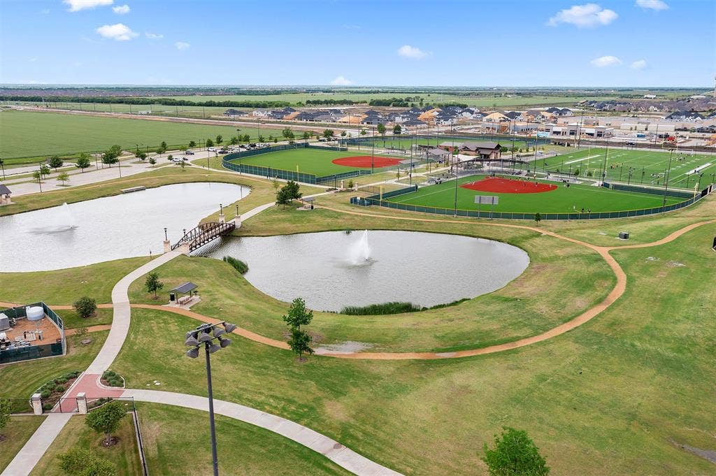
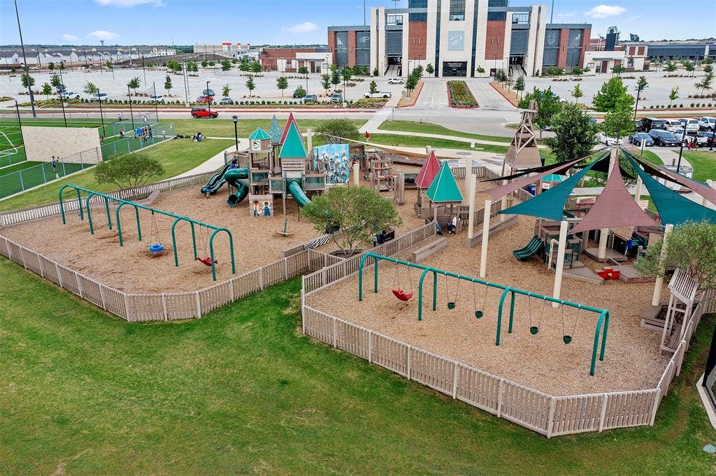
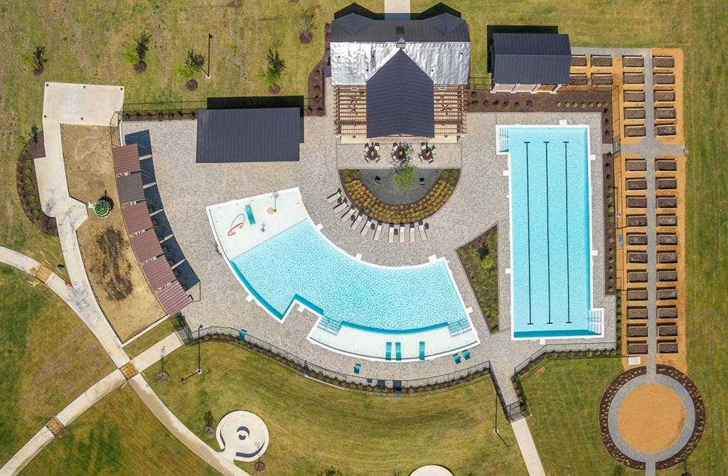
| Community Features: | Club House, Community Pool, Fishing, Greenbelt, Jogging Path/Bike Path, Park, Perimeter Fencing, Pickle Ball Court, Playground, Sidewalks, Other |
| Construction Materials: | Brick, Rock/Stone, Siding |
| Directions: | From Dallas North Tollway: Head West on Hwy 380. Make a right at the light at 1385. Go straight and continue on 1385. Make a right on Parvin Rd. and then take a left into the Lily Creek Section and turn right onto Waltari Street. |
| Dock Permitted?: | No |
| Easements: | Utilities |
| Elementary School Name: | Dan Christie |
| Middle School Name: | Moseley |
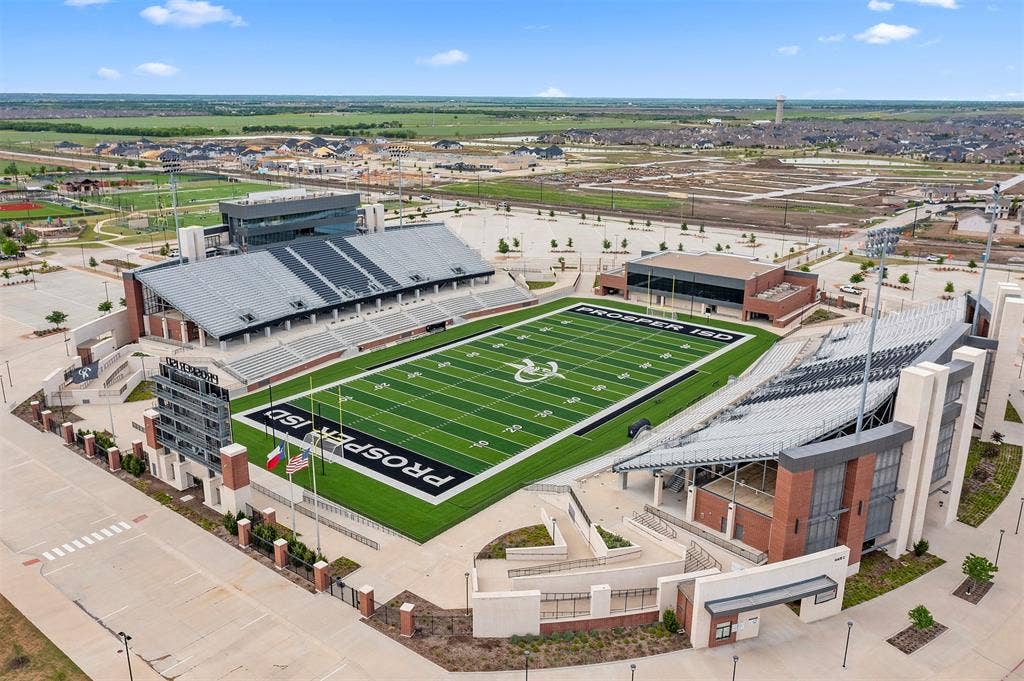
| School District: | Prosper ISD |
| Exterior Features: | Covered Patio/Porch, Rain Gutters, Private Yard |
| Fencing: | Wood |
| Fireplace Features: | Family Room |
| Fireplaces Total: | 1 |
| Flooring: | Carpet, Ceramic Tile, Luxury Vinyl Plank |
| Foundation Details: | No |
| Foundation Details: | Slab |
| Garage Dimensions: | 20x20 |
| Green Energy Efficient: | Appliances, HVAC, Low Flow Commode, Thermostat, Waterheater, Windows |
| Heating: | Central, Natural Gas |
| Interior Features: | Cable TV Available, Decorative Lighting, High Speed Internet Available, Kitchen Island, Open Floorplan, Pantry, Vaulted Ceiling(s), Walk-In Closet(s) |
| Lake Pump: | No |
| Lot Features: | Few Trees, Interior Lot, Landscaped, Sprinkler System, Subdivision |
| Lot Size: | Less Than .5 Acre (not Zero) |
| Lot Size Dimensions: | 50X115 |
| Lot Size Source: | Plans |
| Lot Size Units: | Acres |
| Multi Parcel ID: | No |
| Municipal Utility District?: | No |
| Number Of Dining Areas: | 1 |
| Number Of Living Areas: | 2 |
| Number Of Parking Spaces: | 2 |
| Parking Features: | Garage, Garage Door Opener, Garage Faces Front |
| Parking Spaces Garage: | 2 |
| Permit Avmyn: | false |
| Permit Comments Reviews Yn: | false |
| Planned Development: | Balcones - B |
| Pool?: | No |
| Possession: | Closing/Funding |
| Restrictions: | Deed |
| Roof: | Composition |
| Room Count: | 12 |
| Security Features: | Carbon Monoxide Detector(s), Prewired, Smoke Detector(s) |
| Soil Type: | Unknown |
| Structural Style: | Single Detached |
| Transaction Type: | For Sale |
| Utilities: | City Sewer, City Water, Community Mailbox, Concrete, Curbs, Individual Gas Meter, Individual Water Meter, Sidewalk, Underground Utilities |
| Will Subdivide: | No |
| Year Built Details: | New Construction - Incomplete |
| Consent for Visitors to Record: | None |
| Hoa Management Company: | Essex Association Management |
| Hoa Management Company Phone: | 972-428-2030 |
| Notice Surveillance Devices Pres: | None |
| Senior Community Yn: | No |
| Accessibility Features Yn: | No |
| Attached Garage?: | Yes |
| Bathrooms Total Decimal: | 4.00 |
| Bathrooms Total Integer: | 4 |
| Cooling: | Ceiling Fan(s), Central Air, Electric |
| Covered Spaces: | 2 |
| Elementary School Name: | Dan Christie |
| Garage?: | Yes |
| Green Water Conservation: | Low-Flow Fixtures |
| High School Name: | Richland |
| Horse Permitted Yn: | No |
| Laundry Features: | Electric Dryer Hookup, Utility Room, Full Size W/D Area, Washer Hookup |
| Levels: | Two |
| Listing Terms: | Cash, Conventional, FHA, VA Loan |
| Lot Size Area: | 0.1320 |
| Patio And Porch Features: | Covered, Front Porch, Patio |
| Property Attached?: | No |
| Smart Home Features Appor Pass Y: | 0 |
| Special Taxing Entities: | 0 |
Listing Courtesy of: Escape Realty
Listing Agent: Robert Powley
210-421-9291
Mortgage Calculator
All listings featuring the  icon are provided courtesy of North Texas Real Estate Information Systems, Inc. (NTREIS), Copyright 2026. All rights reserved.
All information is believed accurate but not guaranteed. The properties displayed may not be all of the properties available through the IDX Program. Any use of this site other than by potential buyers or sellers is strictly prohibited.
North Texas Real Estate Information Systems, Inc. data last updated on November 18, 2026 08:04 PM - CT
Property Last Updated: November 18, 2026 08:04 PM - CT
