5308 Prince Lane
Flower Mound, TX 75022
$3,350,000
Open Houses
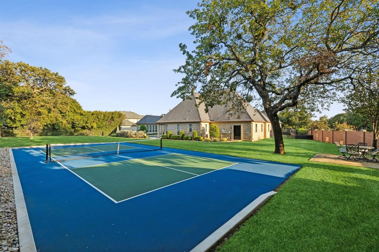
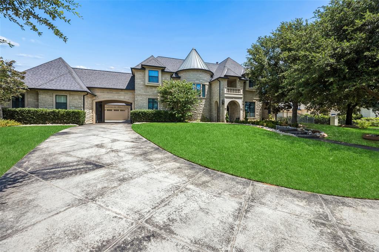
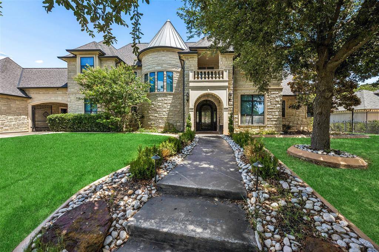
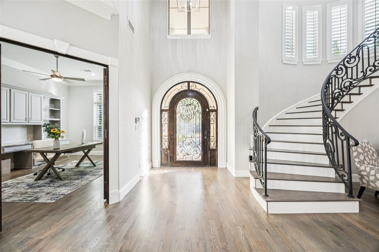
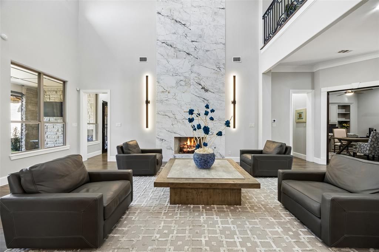
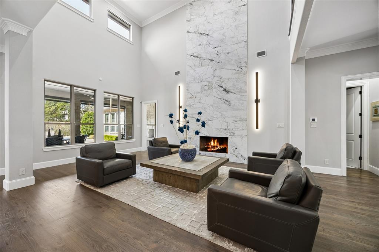
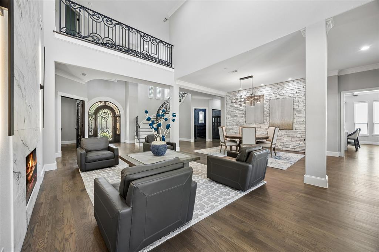
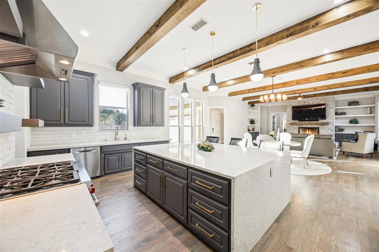
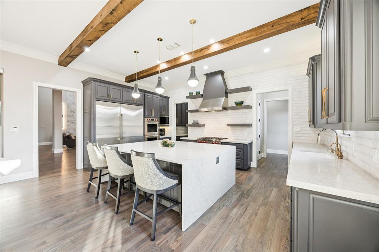
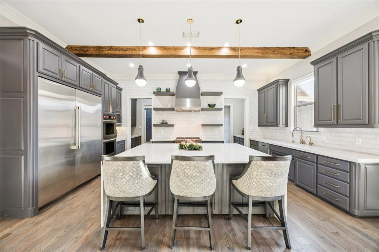
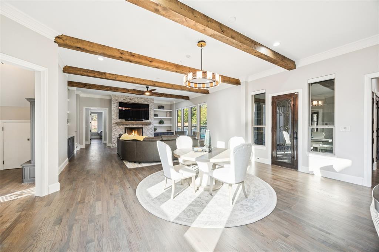
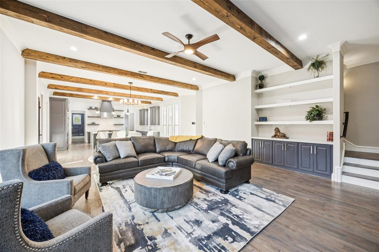
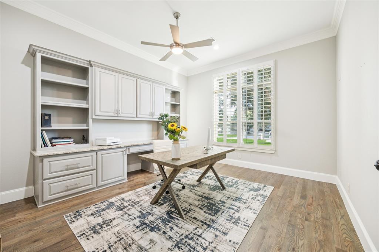
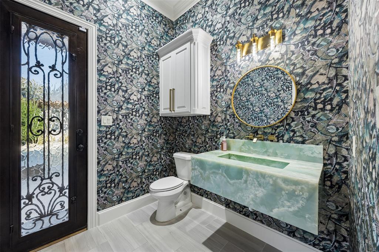
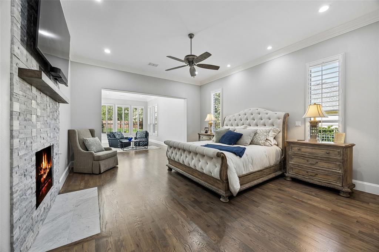
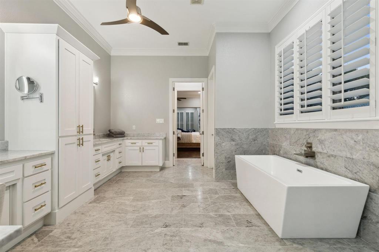
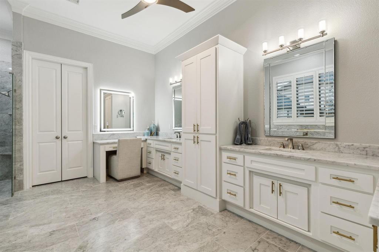
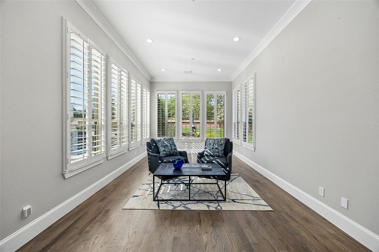
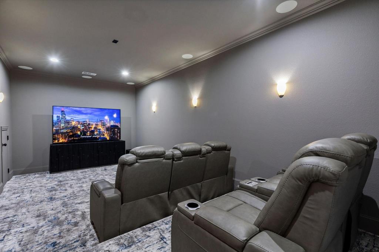
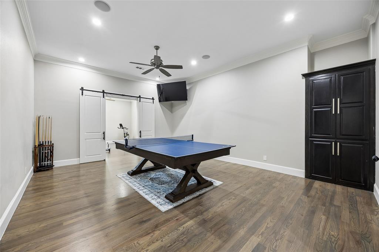
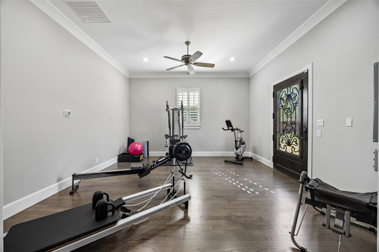
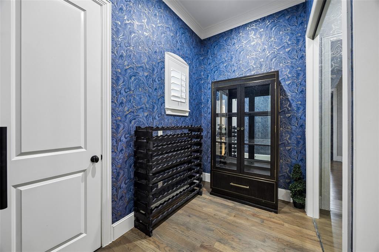
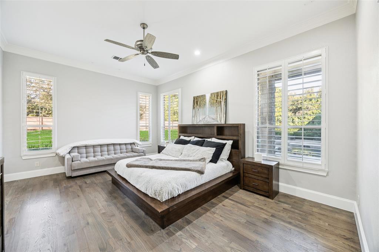
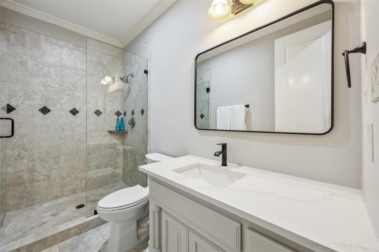
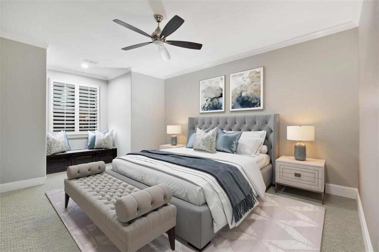
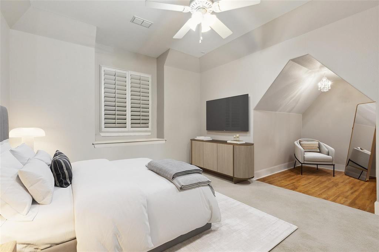
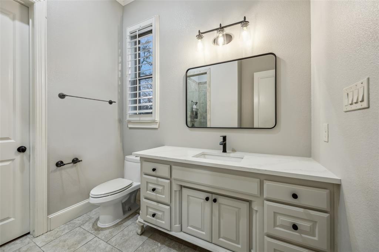
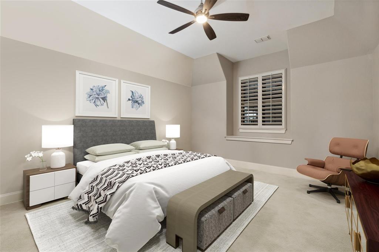
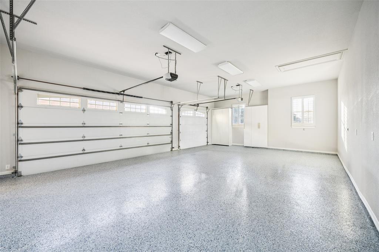
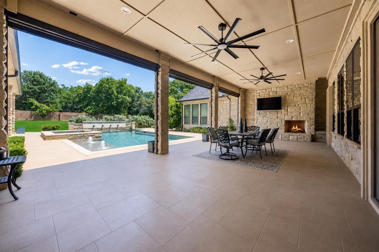
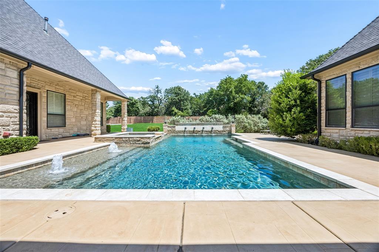
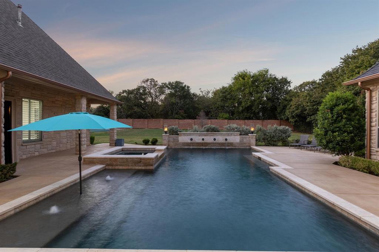
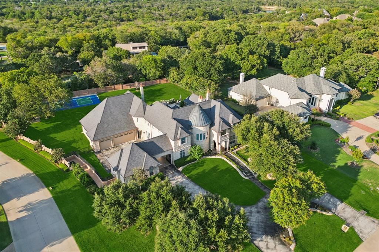
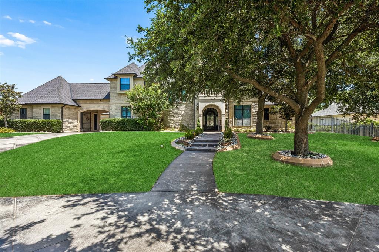
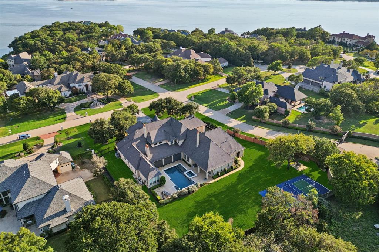
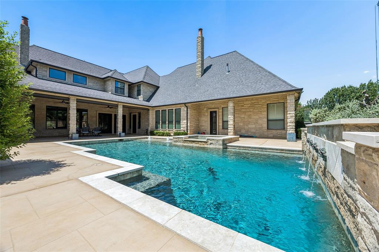
An extraordinary opportunity to own a deeply discounted, turnkey luxury estate in the heart of Flower Mound, along the north shore of Grapevine Lake! This fully furnished, move-in-ready, multigenerational masterpiece offers exceptional value within the prestigious gated enclave of Point Noble, situated on a sprawling 1.229-acre lot. Masterfully renovated to blend timeless elegance with modern luxury, a grand foyer with a sweeping staircase sets a majestic tone upon entry, offering an unforgettable first impression. At the heart of the home lies a chef’s kitchen of unrivaled quality, where beamed ceilings soar above professional-grade Wolf appliances, a vast island, and a discreet butler’s pantry—designed for both grand entertaining and everyday indulgence. Throughout the home, brand-new flooring enhances each meticulously reimagined space, while a new high-efficiency HVAC system with an advanced EV air conditioning upgrade ensures comfort year-round. The fully updated garages feature custom cabinetry systems and pristine epoxy flooring, ideal for car enthusiasts and collectors alike. Designed for luxurious living, the estate boasts a wealth of exceptional amenities, including dual game rooms, a stately study, a glass-enclosed wine room for showcasing your finest vintages, a state-of-the-art home theater, and a private gym. Car enthusiasts will appreciate the five-car garage and gated motor court. Outdoors, a resort-style pool and spa shimmer under the Texas sun, while a private pickleball court offers the perfect balance of recreation and leisure. Set against a backdrop of serene natural beauty, this estate embodies the essence of ...
+ Read More| Mls Number: | 21405504 |
|---|---|
| List Price: | $3,350,000 |
| Property Type: | Residential |
| Property Sub Type: | Single Family Residence |
| Status: | Active |
| Beds Total: | 5 |
| Baths Full: | 5 |
| Baths Half: | 2 |
| Sq Ft Total: | 7,774 |
| Association Fee: | $2,200 |
| Unexempt Taxes: | $37,770 |
| Lot Size Area Sqft: | 53,535.2400 |
| Lot Size Area: | 1.229 |
| Building Style: | Contemporary/Modern |
| City: | Flower Mound |
| County Or Parish: | Denton |
| Subdivision Name: | Point Noble |
| Postal Code: | 75022 |
| Year Built: | 2008 |
| Accessory Unit?: | No |
| Appliances?: | Built-in Gas Range,Built-in Refrigerator,Commercial Grade Range,Commercial Grade Vent,Dishwasher,Disposal,Gas Cooktop,Gas Oven,Gas Range,Gas Water Heater,Microwave,Convection Oven,Double Oven,Plumbed For Gas in Kitchen,Refrigerator,Tankless Water Heater,Vented Exhaust Fan |
| Association Fee Frequency: | Annually |
| Association Fee Includes: | Full Use of Facilities, Maintenance Grounds, Management Fees, Security |
| Association Type: | Mandatory |
| Community Features: | Fishing, Gated, Guarded Entrance, Lake |
| Construction Materials: | Brick, Rock/Stone, Wood |
| Directions: | 3040 West to Bruton Ornand. Go Left then Left on Wichita Trail. Left on High Meadow. Follow High Meadow until it becomes Deer Path. Check in with security then Left on Prince to subject property. |
| Easements: | Utilities |
| Elementary School Name: | Liberty |
| Middle School Name: | Mckamy |
| School District: | Lewisville ISD |
| Exterior Features: | Covered Patio/Porch, Rain Gutters, Lighting, Outdoor Living Center, Private Yard, Sport Court, Tennis Court(s) |
| Fencing: | Back Yard, Brick, Fenced, Gate, Metal, Security, Wrought Iron |
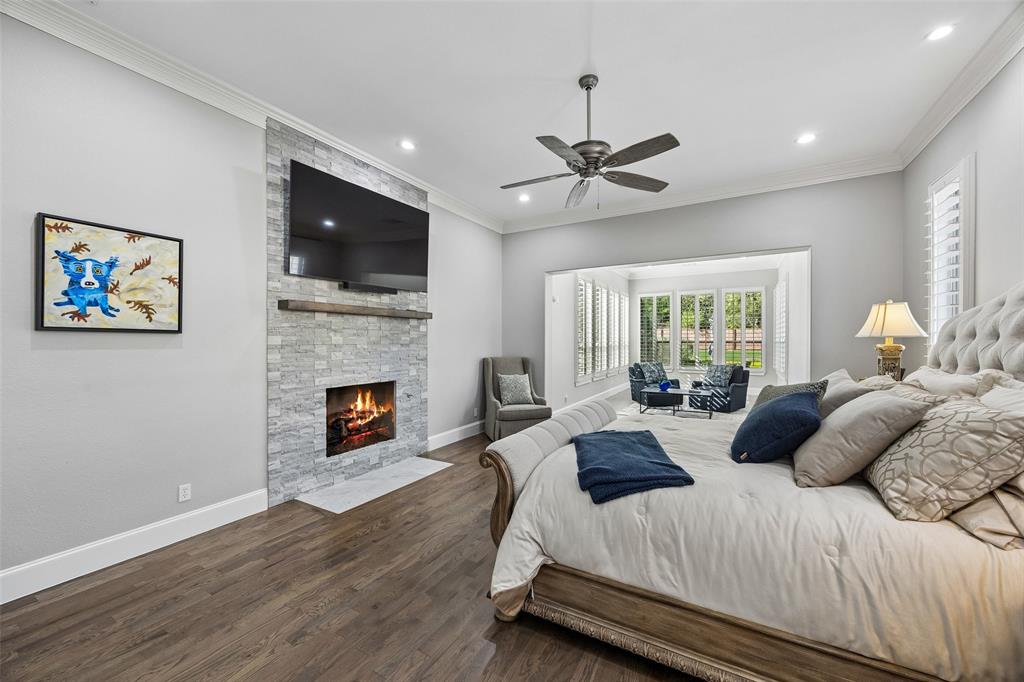
| Fireplace Features: | Bedroom, Decorative, Den, Family Room, Gas, Gas Logs, Gas Starter, Great Room, Living Room, Primary Bedroom, Outside |
| Fireplaces Total: | 4 |
| Flooring: | Carpet, Ceramic Tile, Hardwood, Stone, Tile, Wood |
| Foundation Details: | No |
| Foundation Details: | Slab |
| Garage Dimensions: | 35x20 |
| Heating: | Central, Natural Gas, Zoned |
| Interior Features: | Built-in Features, Built-in Wine Cooler, Cable TV Available, Chandelier, Decorative Lighting, Double Vanity, Dry Bar, Eat-in Kitchen, Flat Screen Wiring, Granite Counters, High Speed Internet Available, In-Law Suite Floorplan, Kitchen Island, Multiple Staircases, Open Floorplan, Pantry, Sound System Wiring, Walk-In Closet(s) |
| Lot Features: | Acreage, Interior Lot, Landscaped, Lrg. Backyard Grass, Many Trees, Sprinkler System, Subdivision |
| Lot Size: | 1 to < 3 Acres |
| Lot Size Source: | Public Records |
| Lot Size Units: | Acres |
| Multi Parcel ID: | No |
| Municipal Utility District?: | No |
| Number Of Dining Areas: | 2 |
| Number Of Living Areas: | 5 |
| Number Of Parking Spaces: | 5 |
| Other Equipment: | Home Theater |
| Parking Features: | Additional Parking, Circular Driveway, Concrete, Covered, Direct Access, Drive Through, Driveway, Electric Vehicle Charging Station(s), Garage, Garage Door Opener, Garage Double Door, Garage Single Door, Gated, Inside Entrance, Kitchen Level, Lighted |
| Parking Spaces Carport: | 1 |
| Parking Spaces Garage: | 5 |
| Permit Avmyn: | false |
| Permit Comments Reviews Yn: | false |
| Pool?: | Yes |
| Pool Features: | Gunite, Heated, In Ground, Lap, Outdoor Pool, Pool Sweep, Pool/Spa Combo, Separate Spa/Hot Tub, Water Feature |
| Possession: | Closing/Funding |
| Postal Code Plus 4: | 8103 |
| Roof: | Composition, Metal, Shingle |
| Room Count: | 23 |
| Security Features: | Burglar, Carbon Monoxide Detector(s), Gated Community, Prewired, Security Gate, Security Lights, Security System, Smoke Detector(s) |
| Soil Type: | Unknown |
| Structural Style: | Single Detached |
| Transaction Type: | For Sale |
| Utilities: | All Weather Road, Cable Available, City Sewer, City Water, Concrete, Curbs, Electricity Available, Electricity Connected, Individual Gas Meter, Individual Water Meter, Natural Gas Available, Phone Available, Sewer Available, Sidewalk, Underground Utilities |
| Will Subdivide: | No |
| Year Built Details: | Preowned |
| Hoa Management Company: | Legacy Southwest |
| Hoa Management Company Phone: | 214-705-1615 |
| Senior Community Yn: | No |
| Accessibility Features Yn: | No |
| Attached Garage?: | Yes |
| Bathrooms Total Decimal: | 5.20 |
| Bathrooms Total Integer: | 7 |
| Cooling: | Ceiling Fan(s), Central Air, Electric, Zoned |
| Covered Spaces: | 6 |
| Elementary School Name: | Liberty |
| Garage?: | Yes |
| High School Name: | Flower Mound |
| Horse Permitted Yn: | No |
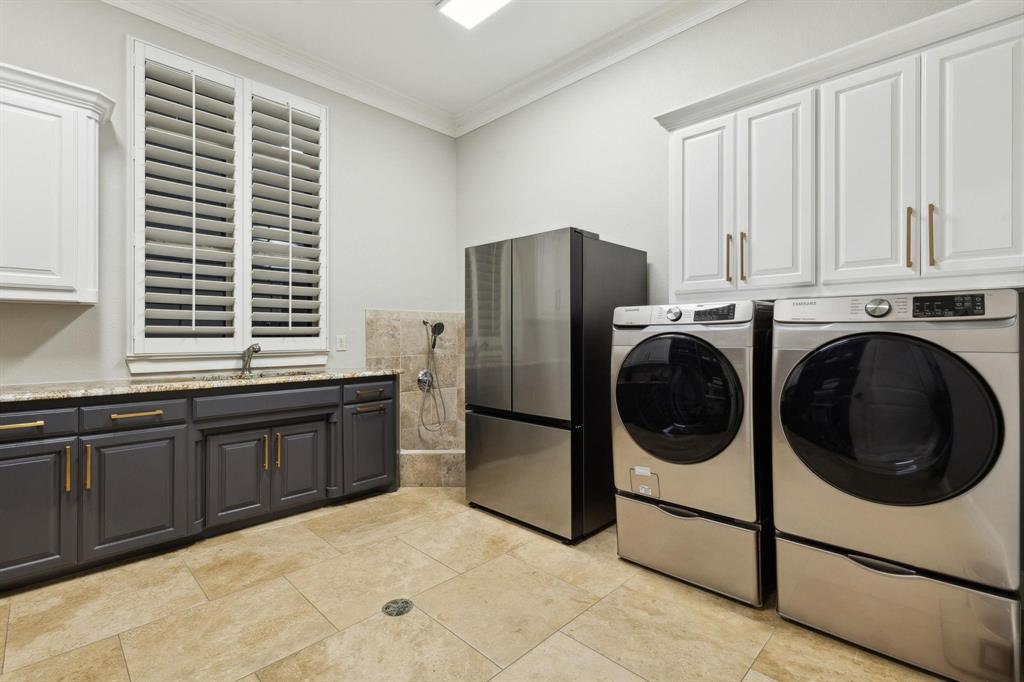
| Laundry Features: | Electric Dryer Hookup, Utility Room, Full Size W/D Area, Dryer Hookup, Washer Hookup |
| Levels: | Two |
| Listing Terms: | Cash, Conventional, FHA, VA Loan |
| Lot Size Area: | 1.2290 |
| Other Structures: | Tennis Court(s) |
| Patio And Porch Features: | Covered, Patio, Rear Porch |
| Property Attached?: | No |
| Smart Home Features Appor Pass Y: | 1 |
| Special Taxing Entities: | 0 |
| Vegetation: | Grassed, Partially Wooded |
Listing Courtesy of: Real Broker, LLC
Listing Agent: Michael Hershenberg
817-657-2470
Mortgage Calculator
All listings featuring the  icon are provided courtesy of North Texas Real Estate Information Systems, Inc. (NTREIS), Copyright 2026. All rights reserved.
All information is believed accurate but not guaranteed. The properties displayed may not be all of the properties available through the IDX Program. Any use of this site other than by potential buyers or sellers is strictly prohibited.
North Texas Real Estate Information Systems, Inc. data last updated on November 17, 2026 12:25 AM - CT
Property Last Updated: November 17, 2026 12:25 AM - CT