5304 Barley Drive
Fort Worth, TX 76179
$359,900
Open Houses
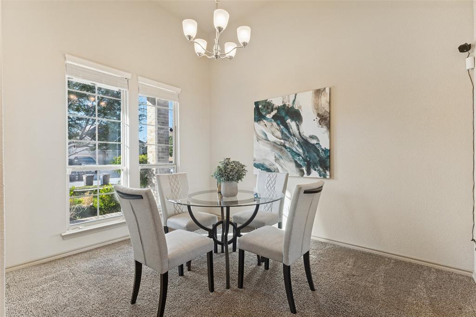
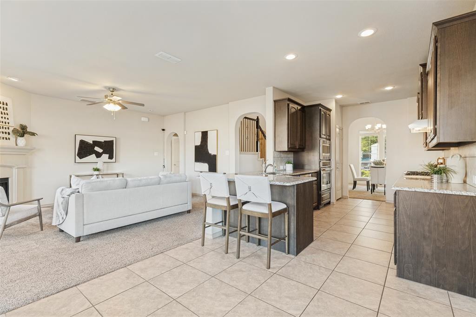
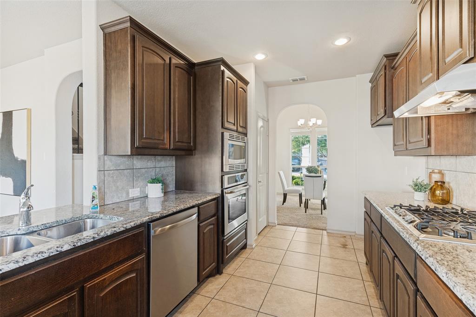
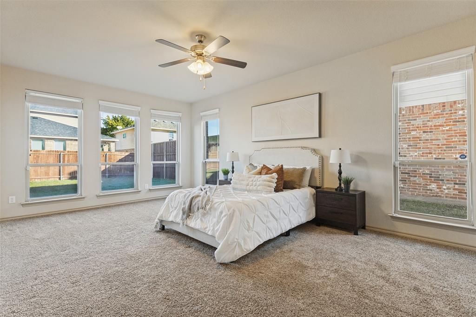
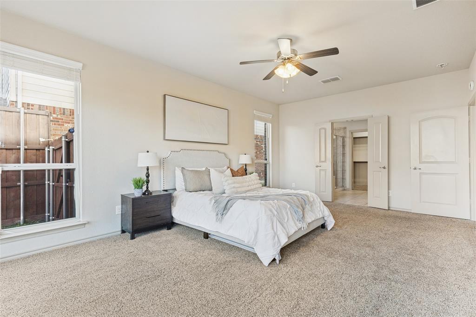
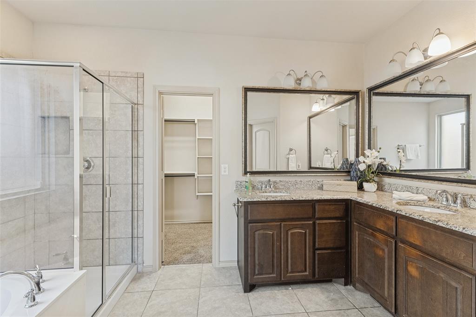
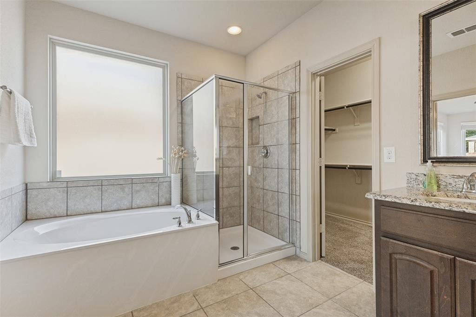
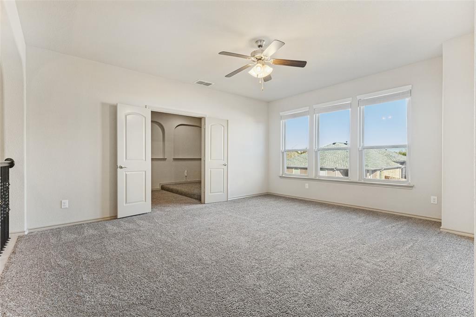
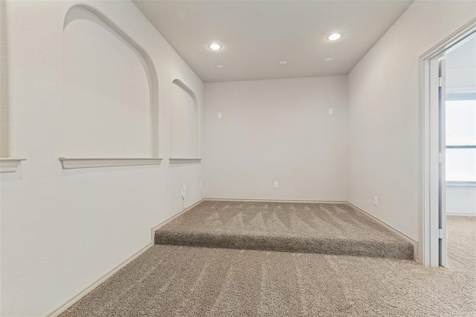
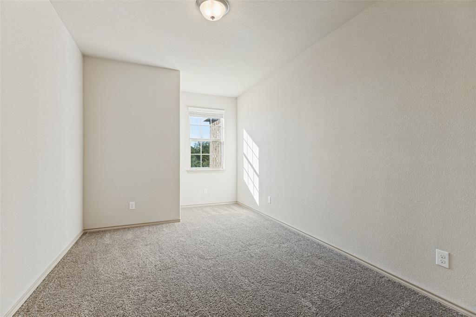
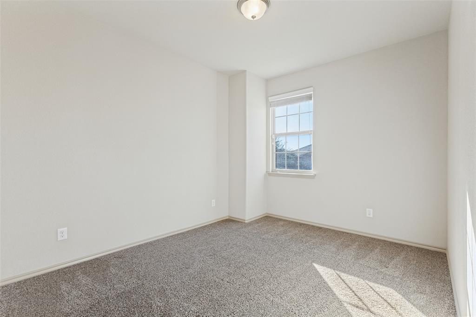
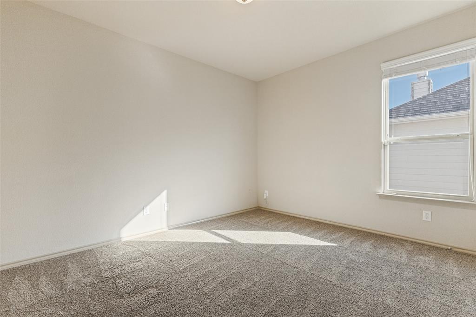
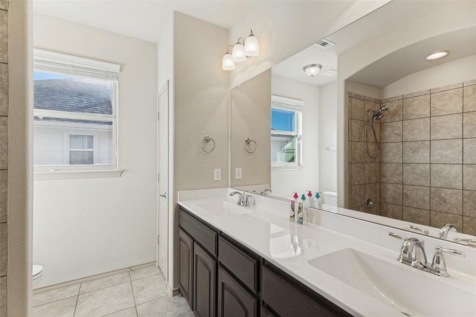
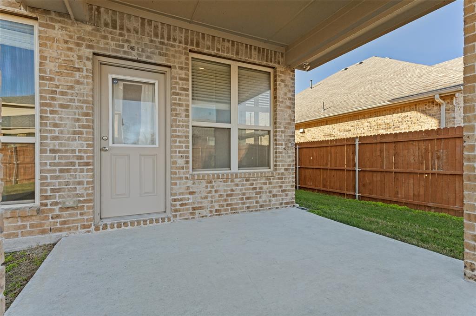
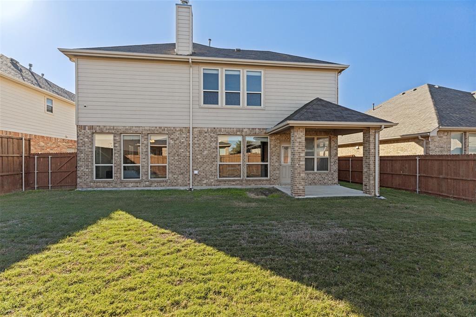
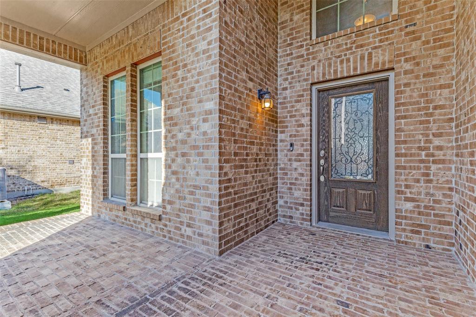
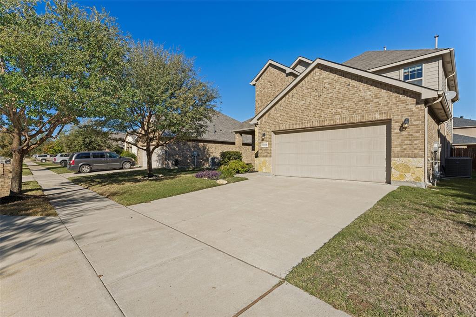
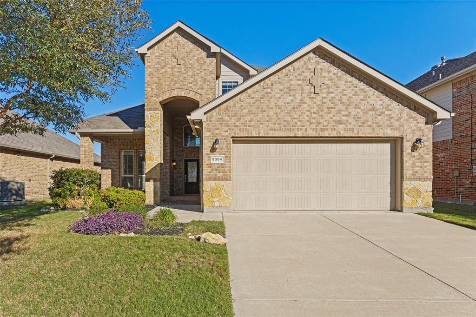
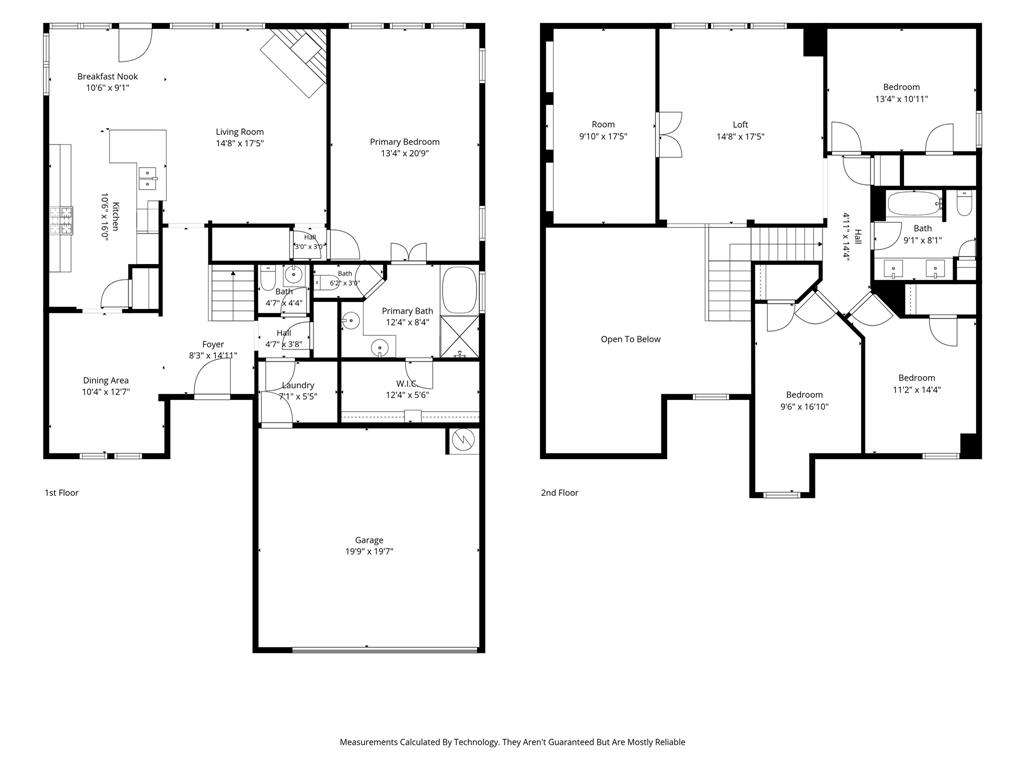
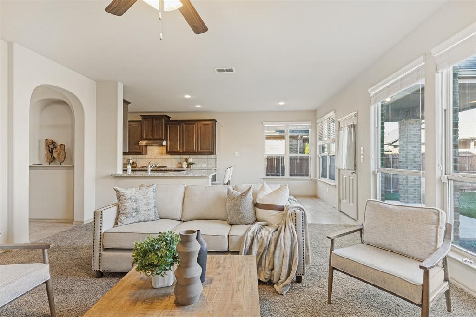
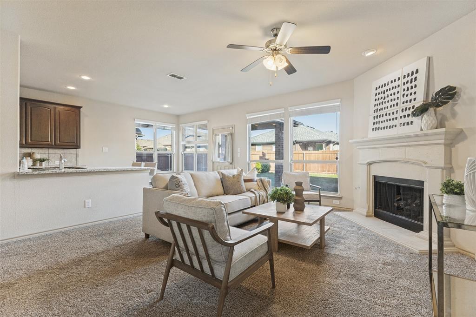
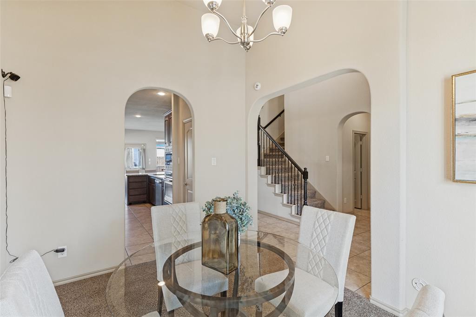
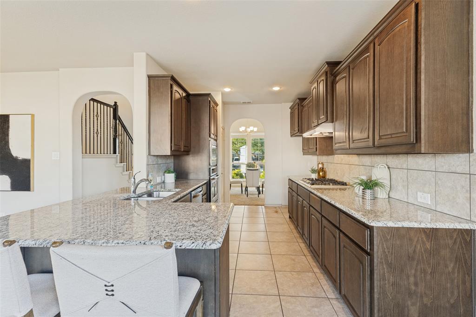
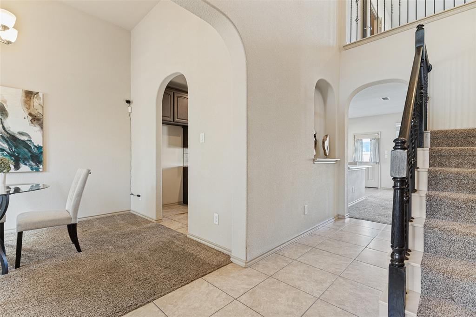
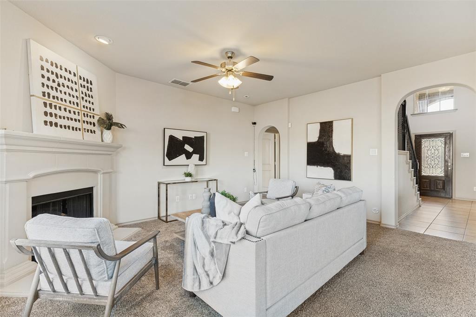
Welcome home to the perfect blend of comfort, style, and everyday convenience. Nestled in a desirable Fort Worth neighborhood, 5304 Barley Drive offers the space, functionality, and warmth today's buyers are looking for. From the moment you arrive, you'll appreciate the inviting curb appeal and the feeling of home that continues throughout the property. Inside, you'll find bright, welcoming living spaces designed for both relaxing evenings and effortless entertaining. The thoughtful floor plan creates a natural flow between the main living areas, making it easy to stay connected whether you're hosting friends, enjoying family gatherings, or simply unwinding after a long day. Large windows bring in abundant natural light, creating a cheerful and airy atmosphere. The kitchen serves as the heart of the home, offering plenty of space for meal preparation, casual dining, and making memories. Comfortable bedrooms provide privacy and tranquility, while the primary suite offers a peaceful retreat at the end of the day. Step outside and discover a backyard ready for weekend barbecues, outdoor fun, gardening, or simply enjoying a Texas sunset. With space to personalize and make your own, the outdoor area extends the home's livability and appeal. Located with convenient access to shopping, dining, schools, major highways, and everything Fort Worth has to offer, this home provides the ideal balance of neighborhood charm and city convenience. Whether you're a first-time buyer, growing household, or someone looking for a place that's both comfortable and practical, 5304 ...
+ Read More| Mls Number: | 21437454 |
|---|---|
| List Price: | $359,900 |
| Property Type: | Residential |
| Property Sub Type: | Single Family Residence |
| Status: | Active |
| Beds Total: | 4 |
| Baths Full: | 2 |
| Baths Half: | 1 |
| Sq Ft Total: | 2,569 |
| Association Fee: | $480 |
| Unexempt Taxes: | $6,487 |
| Lot Size Area Sqft: | 6,882.4800 |
| Lot Size Area: | 0.158 |
| Building Style: | Traditional |
| City: | Fort Worth |
| County Or Parish: | Tarrant |
| Subdivision Name: | Twin Mills Add |
| Postal Code: | 76179 |
| Year Built: | 2016 |
| Accessory Unit?: | No |
| Appliances?: | Dishwasher,Disposal,Electric Oven,Gas Cooktop,Gas Water Heater,Microwave,Plumbed For Gas in Kitchen |
| Association Fee Frequency: | Annually |
| Association Fee Includes: | Full Use of Facilities, Insurance, Maintenance Grounds, Management Fees |
| Association Type: | Mandatory |
| Construction Materials: | Brick |
| Directions: | Off business 287. W Bailey Boswell Rd. Old Decatur Rd. Park Drive. Wheatfield Trail and Barley Drive |
| Elementary School Name: | Lake Pointe |
| Middle School Name: | Wayside |
| School District: | Eagle MT-Saginaw ISD |
| Exterior Features: | Rain Gutters |
| Fencing: | Wood |
| Fireplace Features: | Brick |
| Fireplaces Total: | 1 |
| Flooring: | Carpet, Ceramic Tile |
| Foundation Details: | No |
| Foundation Details: | Slab |
| Heating: | Central, Natural Gas |
| Interior Features: | Decorative Lighting, Eat-in Kitchen, Walk-In Closet(s) |
| Lot Features: | Few Trees, Interior Lot, Landscaped, Sprinkler System |
| Lot Size: | Less Than .5 Acre (not Zero) |
| Lot Size Source: | Assessor |
| Lot Size Units: | Acres |
| Multi Parcel ID: | No |
| Municipal Utility District?: | No |
| Number Of Dining Areas: | 2 |
| Number Of Living Areas: | 3 |
| Number Of Parking Spaces: | 2 |
| Parking Features: | Driveway, Garage, Garage Door Opener, Garage Faces Front, Garage Single Door |
| Parking Spaces Garage: | 2 |
| Permit Avmyn: | false |
| Permit Comments Reviews Yn: | false |
| Pool?: | No |
| Possession: | Closing/Funding |
| Postal Code Plus 4: | 8159 |
| Roof: | Composition |
| Room Count: | 6 |
| Security Features: | Unknown |
| Soil Type: | Unknown |
| Structural Style: | Single Detached |
| Transaction Type: | For Sale |
| Utilities: | City Sewer, City Water, Curbs, Electricity Connected, Individual Gas Meter, Sidewalk |
| Will Subdivide: | Subdivided |
| Year Built Details: | Preowned |
| Consent for Visitors to Record: | Video |
| Hoa Management Company: | Twin Mill Farms Inc |
| Hoa Management Company Phone: | 866-473-2573 |
| Notice Surveillance Devices Pres: | None |
| Senior Community Yn: | No |
| Accessibility Features Yn: | No |
| Attached Garage?: | Yes |
| Bathrooms Total Decimal: | 2.10 |
| Bathrooms Total Integer: | 3 |
| Cooling: | Ceiling Fan(s), Central Air, Electric |
| Covered Spaces: | 2 |
| Elementary School Name: | Lake Pointe |
| Exclusions: | Staged Furniture available for purchase through The Design Quad |
| Garage?: | Yes |
| High School Name: | Boswell |
| Laundry Features: | Gas Dryer Hookup, Utility Room, Full Size W/D Area |
| Levels: | Two |
| Listing Terms: | Cash, Conventional, FHA, VA Loan |
| Lot Size Area: | 0.1580 |
| Property Attached?: | No |
| Smart Home Features Appor Pass Y: | 0 |
| Special Taxing Entities: | 0 |
Listing Courtesy of: Coldwell Banker Realty
Listing Agent: Michele Nemecek
972-691-7580
Mortgage Calculator
All listings featuring the  icon are provided courtesy of North Texas Real Estate Information Systems, Inc. (NTREIS), Copyright 2026. All rights reserved.
All information is believed accurate but not guaranteed. The properties displayed may not be all of the properties available through the IDX Program. Any use of this site other than by potential buyers or sellers is strictly prohibited.
North Texas Real Estate Information Systems, Inc. data last updated on November 19, 2026 11:01 PM - CT
Property Last Updated: November 19, 2026 11:01 PM - CT