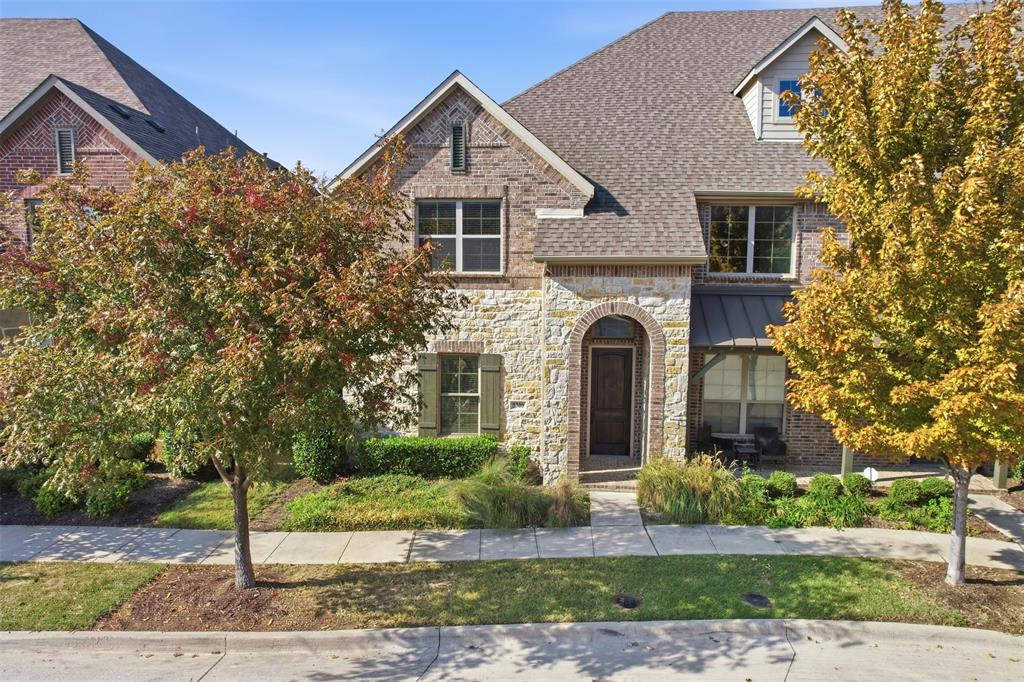
5300 Mcpherson Lane
Mckinney, TX 75070
$370,000
Open Houses
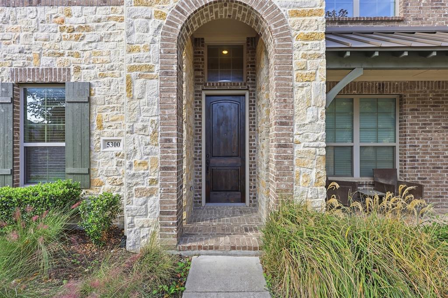
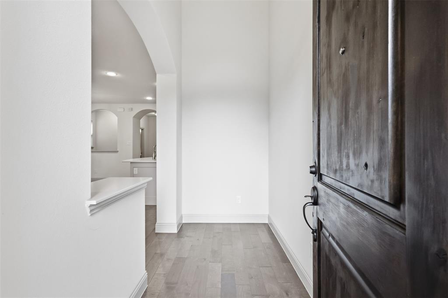
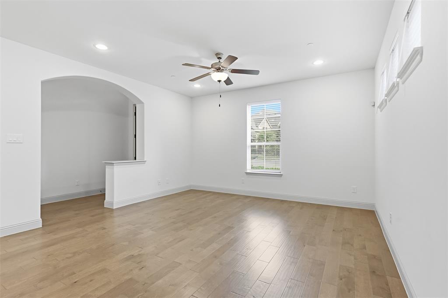
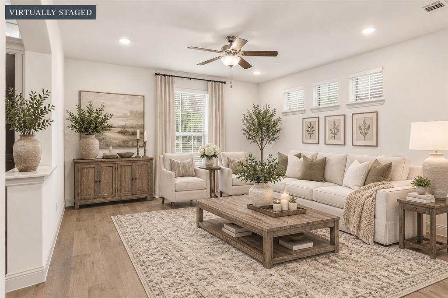
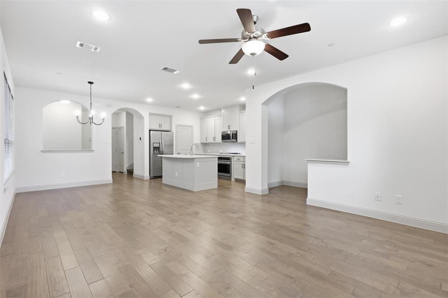
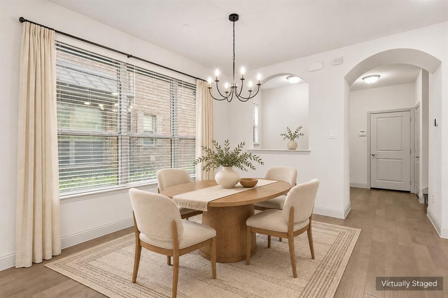
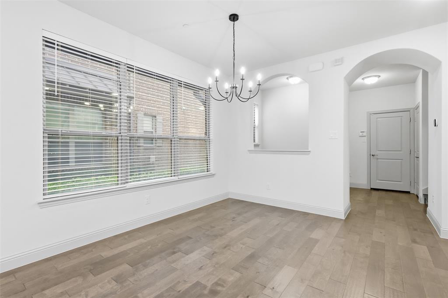
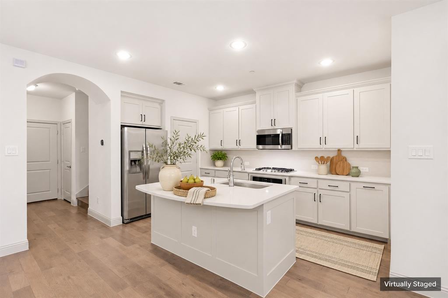
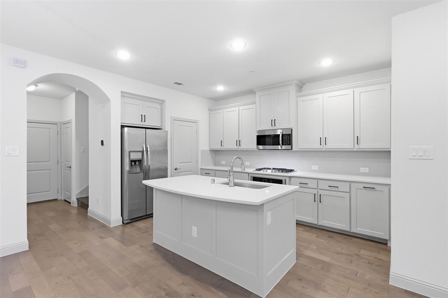
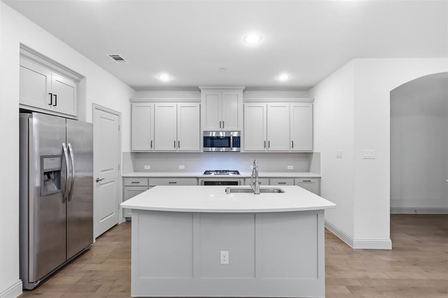
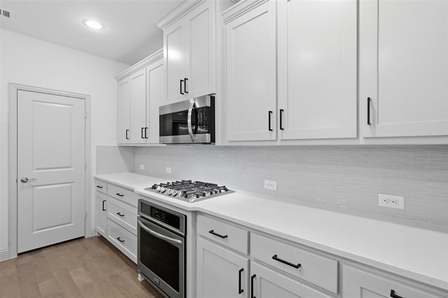
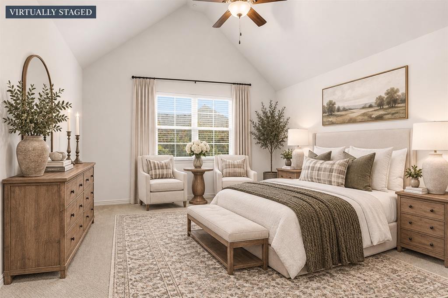
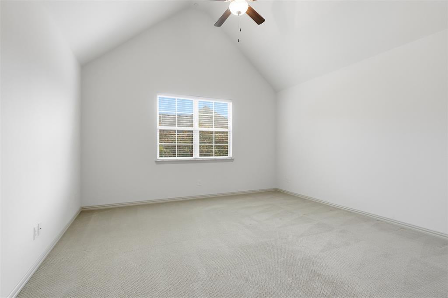
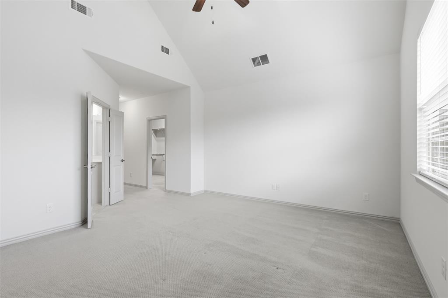
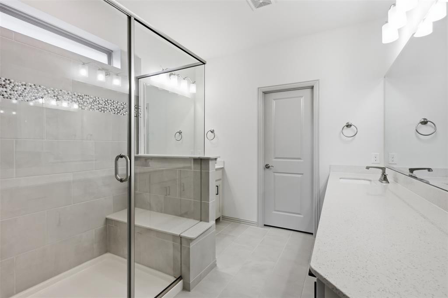
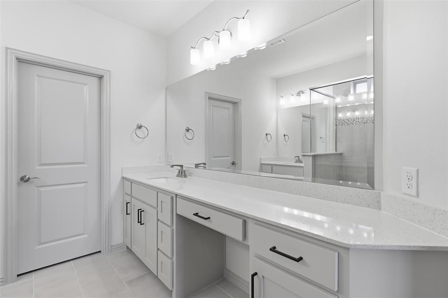
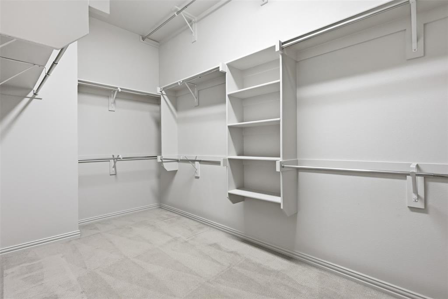
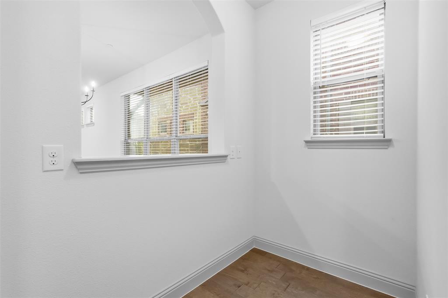
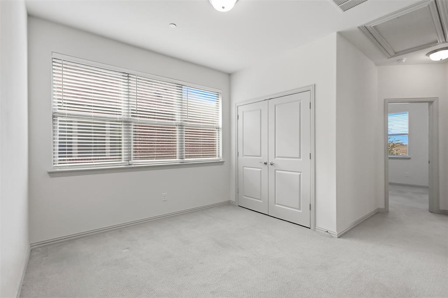
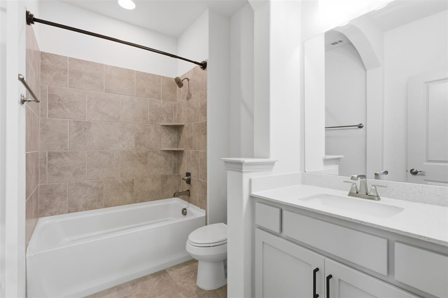
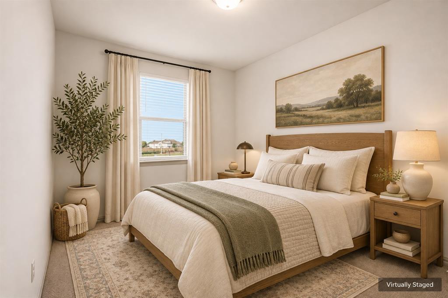
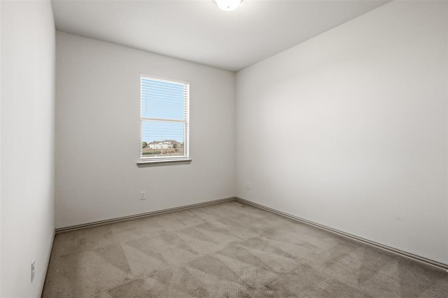
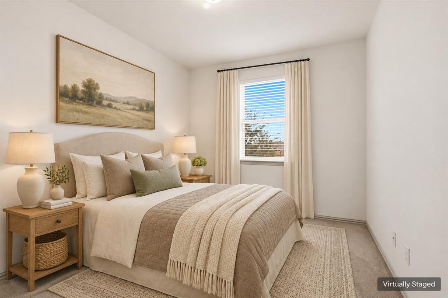
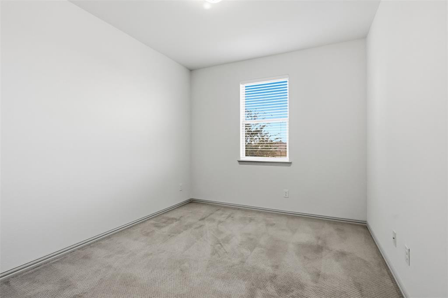
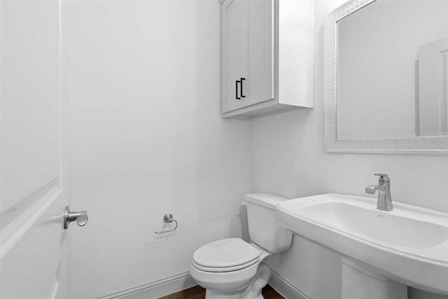
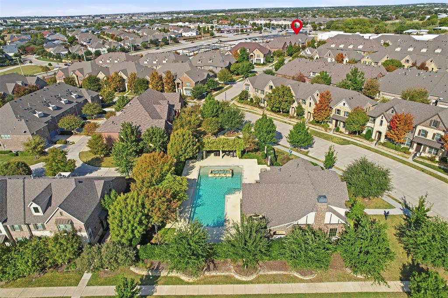
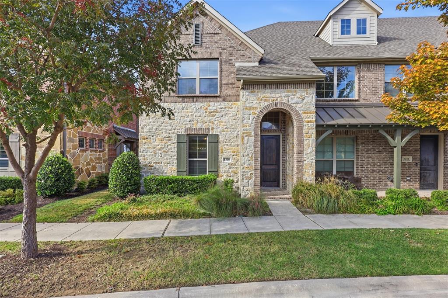
Welcome to 5300 McPherson Lane in the desirable Greens at Stacy Crossing! Built by CB JENI Homes, this beautifully maintained, end-unit townhome offers an abundance of natural light, an inviting open-concept design, and a long list of thoughtful upgrades. Featuring 3 bedrooms, 2.5 bathrooms, two living areas, a dedicated office nook, and a 2-car garage, this home blends comfort, style, and convenience. Hardwood flooring flows throughout the entire first floor, complemented by a neutral color palette, elegant architectural arches, and updated lighting. The spacious kitchen is designed for both everyday living and entertaining, featuring stainless steel Frigidaire appliances, a gas cooktop, upgraded quartz countertops and backsplash, and an oversized island with breakfast bar seating. The open family and dining areas create a seamless flow, while a built-in pocket office provides the perfect spot for working from home or tackling homework. Upstairs, you'll find a versatile loft ideal for a game room, secondary living space, home office, or fitness area. The luxurious primary suite is a true retreat, complete with a spa-inspired ensuite bath featuring dual vanities and an impressive oversized walk-in closet with updated lighting and plenty of room for everything! Additional highlights include an Ecobee smart thermostat, tankless water heater, energy-efficient appliances, updated cabinet hardware, LED overhead lighting, and under-cabinet lighting. The HOA even takes care of the landscaping, making exterior maintenance a breeze! This home is tucked into a charming, quiet neighborhood and zoned to highly sought-after Frisco ...
+ Read More| Mls Number: | 21426045 |
|---|---|
| List Price: | $370,000 |
| Property Type: | Residential |
| Property Sub Type: | Townhouse |
| Status: | Active |
| Beds Total: | 3 |
| Baths Full: | 2 |
| Baths Half: | 1 |
| Sq Ft Total: | 1,974 |
| Association Fee: | $400 |
| Unexempt Taxes: | $6,839 |
| Lot Size Area Sqft: | 2,657.1600 |
| Lot Size Area: | 0.061 |
| Building Style: | Traditional |
| City: | Mckinney |
| County Or Parish: | Collin |
| Subdivision Name: | Greens At Stacy Crossing The |
| Postal Code: | 75070 |
| Year Built: | 2018 |
| Appliances?: | Dishwasher,Disposal,Electric Oven,Gas Cooktop,Gas Water Heater,Ice Maker,Microwave,Plumbed For Gas in Kitchen,Tankless Water Heater |
| Association Fee Frequency: | Monthly |
| Association Fee Includes: | Full Use of Facilities, Maintenance Grounds, Maintenance Structure, Management Fees |
| Association Type: | Mandatory |
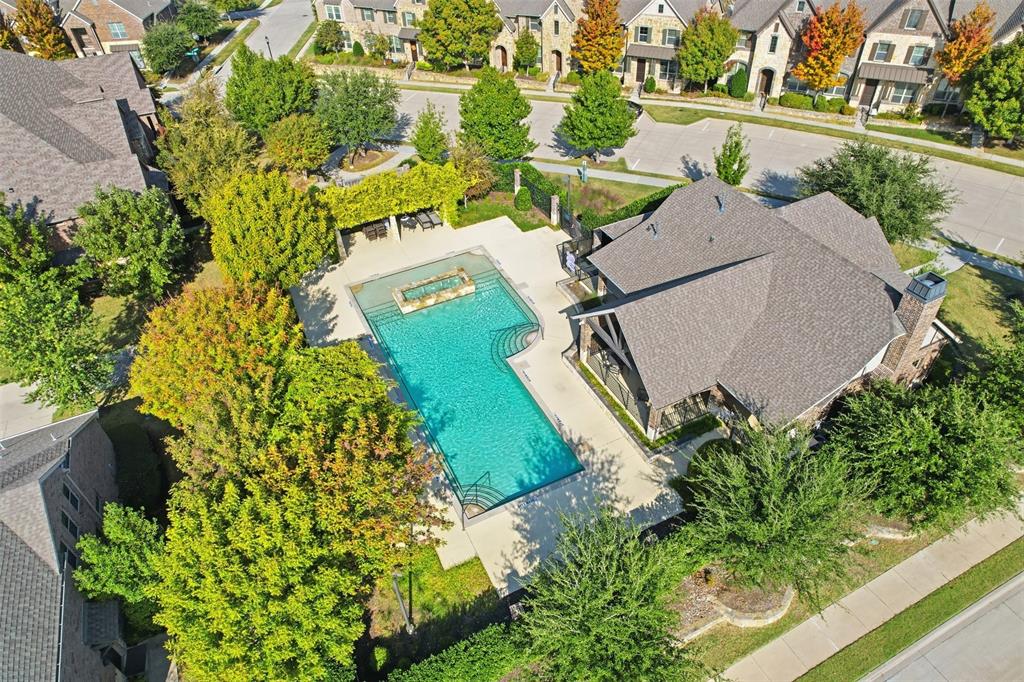
| Community Features: | Community Pool, Community Sprinkler, Park, Playground, Pool |
| Construction Materials: | Brick |
| Directions: | Driving directions: From the intersection of Hwy 121 and Stacy Road, head west on Stacy Road. Turn right (north) onto Alma Road. Continue north on Alma Road. Turn right onto Chief Spotted Tail Drive. Turn left onto McPherson Lane. Continue to 5300 McPherson Lane. Use GPS if necessary. |
| Elementary School Name: | Elliott |
| Intermediate School Name: | Wortham |
| Middle School Name: | Scoggins |
| School District: | Frisco ISD |
| Fencing: | None |
| Fireplace Features: | None |
| Flooring: | Carpet, Ceramic Tile, Wood |
| Foundation Details: | No |
| Foundation Details: | Slab |
| Garage Dimensions: | 20x20 |
| Heating: | Central, Natural Gas |
| Interior Features: | Cable TV Available, Decorative Lighting, High Speed Internet Available, Loft, Vaulted Ceiling(s) |
| Lot Size: | Less Than .5 Acre (not Zero) |
| Lot Size Units: | Acres |
| Multi Parcel ID: | No |
| Municipal Utility District?: | No |
| Number Of Dining Areas: | 1 |
| Number Of Living Areas: | 2 |
| Number Of Parking Spaces: | 2 |
| Parking Features: | Covered, Garage, Garage Door Opener, Garage Faces Rear |
| Parking Spaces Garage: | 2 |
| Permit Avmyn: | false |
| Permit Comments Reviews Yn: | false |
| Pool?: | No |
| Possession: | Closing/Funding |
| Postal Code Plus 4: | 4773 |
| Roof: | Composition |
| Room Count: | 9 |
| Soil Type: | Unknown |
| Structural Style: | Condo/Townhome |
| Transaction Type: | For Sale |
| Utilities: | City Sewer, City Water, Concrete, Curbs, Individual Gas Meter, Individual Water Meter, Sidewalk, Underground Utilities |
| Will Subdivide: | No |
| Year Built Details: | Preowned |
| Consent for Visitors to Record: | Audio, Video |
| Hoa Management Company: | Principal Management Group |
| Hoa Management Company Phone: | 214-368-4030 |
| Notice Surveillance Devices Pres: | Audio, Video |
| Senior Community Yn: | No |
| Accessibility Features Yn: | No |
| Attached Garage?: | Yes |
| Bathrooms Total Decimal: | 2.10 |
| Bathrooms Total Integer: | 3 |
| Cooling: | Ceiling Fan(s), Central Air, Electric |
| Covered Spaces: | 2 |
| Elementary School Name: | Elliott |
| Garage?: | Yes |
| High School Name: | Emerson |
| Laundry Features: | Electric Dryer Hookup, Utility Room, Dryer Hookup, Washer Hookup |
| Levels: | Two |
| Listing Terms: | Cash, Conventional, FHA, VA Loan |
| Lot Size Area: | 0.0610 |
| Patio And Porch Features: | None |
| Property Attached?: | No |
| Smart Home Features Appor Pass Y: | 1 |
| Special Taxing Entities: | 0 |
Listing Courtesy of: Coldwell Banker Apex, REALTORS
Listing Agent: Danielle Burleson
469-400-2340
Mortgage Calculator
All listings featuring the  icon are provided courtesy of North Texas Real Estate Information Systems, Inc. (NTREIS), Copyright 2026. All rights reserved.
All information is believed accurate but not guaranteed. The properties displayed may not be all of the properties available through the IDX Program. Any use of this site other than by potential buyers or sellers is strictly prohibited.
North Texas Real Estate Information Systems, Inc. data last updated on November 11, 2026 12:04 AM - CT
Property Last Updated: November 11, 2026 12:04 AM - CT