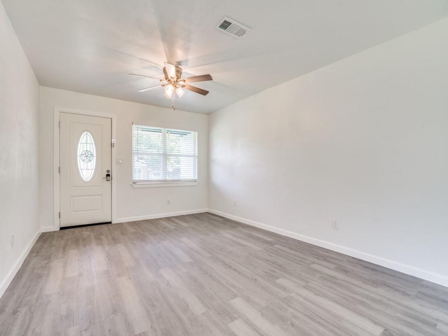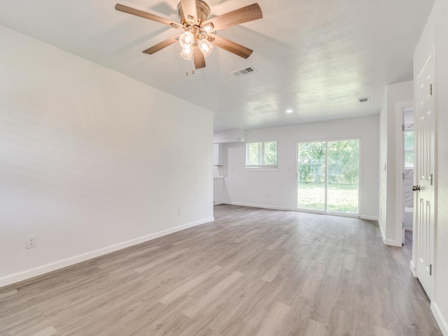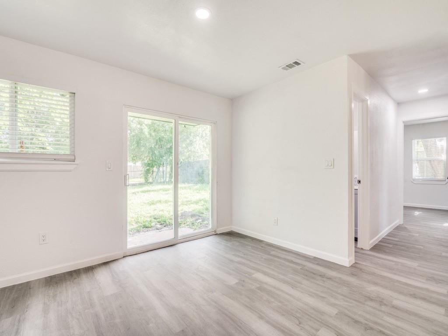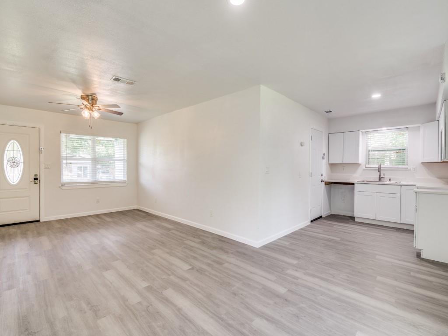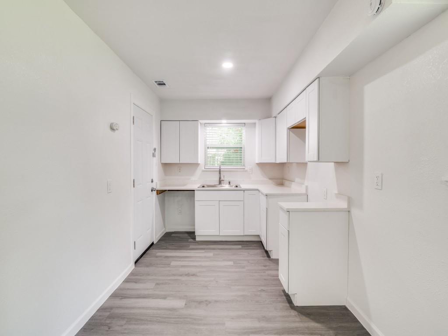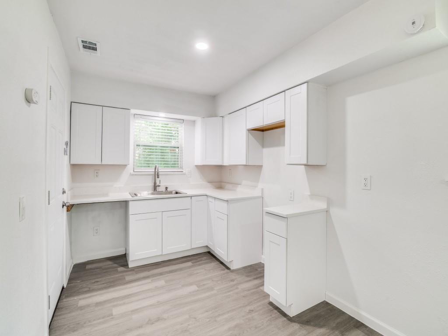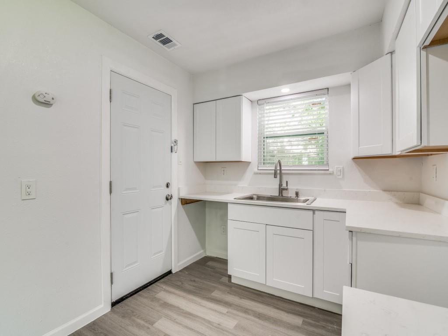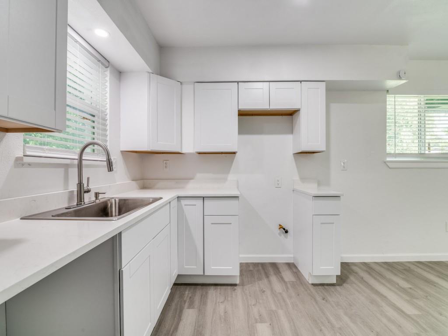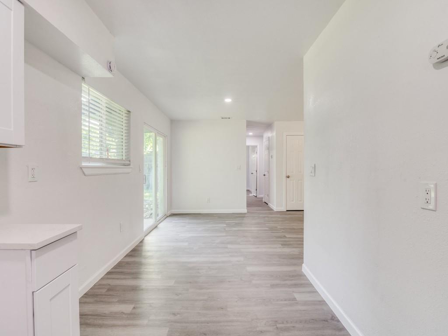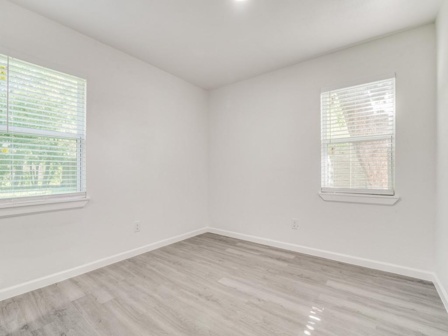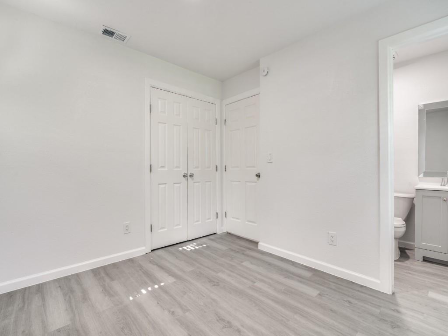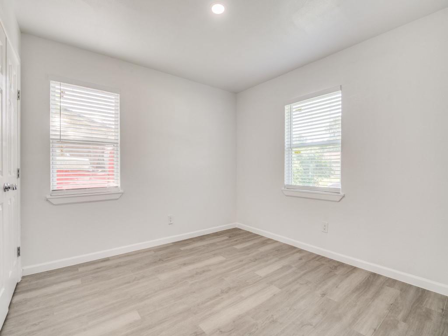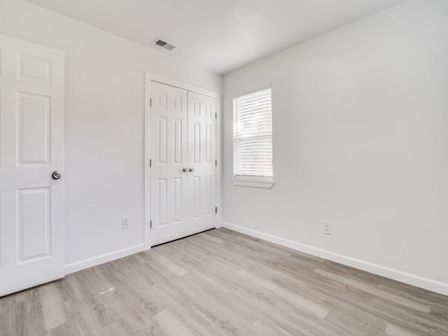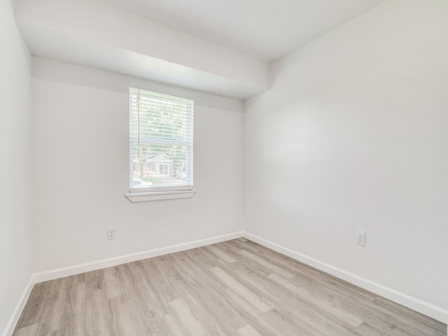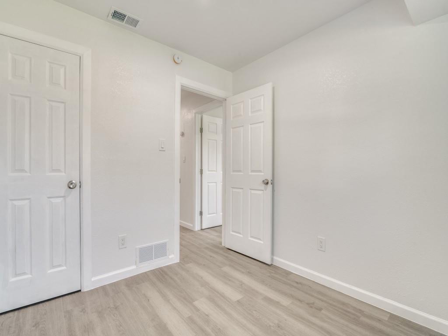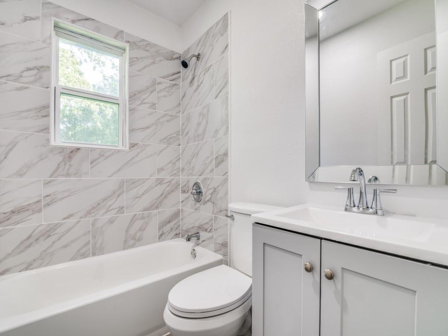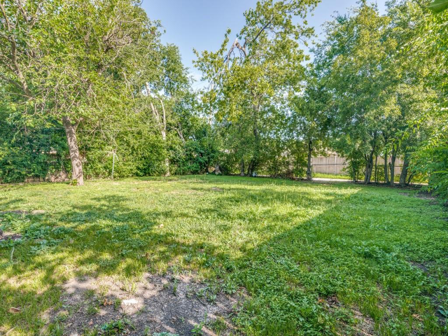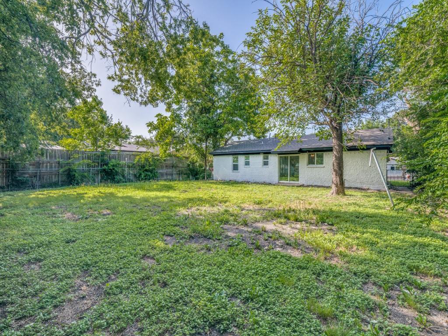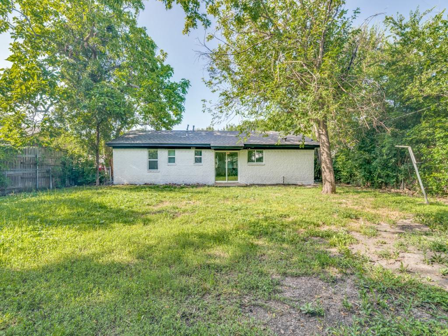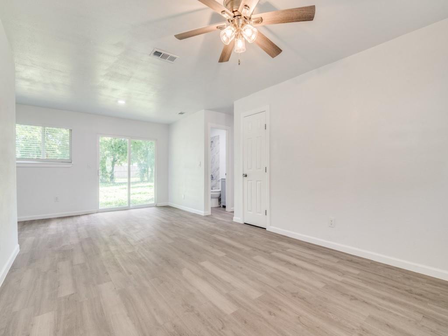
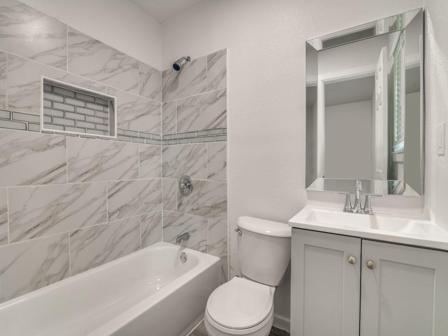
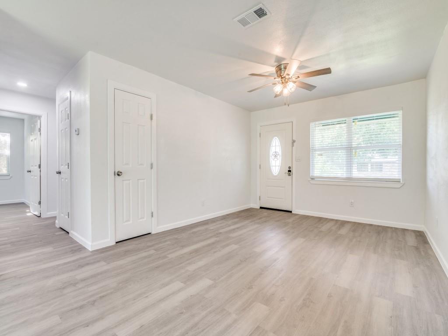
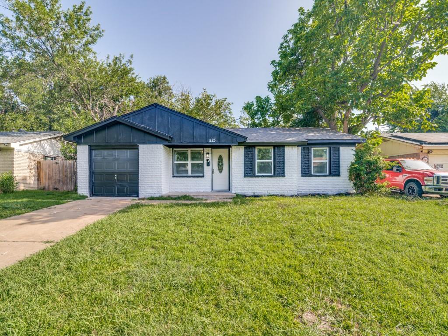
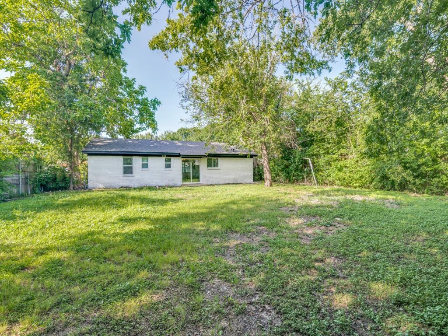
Excellent location & NO homeowners association, close to Firewheel Mall and North Garland. Remodeled, New Roof, Foundation Work, New Windows, New Toilets, Countertops, Flooring, and Paint. Easy Access to George Bush, Shopping, and Restaurants. Desirable 1-story with an open living room, dining room, and kitchen. New gas range & dishwasher installed before closing. 3 bedrooms, 2 baths. There is a very large yard area. Great affordable rental or family home. Part of an estate and was a long-term investment property.
| Mls Number: | 21436721 |
|---|---|
| List Price: | $239,000 |
| Property Type: | Residential |
| Property Sub Type: | Single Family Residence |
| Status: | Active |
| Beds Total: | 3 |
| Baths Full: | 2 |
| Sq Ft Total: | 1,015 |
| Unexempt Taxes: | $4,728 |
| Lot Size Area Sqft: | 7,753.6800 |
| Lot Size Area: | 0.178 |
| Building Style: | Traditional |
| City: | Garland |
| County Or Parish: | Dallas |
| Subdivision Name: | Star Crest Estates |
| Postal Code: | 75040 |
| Year Built: | 1962 |
| Appliances?: | Dishwasher,Disposal,Gas Range,Gas Water Heater |
| Association Type: | None |
| Construction Materials: | Brick |
| Directions: | From Rockwall Hwy 30 West to Bass Pro go 4.1 miles, make the turnaround, Go Right on Peninsula Way, Left on Knollridge Drive, and Left on Shoregate Drive, 100 feet to 5728 Marina Drive. |
| Easements: | Other |
| Elementary School Name: | Choice Of School |
| Middle School Name: | Choice Of School |
| School District: | Garland ISD |
| Fencing: | Chain Link |
| Flooring: | Ceramic Tile, Combination, Laminate |
| Foundation Details: | No |
| Foundation Details: | Slab |
| Garage Dimensions: | 10x10 |
| Heating: | Central, Electric |
| Interior Features: | Eat-in Kitchen, Pantry |
| Lot Features: | Cleared |
| Lot Size: | Less Than .5 Acre (not Zero) |
| Lot Size Source: | Assessor |
| Lot Size Units: | Acres |
| Multi Parcel ID: | No |
| Municipal Utility District?: | No |
| Number Of Dining Areas: | 1 |
| Number Of Living Areas: | 1 |
| Number Of Parking Spaces: | 1 |
| Parking Features: | Garage Single Door, Driveway, Garage, Garage Door Opener, Garage Faces Front |
| Parking Spaces Garage: | 1 |
| Permit Avmyn: | false |
| Permit Comments Reviews Yn: | false |
| Pool?: | No |
| Possession: | Closing/Funding |
| Postal Code Plus 4: | 5188 |
| Restrictions: | Deed |
| Roof: | Composition |
| Room Count: | 4 |
| Structural Style: | Single Detached |
| Transaction Type: | For Sale |
| Utilities: | Cable Available, City Sewer, City Water |
| Will Subdivide: | No |
| Year Built Details: | Preowned |
| Accessibility Features Yn: | No |
| Attached Garage?: | Yes |
| Bathrooms Total Decimal: | 2.00 |
| Bathrooms Total Integer: | 2 |
| Cooling: | Ceiling Fan(s), Central Air, Electric |
| Covered Spaces: | 1 |
| Elementary School Name: | Choice Of School |
| Garage?: | Yes |
| High School Name: | Choice Of School |
| Levels: | One |
| Listing Terms: | 1031 Exchange, Cash, Conventional |
| Lot Size Area: | 0.1780 |
| Property Attached?: | Yes |
| Smart Home Features Appor Pass Y: | 0 |
Listing Courtesy of: Caprice Michelle, LLC
Listing Agent: Caprice Michelle
214-789-7364
Mortgage Calculator
All listings featuring the  icon are provided courtesy of North Texas Real Estate Information Systems, Inc. (NTREIS), Copyright 2026. All rights reserved.
All information is believed accurate but not guaranteed. The properties displayed may not be all of the properties available through the IDX Program. Any use of this site other than by potential buyers or sellers is strictly prohibited.
North Texas Real Estate Information Systems, Inc. data last updated on November 15, 2026 09:49 PM - CT
Property Last Updated: November 15, 2026 09:49 PM - CT