525 Cherry Hill Road
Red Oak, TX 75154
$345,000
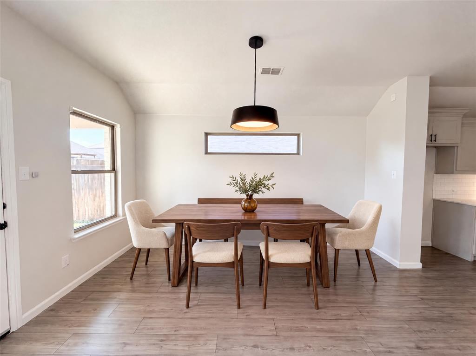
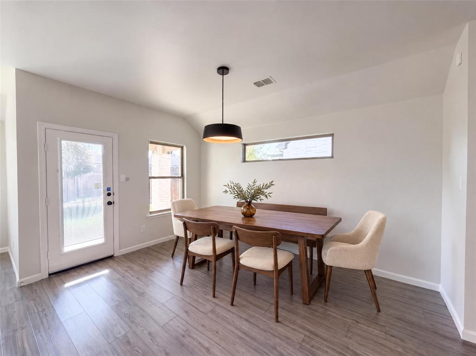
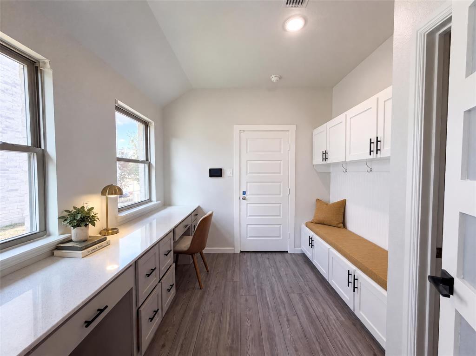
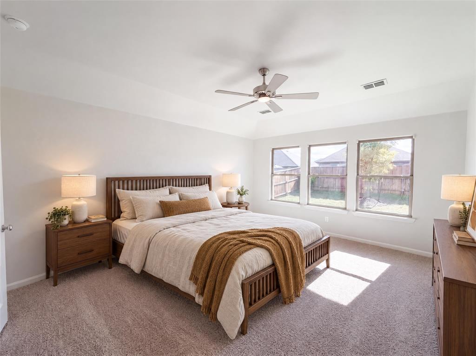
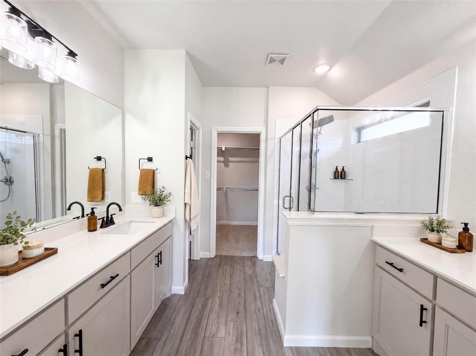
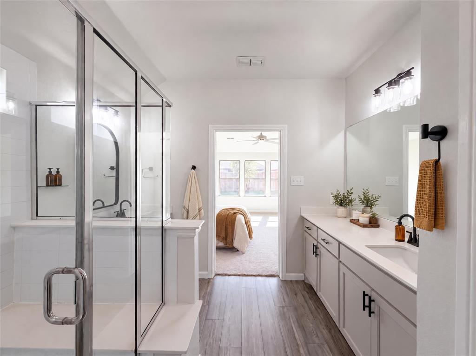
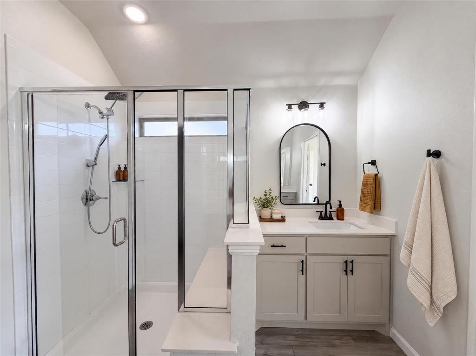
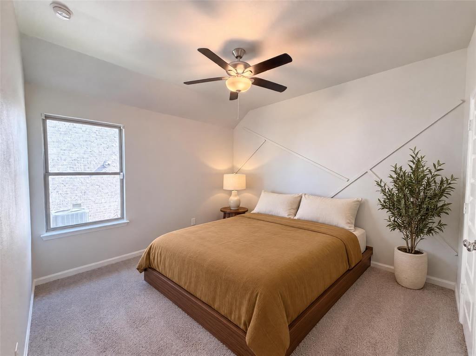
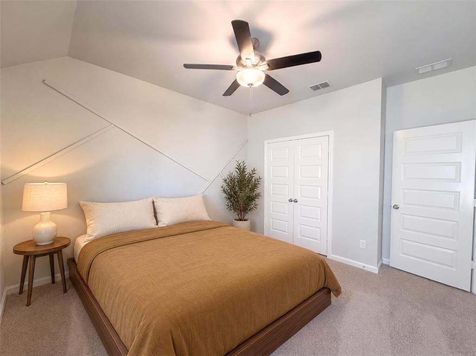
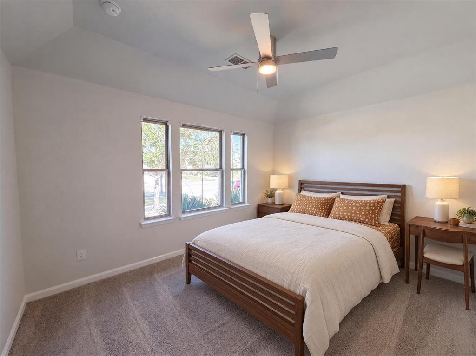
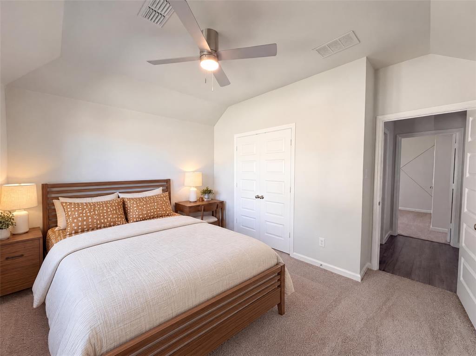
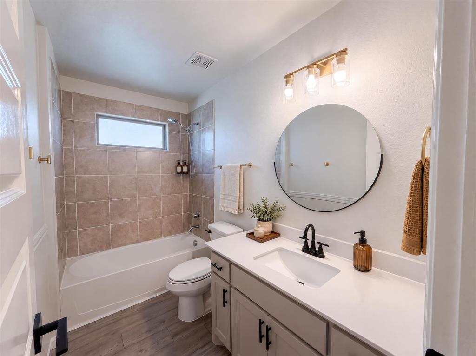
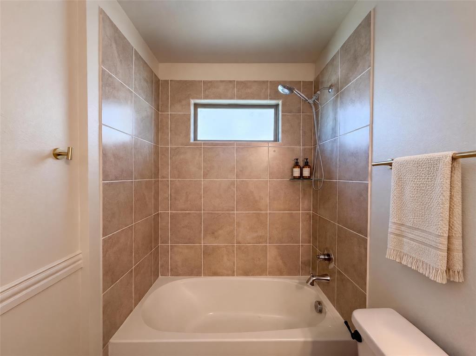
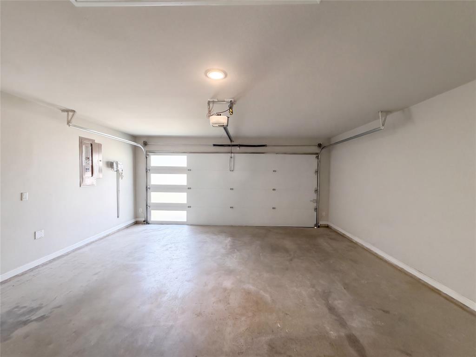
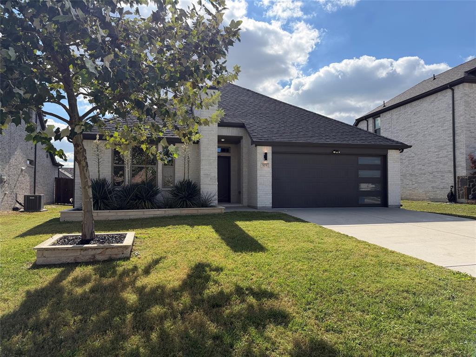
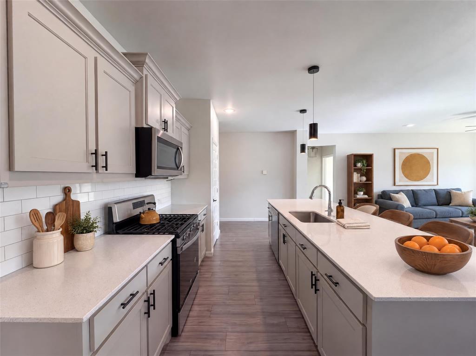
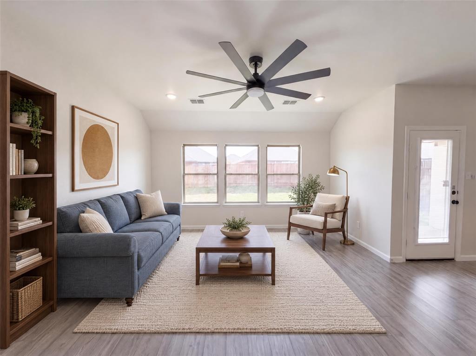
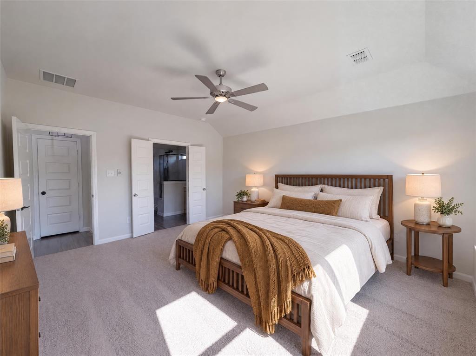
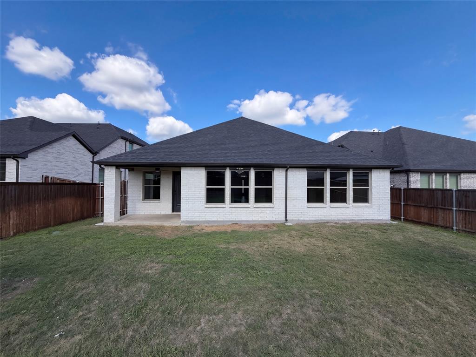
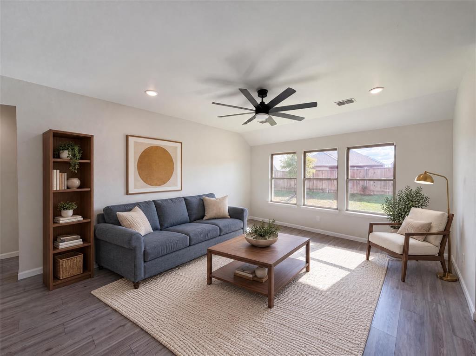
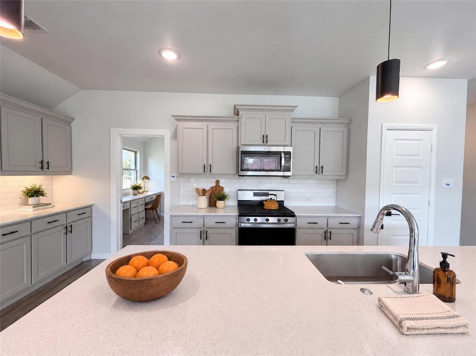
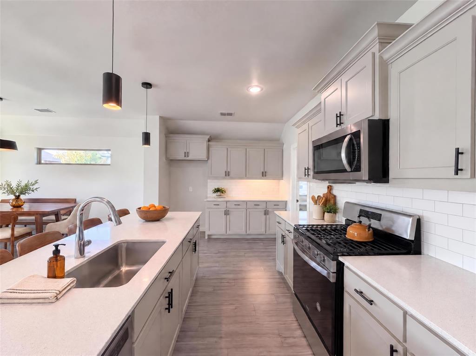
525 Cherry Hill Rd is a single-story Red Oak home featuring an open-concept layout, a central kitchen island, and an attached two-car garage. Inside, the kitchen includes dark cabinetry, a subway tile backsplash, a gas range, stainless steel appliances, and an island with an undermount sink that opens to the main living room and dining area. A dedicated mudroom and workspace area adds a built-in bench, upper cabinetry, and an extended desk beneath a bank of windows. The primary bedroom connects through double doors to an en-suite bathroom with a dual-sink vanity, glass-enclosed walk-in shower, and walk-in closet, while additional bedrooms share a full hall bathroom. Outdoors, a covered back patio overlooks the fenced backyard. INCREDIBLE BUYER INCENTIVES: $5,000 MORTGAGE CONCESSION. Opendoor Home Loans will contribute up to $5,000 towards a permanent interest rate buy-down if you finance with Opendoor Home Loans LLC. One or more photo(s) was virtually staged.
| Mls Number: | 21436291 |
|---|---|
| List Price: | $345,000 |
| Property Type: | Residential |
| Property Sub Type: | Single Family Residence |
| Status: | Active |
| Beds Total: | 3 |
| Baths Full: | 2 |
| Sq Ft Total: | 2,008 |
| Association Fee: | $230 |
| Unexempt Taxes: | $6,769 |
| Lot Size Area Sqft: | 7,021.8720 |
| Lot Size Area: | 0.1612 |
| City: | Red Oak |
| County Or Parish: | Ellis |
| Subdivision Name: | Oakmont Park Sub Ph 1 |
| Postal Code: | 75154 |
| Year Built: | 2020 |
| Appliances?: | Dishwasher,Microwave |
| Association Fee Frequency: | Annually |
| Association Fee Includes: | Maintenance Grounds |
| Association Type: | Mandatory |
| Directions: | Head south on Ovilla Rd. Left on US-287 S. Left on I-35 E Rd. I-35E N. Exit 408 to Red Oak. Right on US-77 S. Left on S Central Blvd. Right on Cherry Hill Rd. Property is on the right. |
| Elementary School Name: | Eastridge |
| Middle School Name: | Red Oak |
| School District: | Red Oak ISD |
| Fencing: | Back Yard, Wood |
| Fireplace Features: | Electric, Living Room |
| Fireplaces Total: | 1 |
| Flooring: | Carpet, Laminate |
| Foundation Details: | No |
| Foundation Details: | Slab |
| Heating: | Central |
| Interior Features: | Other |
| Lot Size: | Less Than .5 Acre (not Zero) |
| Lot Size Units: | Acres |
| Multi Parcel ID: | No |
| Municipal Utility District?: | No |
| Number Of Dining Areas: | 1 |
| Number Of Living Areas: | 1 |
| Number Of Parking Spaces: | 2 |
| Parking Features: | Driveway, Garage |
| Parking Spaces Garage: | 2 |
| Permit Avmyn: | false |
| Permit Comments Reviews Yn: | false |
| Pool?: | No |
| Possession: | Closing/Funding |
| Postal Code Plus 4: | 2736 |
| Room Count: | 2 |
| Structural Style: | Single Detached |
| Transaction Type: | For Sale |
| Utilities: | City Water |
| Will Subdivide: | No |
| Year Built Details: | Preowned |
| Hoa Management Company: | Neighborhood Management, Inc. |
| Hoa Management Company Phone: | 972-359-1548 |
| Accessibility Features Yn: | No |
| Attached Garage?: | Yes |
| Bathrooms Total Decimal: | 2.00 |
| Bathrooms Total Integer: | 2 |
| Cooling: | Central Air, Gas |
| Covered Spaces: | 2 |
| Elementary School Name: | Eastridge |
| Garage?: | Yes |
| High School Name: | Red Oak |
| Levels: | One |
| Listing Terms: | Cash, Conventional, VA Loan |
| Lot Size Area: | 0.1612 |
| Property Attached?: | No |
| Smart Home Features Appor Pass Y: | 0 |
Listing Courtesy of: Opendoor Brokerage, LLC
Listing Agent: Amber Broadway
480-462-5392
Mortgage Calculator
All listings featuring the  icon are provided courtesy of North Texas Real Estate Information Systems, Inc. (NTREIS), Copyright 2026. All rights reserved.
All information is believed accurate but not guaranteed. The properties displayed may not be all of the properties available through the IDX Program. Any use of this site other than by potential buyers or sellers is strictly prohibited.
North Texas Real Estate Information Systems, Inc. data last updated on November 14, 2026 02:27 AM - CT
Property Last Updated: November 14, 2026 02:27 AM - CT