5228 Valkaria Street
Fort Worth, TX 76179
$438,434
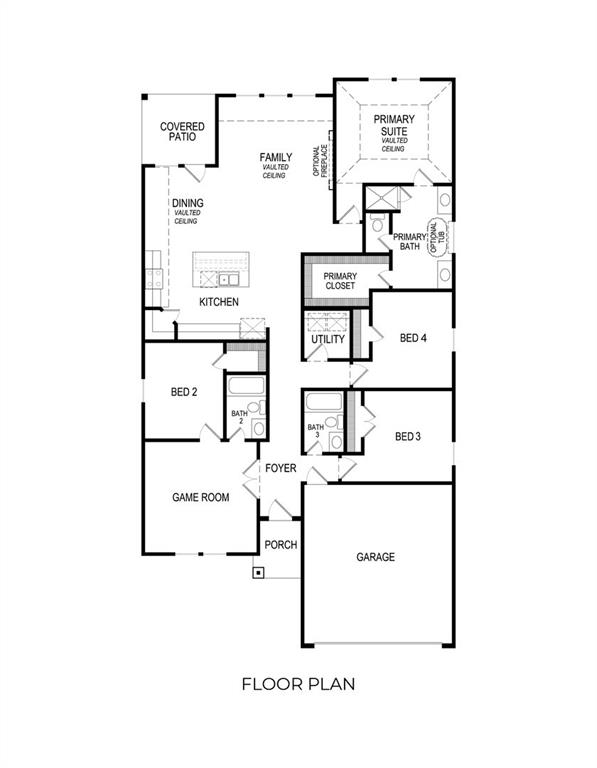
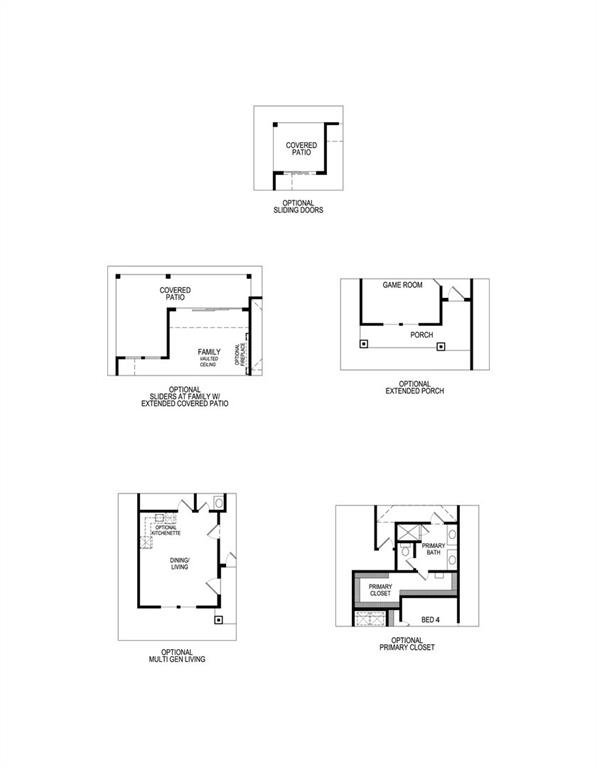
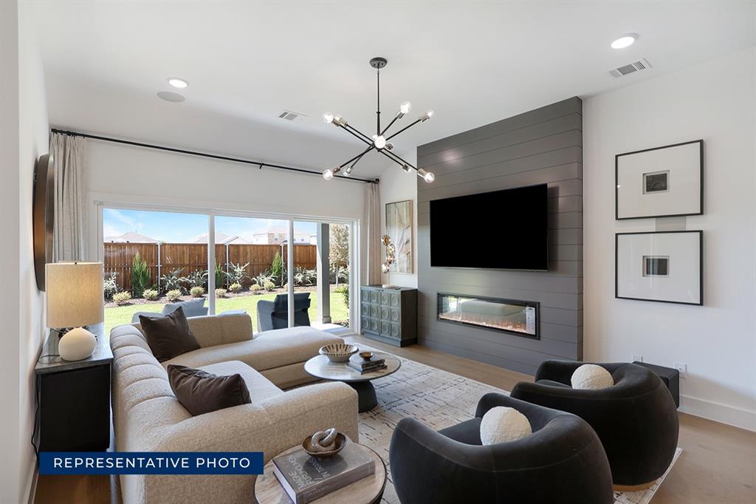
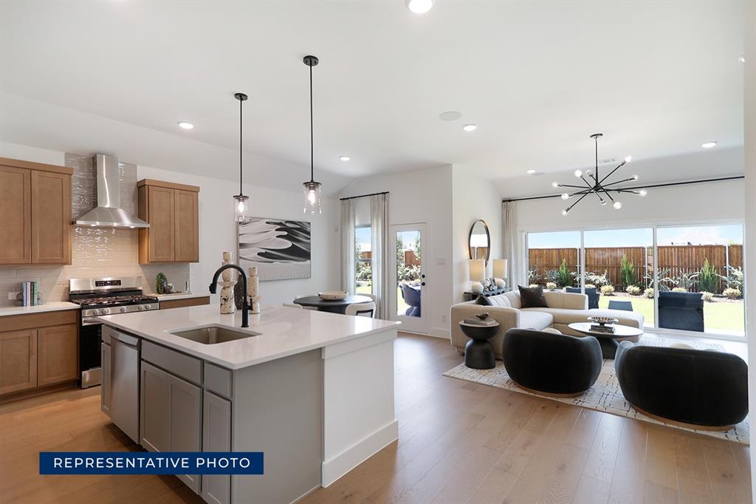
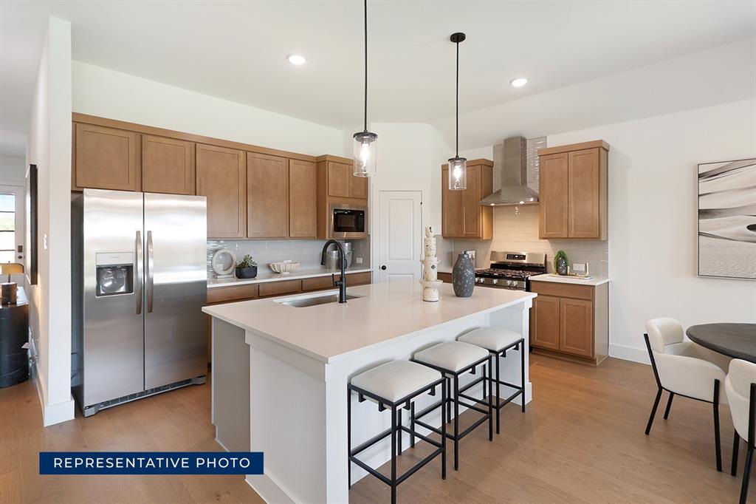
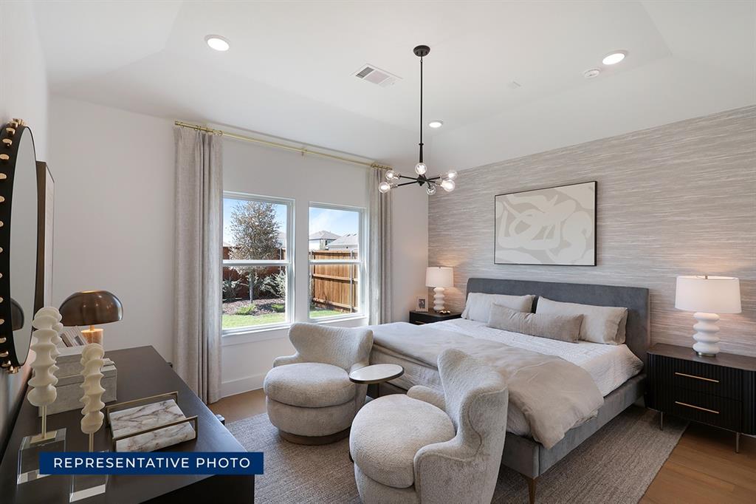
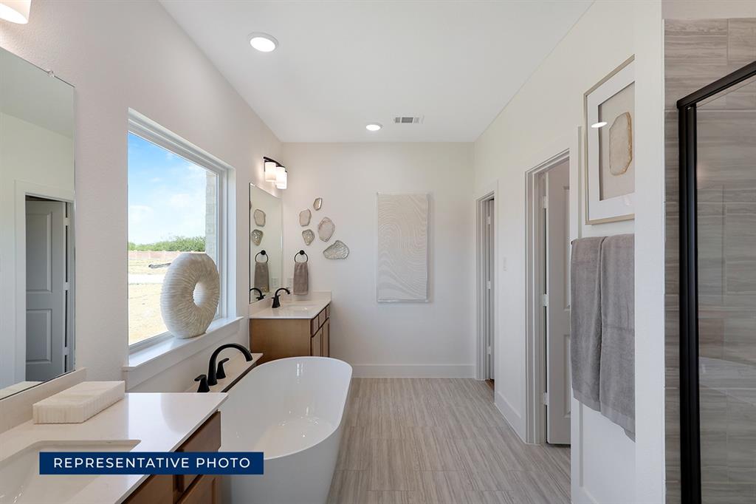
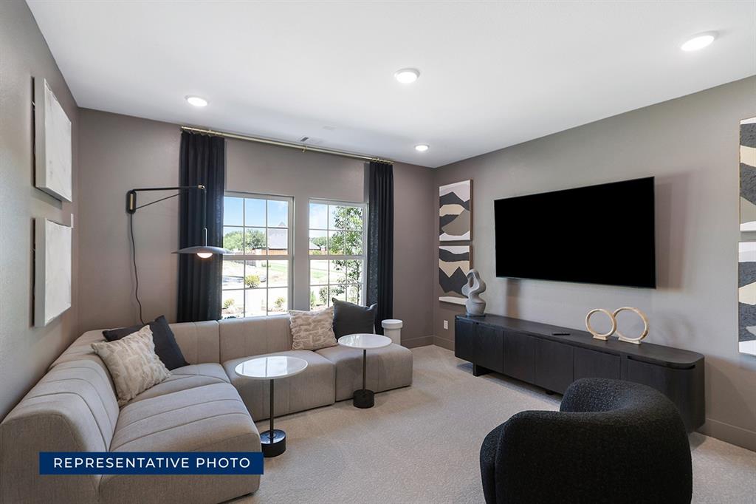
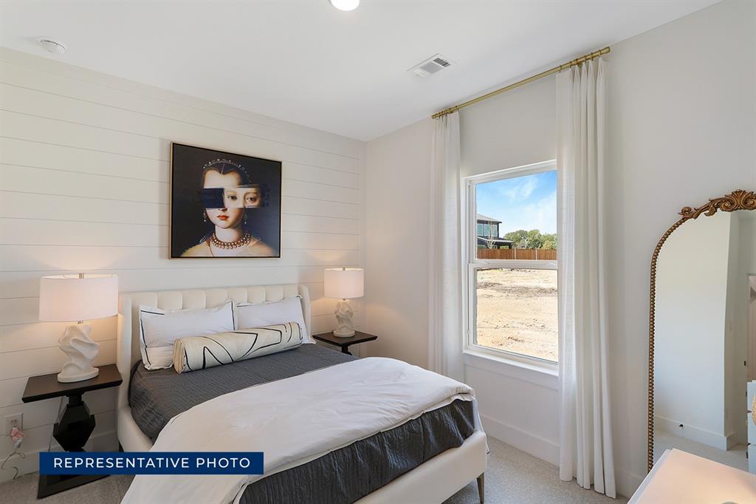
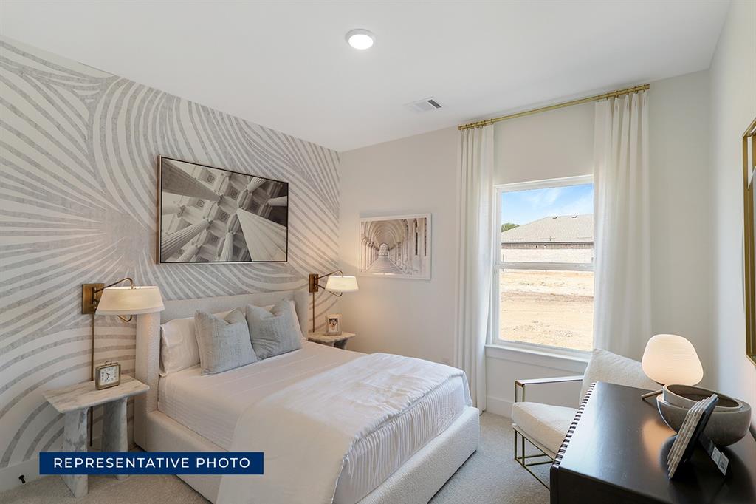
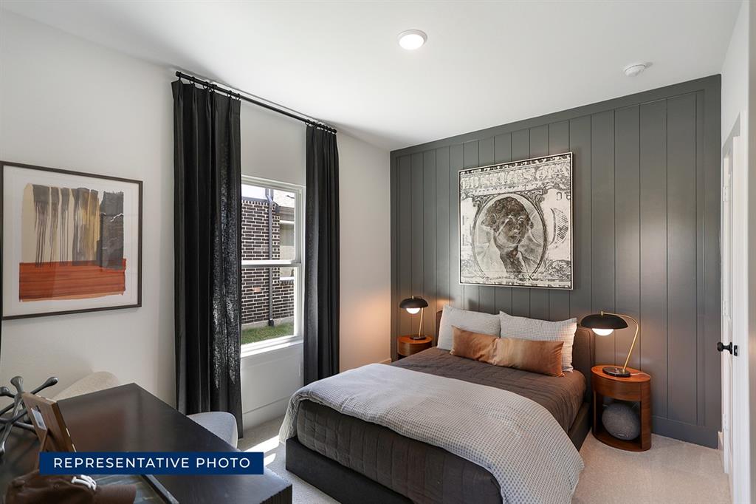
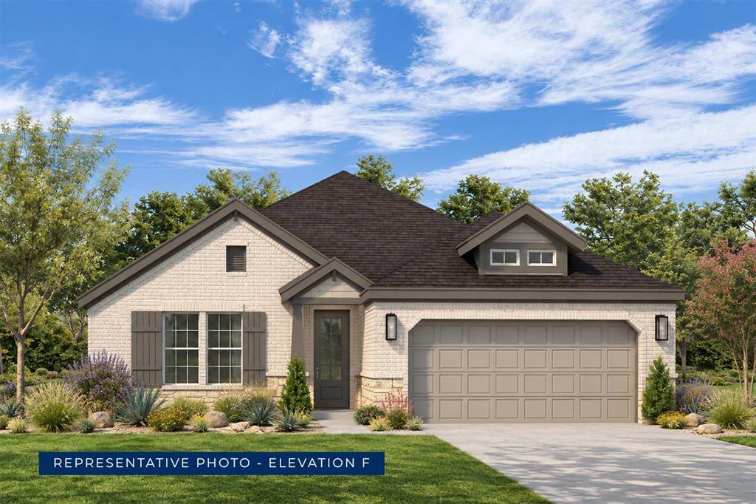
MLS# 21432278 - Built by First Texas Homes - January 2027 completion ~ Welcome to the McKinley F floor plan in Marine Creek Ranch, Fort Worth, TX. This thoughtfully designed single-story home offers 2,056 sq ft of comfortable living space featuring 4 bedrooms and 3 bathrooms, making it perfect for families and entertaining guests alike. The heart of the home, complete with vaulted ceilings, creates an inviting atmosphere, while the spacious flex space and gameroom provide versatility for your lifestyle needs. Imagine cozy evenings by the fireplace or hosting gatherings on your covered patio, where memories are made. Each bedroom features generous walk-in closets, ensuring ample storage for everyone in the family. The stylish breakfast area invites casual dining, and the covered front porch adds a charming touch to your home's exterior. Available in select First Texas Homes communities across DFW, the McKinley F can be customized to reflect your personal style. Discover how this home can fulfill your vision of a perfect living space with First Texas Homes today.
| Mls Number: | 21432278 |
|---|---|
| List Price: | $438,434 |
| Property Type: | Residential |
| Property Sub Type: | Single Family Residence |
| Status: | Active |
| Beds Total: | 4 |
| Baths Full: | 3 |
| Sq Ft Total: | 2,056 |
| Association Fee: | $450 |
| Lot Size Area Sqft: | 8,276.4000 |
| Lot Size Area: | 0.19 |
| Building Style: | Traditional |
| City: | Fort Worth |
| County Or Parish: | Tarrant |
| Subdivision Name: | Marine Creek Ranch |
| Postal Code: | 76179 |
| Year Built: | 2026 |
| Accessory Unit?: | No |
| Appliances?: | Dishwasher,Disposal,Gas Cooktop,Gas Water Heater,Microwave,Double Oven,Tankless Water Heater |
| Association Fee Frequency: | Semi-Annual |
| Association Fee Includes: | Full Use of Facilities, Management Fees |
| Association Type: | Mandatory |
| Community Features: | Community Pool, Greenbelt, Jogging Path/Bike Path, Park, Playground |
| Construction Materials: | Brick, Fiber Cement, Rock/Stone |
| Directions: | I-35N, exit 820 West. Exit Marine Creek Parkway; stay on service road and turn Right on Huffines Blvd. Continue forward and crossover Ten Mile Bridge Road into community. Stay on Huffines until you enter new phase, then turn right on Swains Lake Drive. Model will be on your left. OR From Boat Club R |
| Dock Permitted?: | No |
| Elementary School Name: | Parkview |
| Middle School Name: | Marine Creek |
| School District: | Eagle MT-Saginaw ISD |
| Exterior Features: | Covered Patio/Porch, Rain Gutters, Lighting, Private Yard |
| Fencing: | Gate, Wood |
| Fireplace Features: | Glass Doors, Living Room |
| Fireplaces Total: | 1 |
| Flooring: | Carpet, Ceramic Tile |
| Foundation Details: | No |
| Foundation Details: | Slab |
| Garage Dimensions: | 20x28 |
| Green Energy Efficient: | 12 inch+ Attic Insulation, Appliances, Doors, Insulation, Lighting, Low Flow Commode, Rain / Freeze Sensors, Thermostat, Waterheater, Windows |
| Heating: | Central, Natural Gas, Zoned, Other |
| Interior Features: | Cable TV Available, Double Vanity, High Speed Internet Available, Sound System Wiring, Vaulted Ceiling(s), Walk-In Closet(s), Wired for Data |
| Lake Pump: | No |
| Lot Size: | Less Than .5 Acre (not Zero) |
| Lot Size Dimensions: | 68x120 |
| Lot Size Source: | Builder |
| Lot Size Units: | Acres |
| Multi Parcel ID: | No |
| Municipal Utility District?: | No |
| Number Of Dining Areas: | 1 |
| Number Of Living Areas: | 1 |
| Number Of Parking Spaces: | 3 |
| Parking Features: | Garage Faces Front |
| Parking Spaces Garage: | 3 |
| Permit Avmyn: | false |
| Permit Comments Reviews Yn: | false |
| Planned Development: | Marine Creek Ranch |
| Pool?: | No |
| Possession: | Closing/Funding |
| Roof: | Composition |
| Room Count: | 9 |
| Security Features: | Prewired, Smoke Detector(s) |
| Structural Style: | Single Detached |
| Transaction Type: | For Sale |
| Utilities: | City Sewer, City Water, Curbs, Individual Gas Meter, Individual Water Meter, Sidewalk, Underground Utilities |
| Will Subdivide: | No |
| Year Built Details: | New Construction - Incomplete |
| Hoa Management Company: | Goodwin and Company |
| Hoa Management Company Phone: | 214-445-2714 |
| Senior Community Yn: | No |
| Accessibility Features Yn: | No |
| Attached Garage?: | Yes |
| Bathrooms Total Decimal: | 3.00 |
| Bathrooms Total Integer: | 3 |
| Cooling: | Ceiling Fan(s), Electric, Zoned |
| Covered Spaces: | 3 |
| Elementary School Name: | Parkview |
| Garage?: | Yes |
| Green Water Conservation: | Low-Flow Fixtures |
| High School Name: | Chisholm Trail |
| Horse Permitted Yn: | No |
| Laundry Features: | Electric Dryer Hookup, Full Size W/D Area, Washer Hookup |
| Levels: | One |
| Lot Size Area: | 0.1900 |
| Patio And Porch Features: | Covered |
| Property Attached?: | No |
| Smart Home Features Appor Pass Y: | 1 |
| Special Taxing Entities: | 0 |
Listing Courtesy of: HomesUSA.com
Listing Agent: Ben Caballero
888-872-6006
Mortgage Calculator
All listings featuring the  icon are provided courtesy of North Texas Real Estate Information Systems, Inc. (NTREIS), Copyright 2026. All rights reserved.
All information is believed accurate but not guaranteed. The properties displayed may not be all of the properties available through the IDX Program. Any use of this site other than by potential buyers or sellers is strictly prohibited.
North Texas Real Estate Information Systems, Inc. data last updated on November 10, 2026 11:19 AM - CT
Property Last Updated: November 10, 2026 11:19 AM - CT