521 Crazy Horse Drive
Aubrey, TX 76227
$285,000
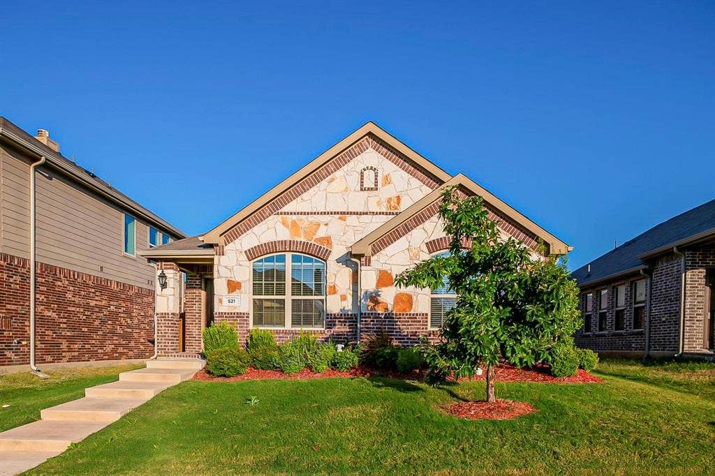
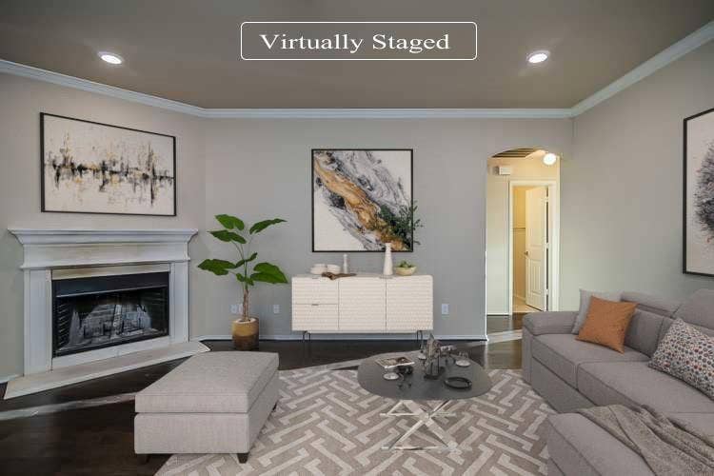
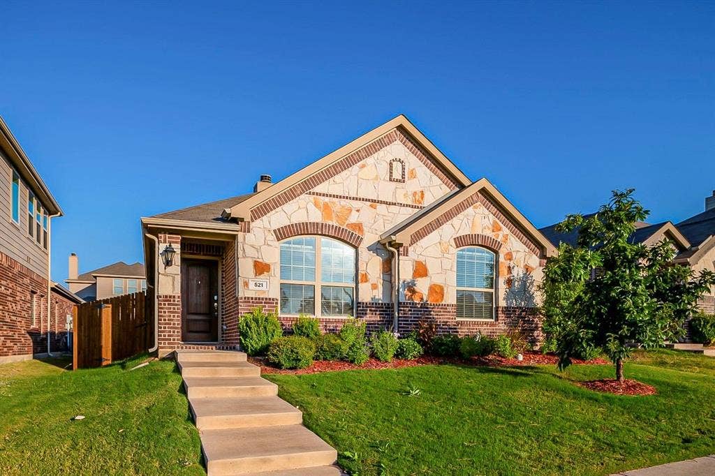
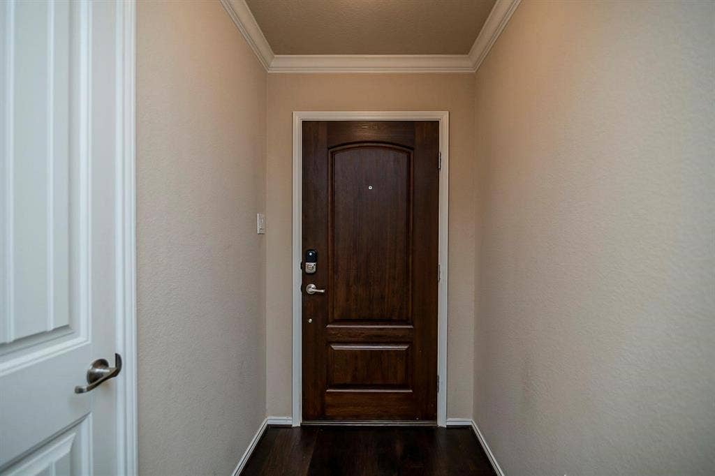
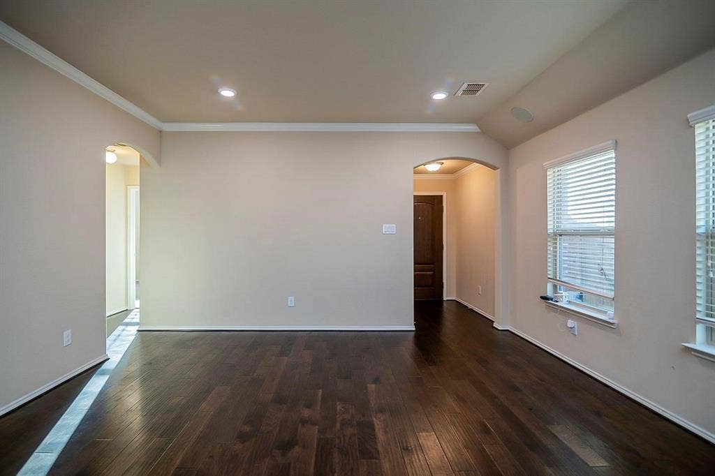
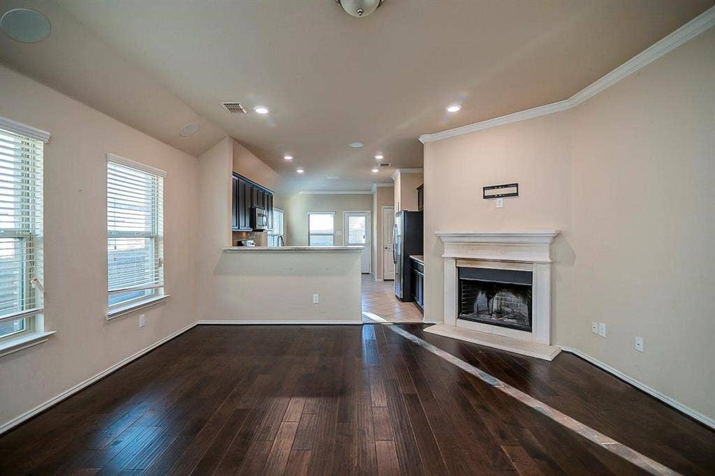
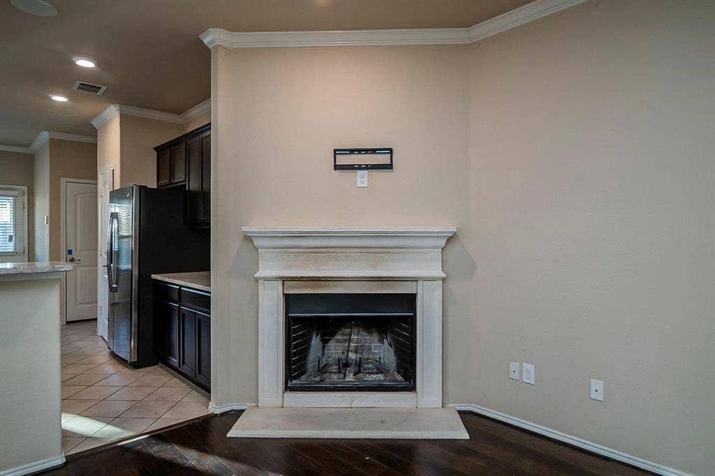
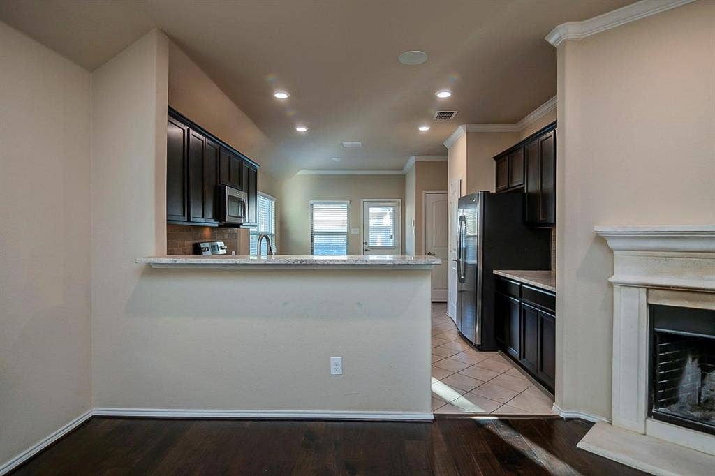
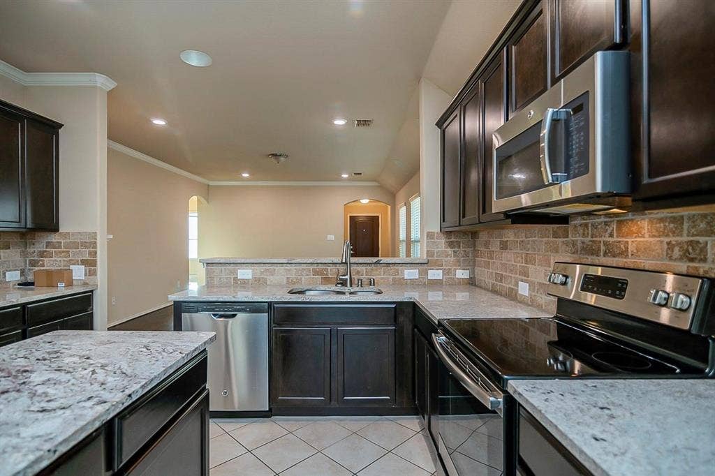
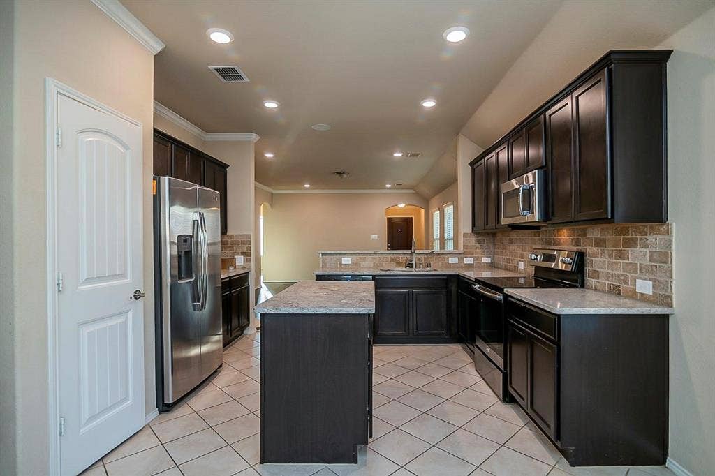
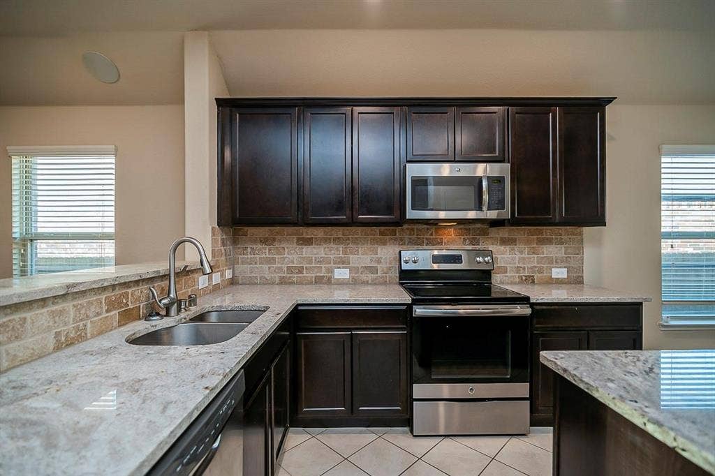
Small-town charm, easy living, and a welcoming neighborhood await in Aubrey, Texas! Nestled in an established community, this darling home features an open living and kitchen layout that keeps everyone connected and makes everyday living and entertaining a breeze.
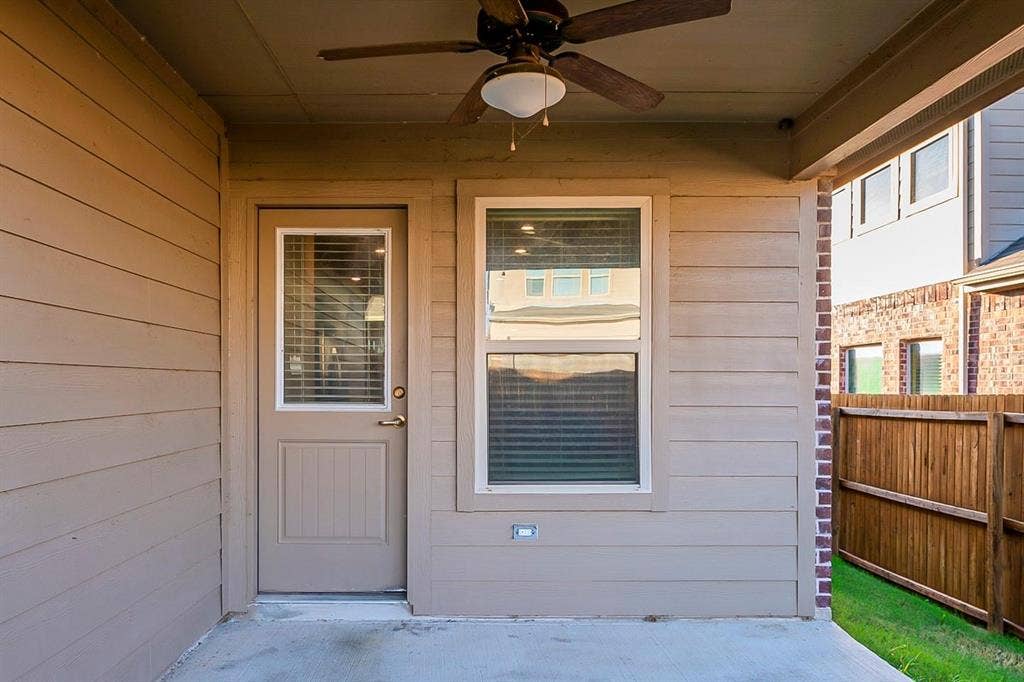
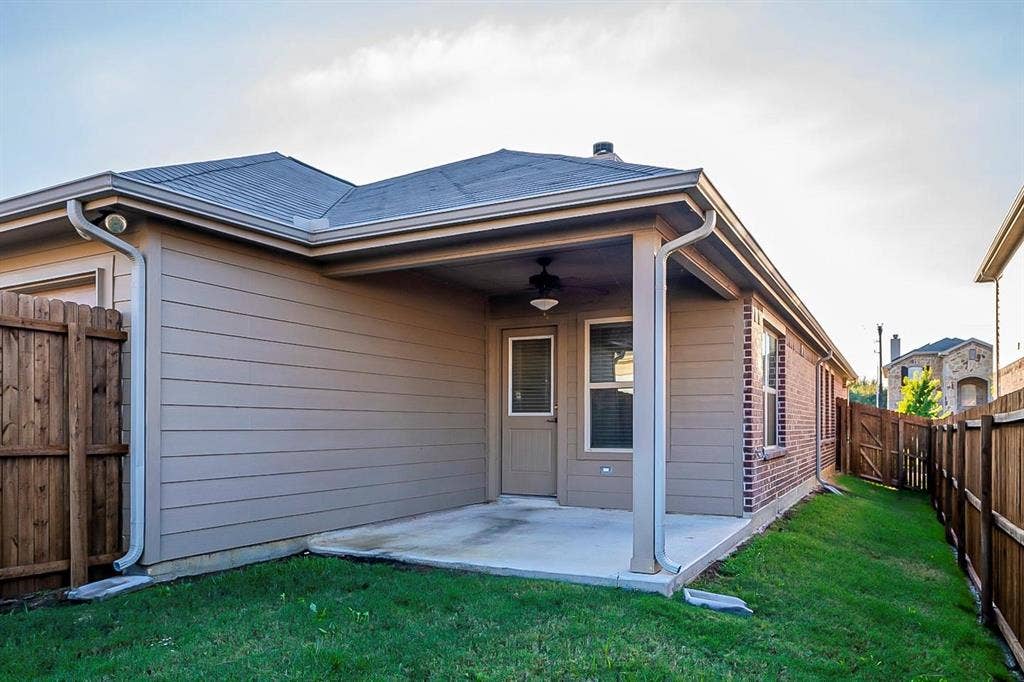
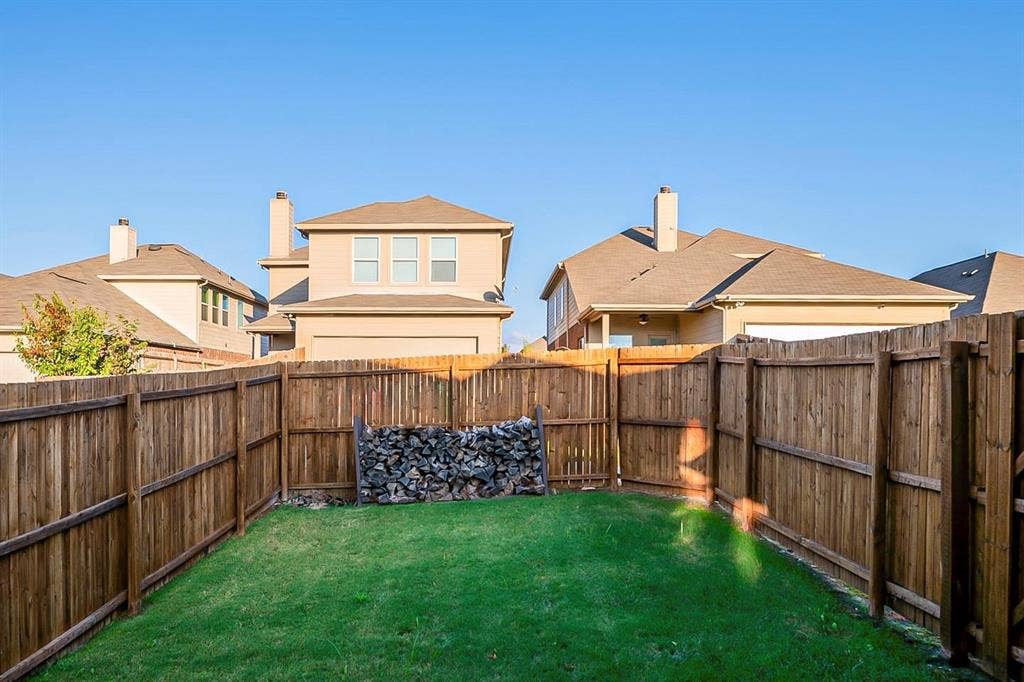
Step outside to the covered patio—a perfect spot for weekend barbecues, morning coffee, or relaxing while enjoying the backyard. Evening strolls and friendly waves from neighbors add to the neighborhood’s charm, while nearby restaurants offer convenience without giving up that peaceful country feel.
Whether you’re purchasing your first home, downsizing, or simply looking for a comfortable space with less upkeep, this home deserves a spot on your must-see list. Don’t miss this affordable opportunity to settle into a place that feels like home!
| Mls Number: | 21435187 |
|---|---|
| List Price: | $285,000 |
| Property Type: | Residential |
| Property Sub Type: | Single Family Residence |
| Status: | Active |
| Beds Total: | 3 |
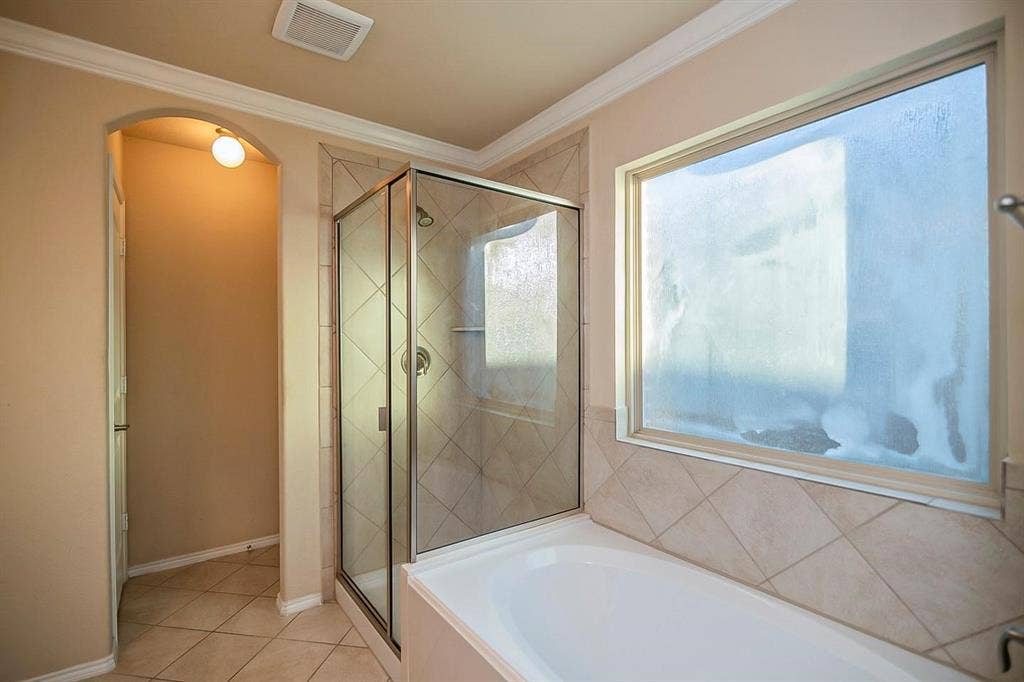
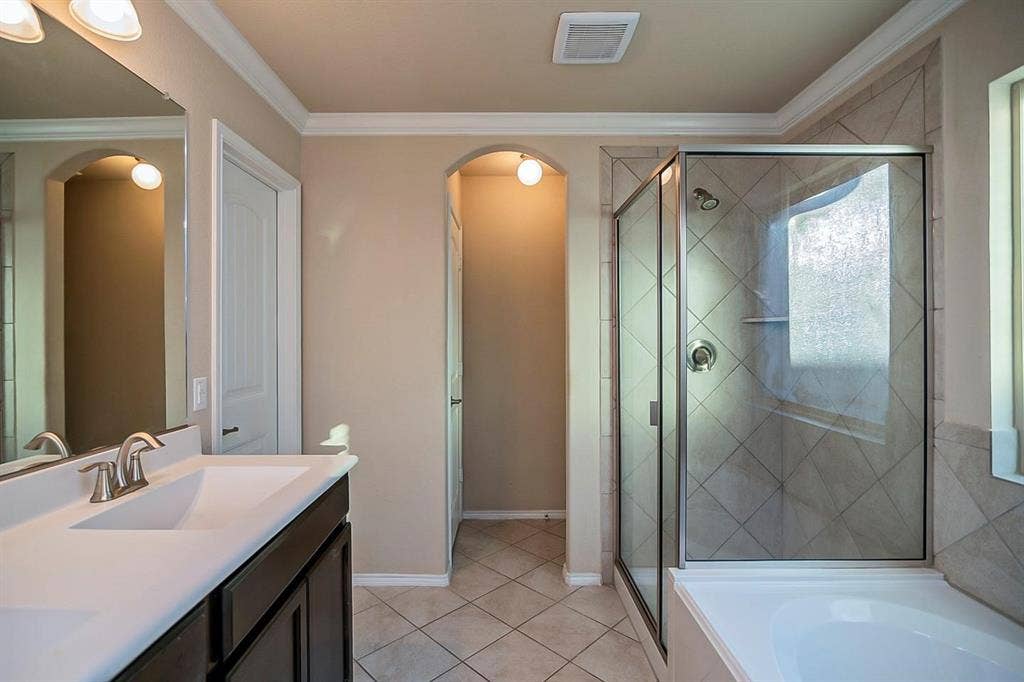
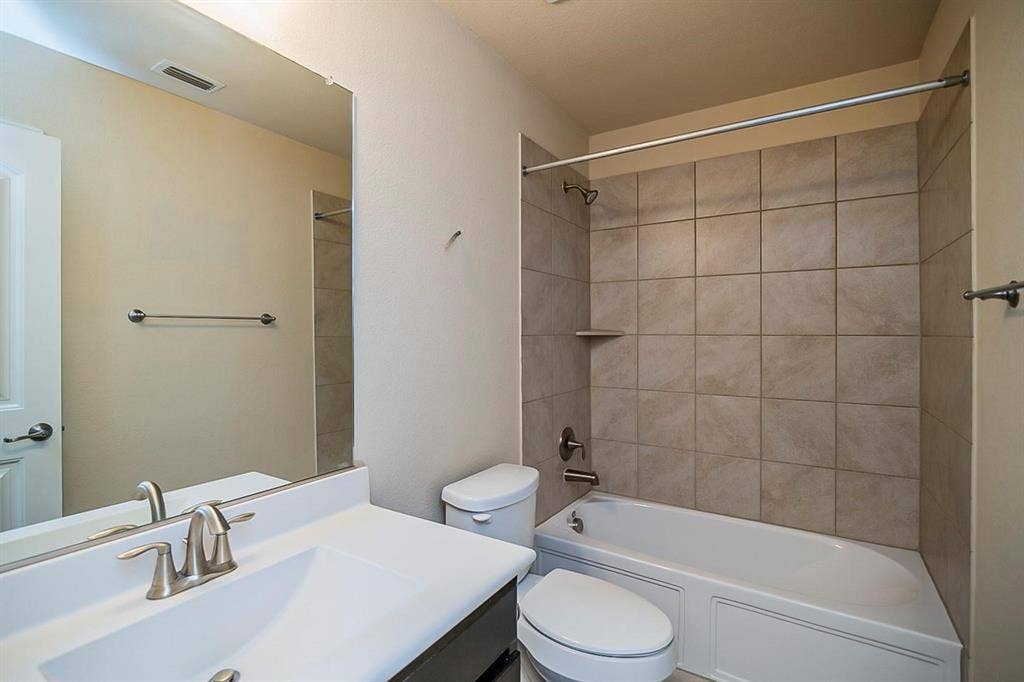
| Baths Full: | 2 |
| Sq Ft Total: | 1,460 |
| Association Fee: | $200 |
| Unexempt Taxes: | $4,885 |
| Lot Size Area Sqft: | 4,486.6800 |
| Lot Size Area: | 0.103 |
| Building Style: | Traditional |
| City: | Aubrey |
| County Or Parish: | Denton |
| Subdivision Name: | Cross Oak Ranch Ph 2 Tr |
| Postal Code: | 76227 |
| Year Built: | 2016 |
| Accessory Unit?: | No |
| Appliances?: | Dishwasher,Electric Range,Microwave |
| Association Fee Frequency: | Semi-Annual |
| Association Fee Includes: | Full Use of Facilities |
| Association Type: | Mandatory |
| Community Features: | Club House, Community Pool |
| Construction Materials: | Brick, Rock/Stone, Siding |
| Directions: | From US-380, head south on Naylor Rd approximately 1.4 miles. Turn left onto Hayden Way, then turn left onto Crazy Horse Dr. Home is on the right. |
| Dock Permitted?: | No |
| Elementary School Name: | Cross Oaks |
| Middle School Name: | Rodriguez |
| School District: | Denton ISD |
| Exterior Features: | Covered Patio/Porch, Rain Gutters |
| Fencing: | Back Yard, Privacy, Wood |
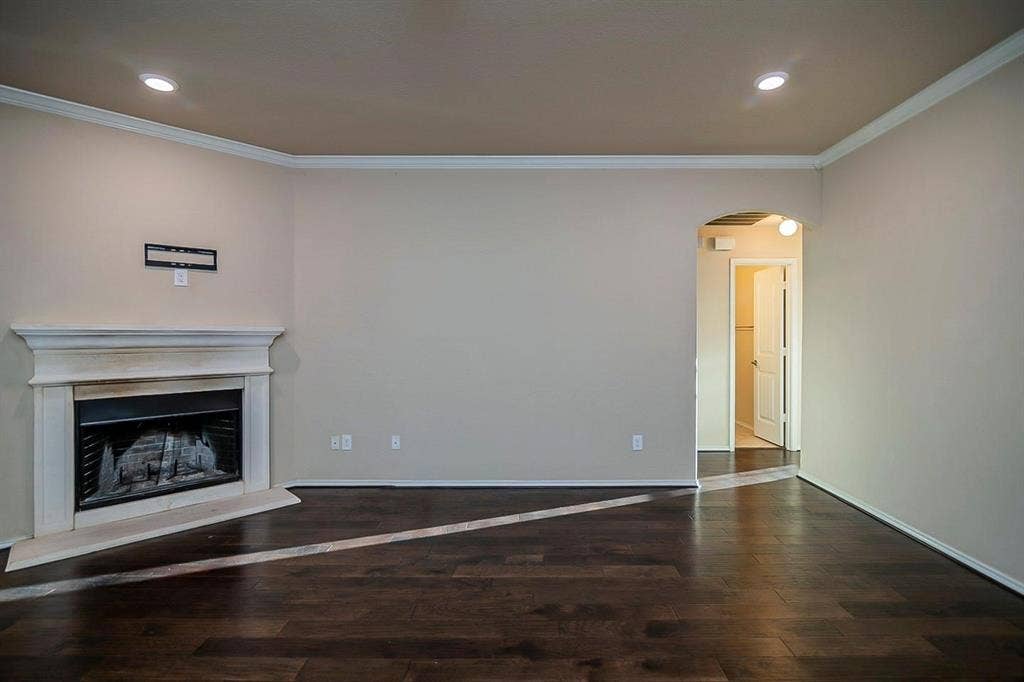
| Fireplace Features: | Living Room, Wood Burning |
| Fireplaces Total: | 1 |
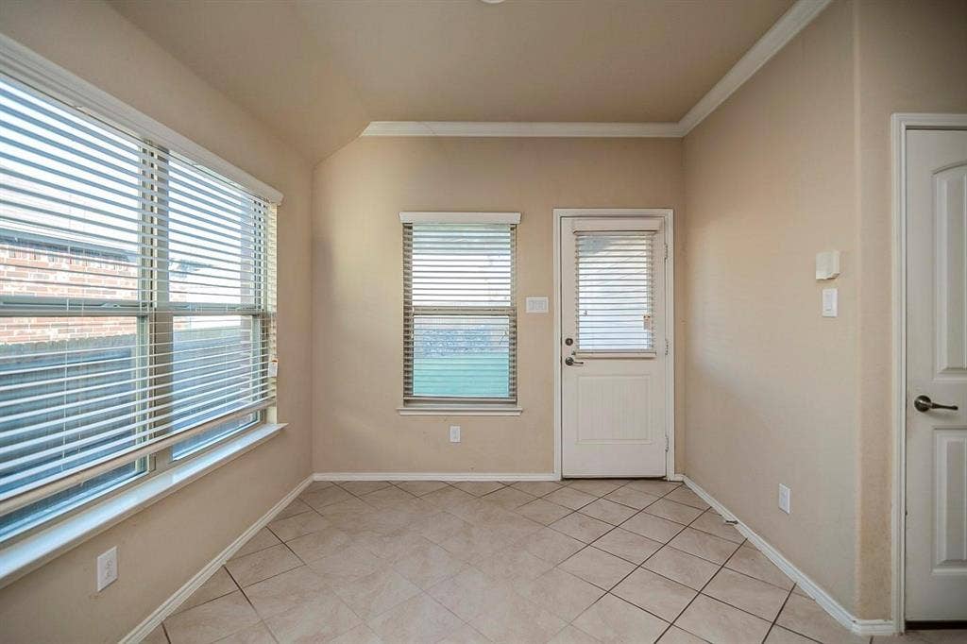
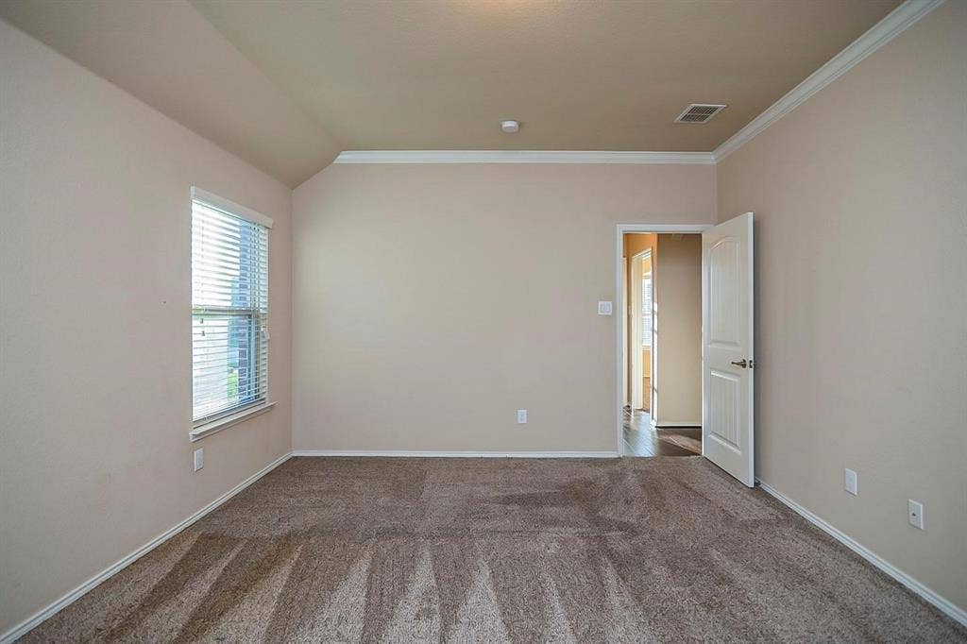
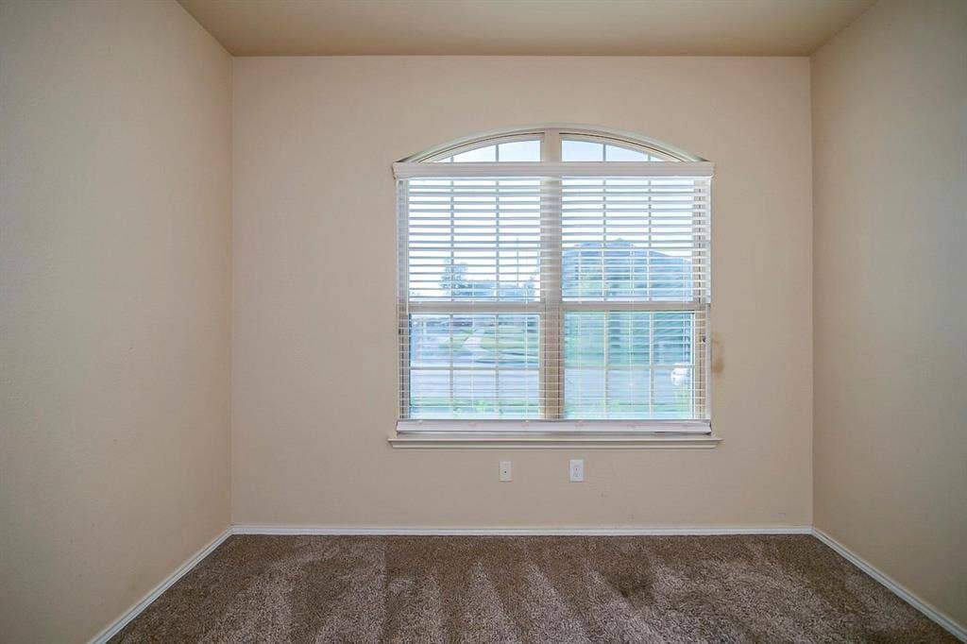
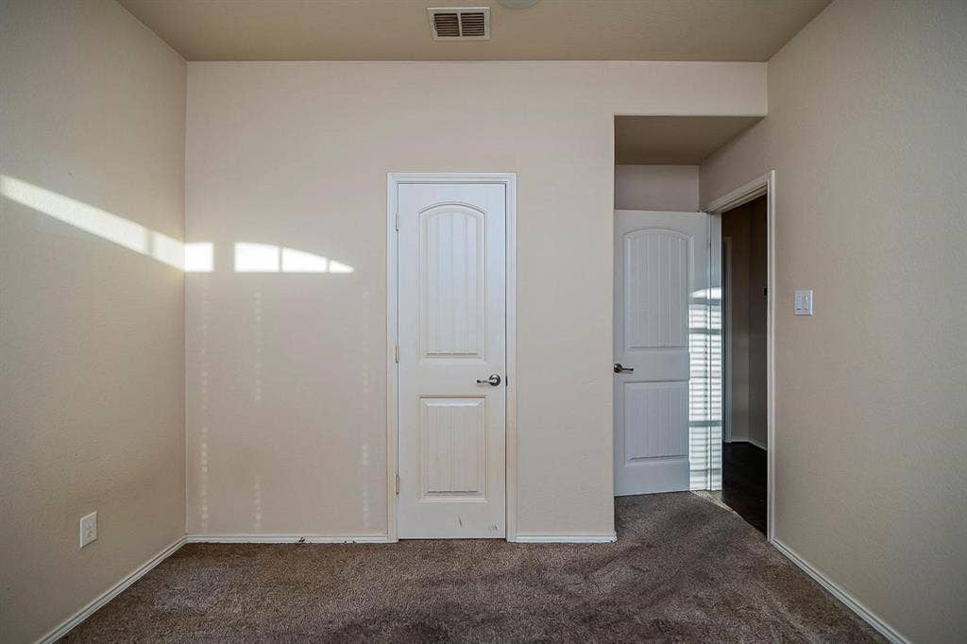
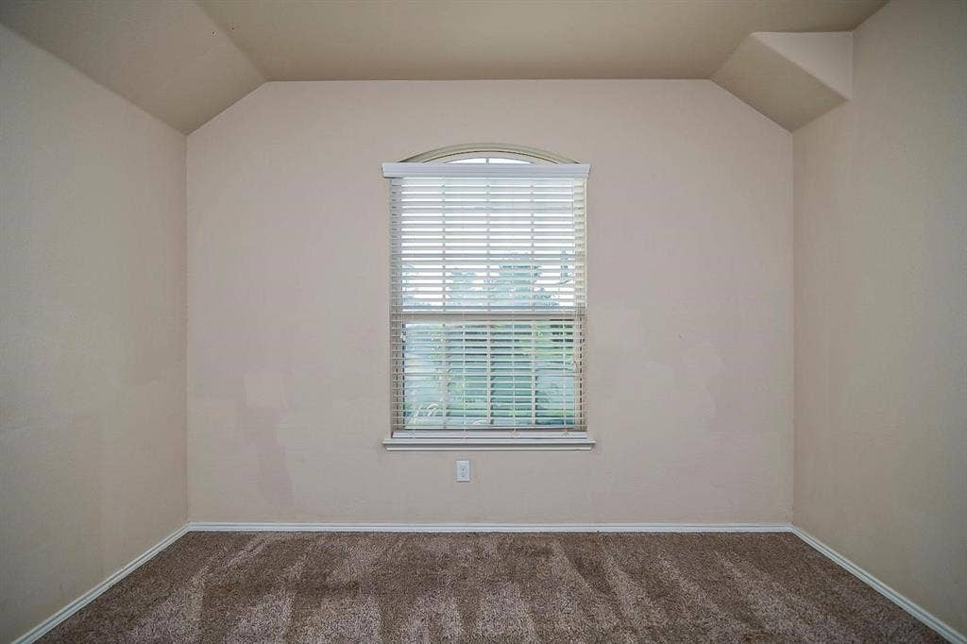
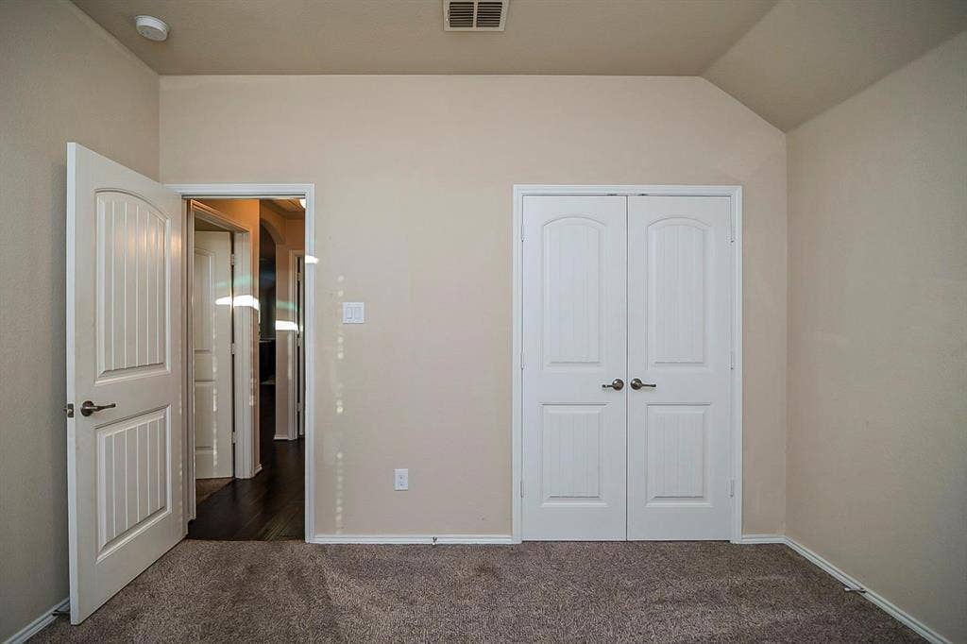
| Flooring: | Carpet, Ceramic Tile, Laminate |
| Foundation Details: | No |
| Foundation Details: | Slab |
| Heating: | Central, Electric |
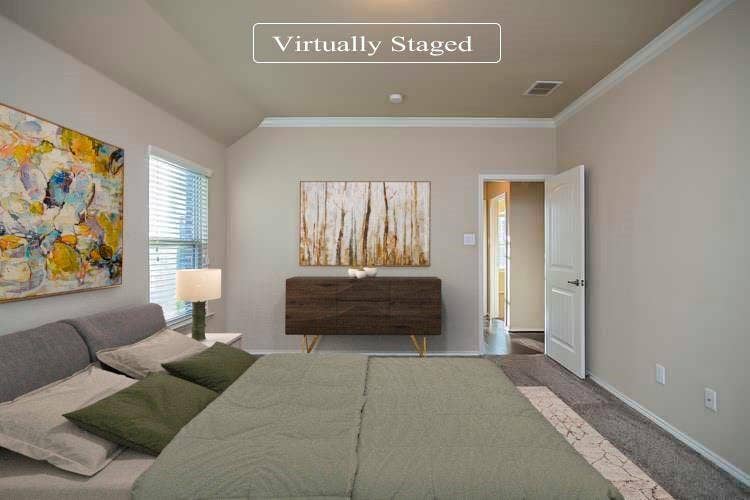
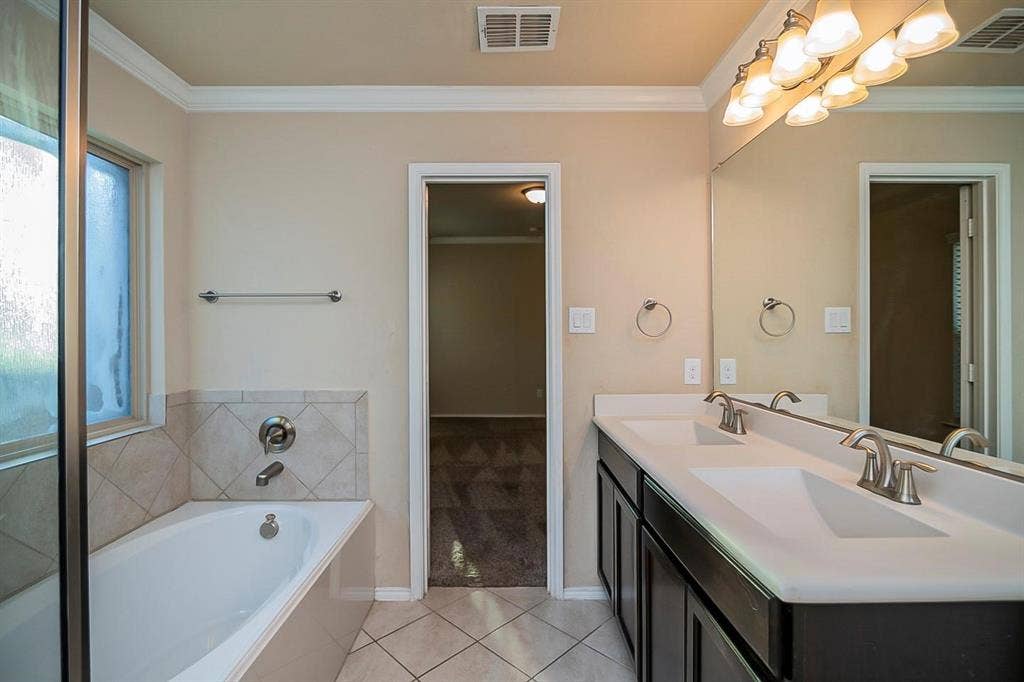
| Interior Features: | Double Vanity, Granite Counters, Kitchen Island, Open Floorplan, Walk-In Closet(s) |
| Lake Pump: | No |
| Lot Features: | Interior Lot, Landscaped, Subdivision |
| Lot Size: | Less Than .5 Acre (not Zero) |
| Lot Size Source: | Public Records |
| Lot Size Units: | Acres |
| Multi Parcel ID: | No |
| Municipal Utility District?: | Yes |
| Number Of Dining Areas: | 1 |
| Number Of Living Areas: | 1 |
| Number Of Parking Spaces: | 2 |
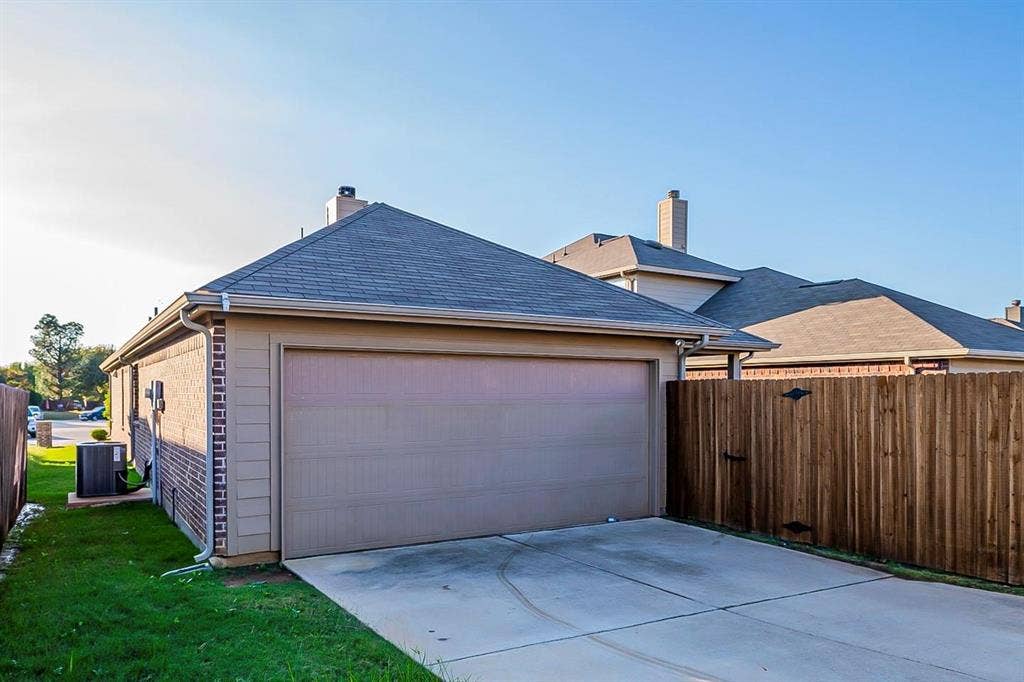
| Parking Features: | Alley Access, Concrete, Driveway, Garage, Garage Double Door, Garage Faces Rear |
| Parking Spaces Garage: | 2 |
| Permit Avmyn: | false |
| Permit Comments Reviews Yn: | false |
| Pool?: | No |
| Possession: | Closing/Funding |
| Postal Code Plus 4: | 1404 |
| Restrictions: | Deed |
| Roof: | Composition |
| Room Count: | 6 |
| Security Features: | Smoke Detector(s) |
| Structural Style: | Single Detached |
| Transaction Type: | For Sale |
| Utilities: | Alley, Concrete, Curbs, Electricity Connected, MUD Sewer, MUD Water, Outside City Limits, Sidewalk |
| Will Subdivide: | No |
| Year Built Details: | Preowned |
| Consent for Visitors to Record: | None |
| Hoa Management Company: | Spectrum Association Management |
| Hoa Management Company Phone: | 210-494-0659 |
| Notice Surveillance Devices Pres: | None |
| Senior Community Yn: | No |
| Accessibility Features Yn: | No |
| Attached Garage?: | Yes |
| Bathrooms Total Decimal: | 2.00 |
| Bathrooms Total Integer: | 2 |
| Cooling: | Central Air, Electric |
| Covered Spaces: | 2 |
| Elementary School Name: | Cross Oaks |
| Garage?: | Yes |
| High School Name: | Ray Braswell |
| Horse Permitted Yn: | No |
| Levels: | One |
| Listing Terms: | Cash, Conventional, FHA, VA Loan |
| Lot Size Area: | 0.1030 |
| Other Structures: | None |
| Patio And Porch Features: | Covered, Front Porch, Patio |
| Property Attached?: | No |
| Smart Home Features Appor Pass Y: | 0 |
| Special Taxing Entities: | 1 |
| Window Features: | Window Coverings |
Listing Courtesy of: Keller Williams Prosper Celina
Listing Agent: Cami Hobbs Riley
972-382-8882
Mortgage Calculator
All listings featuring the  icon are provided courtesy of North Texas Real Estate Information Systems, Inc. (NTREIS), Copyright 2026. All rights reserved.
All information is believed accurate but not guaranteed. The properties displayed may not be all of the properties available through the IDX Program. Any use of this site other than by potential buyers or sellers is strictly prohibited.
North Texas Real Estate Information Systems, Inc. data last updated on November 17, 2026 05:05 PM - CT
Property Last Updated: November 17, 2026 05:05 PM - CT
