5198 Kiowa Drive
Frisco, TX 75034
$5,000
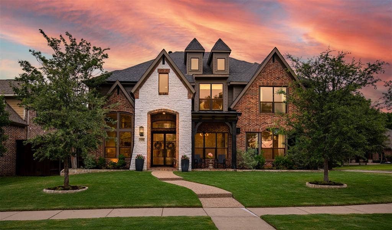
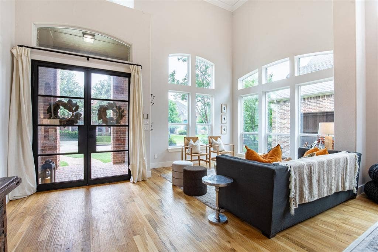
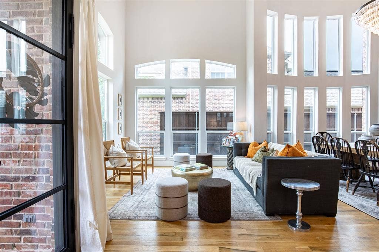
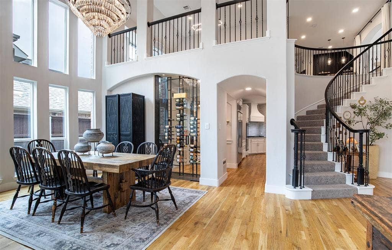
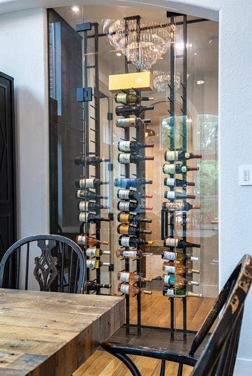
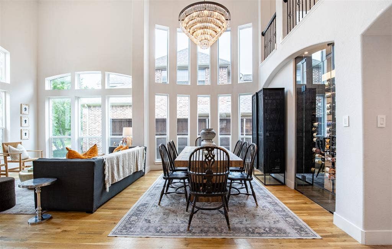
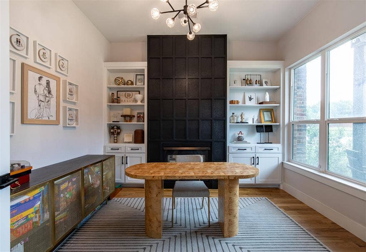
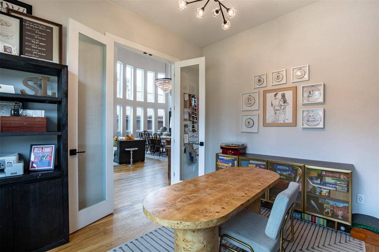
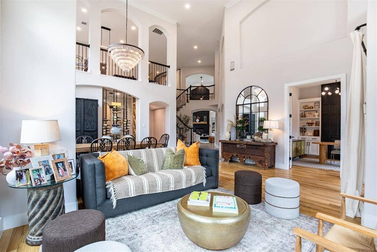
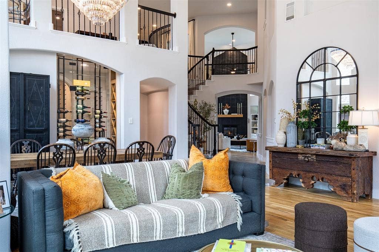
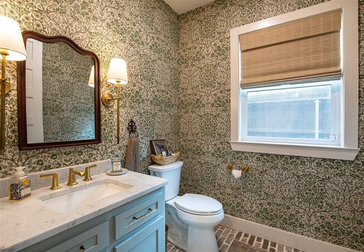
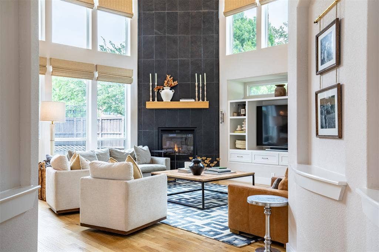
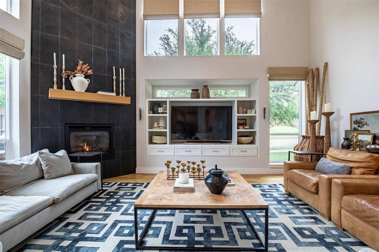
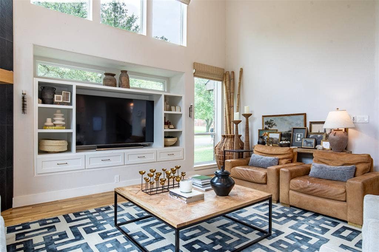
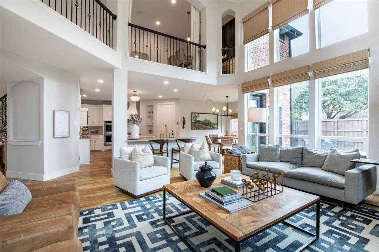
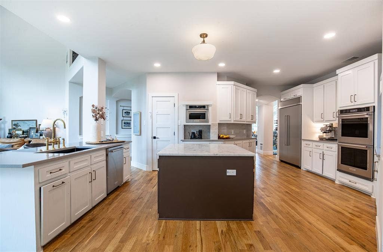
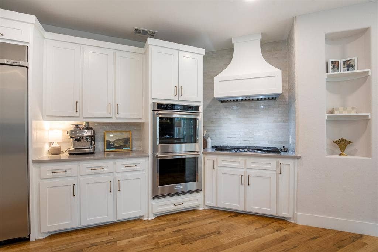
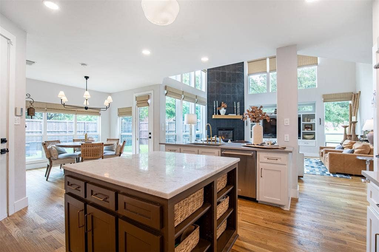
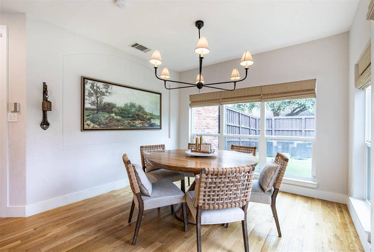
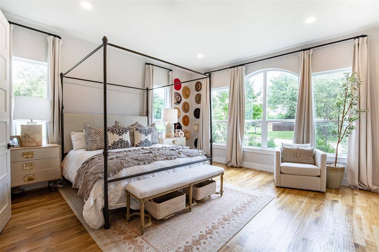
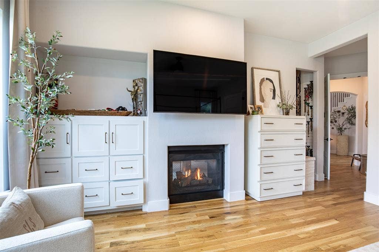
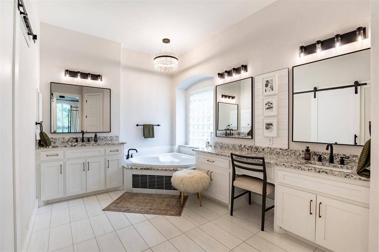
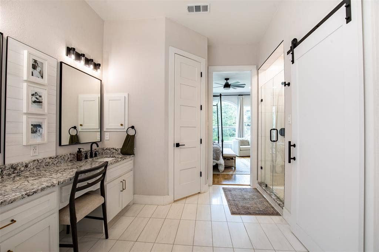
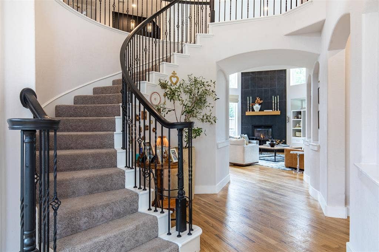
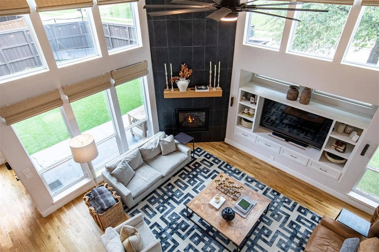
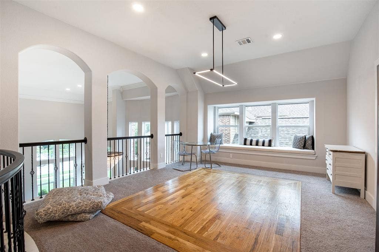
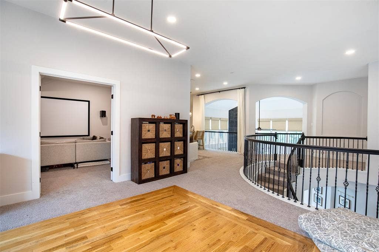
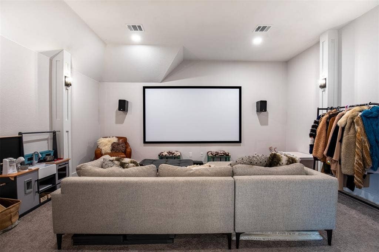
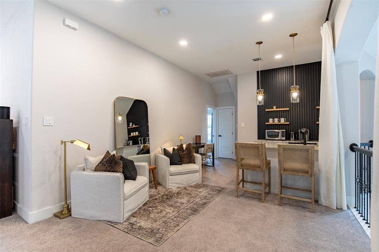
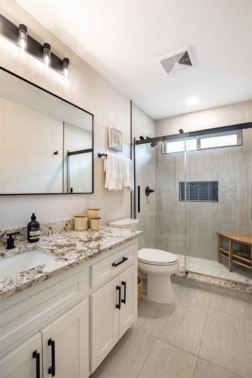
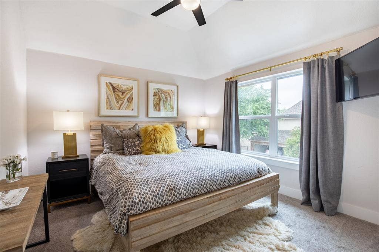
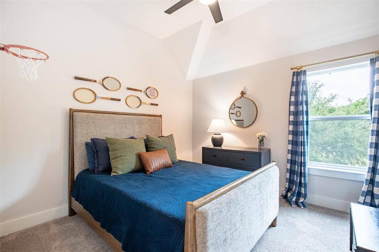
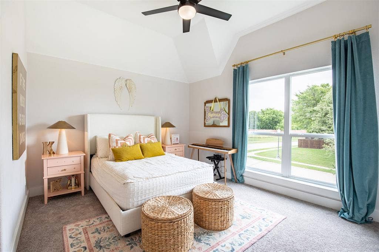
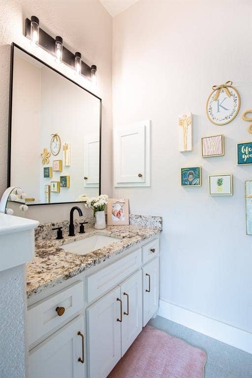
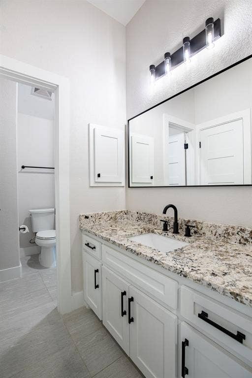
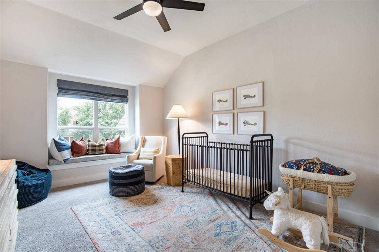
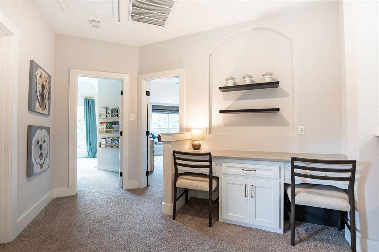
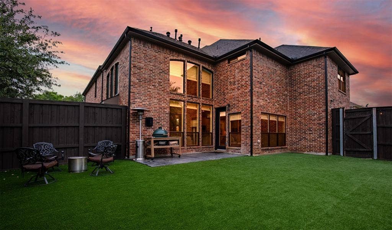
6 month-18 month lease available. Also for sale. Set on a coveted corner lot beside a greenbelt, this beautifully reimagined luxury home blends timeless elegance with today’s most desired upgrades. From the moment you arrive, the striking black iron double front doors, lush landscaping, & covered front porch create unforgettable curb appeal. Inside, rich white oak hardwood floors, crown molding, decorative art niches, and custom built-ins set the tone for sophisticated living. The heart of the home is a stunning chef’s kitchen featuring quartz & marble counters, a large island, KitchenAid Architect Series appliances, double ovens, gas cooktop, brushed gold accents, updated backsplash, designer lighting, oversized walk-in pantry, & seamless flow into the inviting family room anchored by a dramatic floor-to-ceiling black limestone fireplace. Designed for both entertaining & everyday comfort, the home offers a media room with projector, screen & surround sound, a stylish upstairs wet bar & an extraordinary custom wine room with insulated glass walls, limestone tile, floating wine racks & Breezaire cooling system. Electric shades in the family room automate with sunrise & sunset for effortless luxury. The primary retreat is a true sanctuary with a double-sided fireplace shared with the office, spa-inspired bath with jetted tub, frameless shower, custom marble finishes & dual expanded custom closets. Upstairs baths are equally refined with upgraded granite, marble tile. Every detail has been thoughtfully updated, including renovated laundry & mudroom spaces with built-in lockers, mom office, custom pocket ...
+ Read More| Mls Number: | 21433648 |
|---|---|
| List Price: | $5,000 |
| Property Type: | Residential Lease |
| Property Sub Type: | Single Family Residence |
| Status: | Active |
| Beds Total: | 5 |
| Baths Full: | 3 |
| Baths Half: | 1 |
| Sq Ft Total: | 4,721 |
| Association Fee: | $740 |
| Lot Size Area Sqft: | 9,583.2000 |
| Lot Size Area: | 0.22 |
| Building Style: | Traditional |
| City: | Frisco |
| County Or Parish: | Denton |
| Subdivision Name: | Cheyenne Village Ph One |
| Postal Code: | 75034 |
| Year Built: | 2003 |
| Accessory Unit?: | No |
| Appliances?: | Dishwasher,Disposal,Electric Oven,Gas Cooktop,Gas Water Heater,Microwave,Double Oven,Plumbed For Gas in Kitchen |
| Association Fee Frequency: | Annually |
| Association Fee Includes: | Maintenance Grounds, Management Fees |
| Association Type: | Mandatory |
| Construction Materials: | Brick, Rock/Stone, Siding |
| Deposit Amount: | $5,000 |
| Deposit Pet: | $500 |
| Directions: | From Dallas North Tollway N, take the exit to Stonebrook Pkwy. Turn left onto Stonebrook Pkwy. Turn left onto Fighting Eagles Ln. Turn left onto Pueblo Ln. Turn right onto Choctaw Pl. Turn left onto Mohawk Dr. Turn right onto Osage Pl. Turn right onto Kiowa Dr. Property will be on the right. |
| Elementary School Name: | Allen |
| Middle School Name: | Hunt |
| School District: | Frisco ISD |
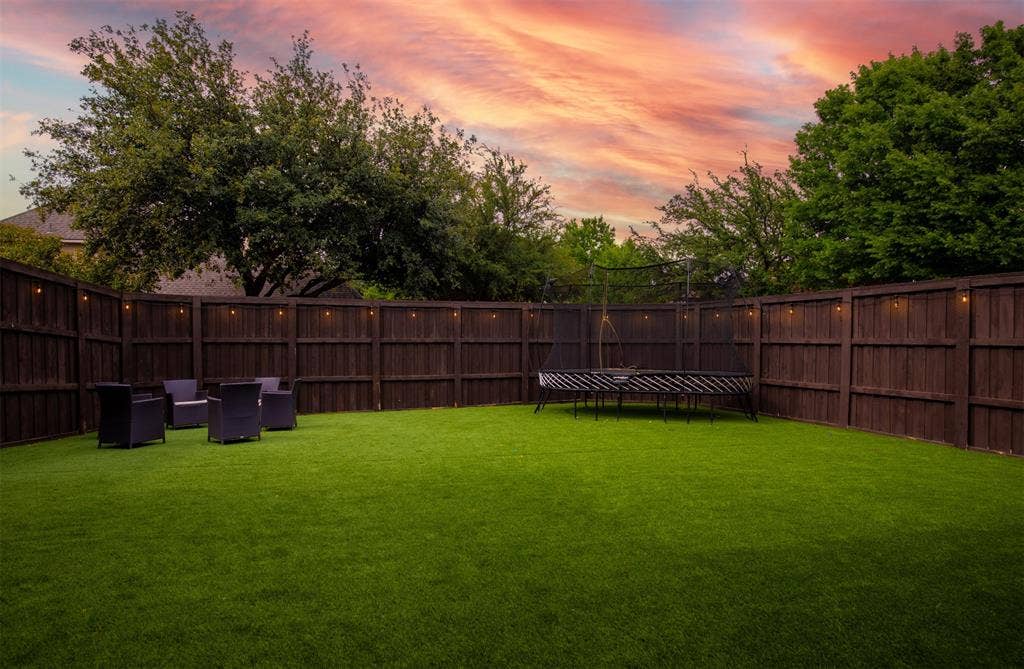
| Exterior Features: | Covered Patio/Porch, Rain Gutters, Private Yard |
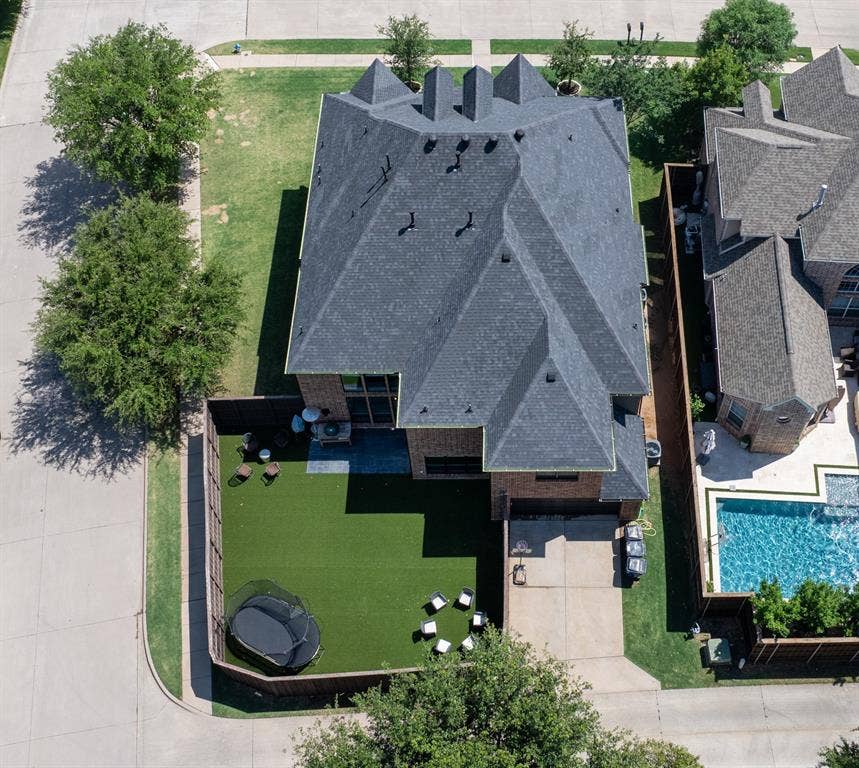
| Fencing: | Back Yard, Privacy, Wood |
| Fireplace Features: | Family Room, Gas, Gas Logs, Primary Bedroom |
| Fireplaces Total: | 2 |
| Flooring: | Brick, Carpet, Hardwood, Tile |
| Foundation Details: | No |
| Foundation Details: | Slab |
| Furnished?: | No |
| Garage Dimensions: | 20x20 |
| Green Energy Efficient: | HVAC, Thermostat, Windows |
| Heating: | Central, Fireplace(s), Natural Gas |
| Interior Features: | Built-in Features, Built-in Wine Cooler, Cable TV Available, Chandelier, Decorative Lighting, Double Vanity, Eat-in Kitchen, Flat Screen Wiring, Granite Counters, High Speed Internet Available, Kitchen Island, Loft, Open Floorplan, Sound System Wiring, Vaulted Ceiling(s), Walk-In Closet(s), Wet Bar |
| Lease Conditions: | Application Fee, Credit Report, Written Application (+) |
| Lease Term: | Negotiable |
| Lease Type: | Six Month, Yearly, 1 Year Plus, Lease Purchase Option |
| Lot Features: | Corner Lot, Few Trees, Greenbelt, Landscaped, Lrg. Backyard Grass, Sprinkler System, Subdivision |
| Lot Size: | Less Than .5 Acre (not Zero) |
| Lot Size Source: | Public Records |
| Lot Size Units: | Acres |
| Monies Required: | First Months Rent, Pet Deposit, Security Deposit, Other |
| Multi Parcel ID: | No |
| Municipal Utility District?: | No |
| Non Refundable Pet Fee?: | Yes |
| Number Of Days Guests Allowed: | 14 |
| Number Of Dining Areas: | 2 |
| Number Of Living Areas: | 4 |
| Number Of Parking Spaces: | 2 |
| Number Of Pets Allowed: | 2 |
| Number Of Vehicles: | 3 |
| Other Equipment: | Home Theater |
| Parking Features: | Alley Access, Driveway, Electric Vehicle Charging Station(s), Epoxy Flooring, Garage, Garage Door Opener, Garage Faces Rear, Garage Single Door, Inside Entrance |
| Parking Spaces Garage: | 2 |
| Permit Avmyn: | true |
| Permit Comments Reviews Yn: | true |
| Pool?: | No |
| Postal Code Plus 4: | 1271 |
| Restrictions: | Mobile Home Only, No Smoking |
| Roof: | Composition |
| Room Count: | 20 |
| Security Features: | Burglar, Carbon Monoxide Detector(s), Security System, Smoke Detector(s) |
| Soil Type: | Unknown |
| Structural Style: | Single Detached |
| Tenant Pays: | All Utilities, Insurance |
| Transaction Type: | For Lease |
| Utilities: | Alley, Cable Available, City Sewer, City Water, Concrete, Curbs, Electricity Available, Electricity Connected, Individual Gas Meter, Individual Water Meter, Natural Gas Available, Sewer Available, Sidewalk, Underground Utilities |
| Will Subdivide: | No |
| Year Built Details: | Preowned |
| Application Fee Amount: | $50 |
| Consent for Visitors to Record: | Audio, Video |
| Hoa Management Company: | Neighborhood Management Inc |
| Hoa Management Company Phone: | 972-359-1548 |
| Notice Surveillance Devices Pres: | Audio, Video |
| Senior Community Yn: | No |
| Accessibility Features Yn: | No |
| Attached Garage?: | Yes |
| Availability Date: | 2026-11-11 |
| Bathrooms Total Decimal: | 3.10 |
| Bathrooms Total Integer: | 4 |
| Cooling: | Ceiling Fan(s), Central Air, Electric |
| Covered Spaces: | 2 |
| Elementary School Name: | Allen |
| Exclusions: | N/A |
| Garage?: | Yes |
| High School Name: | Frisco |
| Horse Permitted Yn: | No |
| Lease Term Description: | 6 months - 18 months |
| Levels: | Two |
| Lot Size Area: | 0.2200 |
| Pets Allowed: | Yes Pets Allowed, Cats OK, Dogs OK, Number Limit |
| Property Attached?: | No |
| Smart Home Features Appor Pass Y: | 1 |
| Special Taxing Entities: | 0 |
Listing Courtesy of: EXP REALTY
Listing Agent: Renee Beaver
214-620-9886
All listings featuring the  icon are provided courtesy of North Texas Real Estate Information Systems, Inc. (NTREIS), Copyright 2026. All rights reserved.
All information is believed accurate but not guaranteed. The properties displayed may not be all of the properties available through the IDX Program. Any use of this site other than by potential buyers or sellers is strictly prohibited.
North Texas Real Estate Information Systems, Inc. data last updated on November 12, 2026 03:14 AM - CT
Property Last Updated: November 12, 2026 03:14 AM - CT
