5168 Finnhorse Drive
Grand Prairie, TX 75052
$410,000
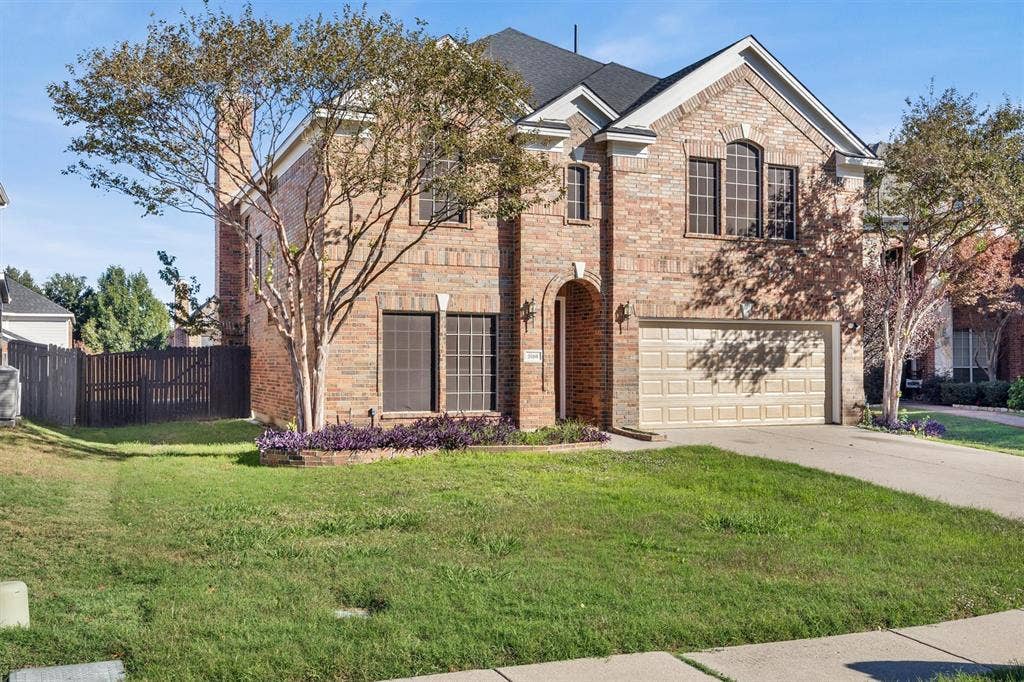
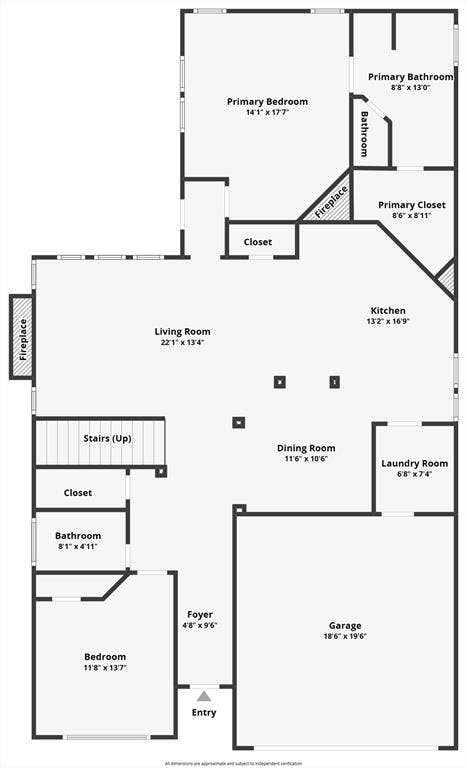
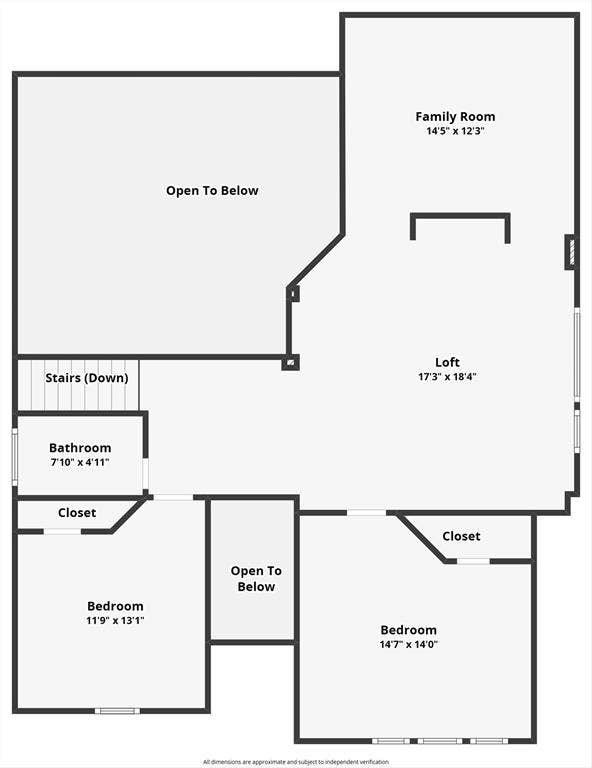
Discover the perfect blend of comfort and versatility in this beautiful multigenerational home! Featuring 2 bedrooms downstairs and 2 upstairs, this thoughtfully designed floor plan offers privacy and flexibility for everyone.
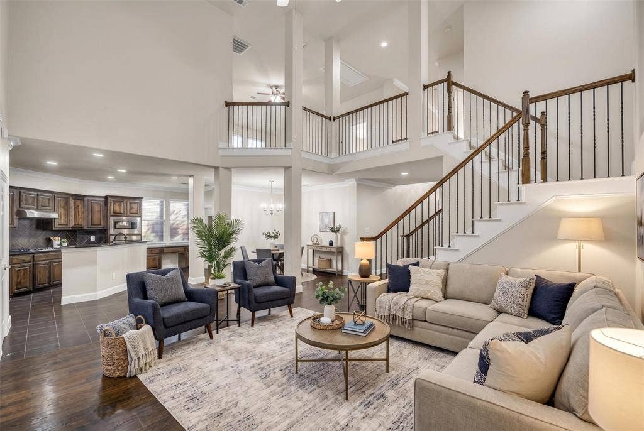
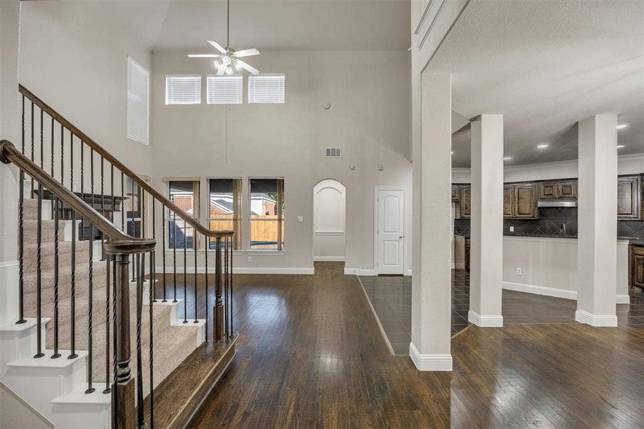
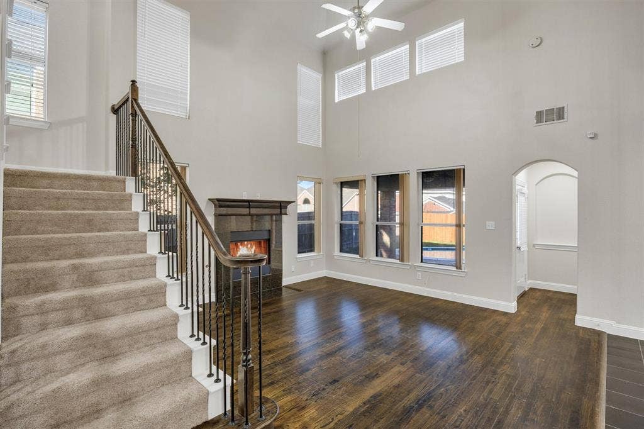
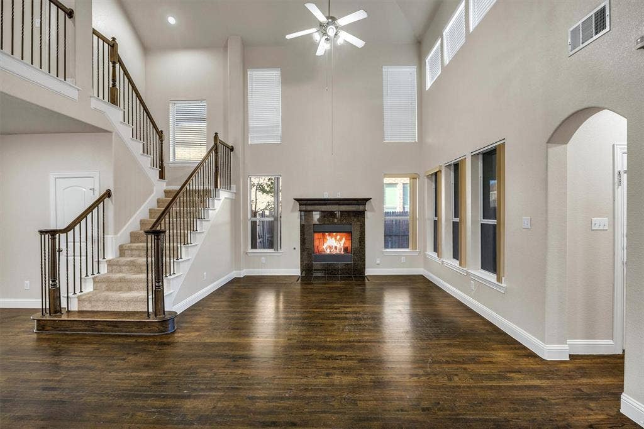
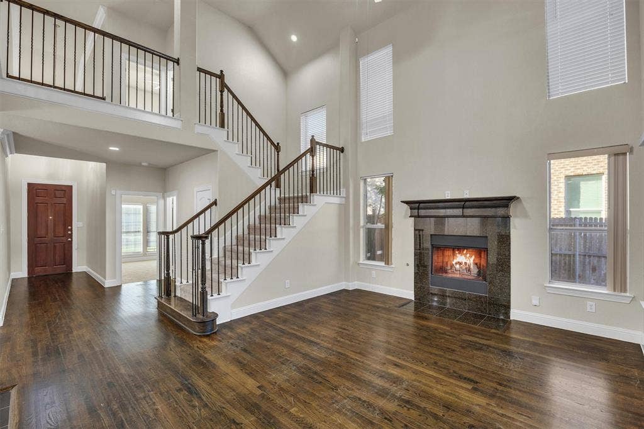
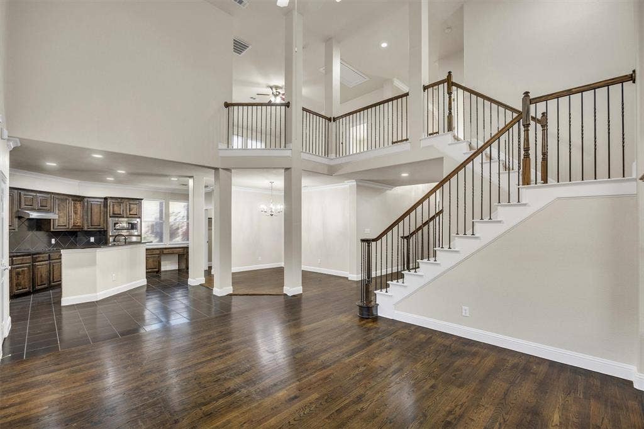
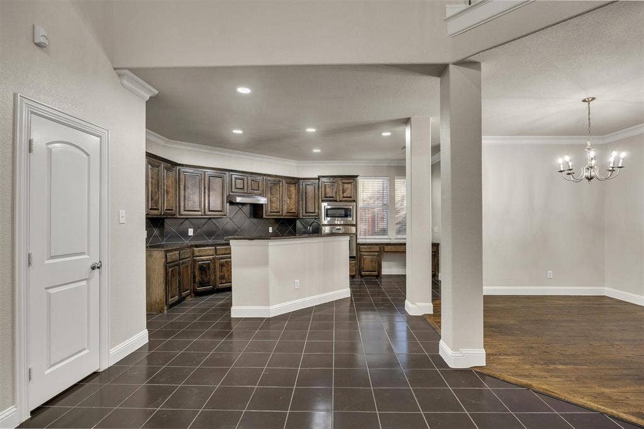
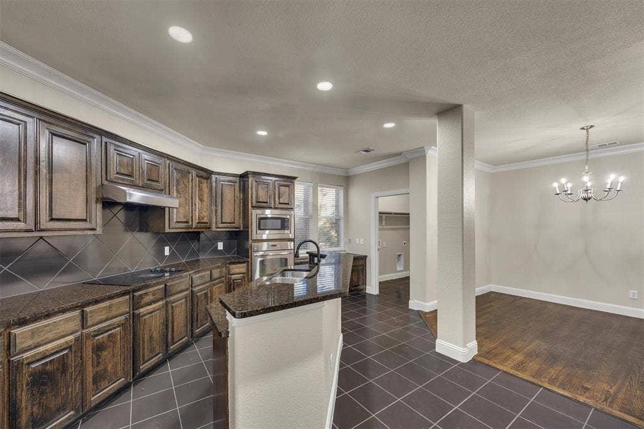
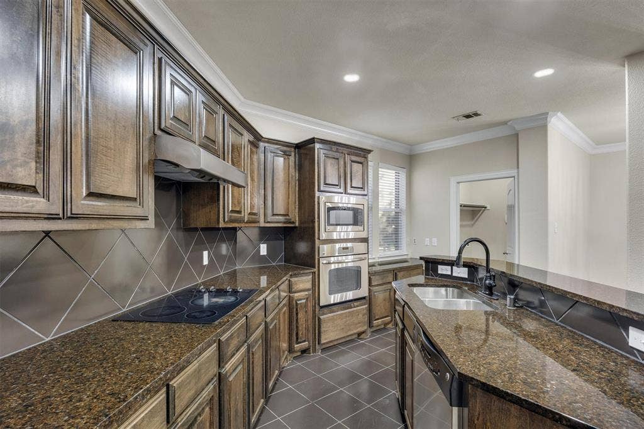
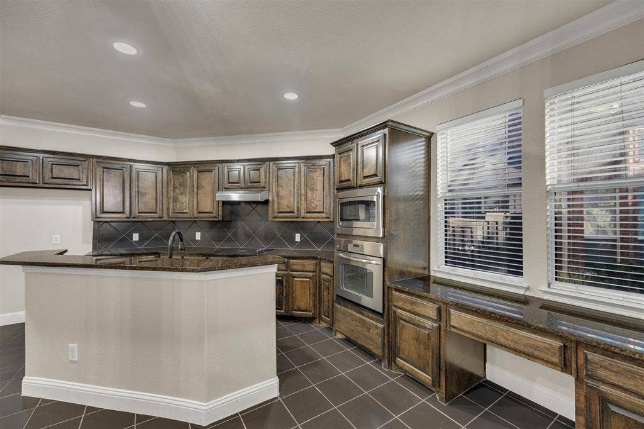
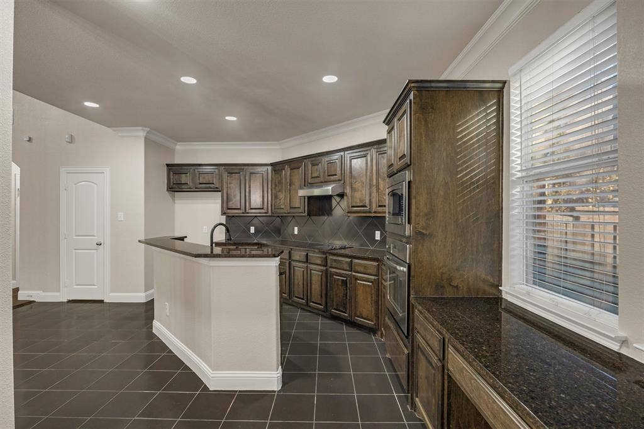
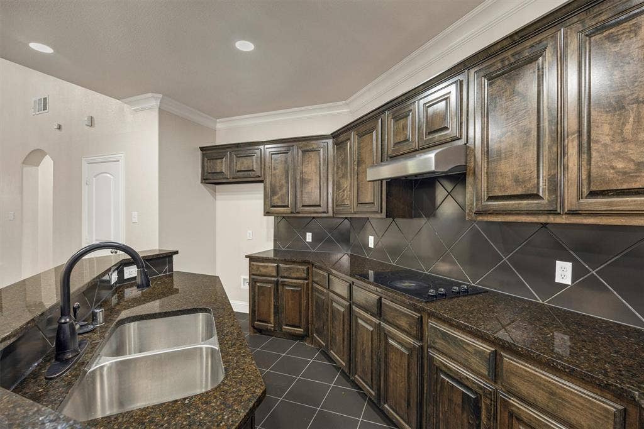
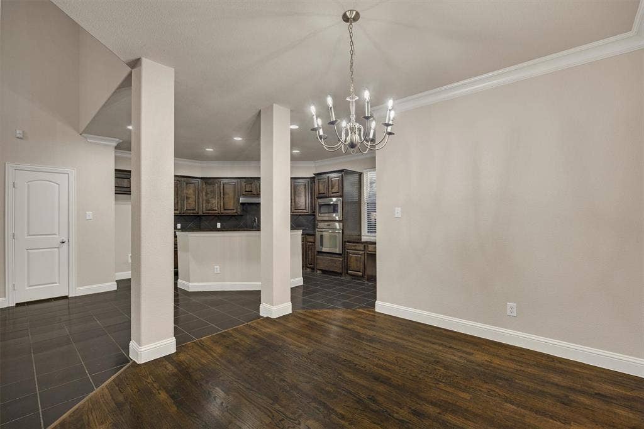
The dramatic two-story great room showcases soaring cathedral ceilings, wood floors, abundant natural light, and a cozy gas fireplace. The open kitchen features granite countertops, stainless steel appliances, an electric cooktop, center island, and adjoining tech hub.
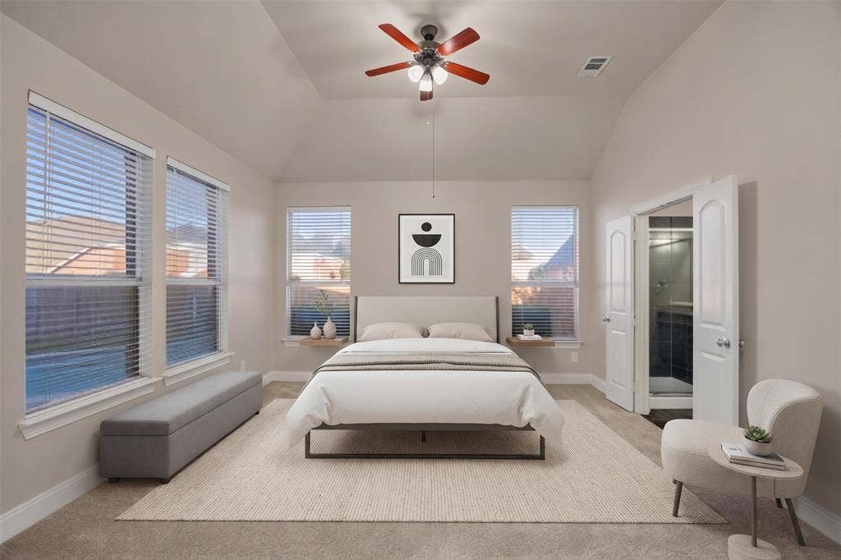
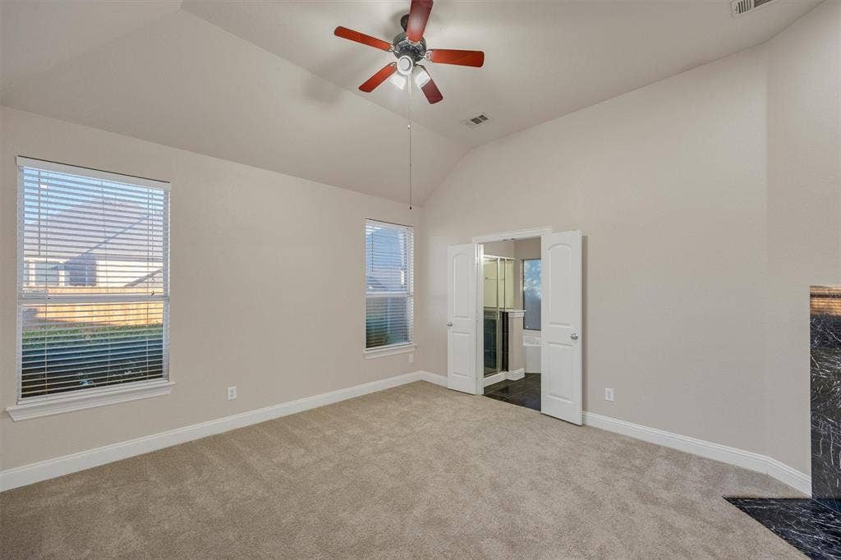
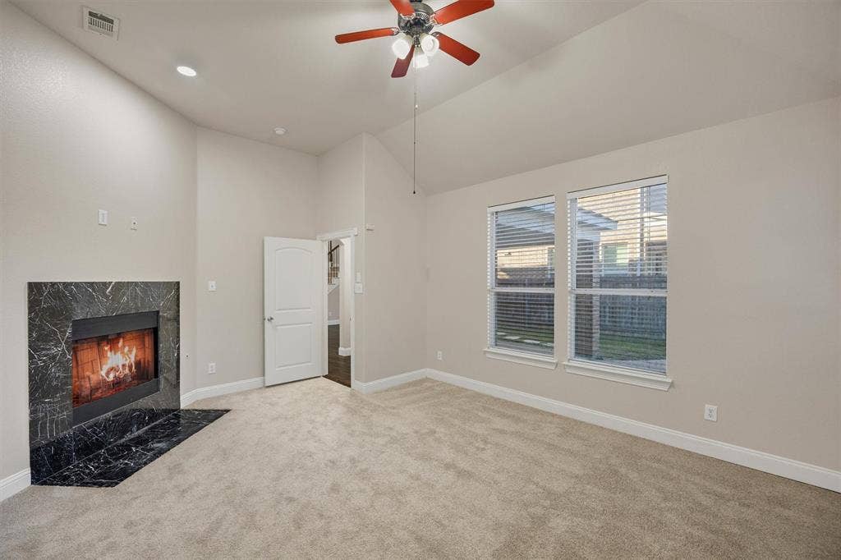
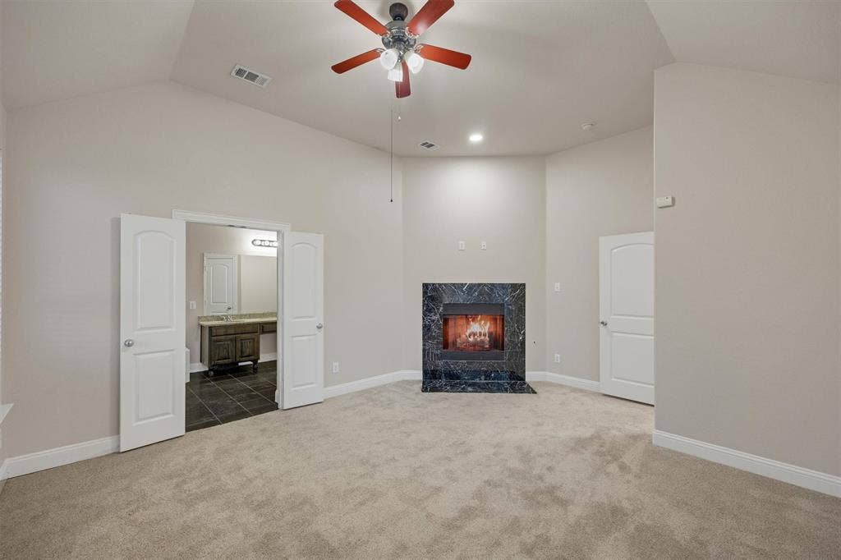
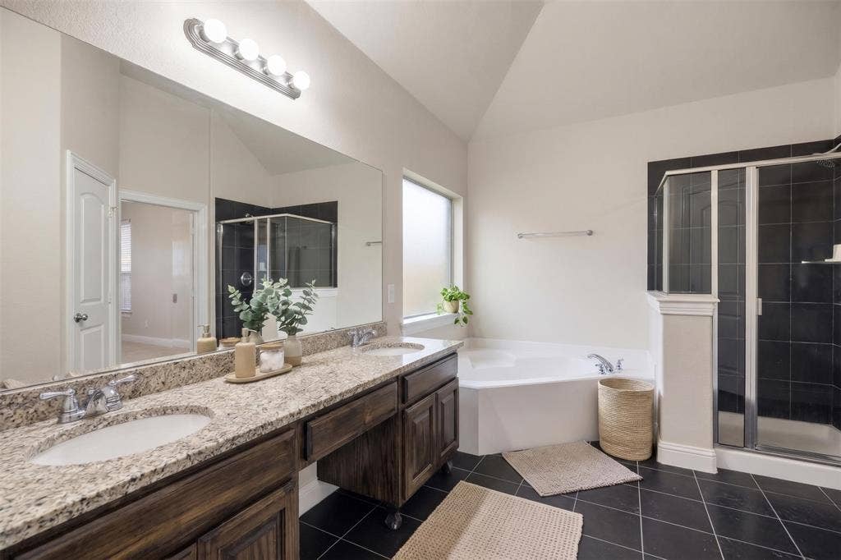
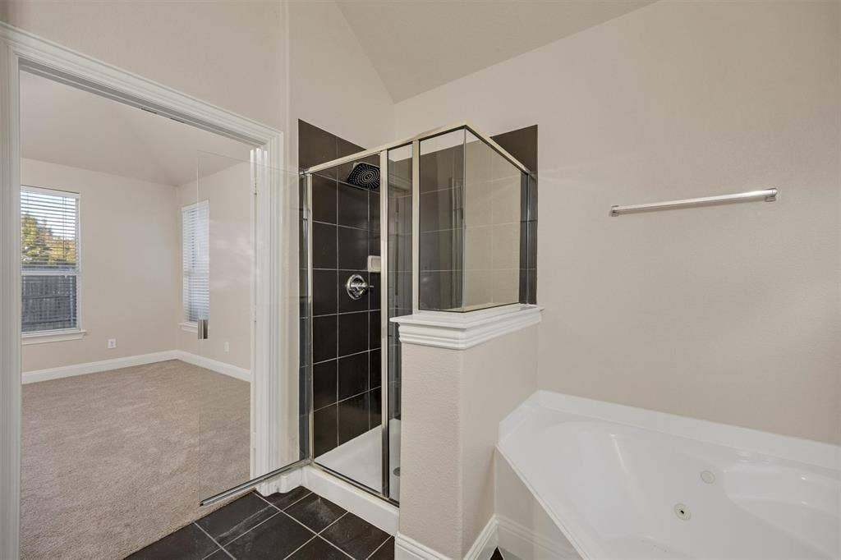
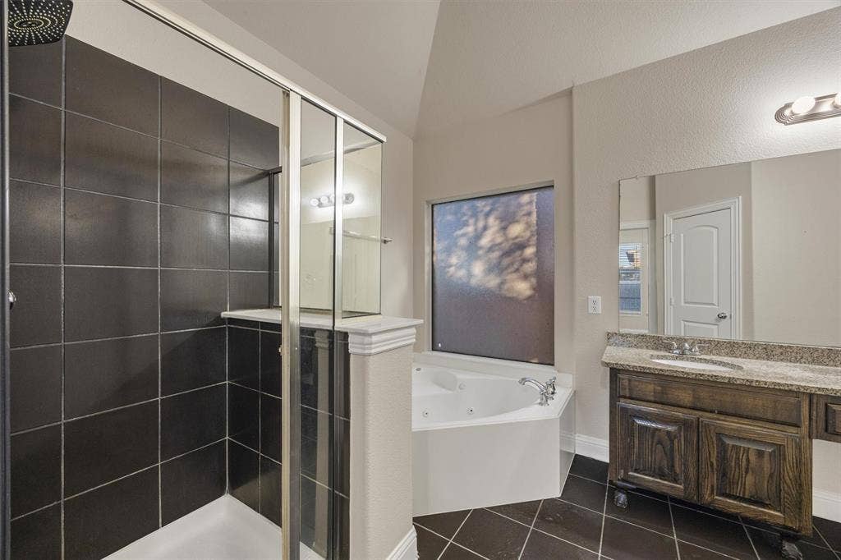
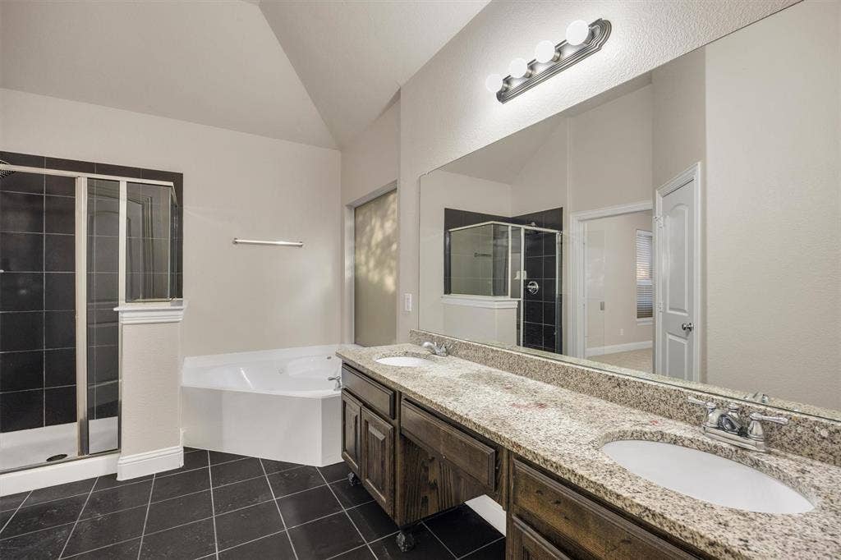
The downstairs primary suite is a private retreat with a gas fireplace, dual vanities, garden tub, separate shower, and walk-in closet. A second downstairs bedroom is ideal for guests, relatives, or a home office.
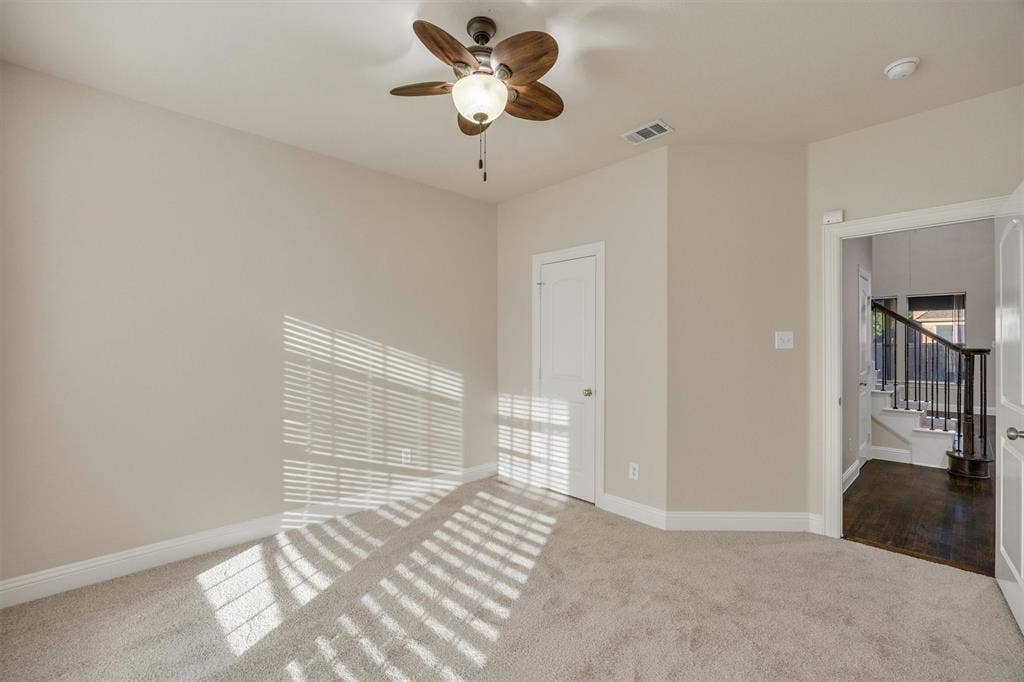
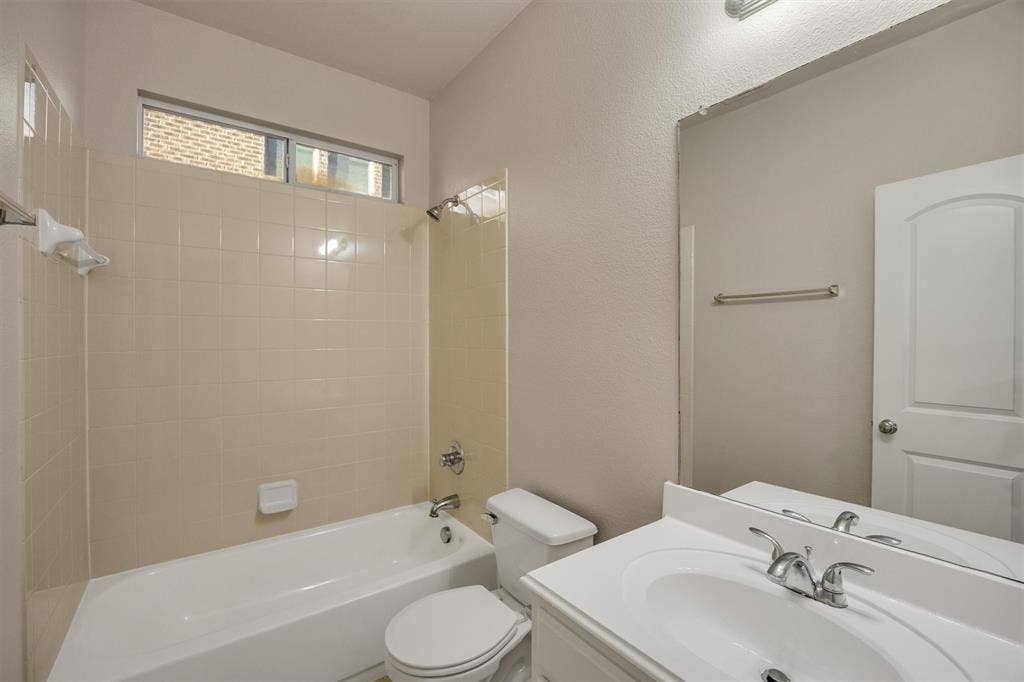
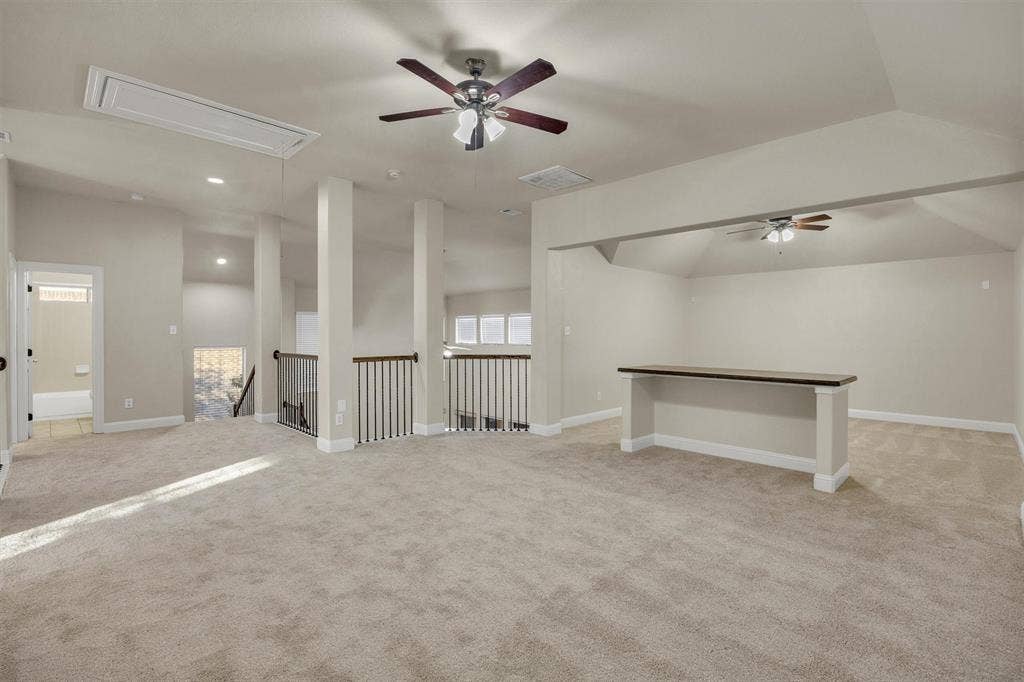
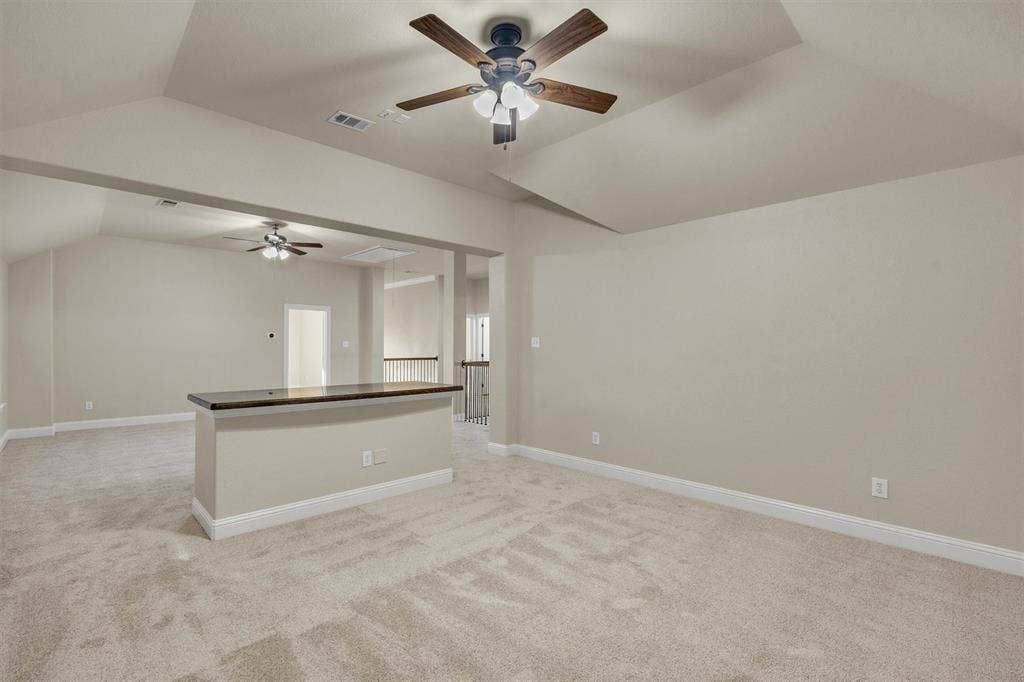
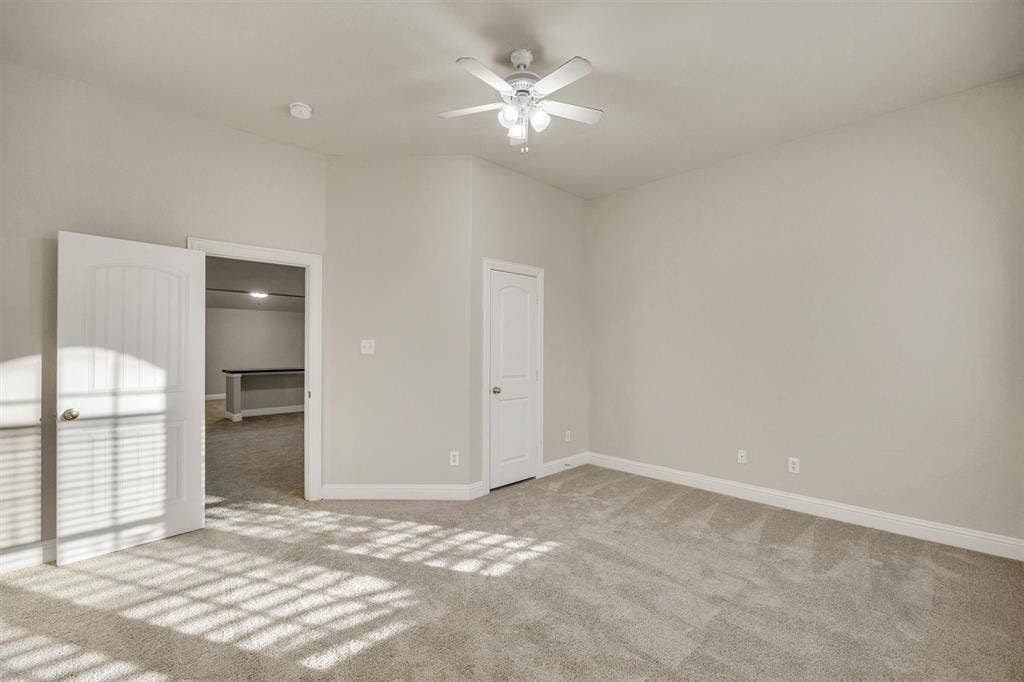
Upstairs offers 2 additional bedrooms, a full bath, spacious second living or game room.
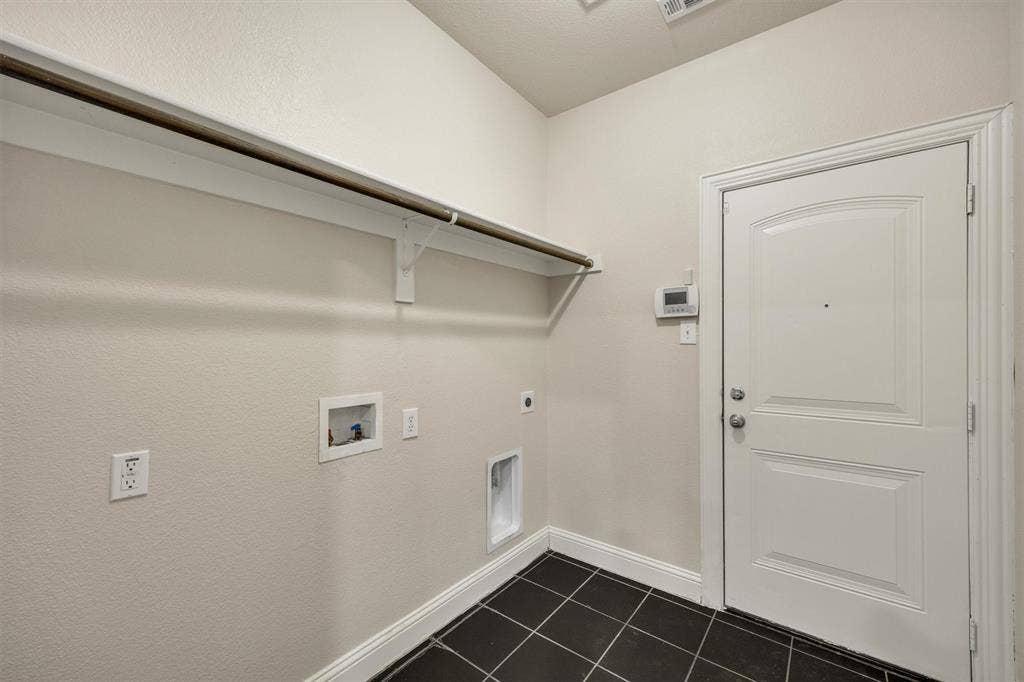
Recent updates include a roof approximately 2 years old, freshly painted interior, new lighting, and new carpet, adding a fresh and updated feel throughout the home.
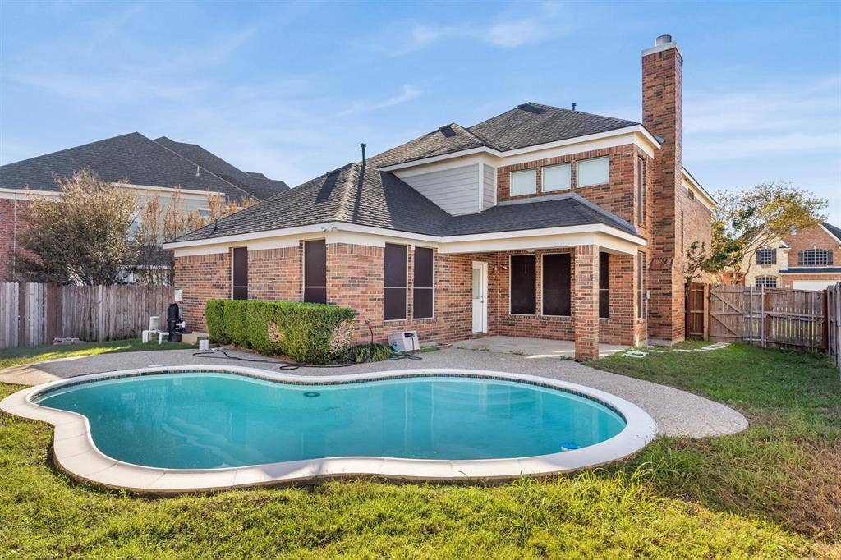
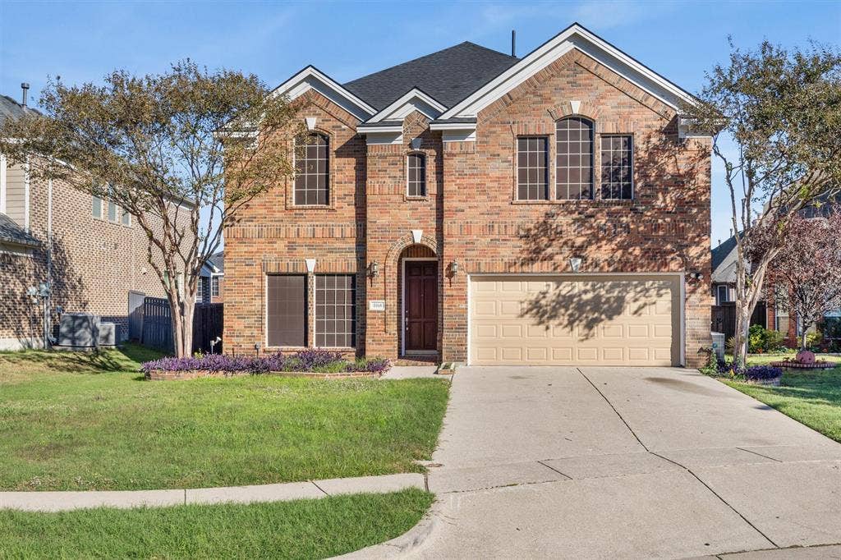
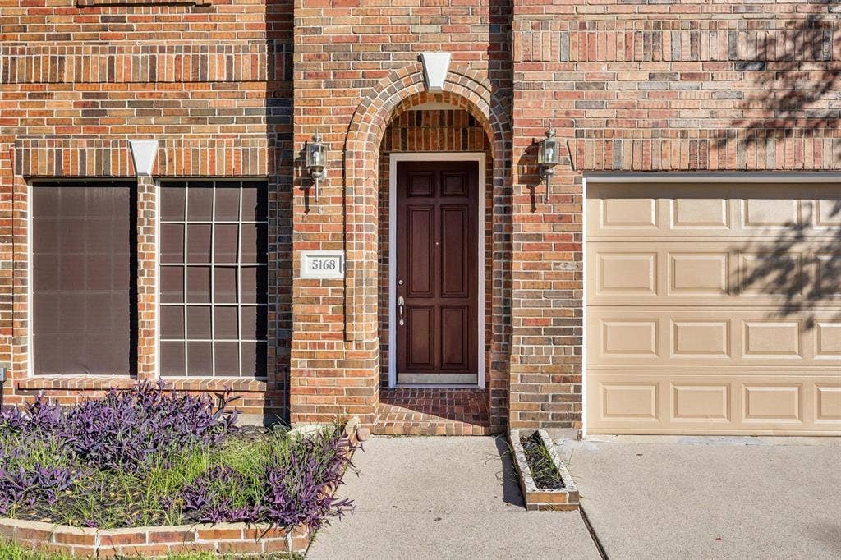
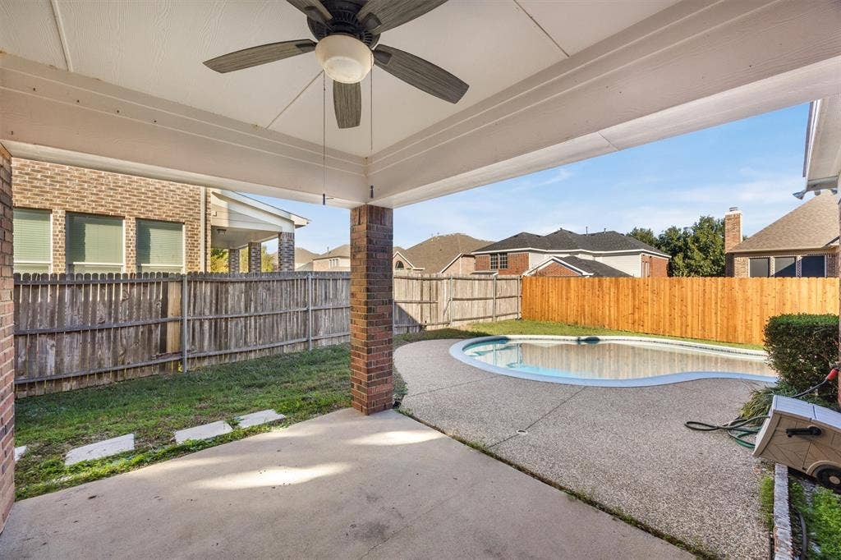
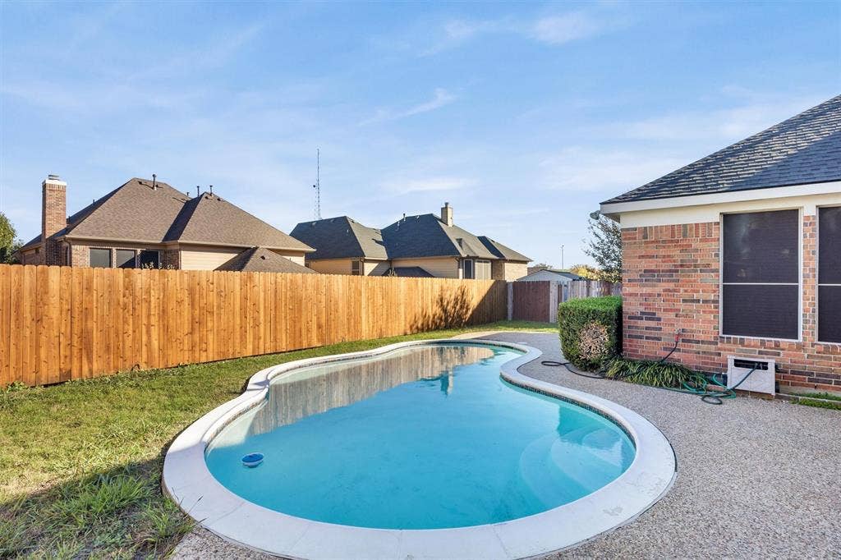
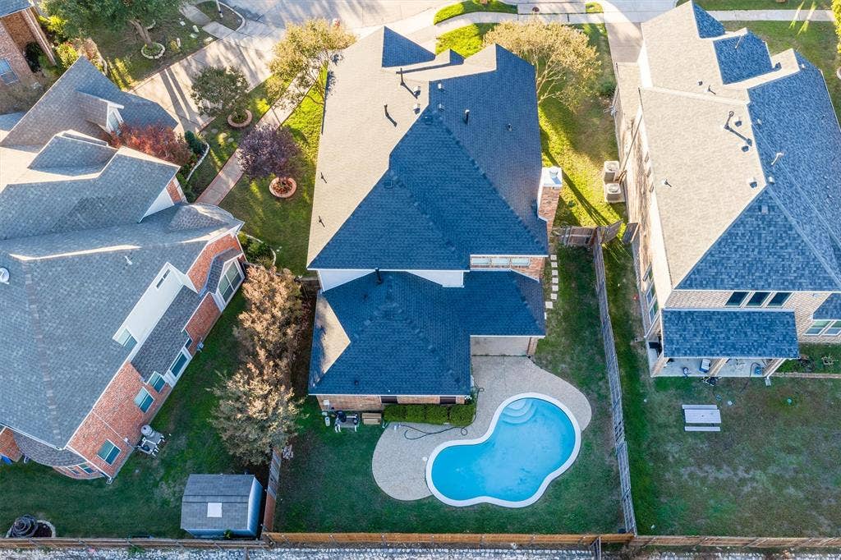
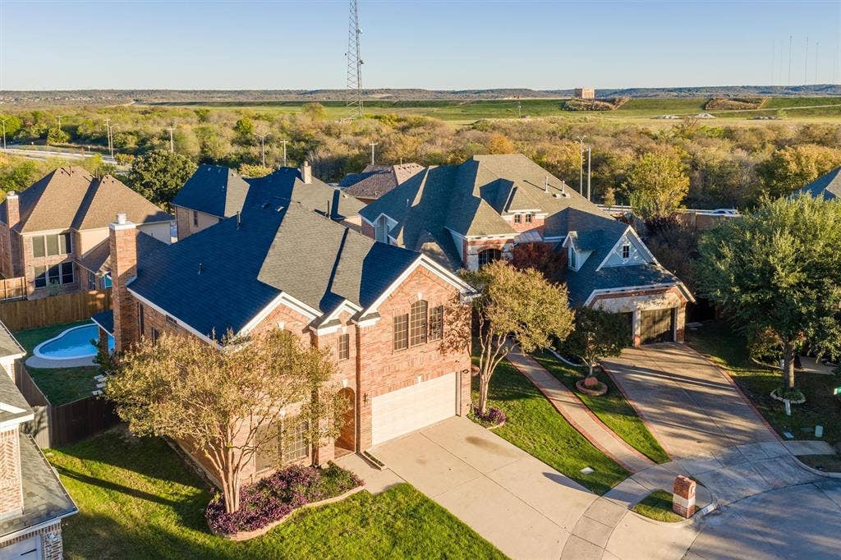
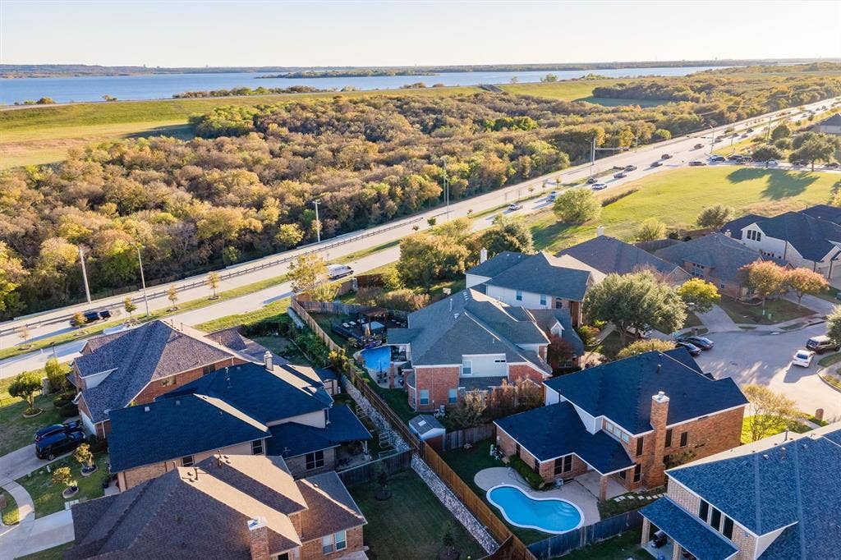
Step outside to your own backyard oasis featuring a sparkling in-ground Gunite pool, covered patio, expansive fenced yard, and plenty of space for entertaining! Beautiful landscaping, sprinkler system, and covered front porch complete the package.
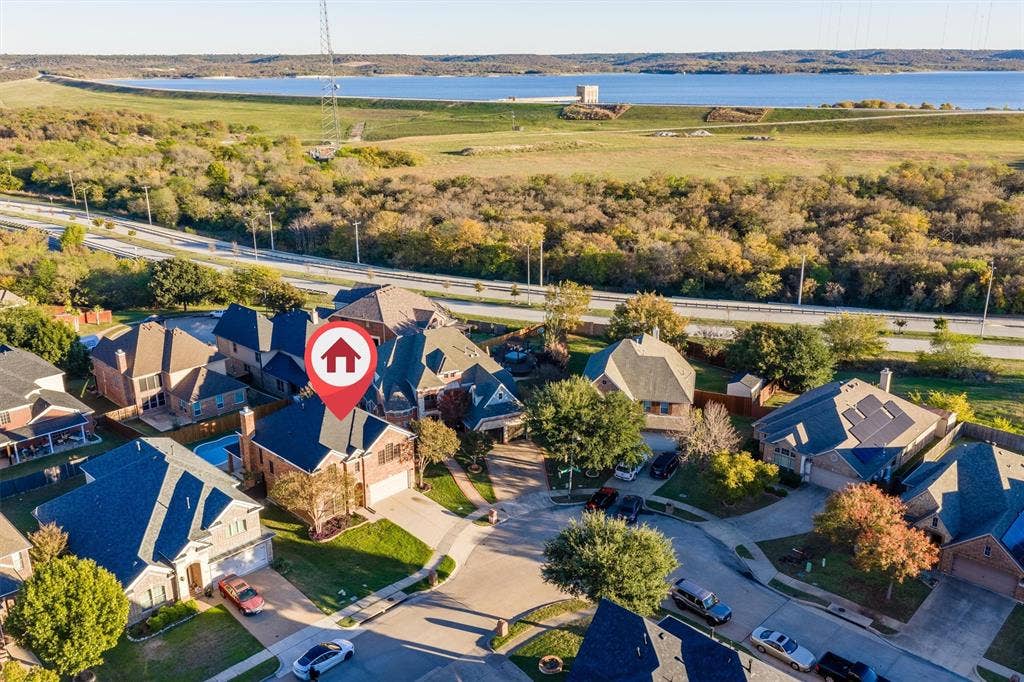
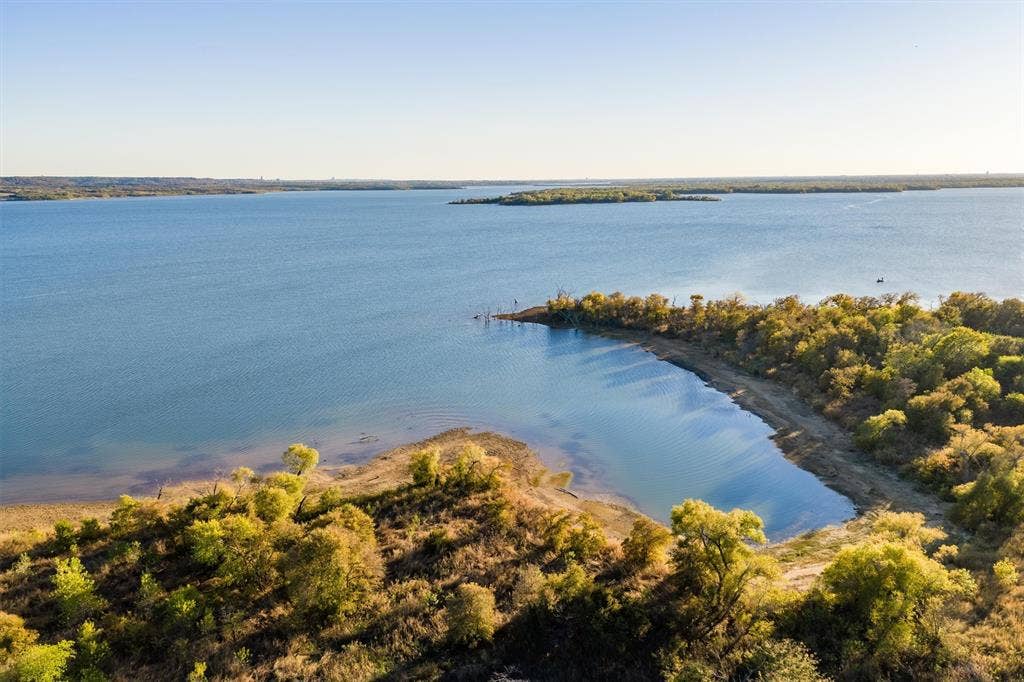
Just minutes from Joe Pool Lake, Cedar Ridge Preserve, and Cedar Hill State Park, enjoy hiking, biking, boating, fishing, and camping right nearby!
**A perfect combination of multigenerational living, indoor comfort, and outdoor entertainment! **
| Mls Number: | 21437887 |
|---|---|
| List Price: | $410,000 |
| Property Type: | Residential |
| Property Sub Type: | Single Family Residence |
| Status: | Active |
| Beds Total: | 4 |
| Baths Full: | 3 |
| Sq Ft Total: | 2,933 |
| Association Fee: | $190 |
| Unexempt Taxes: | $9,622 |
| Lot Size Area Sqft: | 7,230.9600 |
| Lot Size Area: | 0.166 |
| Building Style: | Traditional |
| City: | Grand Prairie |
| County Or Parish: | Dallas |
| Subdivision Name: | Polo Heights Ph 02 |
| Postal Code: | 75052 |
| Year Built: | 2009 |
| Appliances?: | Dishwasher,Disposal,Electric Cooktop,Electric Oven,Microwave,Vented Exhaust Fan |
| Association Fee Frequency: | Annually |
| Association Fee Includes: | Management Fees |
| Association Type: | Mandatory |
| Construction Materials: | Brick |
| Directions: | GPS |
| Elementary School Name: | Powell |
| Middle School Name: | Reagan |
| School District: | Grand Prairie ISD |
| Fireplace Features: | Other |
| Fireplaces Total: | 2 |
| Flooring: | Carpet, Ceramic Tile, Simulated Wood |
| Foundation Details: | No |
| Foundation Details: | Slab |
| Garage Dimensions: | 20x20 |
| Heating: | Electric |
| Interior Features: | Cable TV Available, Cathedral Ceiling(s), Decorative Lighting, Granite Counters, High Speed Internet Available, Kitchen Island, Open Floorplan, Vaulted Ceiling(s), Walk-In Closet(s) |
| Lot Size: | Less Than .5 Acre (not Zero) |
| Lot Size Units: | Acres |
| Multi Parcel ID: | No |
| Municipal Utility District?: | No |
| Number Of Dining Areas: | 1 |
| Number Of Living Areas: | 2 |
| Number Of Parking Spaces: | 2 |
| Parking Features: | Garage Faces Front |
| Parking Spaces Garage: | 2 |
| Permit Avmyn: | false |
| Permit Comments Reviews Yn: | true |
| Pool?: | Yes |
| Pool Features: | Gunite, In Ground |
| Possession: | Closing/Funding |
| Postal Code Plus 4: | 2562 |
| Roof: | Composition |
| Room Count: | 9 |
| Structural Style: | Single Detached |
| Transaction Type: | For Sale |
| Utilities: | City Sewer, City Water |
| Will Subdivide: | No |
| Consent for Visitors to Record: | Audio, Video |
| Hoa Management Company: | Hills of Westchester HOA |
| Hoa Management Company Phone: | 214-871-9700 |
| Notice Surveillance Devices Pres: | None |
| Accessibility Features Yn: | No |
| Attached Garage?: | Yes |
| Bathrooms Total Decimal: | 3.00 |
| Bathrooms Total Integer: | 3 |
| Cooling: | Central Air, Electric |
| Covered Spaces: | 2 |
| Elementary School Name: | Powell |
| Garage?: | Yes |
| High School Name: | South Grand Prairie |
| Levels: | Two |
| Listing Terms: | Cash, Conventional, FHA, VA Loan, Other |
| Lot Size Area: | 0.1660 |
| Patio And Porch Features: | Covered, Rear Porch |
| Property Attached?: | No |
| Smart Home Features Appor Pass Y: | 0 |
| Window Features: | Window Coverings |
Listing Courtesy of: Your Home Sold Guaranteed Realty
Listing Agent: Priscilla Shields
(817) 528-9114
Mortgage Calculator
All listings featuring the  icon are provided courtesy of North Texas Real Estate Information Systems, Inc. (NTREIS), Copyright 2026. All rights reserved.
All information is believed accurate but not guaranteed. The properties displayed may not be all of the properties available through the IDX Program. Any use of this site other than by potential buyers or sellers is strictly prohibited.
North Texas Real Estate Information Systems, Inc. data last updated on November 19, 2026 11:01 PM - CT
Property Last Updated: November 19, 2026 11:01 PM - CT
