5132 Clydesdale Drive
Grand Prairie, TX 75052
$399,000
Open Houses
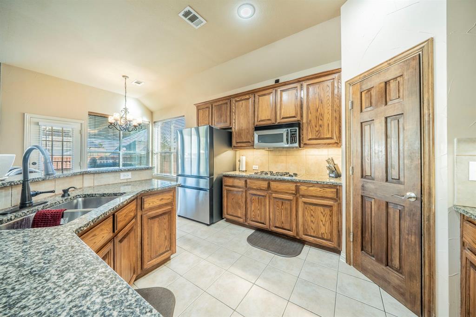
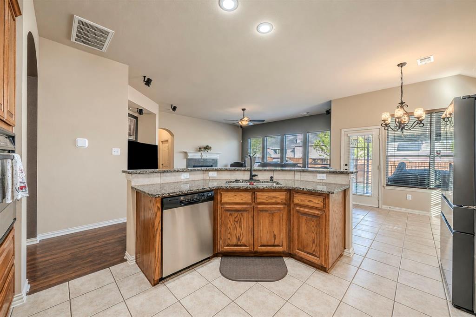
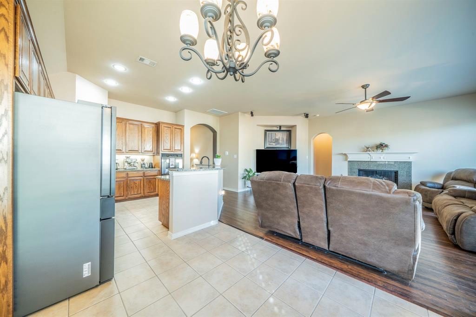
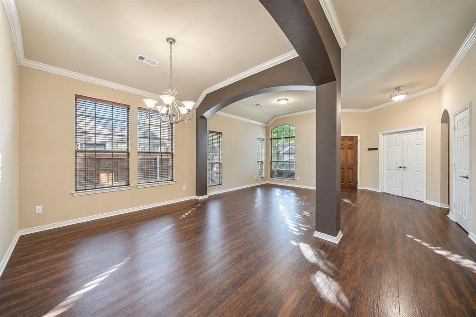
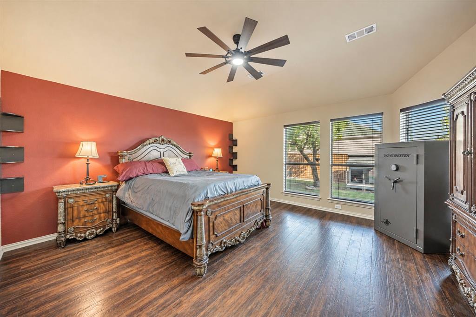
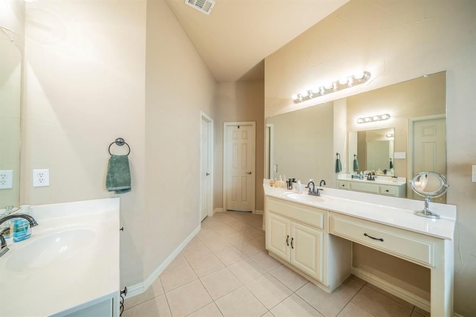
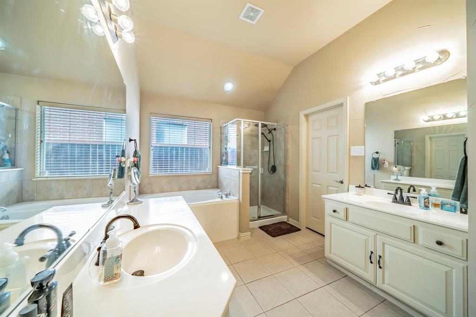
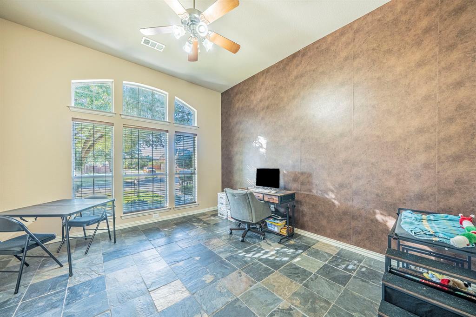
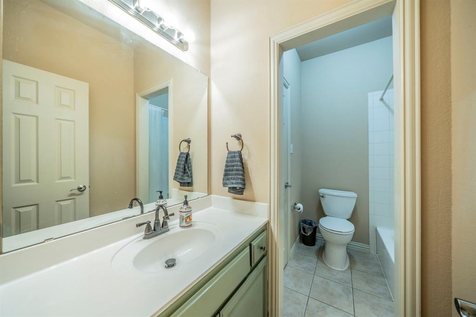
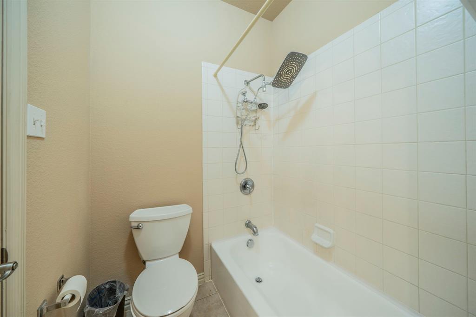
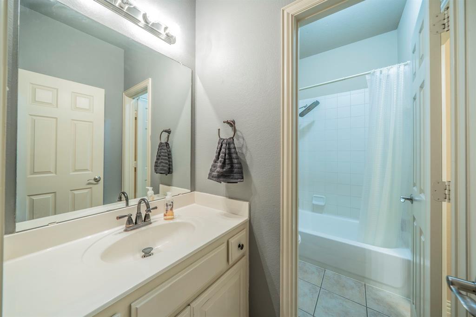
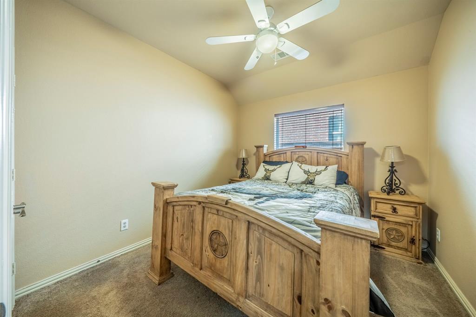
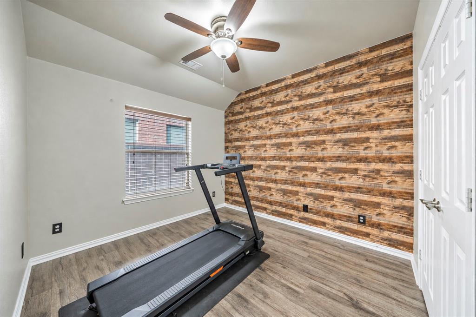
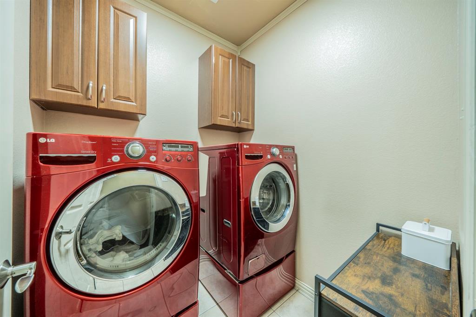
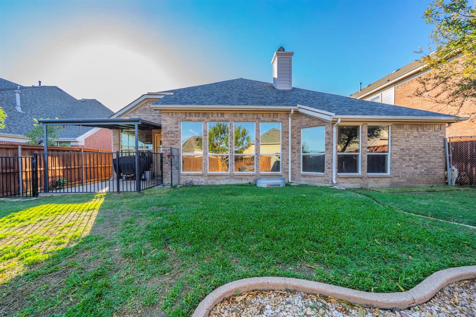
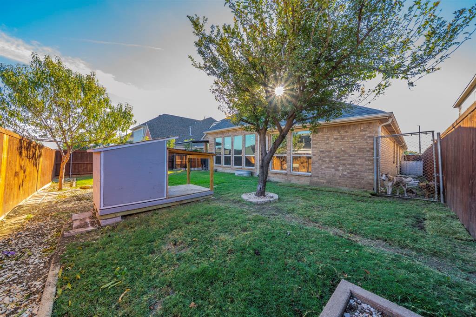
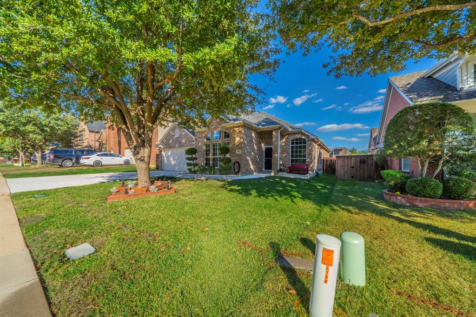
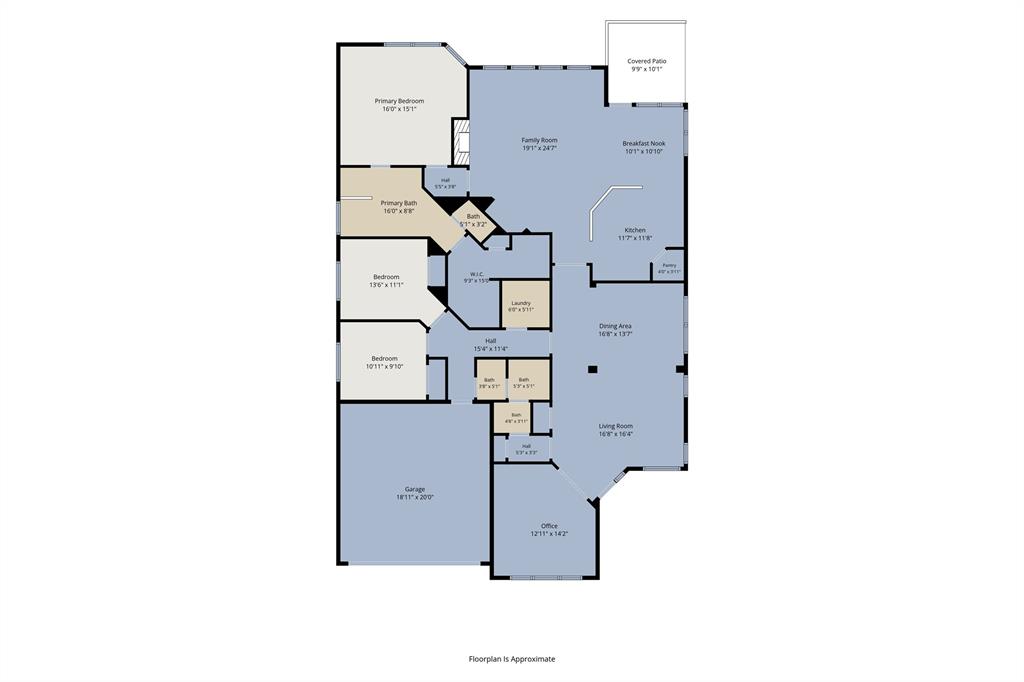
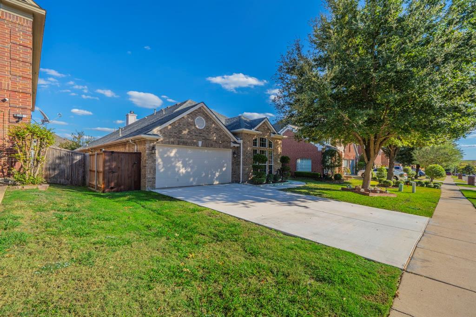
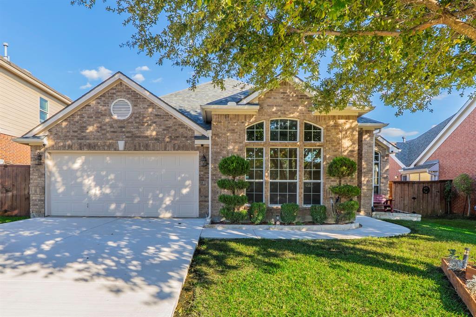
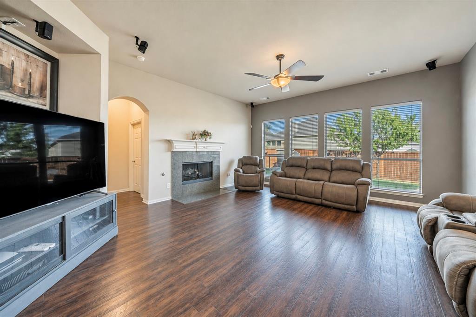
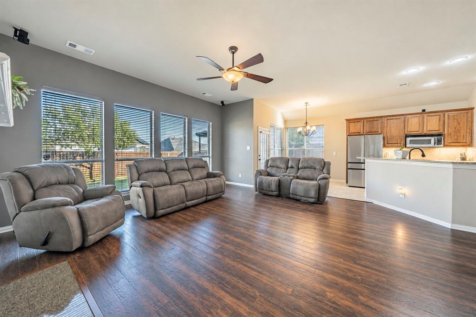
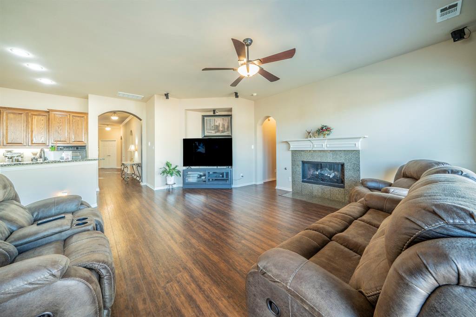
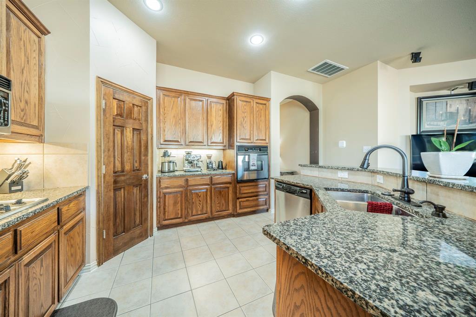
This inviting home offers a wonderful combination of comfort, convenience, and location. Ideally situated with easy access to major highways, shopping, dining, entertainment, and everyday essentials, this property makes commuting and enjoying everything the Dallas–Fort Worth Metroplex has to offer a breeze. Near highly regarded schools, the home offers a great opportunity for buyers seeking convenience and functionality. Inside, enjoy a welcoming living area with Bose speakers, perfect for entertaining or relaxing. The kitchen features a gas stove, ideal for cooking. This beautiful home includes a newer HVAC system and water heater for added peace of mind, along with a prewired security system. As a bonus, the washer, dryer, and brand-new refrigerator will convey with a full-price offer! With its desirable location, thoughtful features, and valuable extras, this home is ready for its next owner. Schedule your showing today!
| Mls Number: | 21426675 |
|---|---|
| List Price: | $399,000 |
| Property Type: | Residential |
| Property Sub Type: | Single Family Residence |
| Status: | Active |
| Beds Total: | 3 |
| Baths Full: | 2 |
| Sq Ft Total: | 2,346 |
| Association Fee: | $250 |
| Unexempt Taxes: | $7,872 |
| Lot Size Area Sqft: | 6,882.4800 |
| Lot Size Area: | 0.158 |
| Building Style: | Traditional |
| City: | Grand Prairie |
| County Or Parish: | Dallas |
| Subdivision Name: | Polo Heights Ph 02 |
| Postal Code: | 75052 |
| Year Built: | 2005 |
| Appliances?: | Dishwasher,Gas Cooktop,Microwave |
| Association Fee Frequency: | Annually |
| Association Fee Includes: | Management Fees |
| Association Type: | Mandatory |
| Community Features: | Club House, Curbs, Sidewalks |
| Construction Materials: | Brick |
| Directions: | GPS |
| Elementary School Name: | Powell |
| Middle School Name: | Reagan |
| School District: | Grand Prairie ISD |
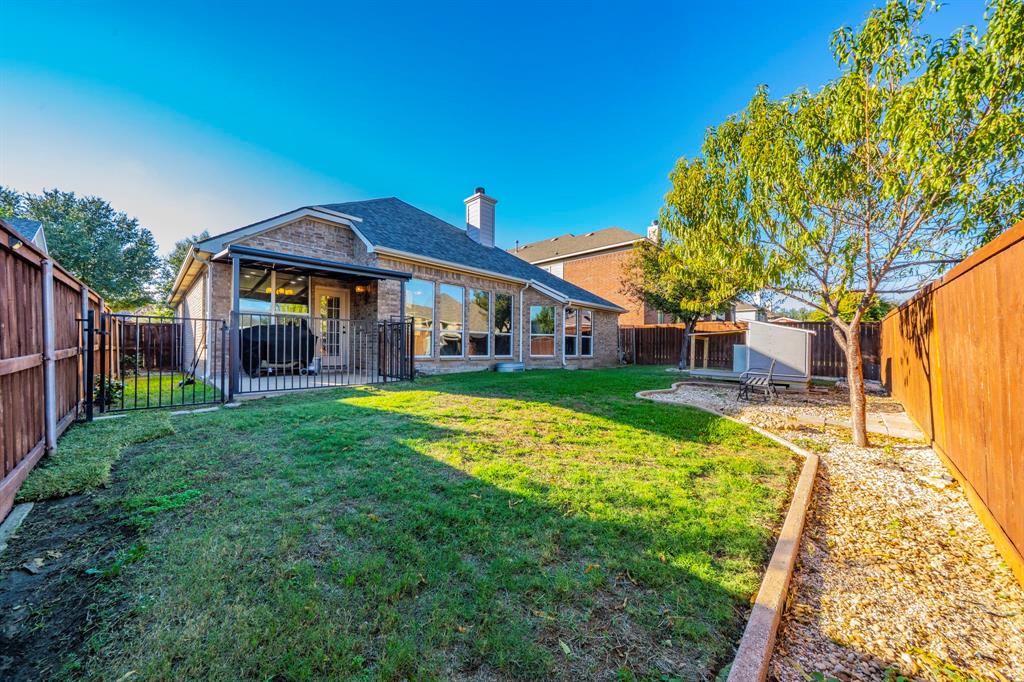
| Fencing: | Wood |
| Fireplace Features: | Living Room |
| Fireplaces Total: | 1 |
| Flooring: | Tile, Vinyl |
| Foundation Details: | No |
| Foundation Details: | Slab |
| Heating: | Fireplace(s) |
| Interior Features: | Cable TV Available, High Speed Internet Available, Open Floorplan, Pantry, Walk-In Closet(s) |
| Lot Size: | Less Than .5 Acre (not Zero) |
| Lot Size Units: | Acres |
| Multi Parcel ID: | No |
| Municipal Utility District?: | No |
| Number Of Dining Areas: | 2 |
| Number Of Living Areas: | 2 |
| Number Of Parking Spaces: | 2 |
| Parking Features: | Driveway, Garage, Garage Faces Front, Garage Single Door, Inside Entrance, Kitchen Level, Lighted, Private |
| Parking Spaces Garage: | 2 |
| Permit Avmyn: | false |
| Permit Comments Reviews Yn: | false |
| Pool?: | No |
| Possession: | Closing/Funding |
| Postal Code Plus 4: | 2564 |
| Roof: | Composition |
| Room Count: | 2 |
| Security Features: | Prewired |
| Structural Style: | Single Detached |
| Transaction Type: | For Sale |
| Utilities: | City Sewer, City Water, Curbs, Individual Gas Meter, Individual Water Meter, Sidewalk, Underground Utilities |
| Will Subdivide: | No |
| Year Built Details: | Preowned |
| Consent for Visitors to Record: | None |
| Hoa Management Company: | Hills of WestchesterHomeowners Association, Inc |
| Hoa Management Company Phone: | 877-378-2388 |
| Notice Surveillance Devices Pres: | None |
| Senior Community Yn: | No |
| Accessibility Features Yn: | No |
| Attached Garage?: | Yes |
| Bathrooms Total Decimal: | 2.00 |
| Bathrooms Total Integer: | 2 |
| Cooling: | Ceiling Fan(s), Central Air |
| Covered Spaces: | 2 |
| Elementary School Name: | Powell |
| Garage?: | Yes |
| High School Name: | South Grand Prairie |
| Laundry Features: | Utility Room, Full Size W/D Area, Dryer Hookup, Washer Hookup |
| Levels: | One |
| Listing Terms: | Cash, Conventional, FHA, VA Loan |
| Lot Size Area: | 0.1580 |
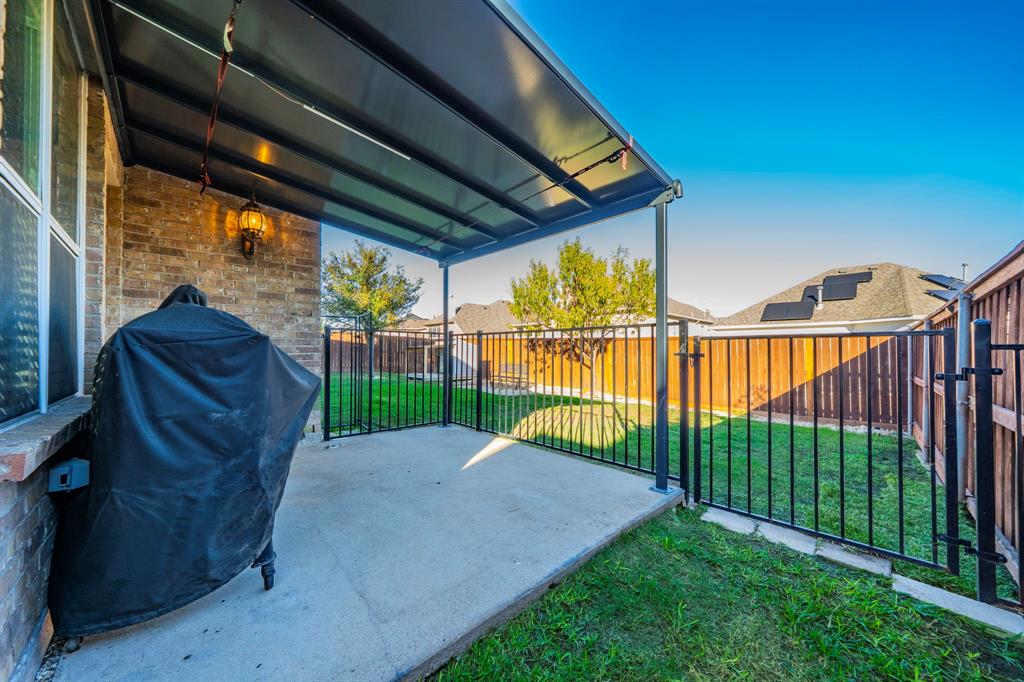
| Patio And Porch Features: | Covered |
| Property Attached?: | No |
| Smart Home Features Appor Pass Y: | 1 |
| Special Taxing Entities: | 0 |
Listing Courtesy of: CENTURY 21 Judge Fite Co.
Listing Agent: Krystal Raya
972-282-8888
Mortgage Calculator
All listings featuring the  icon are provided courtesy of North Texas Real Estate Information Systems, Inc. (NTREIS), Copyright 2026. All rights reserved.
All information is believed accurate but not guaranteed. The properties displayed may not be all of the properties available through the IDX Program. Any use of this site other than by potential buyers or sellers is strictly prohibited.
North Texas Real Estate Information Systems, Inc. data last updated on November 12, 2026 03:14 AM - CT
Property Last Updated: November 12, 2026 03:14 AM - CT