513 Oak Forest Court
Kennedale, TX 76060
$725,000
Open Houses
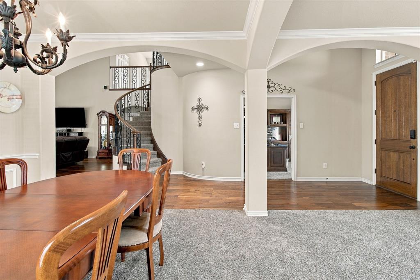
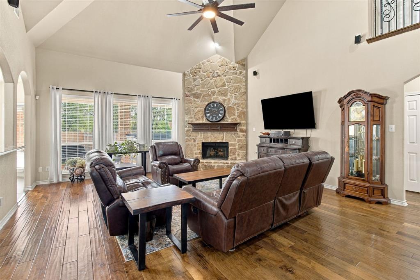
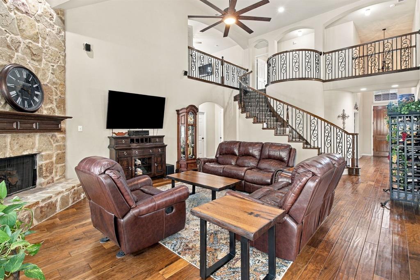
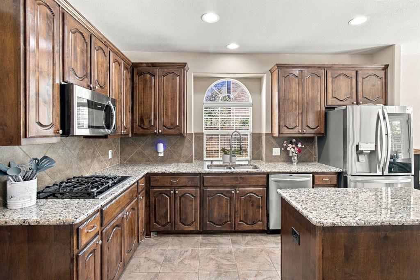
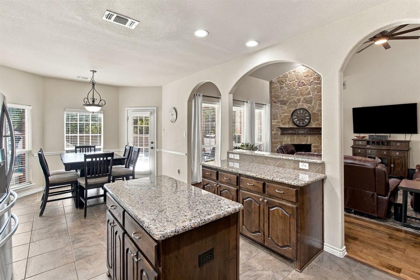
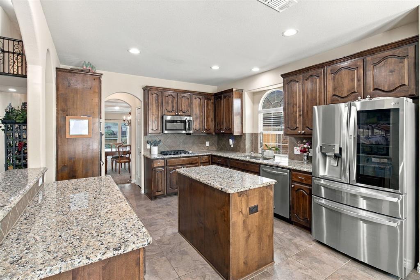
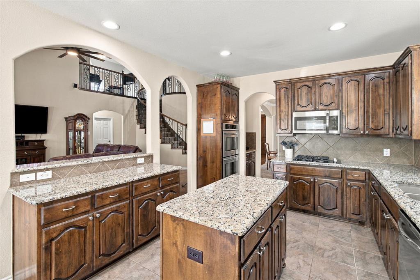
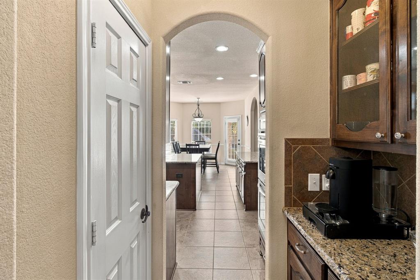
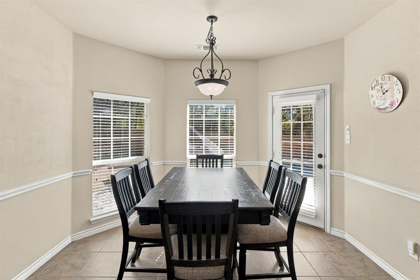
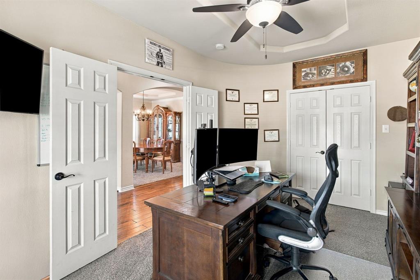
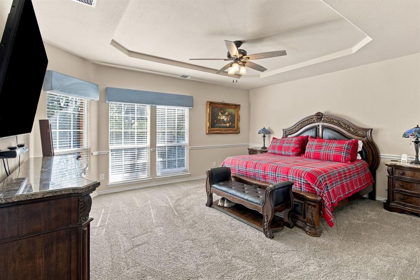
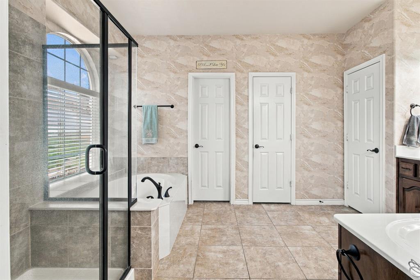
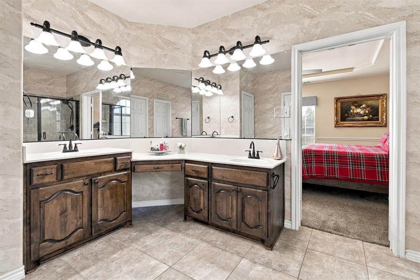
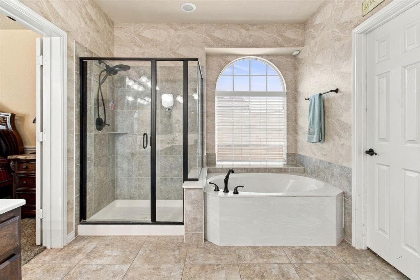
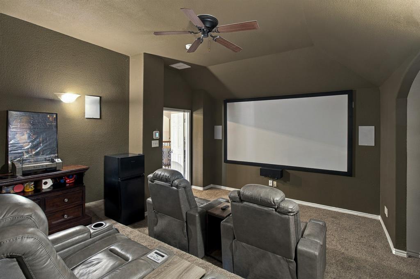
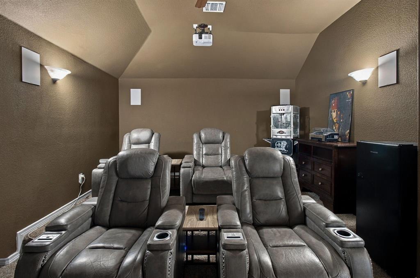
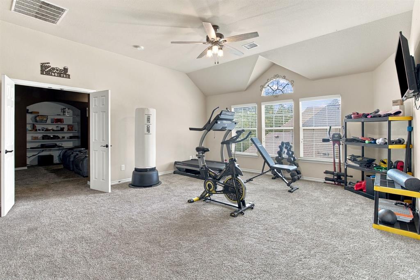
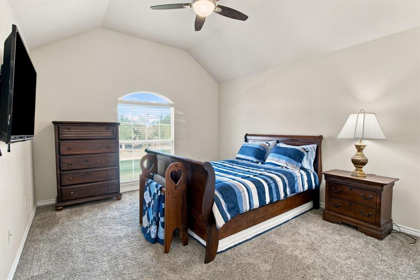
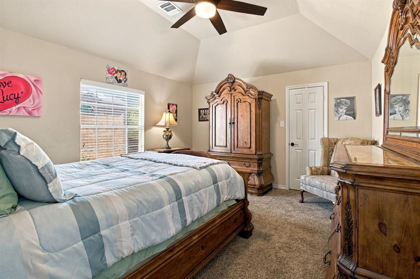
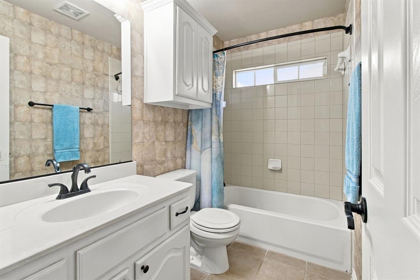
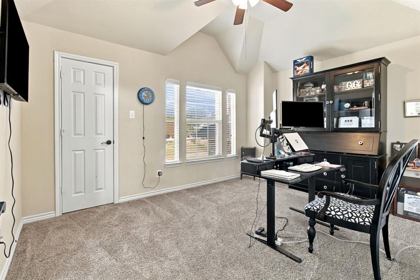
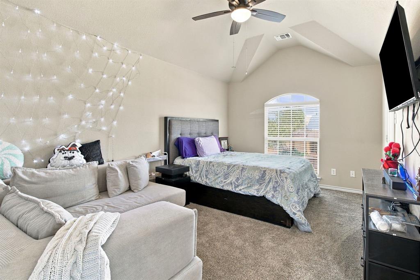
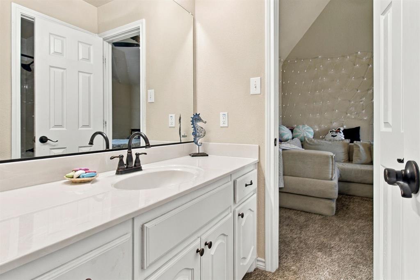
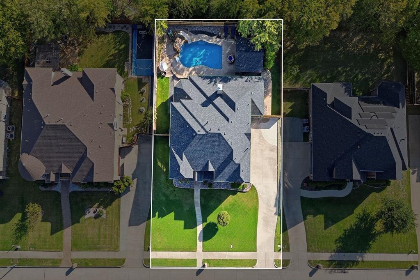
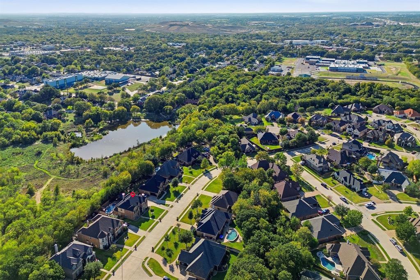
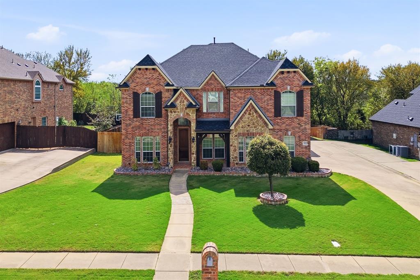
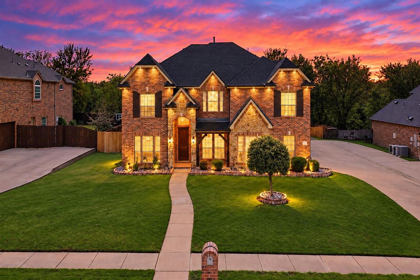
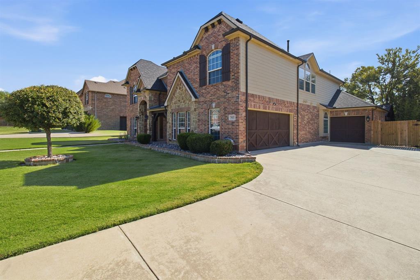
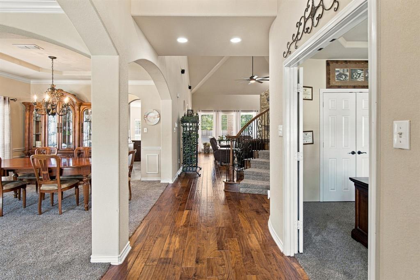
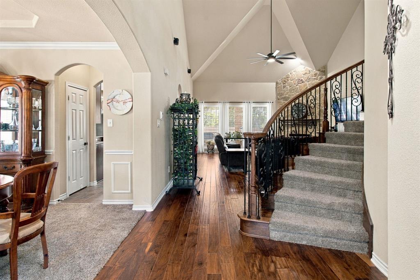
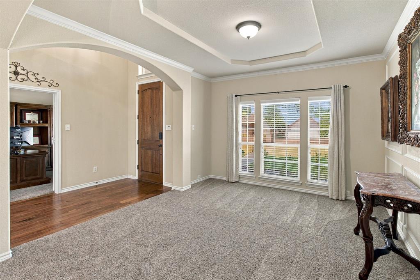
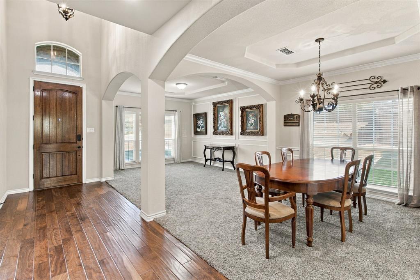
Space, style, and resort-style outdoor living come together in this beautifully appointed home on a quarter-acre lot backing to a tranquil greenbelt. With more than $100,000 in upgrades, including a new ROOF, HVAC system, FENCING, WATER HEATER and more, it’s ready for you to move in and enjoy. A grand entry leads to formal living and dining rooms and a private home office. At the heart of the home, the spacious family room features a dramatic floor-to-ceiling stone gas fireplace and opens to a gourmet kitchen with granite countertops, a center island, breakfast bar, butler’s pantry, double ovens, and abundant cabinetry. The first floor primary suite is a peaceful retreat, complete with dual vanities, a soaking tub, separate shower, and spacious walk-in closet. Upstairs, four additional bedrooms, a game room, and a separate media room offer room for everyone to spread out.
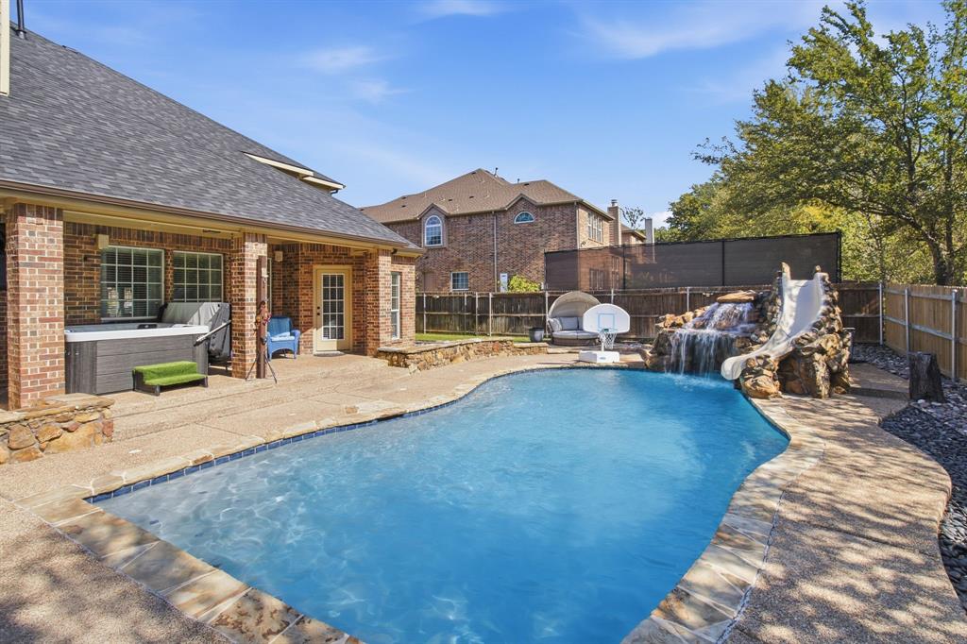
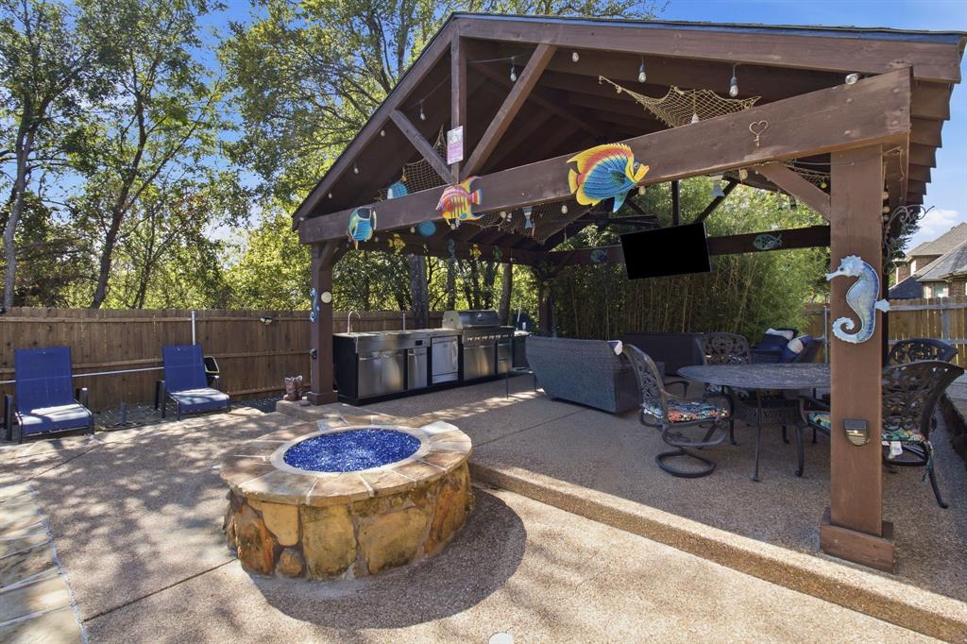
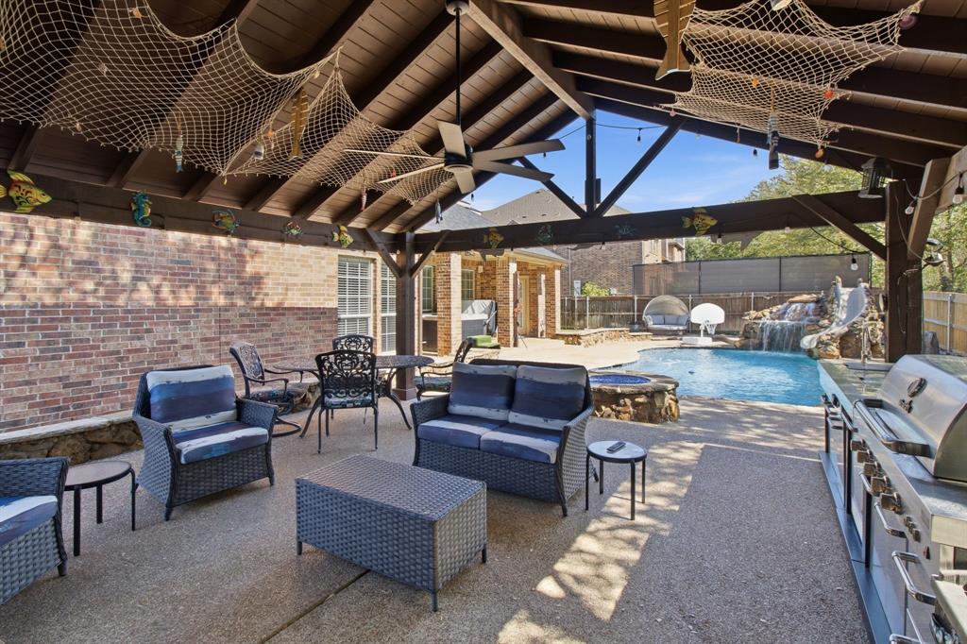
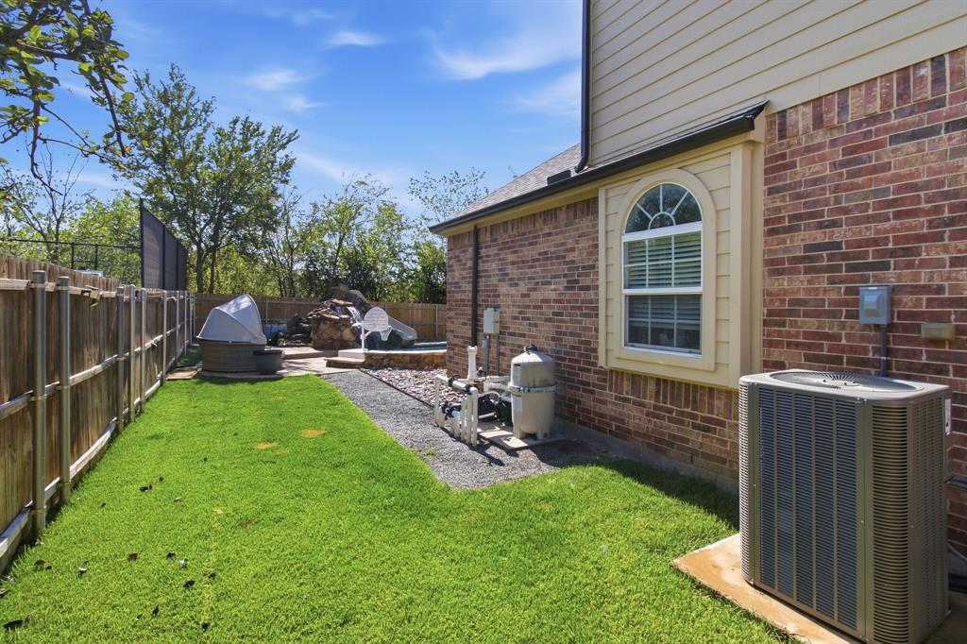
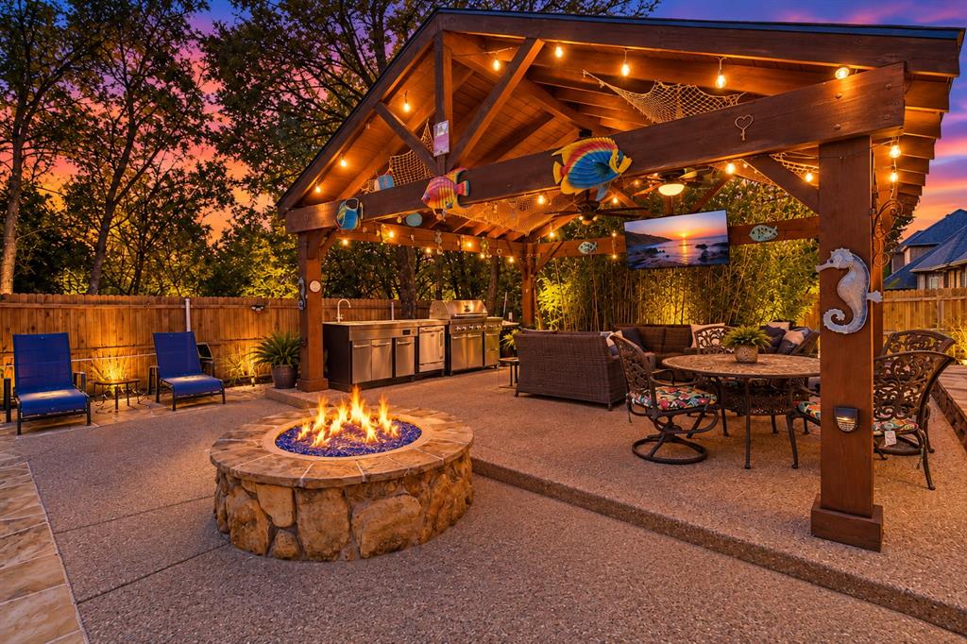
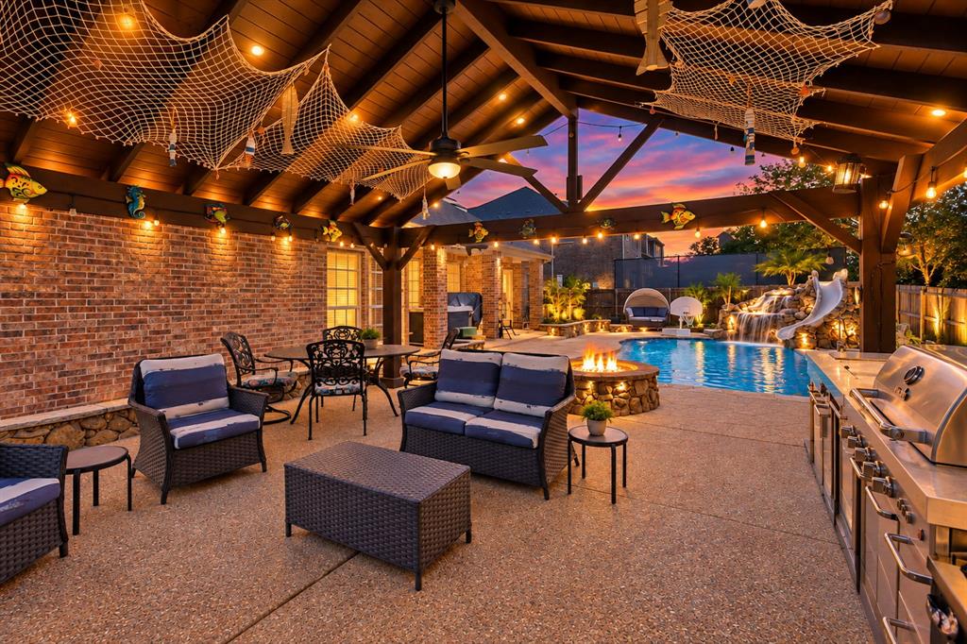
The backyard is an entertainer's dream and made for memorable gatherings. Relax beneath the expansive covered patio, with built-in misters to help keep you cool on hot days, then take a dip in the sparkling pool. A stone waterfall frames a grotto with a built-in bench that comfortably seats two, while the pool slide adds extra fun. The built-in gas fire pit creates another inviting spot to gather. A split, three car side entry garage adds convenience. With major home components recently replaced, this exceptional home offers generous space, standout features, and inviting indoor outdoor living.
| Mls Number: | 21426756 |
|---|---|
| List Price: | $725,000 |
| Property Type: | Residential |
| Property Sub Type: | Single Family Residence |
| Status: | Active |
| Beds Total: | 5 |
| Baths Full: | 3 |
| Baths Half: | 1 |
| Sq Ft Total: | 3,839 |
| Unexempt Taxes: | $14,448 |
| Lot Size Area Sqft: | 12,153.2400 |
| Lot Size Area: | 0.279 |
| City: | Kennedale |
| County Or Parish: | Tarrant |
| Subdivision Name: | Oakhill Park Add |
| Postal Code: | 76060 |
| Year Built: | 2011 |
| Appliances?: | Dishwasher,Disposal,Electric Oven,Gas Cooktop,Gas Water Heater,Microwave,Double Oven,Plumbed For Gas in Kitchen |
| Association Type: | None |
| Construction Materials: | Brick |
| Directions: | Use Google Maps |
| Elementary School Name: | Delaney |
| Intermediate School Name: | Arthur |
| Junior High School Name: | Kennedale |
| School District: | Kennedale ISD |
| Exterior Features: | Covered Patio/Porch, Rain Gutters, Lighting, Outdoor Living Center |
| Fencing: | Wood |
| Fireplace Features: | Gas Starter, Living Room |
| Fireplaces Total: | 1 |
| Flooring: | Carpet, Ceramic Tile, Engineered Wood |
| Foundation Details: | No |
| Foundation Details: | Slab |
| Garage Dimensions: | 21x21 |
| Heating: | Central, ENERGY STAR Qualified Equipment, Fireplace(s), Natural Gas, Zoned |
| Interior Features: | Built-in Features, Cable TV Available, Chandelier, Decorative Lighting, Double Vanity, Eat-in Kitchen, Granite Counters, High Speed Internet Available, Kitchen Island, Loft, Open Floorplan, Pantry, Vaulted Ceiling(s), Walk-In Closet(s), Second Primary Bedroom |
| Lot Features: | Cul-De-Sac, Few Trees, Interior Lot, Landscaped, Sprinkler System, Subdivision |
| Lot Size: | Less Than .5 Acre (not Zero) |
| Lot Size Units: | Acres |
| Multi Parcel ID: | No |
| Municipal Utility District?: | No |
| Number Of Dining Areas: | 2 |
| Number Of Living Areas: | 4 |
| Number Of Parking Spaces: | 3 |
| Parking Features: | Garage Door Opener, Garage Double Door, Garage Faces Side, Garage Single Door |
| Parking Spaces Garage: | 3 |
| Permit Avmyn: | true |
| Permit Comments Reviews Yn: | true |
| Pool?: | Yes |
| Pool Features: | Gunite, In Ground, Pool Sweep |
| Possession: | Closing/Funding, Negotiable |
| Postal Code Plus 4: | 5601 |
| Roof: | Composition |
| Room Count: | 14 |
| Structural Style: | Single Detached |
| Transaction Type: | For Sale |
| Utilities: | City Sewer, City Water |
| Will Subdivide: | No |
| Accessibility Features Yn: | No |
| Attached Garage?: | Yes |
| Bathrooms Total Decimal: | 3.10 |
| Bathrooms Total Integer: | 4 |
| Cooling: | Ceiling Fan(s), Central Air, Electric |
| Covered Spaces: | 3 |
| Elementary School Name: | Delaney |
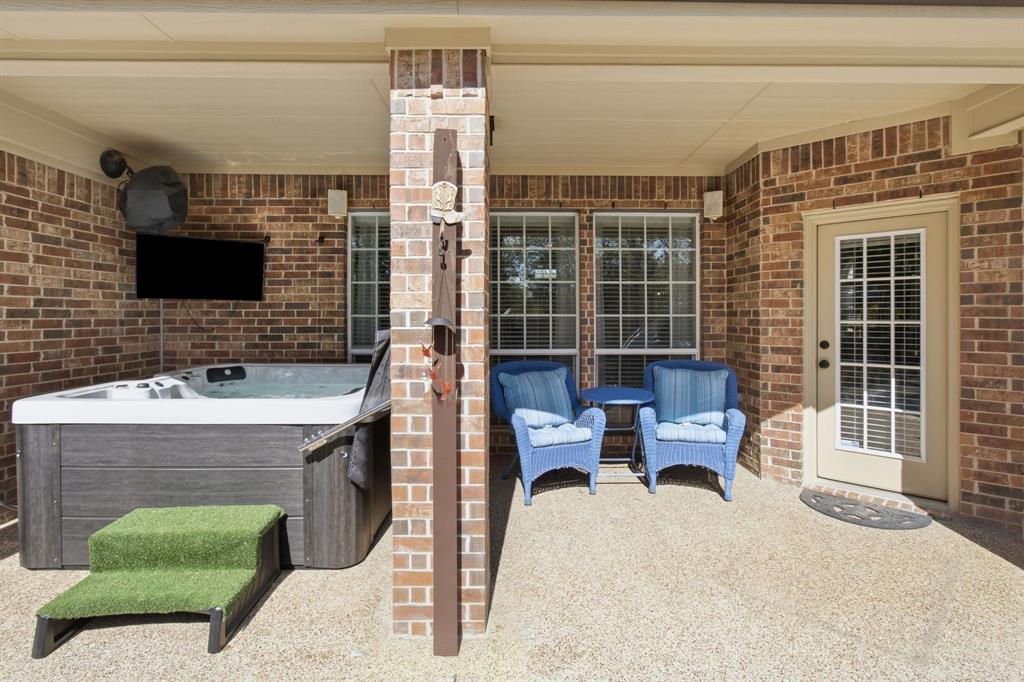
| Exclusions: | Outdoor Hot Tub, Outdoor Mounted TVS (2), Outdoor Kitchen, Theater room Sound System, HD Screen, Projector. All Mounted TVs and brackets inside home. |
| Garage Height: | 10 |
| Garage?: | Yes |
| High School Name: | Kennedale |
| Laundry Features: | Electric Dryer Hookup, Utility Room, Full Size W/D Area, Dryer Hookup, Washer Hookup |
| Levels: | Two |
| Listing Terms: | Cash, Conventional, FHA, VA Loan |
| Lot Size Area: | 0.2790 |
| Patio And Porch Features: | Covered, Front Porch, Patio |
| Property Attached?: | No |
| Smart Home Features Appor Pass Y: | 0 |
| Special Taxing Entities: | 0 |
| Window Features: | Window Coverings |
Listing Courtesy of: Real Properties
Listing Agent: Kellie Morgan
214-682-4625
Mortgage Calculator
All listings featuring the  icon are provided courtesy of North Texas Real Estate Information Systems, Inc. (NTREIS), Copyright 2026. All rights reserved.
All information is believed accurate but not guaranteed. The properties displayed may not be all of the properties available through the IDX Program. Any use of this site other than by potential buyers or sellers is strictly prohibited.
North Texas Real Estate Information Systems, Inc. data last updated on November 11, 2026 12:04 AM - CT
Property Last Updated: November 11, 2026 12:04 AM - CT