511 Freed Drive
Fate, TX 75087
$460,000
Open Houses
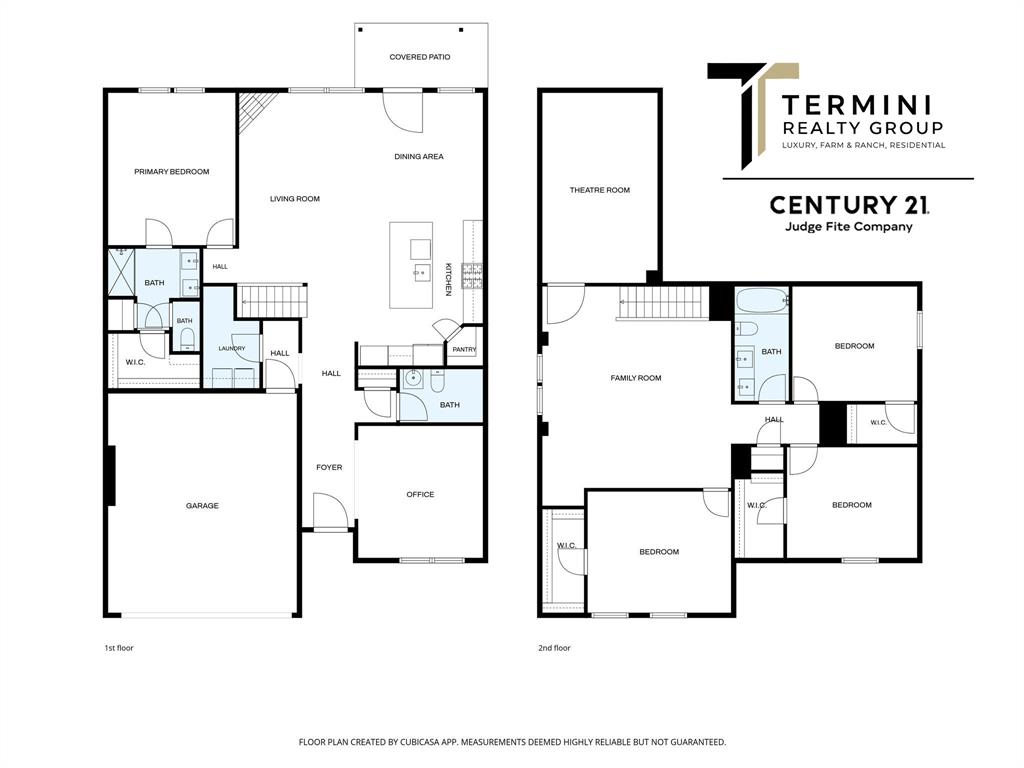
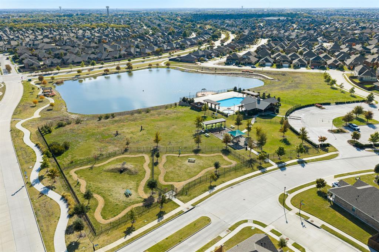
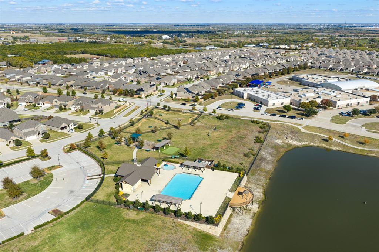
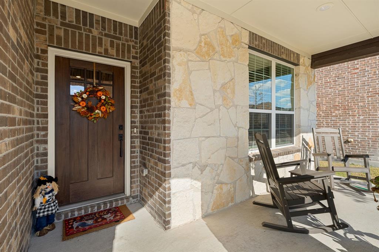
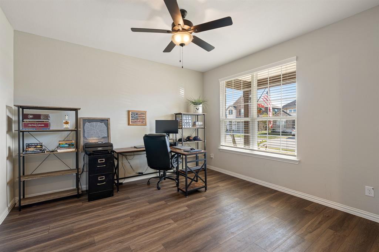
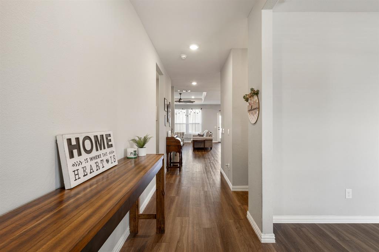
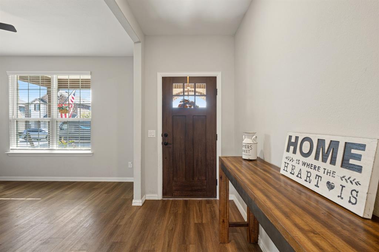
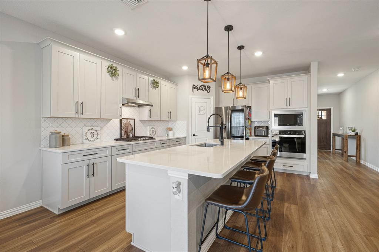
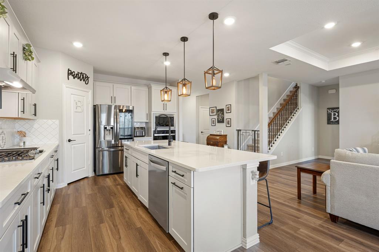
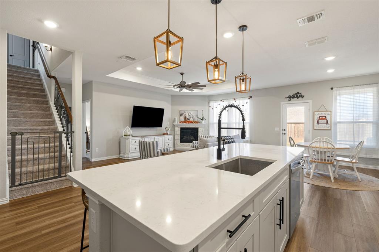
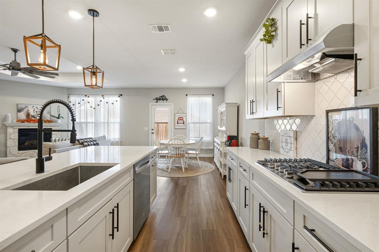
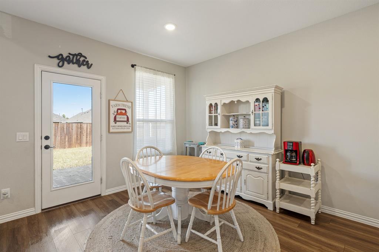
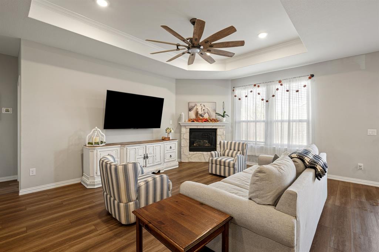
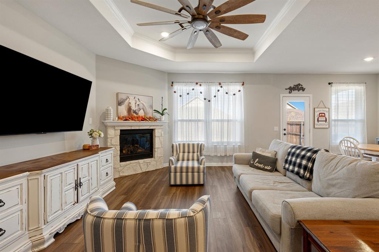
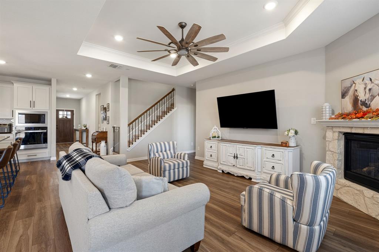
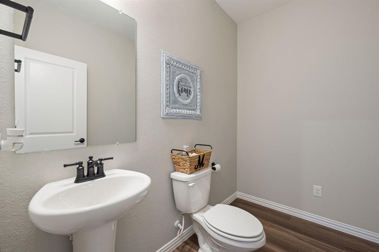
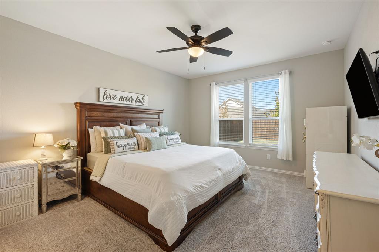
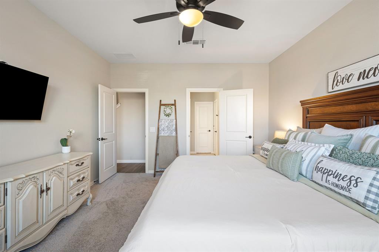
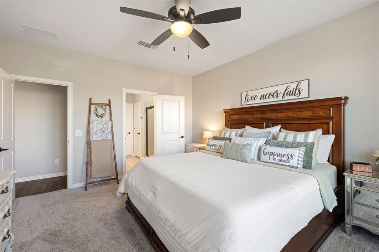
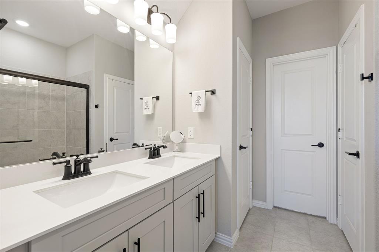
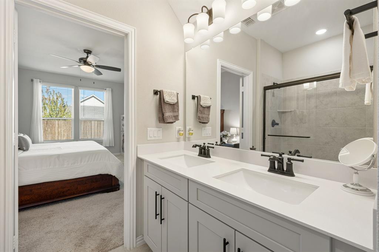
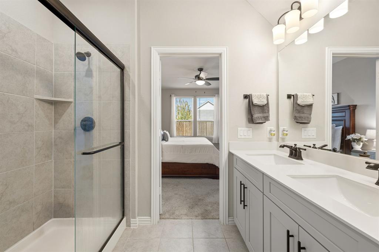
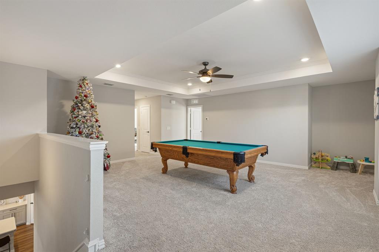
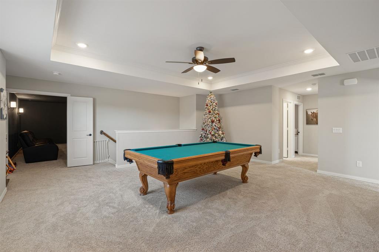
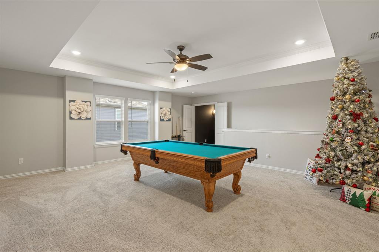
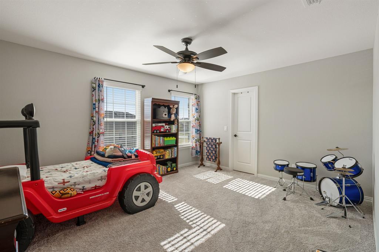
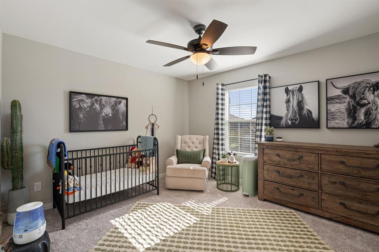
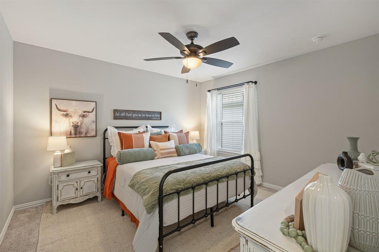
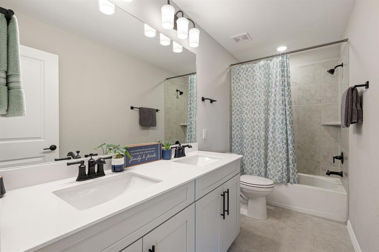
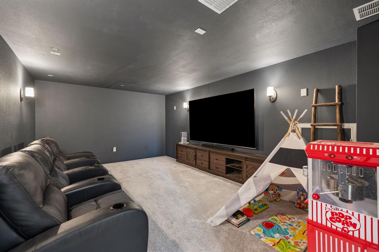
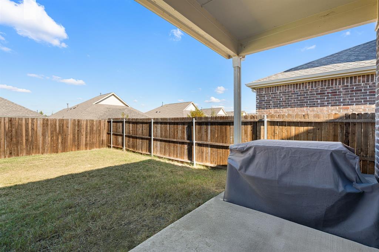
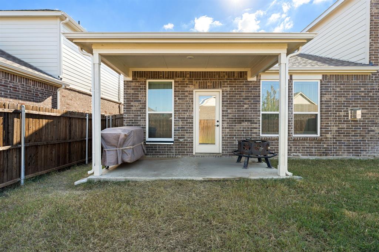
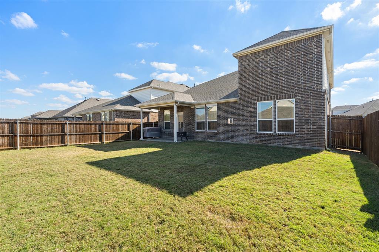
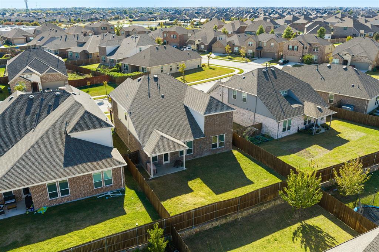
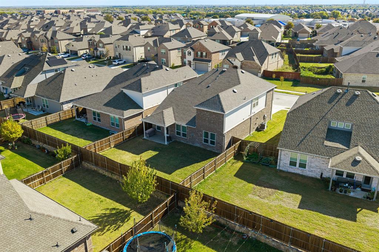
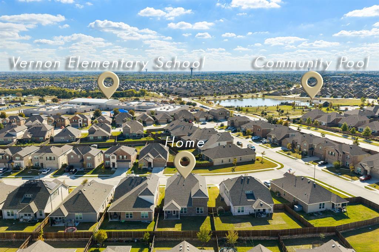
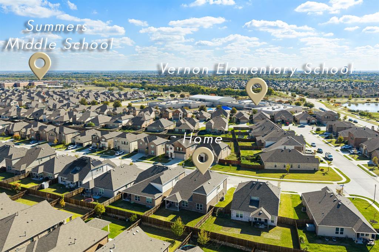
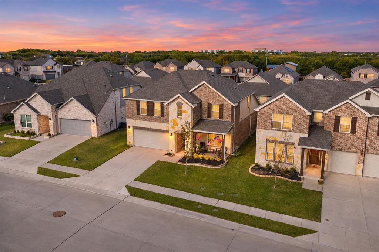
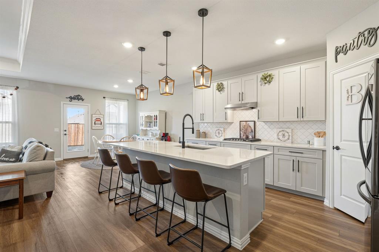
Seller has an assumable 5.75% FHA loan. Welcome to 511 Freed Drive in Woodcreek, Fate! Built in 2023 by Pulte Homes, this 4-bedroom, 3-bath home offers modern living with room to make it your own. Enjoy an open-concept floor plan, wood-look LVP flooring throughout the first floor, a dedicated office, and spacious living areas on both levels. Upstairs, the loft features a movie-theater-style setup ready for your next movie night! Walk to Miss May Vernon Elementary and the community pool overlooking the pond. Just 5 minutes to Downtown Fate and I-30, and 10 minutes to Rockwall shopping and dining. Added value: Pulte's national warranty provides 5-year coverage for water infiltration, internal leaks, low-slope roofs and ice damming, plus 10-year coverage for major structural elements, including footings, bearing walls, beams, trusses and roof sheathing, subject to warranty terms and transferability. Modern, flexible, and ideally located!
| Mls Number: | 21440061 |
|---|---|
| List Price: | $460,000 |
| Property Type: | Residential |
| Property Sub Type: | Single Family Residence |
| Status: | Active |
| Beds Total: | 4 |
| Baths Full: | 2 |
| Baths Half: | 1 |
| Sq Ft Total: | 3,021 |
| Association Fee: | $396 |
| Unexempt Taxes: | $10,787 |
| Lot Size Area Sqft: | 5,749.9200 |
| Lot Size Area: | 0.132 |
| Building Style: | Traditional |
| City: | Fate |
| County Or Parish: | Rockwall |
| Subdivision Name: | Woodcreek Ph 9d-2 |
| Postal Code: | 75087 |
| Year Built: | 2023 |
| Appliances?: | Dishwasher,Gas Cooktop,Microwave,Convection Oven,Tankless Water Heater |
| Association Fee Frequency: | Semi-Annual |
| Association Fee Includes: | Full Use of Facilities, Maintenance Grounds, Maintenance Structure, Management Fees |
| Association Type: | Mandatory |
| Community Features: | Club House, Community Pool, Fishing, Fitness Center, Jogging Path/Bike Path, Pickle Ball Court, Playground, Pool |
| Construction Materials: | Brick |
| Directions: | GPS |
| Elementary School Name: | Vernon |
| Middle School Name: | Bobby Summers |
| School District: | Royse City ISD |
| Fireplace Features: | Living Room |
| Fireplaces Total: | 1 |
| Flooring: | Carpet, Ceramic Tile, Luxury Vinyl Plank |
| Foundation Details: | No |
| Garage Dimensions: | 19x22 |
| Interior Features: | Built-in Features, Cable TV Available, Decorative Lighting, Double Vanity, Eat-in Kitchen, Granite Counters, High Speed Internet Available, Kitchen Island, Open Floorplan, Walk-In Closet(s) |
| Lot Size: | Less Than .5 Acre (not Zero) |
| Lot Size Units: | Acres |
| Multi Parcel ID: | No |
| Municipal Utility District?: | Yes |
| Number Of Dining Areas: | 1 |
| Number Of Living Areas: | 1 |
| Number Of Parking Spaces: | 2 |
| Parking Features: | Garage Faces Front |
| Parking Spaces Garage: | 2 |
| Permit Avmyn: | true |
| Permit Comments Reviews Yn: | false |
| Pool?: | No |
| Possession: | Closing/Funding |
| Postal Code Plus 4: | 0570 |
| Roof: | Composition |
| Room Count: | 13 |
| Security Features: | Carbon Monoxide Detector(s), Smoke Detector(s) |
| Structural Style: | Single Detached |
| Transaction Type: | For Sale |
| Utilities: | City Sewer, City Water, Community Mailbox, MUD Sewer, MUD Water |
| Will Subdivide: | No |
| Hoa Management Company: | WoodCreek HOA |
| Hoa Management Company Phone: | 972-722-6484 |
| Accessibility Features Yn: | No |
| Attached Garage?: | Yes |
| Bathrooms Total Decimal: | 2.10 |
| Bathrooms Total Integer: | 3 |
| Covered Spaces: | 2 |
| Elementary School Name: | Vernon |
| Garage?: | Yes |
| High School Name: | Royse City |
| Laundry Features: | Utility Room, Dryer Hookup, Washer Hookup |
| Levels: | Two |
| Listing Terms: | Cash, Conventional, FHA, FHA Assumable, VA Loan |
| Lot Size Area: | 0.1320 |
| Patio And Porch Features: | Covered |
| Property Attached?: | Yes |
| Smart Home Features Appor Pass Y: | 1 |
| Window Features: | Bay Window(s) |
Listing Courtesy of: CENTURY 21 Judge Fite Co.
Listing Agent: Nick Termini
972-270-2100
Mortgage Calculator
All listings featuring the  icon are provided courtesy of North Texas Real Estate Information Systems, Inc. (NTREIS), Copyright 2026. All rights reserved.
All information is believed accurate but not guaranteed. The properties displayed may not be all of the properties available through the IDX Program. Any use of this site other than by potential buyers or sellers is strictly prohibited.
North Texas Real Estate Information Systems, Inc. data last updated on November 22, 2026 02:56 PM - CT
Property Last Updated: November 22, 2026 02:56 PM - CT