5100 Cedar Springs Drive
Fort Worth, TX 76179
$1,925
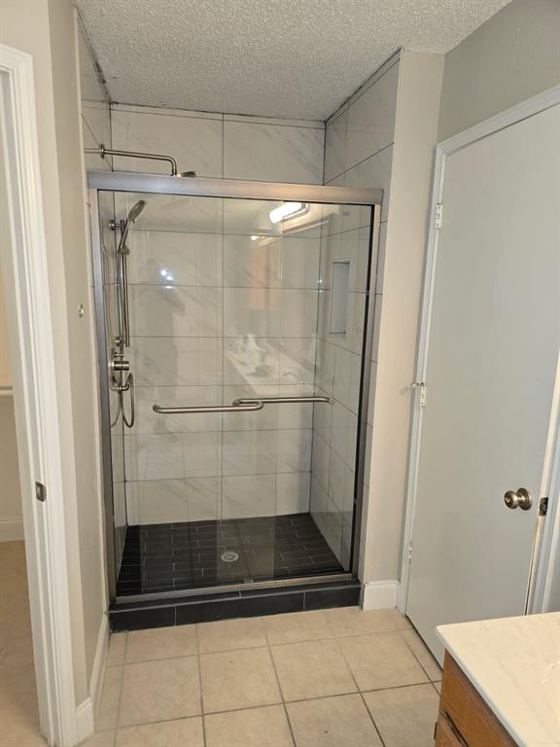
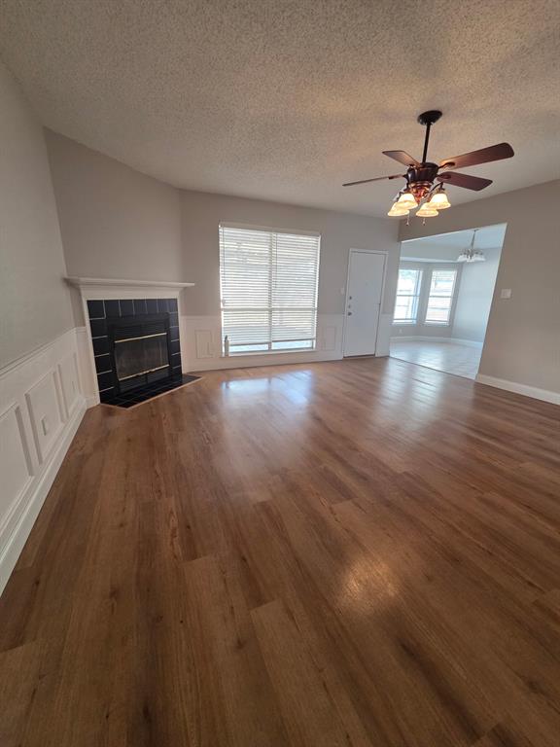
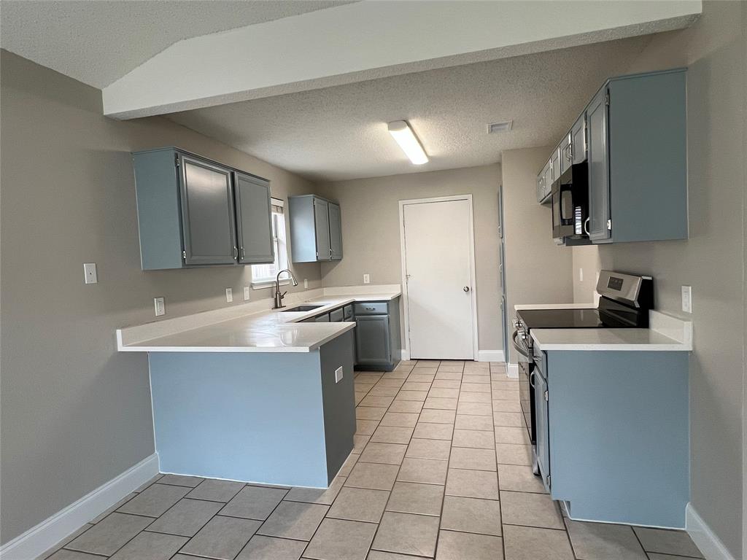
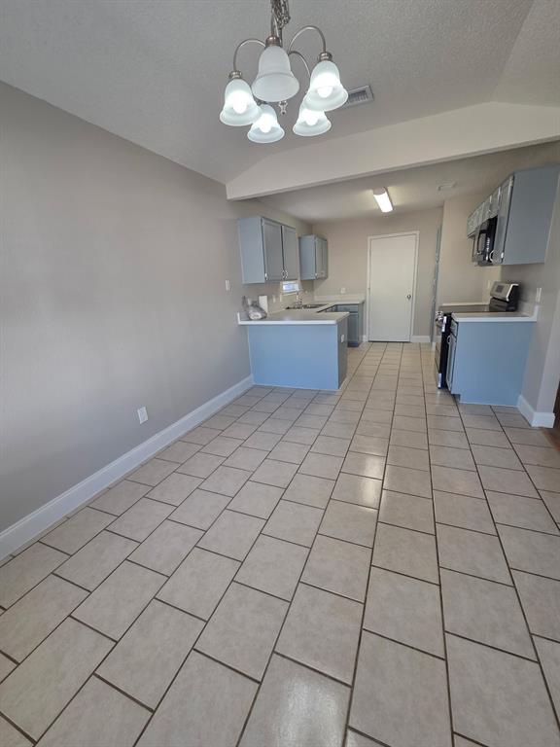
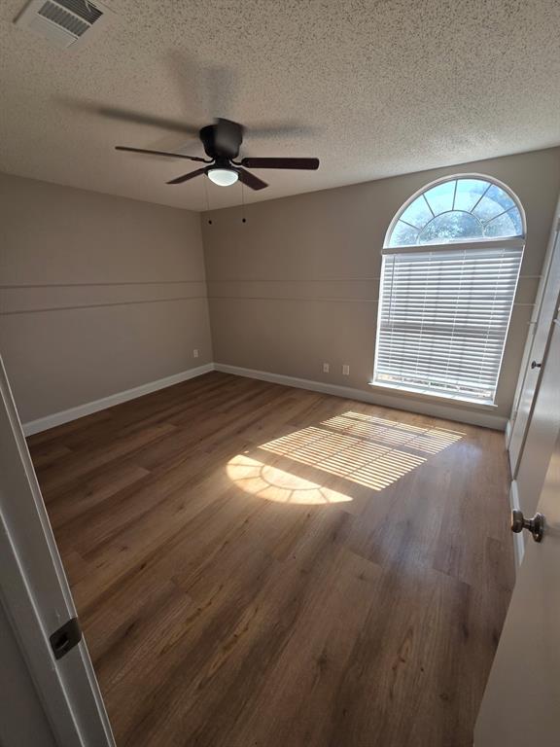
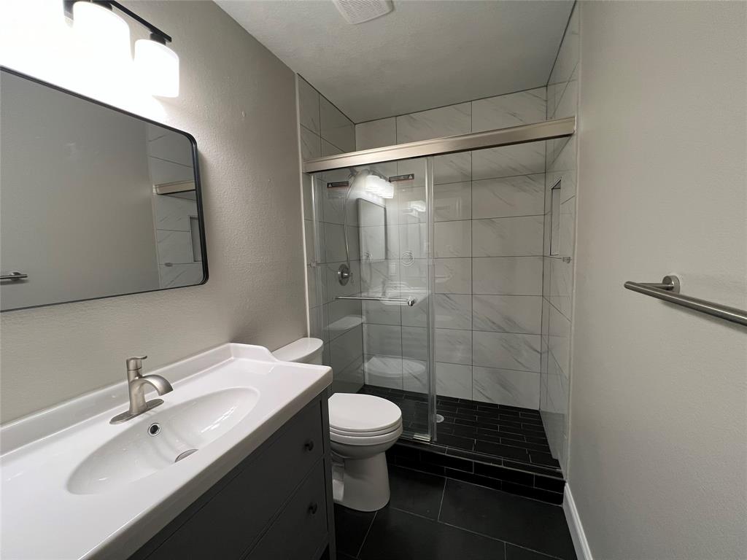
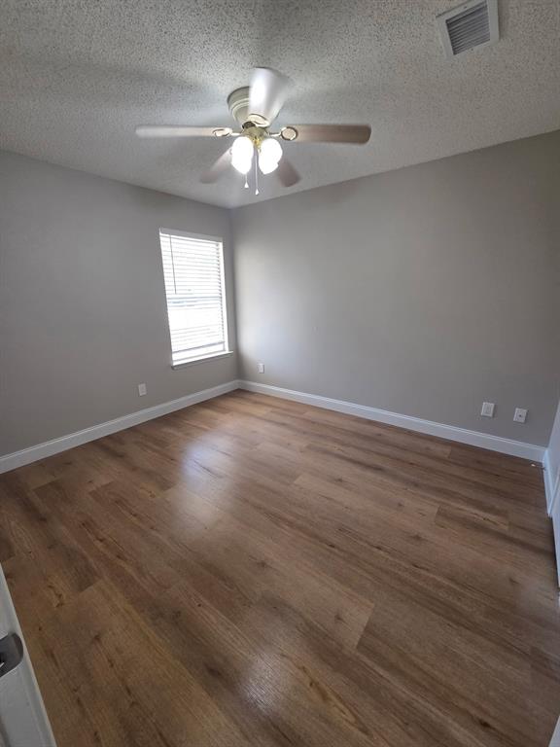
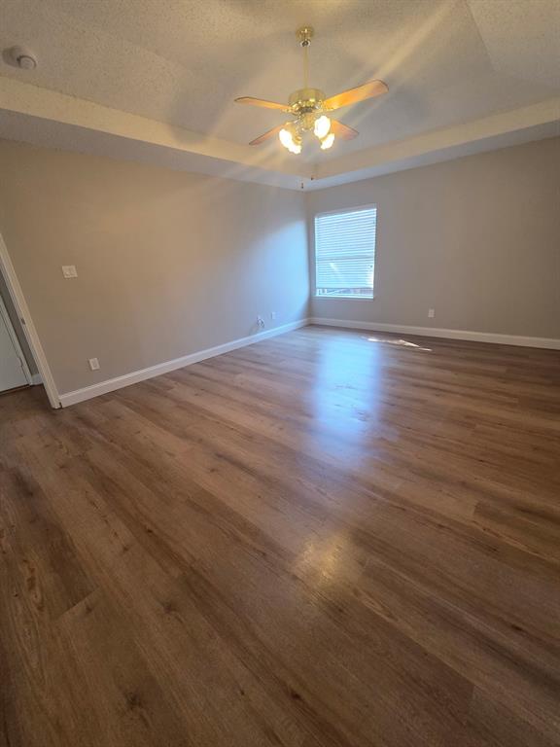
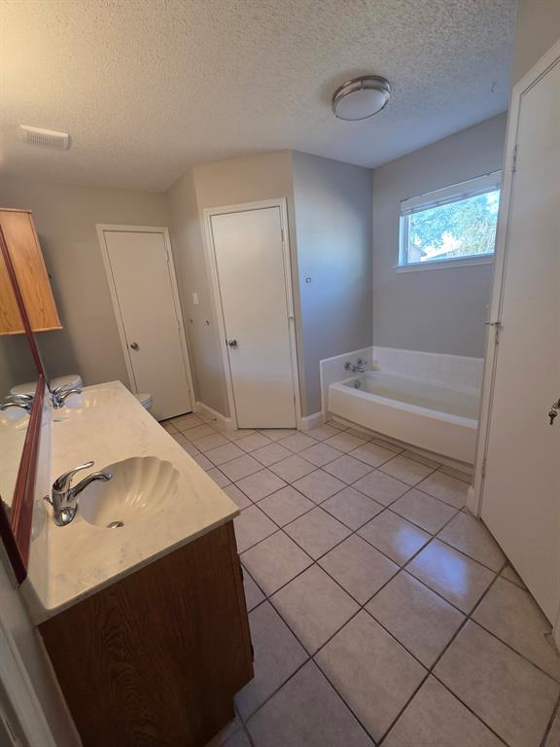
Welcome home! One-story home, no stairs, no carpet at all, only brand-new luxury vinyl flooring and porcelain tile. All new neutral paint throughout, including ceilings, trims and garage for a crisp and modern look. A professional deep cleaning has been completed. Available right now. The floor plan of this house is amazing! Colossal-size primary bedroom with attached bathroom, including a gorgeous brand-new shower. No need to share a closet with your partner, as there are two separate large walk-in closets. The two decent-size guest bedrooms are both offering walk-in closets too. Tons of storage in the house. The guest bathroom has been totally remodeled with a large walk-in shower. Separate dining room area from the remodeled kitchen. Recent dishwasher, oven and microwave. Lots of countertop space and cupboards, breakfast bar too. The kitchen is open and airy. Separate laundry room with shelves for more storage. The living room is quite large, but the wood flooring & fireplace help to make it feel cozy.
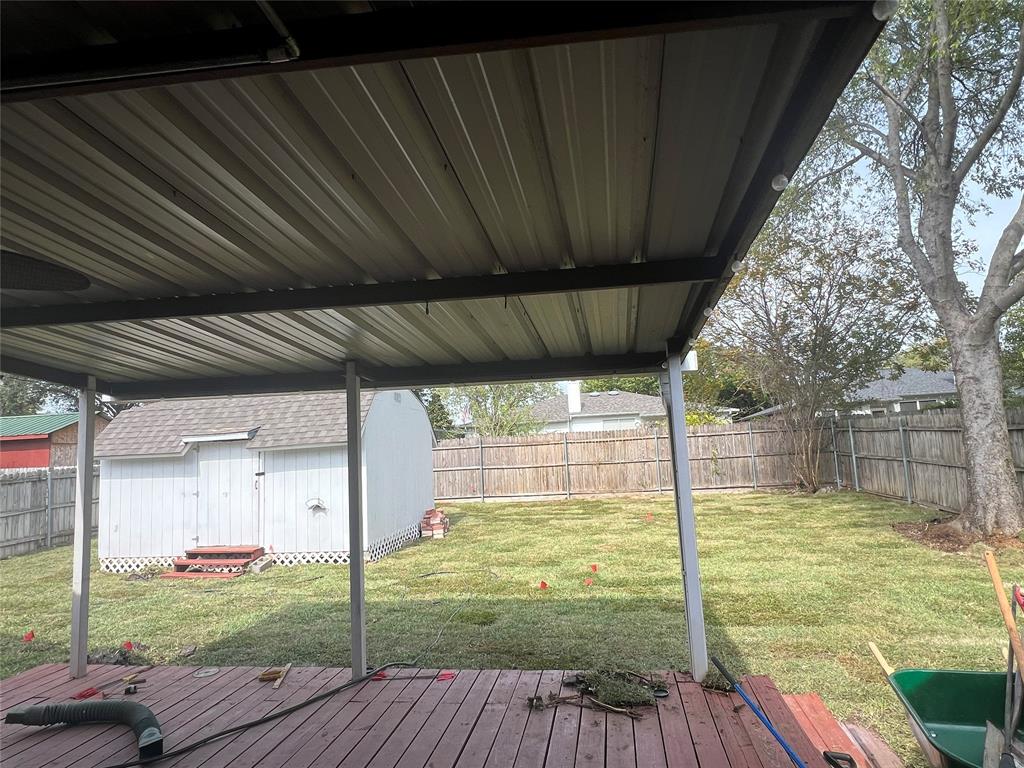
The exterior back door leads you on the covered porch for your morning coffee. Both front and back yards got new landscaping. There is a shed to store your tools & bicycles to free up the garage and protect your cars! Sheltered front porch. The entrance includes a closet. No smoking house and we would prefer no pet (a cat could be fine). We're looking forward to hearing from you to plan a visit!
| Mls Number: | 21436272 |
|---|---|
| List Price: | $1,925 |
| Property Type: | Residential Lease |
| Property Sub Type: | Single Family Residence |
| Status: | Active |
| Beds Total: | 3 |
| Baths Full: | 2 |
| Sq Ft Total: | 1,651 |
| Lot Size Area Sqft: | 7,187.4000 |
| Lot Size Area: | 0.165 |
| City: | Fort Worth |
| County Or Parish: | Tarrant |
| Subdivision Name: | Twin Mills Add |
| Postal Code: | 76179 |
| Year Built: | 1994 |
| Appliances?: | Dishwasher,Disposal,Electric Oven,Electric Range |
| Association Type: | None |
| Deposit Amount: | $2,000 |
| Directions: | 820 W, exit 13 for US-287 BUS N, L onto W Bailey Boswell Rd, R onto Twin Mills Blvd, R onto Cedar Springs Dr |
| Elementary School Name: | Lake Pointe |
| Middle School Name: | Wayside |
| School District: | Eagle MT-Saginaw ISD |
| Exterior Features: | Covered Patio/Porch, Storage |
| Fencing: | Back Yard |
| Fireplace Features: | Living Room |
| Fireplaces Total: | 1 |
| Flooring: | Tile, Wood |
| Foundation Details: | No |
| Foundation Details: | Slab |
| Heating: | Central, Electric |
| Lease Conditions: | Application Fee, Credit Report, Written Application (+), Other |
| Lease Type: | Yearly, 1 Year Plus |
| Lot Size Units: | Acres |
| Monies Required: | Security Deposit |
| Multi Parcel ID: | No |
| Municipal Utility District?: | No |
| Number Of Dining Areas: | 1 |
| Number Of Living Areas: | 1 |
| Number Of Parking Spaces: | 2 |
| Parking Features: | Driveway, Enclosed, Garage, Inside Entrance |
| Parking Spaces Garage: | 2 |
| Permit Avmyn: | true |
| Permit Comments Reviews Yn: | true |
| Pool?: | No |
| Postal Code Plus 4: | 5043 |
| Restrictions: | No Smoking |
| Roof: | Composition |
| Room Count: | 7 |
| Security Features: | Smoke Detector(s) |
| Structural Style: | Single Detached |
| Tenant Pays: | All Utilities |
| Transaction Type: | For Lease |
| Utilities: | City Sewer, City Water |
| Will Subdivide: | No |
| Application Fee Amount: | $49 |
| Attached Garage?: | Yes |
| Availability Date: | 2026-11-14 |
| Bathrooms Total Decimal: | 2.00 |
| Bathrooms Total Integer: | 2 |
| Cooling: | Ceiling Fan(s), Central Air, Electric |
| Elementary School Name: | Lake Pointe |
| Garage?: | Yes |
| High School Name: | Boswell |
| Laundry Features: | Electric Dryer Hookup, Full Size W/D Area, Dryer Hookup |
| Levels: | One |
| Lot Size Area: | 0.1650 |
| Patio And Porch Features: | Covered, Front Porch |
| Pets Allowed: | No Pets Allowed |
| Property Attached?: | No |
| Smart Home Features Appor Pass Y: | 0 |
Listing Courtesy of: Eaton Real Estate Company
Listing Agent: Stephen Eaton
409-766-1111
All listings featuring the  icon are provided courtesy of North Texas Real Estate Information Systems, Inc. (NTREIS), Copyright 2026. All rights reserved.
All information is believed accurate but not guaranteed. The properties displayed may not be all of the properties available through the IDX Program. Any use of this site other than by potential buyers or sellers is strictly prohibited.
North Texas Real Estate Information Systems, Inc. data last updated on November 14, 2026 02:27 AM - CT
Property Last Updated: November 14, 2026 02:27 AM - CT