505 Trice Street
Maypearl, TX 76064
$399,990
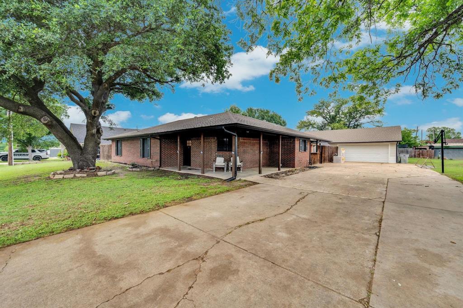
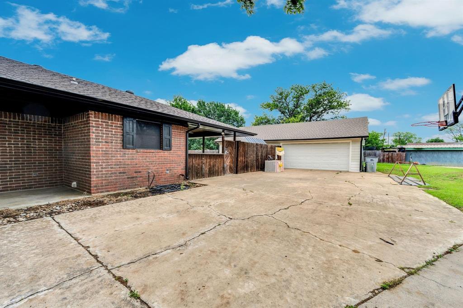
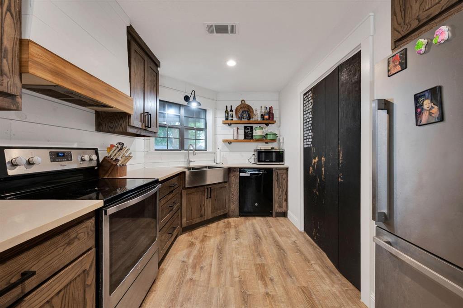
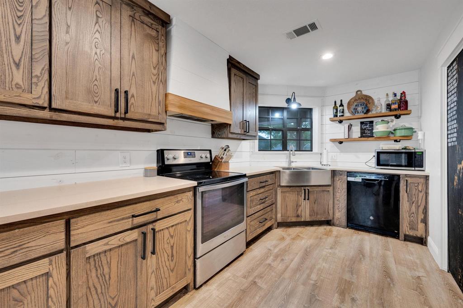
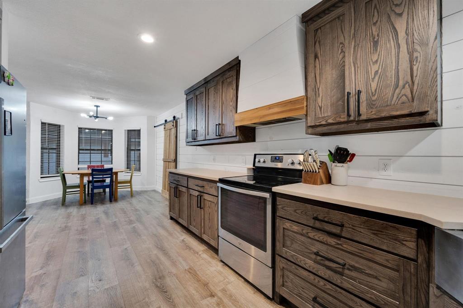
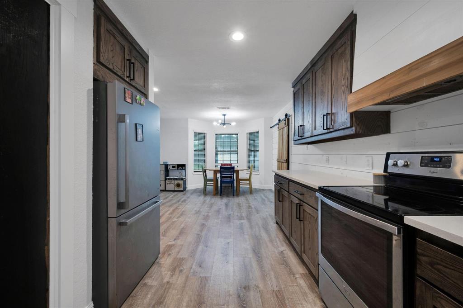
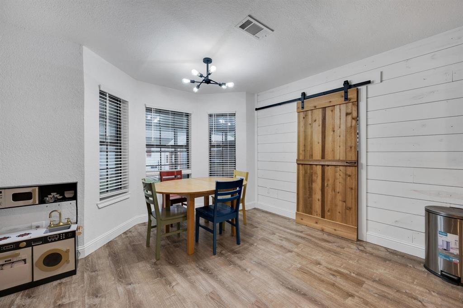
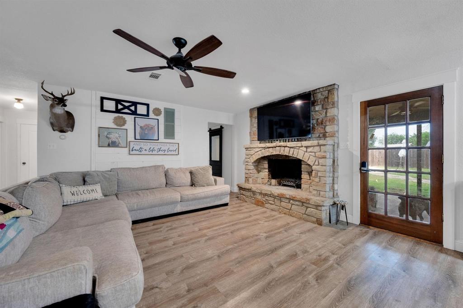
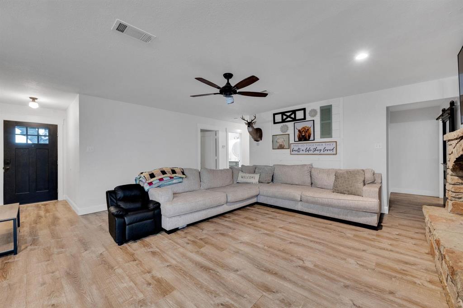
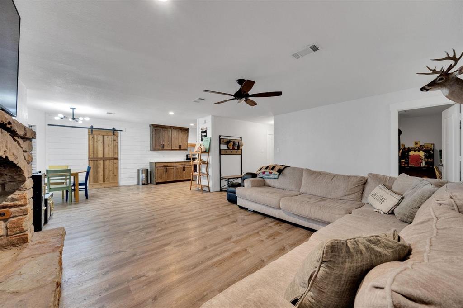
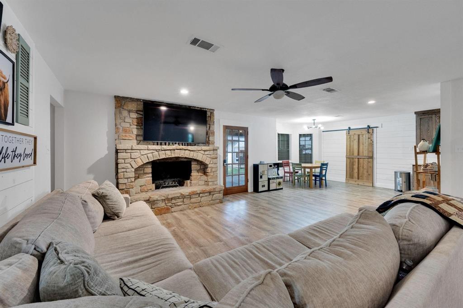
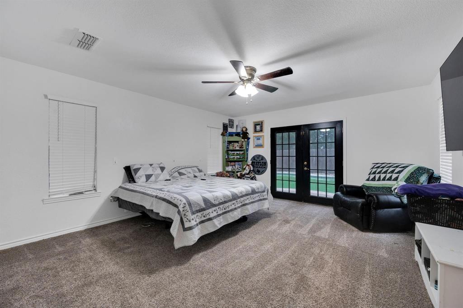
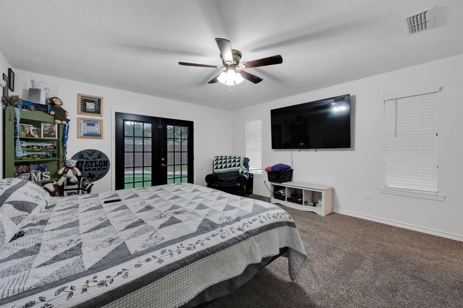
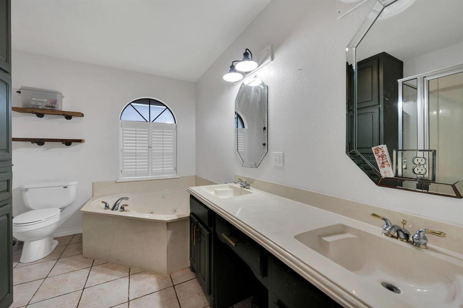
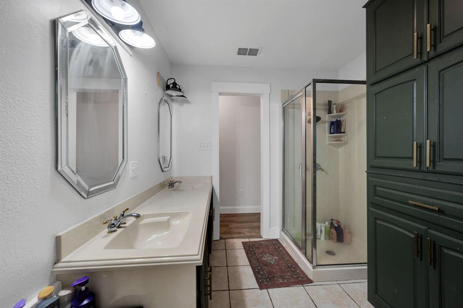
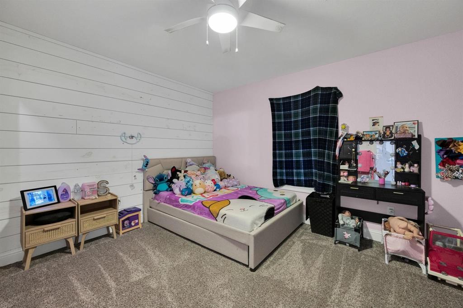
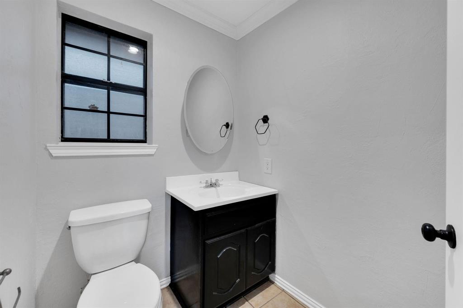
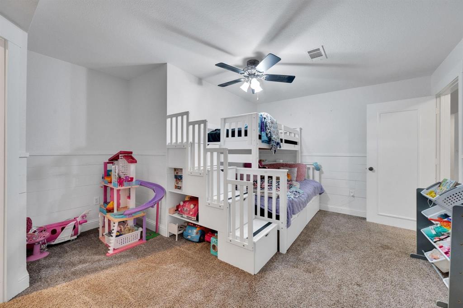
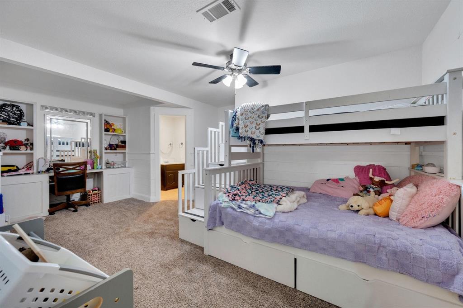
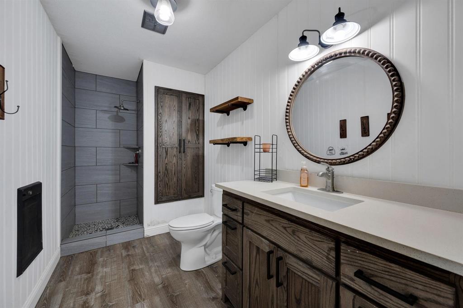
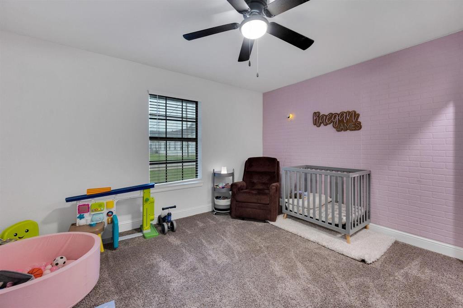
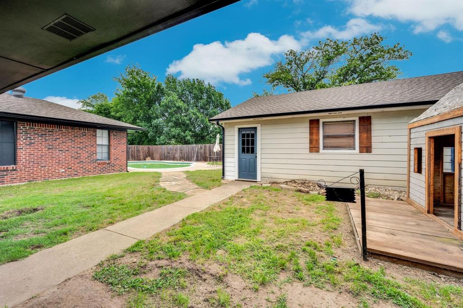
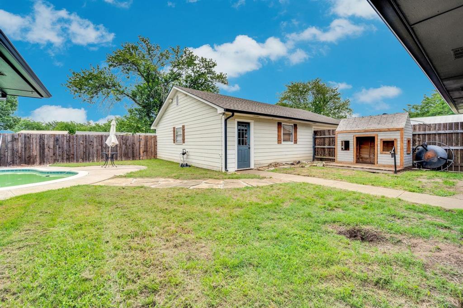
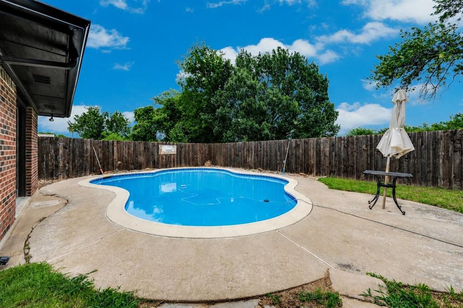
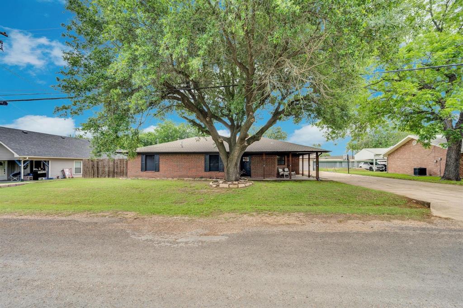
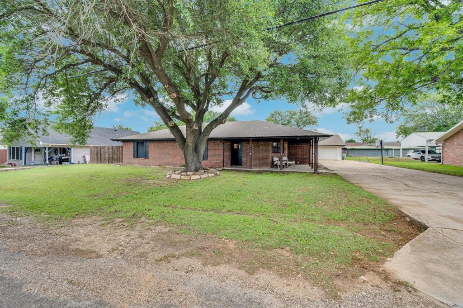
Welcome to your own backyard oasis at 505 Trice St in Maypearl! This inviting 4 bedroom, 2.5 bath home offers over 2,100 square feet of thoughtfully updated living space, blending comfort, charm, and plenty of room to entertain. Step inside to a warm and welcoming living area featuring a beautiful fireplace, complemented by updated kitchen finishes and spacious living areas designed for everyday enjoyment and gatherings alike. The real showstopper is outside! Enjoy your own private swimming pool, an expansive backyard with endless possibilities, and a detached shop perfect for hobbies, projects, storage, or additional workspace. Whether you're hosting summer get togethers, relaxing poolside, or enjoying a quiet evening at home, this property delivers the backyard lifestyle buyers are looking for. Additional highlights include two newer AC units, both less than three years old, and new gutters, offering added peace of mind. With its generous space, inviting updates, and incredible outdoor amenities, this Maypearl property is one you won't want to miss!
| Mls Number: | 21436529 |
|---|---|
| List Price: | $399,990 |
| Property Type: | Residential |
| Property Sub Type: | Single Family Residence |
| Status: | Active |
| Beds Total: | 4 |
| Baths Full: | 2 |
| Baths Half: | 1 |
| Sq Ft Total: | 2,157 |
| Lot Size Area Sqft: | 11,499.8400 |
| Lot Size Area: | 0.264 |
| Building Style: | Traditional |
| City: | Maypearl |
| County Or Parish: | Ellis |
| Subdivision Name: | O T Maypearl-Rev |
| Postal Code: | 76064 |
| Year Built: | 1984 |
| Appliances?: | Dishwasher,Electric Cooktop,Electric Oven |
| Association Type: | None |
| Construction Materials: | Brick |
| Directions: | From Venus, take FM 157, turn right onto Trice Street. Property is on the left. |
| Elementary School Name: | Maypearl |
| Junior High School Name: | Maypearl |
| School District: | Maypearl ISD |
| Exterior Features: | Rain Gutters |
| Fencing: | Back Yard, Wood |
| Fireplace Features: | Blower Fan, Living Room, Stone, Wood Burning |
| Fireplaces Total: | 1 |
| Flooring: | Carpet, Luxury Vinyl Plank, Tile |
| Foundation Details: | No |
| Foundation Details: | Slab |
| Heating: | Central, Electric, Fireplace(s) |
| Interior Features: | Built-in Features, Cable TV Available, Decorative Lighting, Granite Counters, High Speed Internet Available, Pantry, Walk-In Closet(s) |
| Lot Features: | Few Trees |
| Lot Size: | Less Than .5 Acre (not Zero) |
| Lot Size Source: | Public Records |
| Lot Size Units: | Acres |
| Multi Parcel ID: | No |
| Municipal Utility District?: | No |
| Number Of Dining Areas: | 1 |
| Number Of Living Areas: | 1 |
| Number Of Parking Spaces: | 2 |
| Parking Features: | Concrete, Driveway, Garage, Garage Faces Side |
| Parking Spaces Garage: | 2 |
| Permit Avmyn: | true |
| Permit Comments Reviews Yn: | true |
| Pool?: | Yes |
| Pool Features: | In Ground, Outdoor Pool |
| Possession: | Closing/Funding |
| Roof: | Composition, Shingle |
| Room Count: | 11 |
| Security Features: | Smoke Detector(s) |
| Structural Style: | Single Detached |
| Transaction Type: | For Sale |
| Utilities: | Cable Available, City Sewer, City Water, Electricity Connected, Individual Gas Meter, Individual Water Meter |
| Will Subdivide: | No |
| Year Built Details: | Preowned |
| Consent for Visitors to Record: | Audio, Video |
| Notice Surveillance Devices Pres: | Audio, Video |
| Senior Community Yn: | No |
| Accessibility Features Yn: | No |
| Attached Garage?: | No |
| Bathrooms Total Decimal: | 2.10 |
| Bathrooms Total Integer: | 3 |
| Cooling: | Ceiling Fan(s), Central Air, Electric |
| Covered Spaces: | 2 |
| Elementary School Name: | Maypearl |
| Garage?: | Yes |
| High School Name: | Maypearl |
| Levels: | One |
| Listing Terms: | 1031 Exchange, Cash, Conventional, FHA, VA Loan, Other |
| Lot Size Area: | 0.2640 |
| Property Attached?: | No |
| Smart Home Features Appor Pass Y: | 0 |
Listing Courtesy of: Keller Williams Realty
Listing Agent: Telina Williams
619-518-5680
Mortgage Calculator
All listings featuring the  icon are provided courtesy of North Texas Real Estate Information Systems, Inc. (NTREIS), Copyright 2026. All rights reserved.
All information is believed accurate but not guaranteed. The properties displayed may not be all of the properties available through the IDX Program. Any use of this site other than by potential buyers or sellers is strictly prohibited.
North Texas Real Estate Information Systems, Inc. data last updated on November 15, 2026 09:28 PM - CT
Property Last Updated: November 15, 2026 09:28 PM - CT