5028 Stockwhip Drive
Fort Worth, TX 76036
$440,000
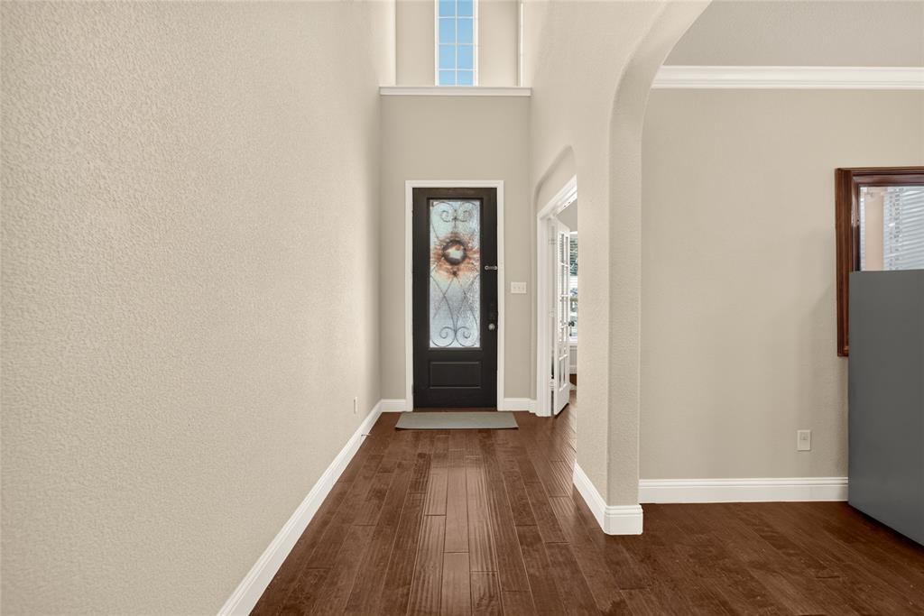
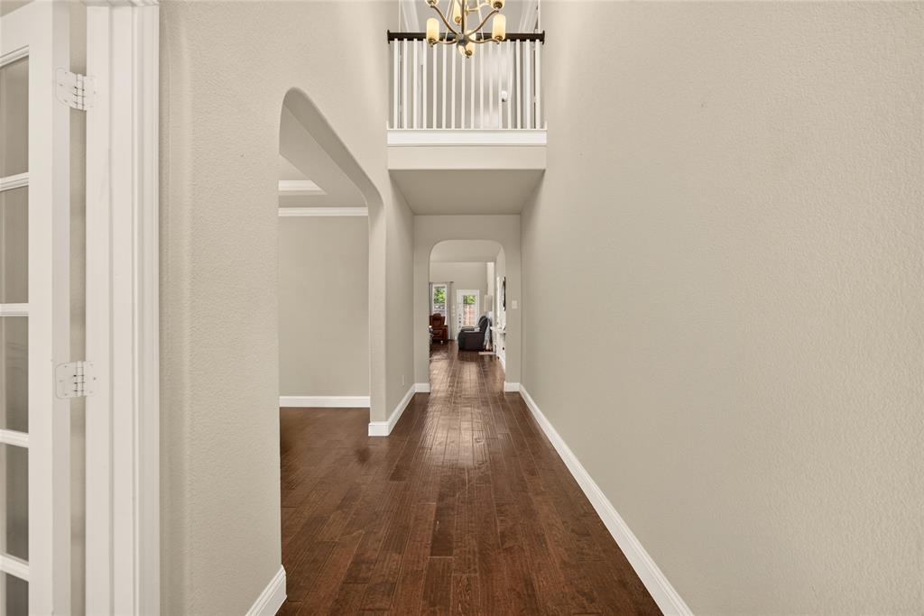
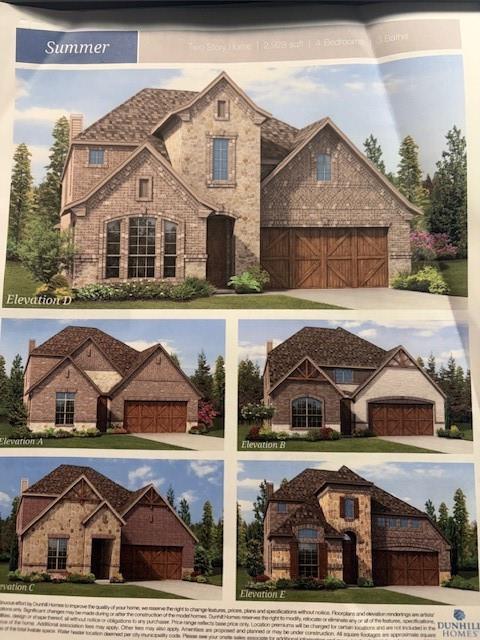
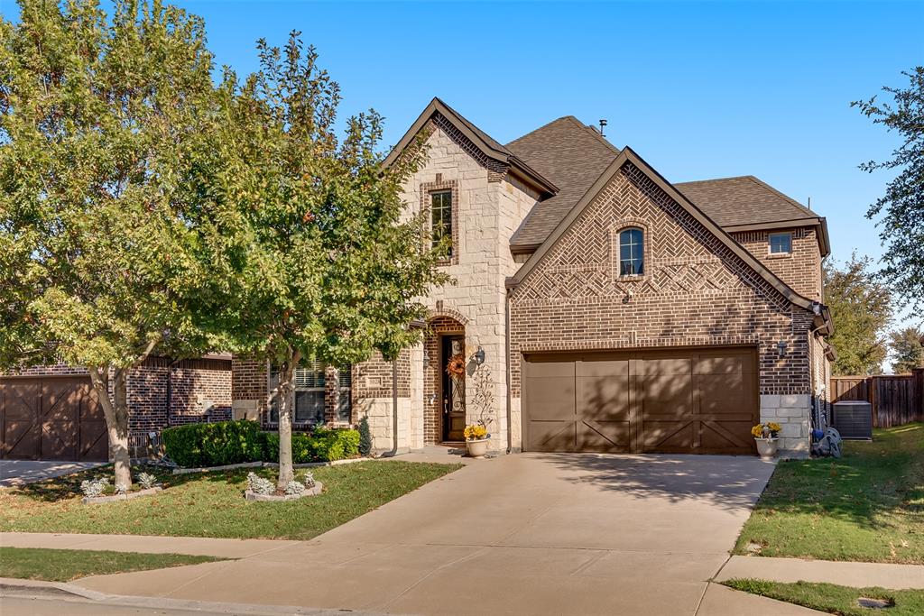
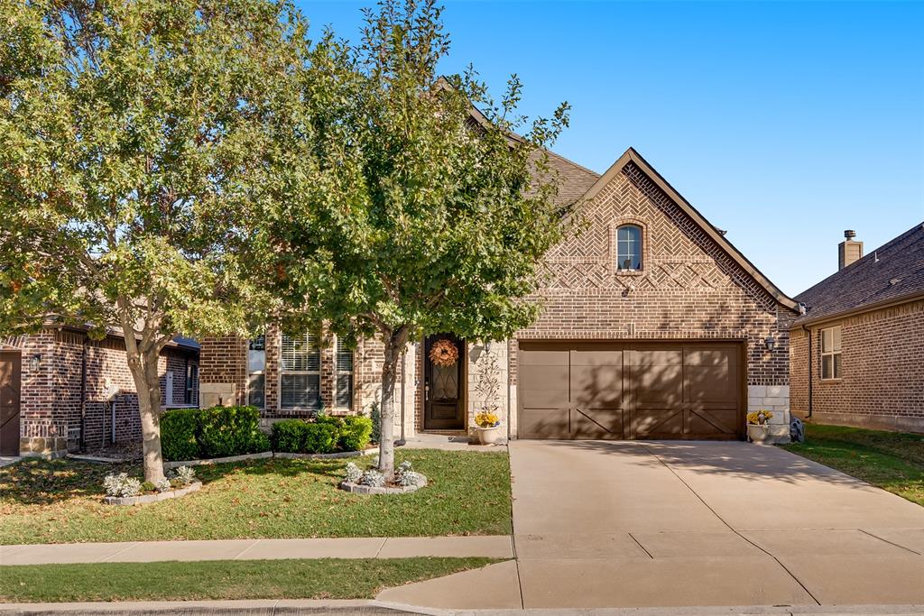
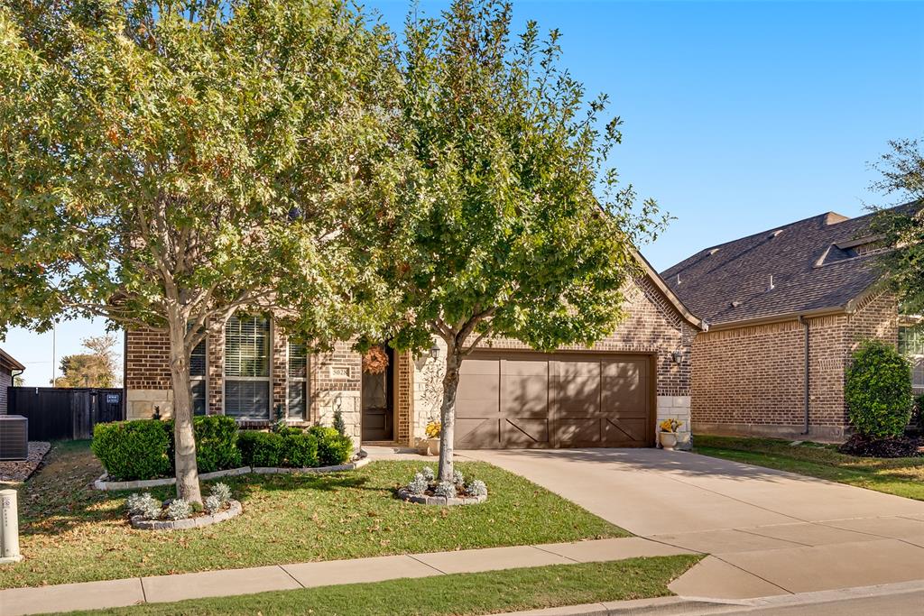
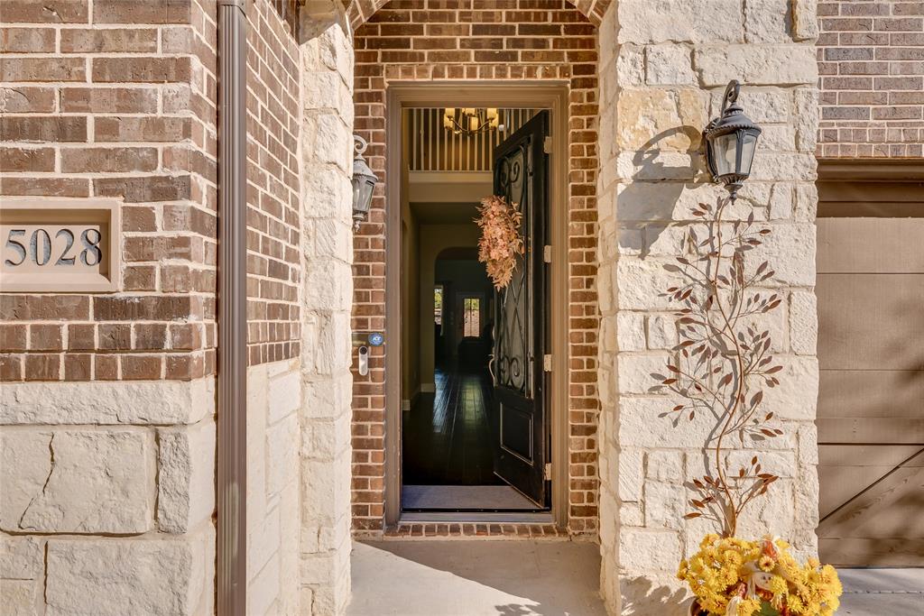
Beautiful two-story home offering impressive curb appeal, spacious living areas, and thoughtful details throughout! Located at 5028 Stockwhip Drive in Crowley in beautiful Chisolm Trails Ranch Subdivision, this stunning brick and stone home welcomes you with mature landscaping, an elegant entryway, and rich wood tile flooring that flows throughout the main living areas. Soaring ceilings, abundant natural light, and decorative architectural touches create a warm and inviting atmosphere. HOA amenities include: Fitness Center, Playground, Pool, Sidewalks, Trails & Paths.
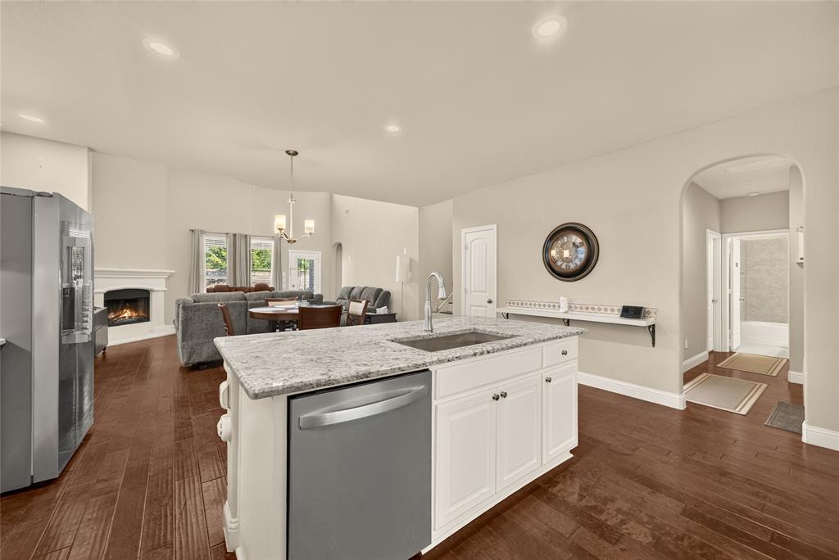
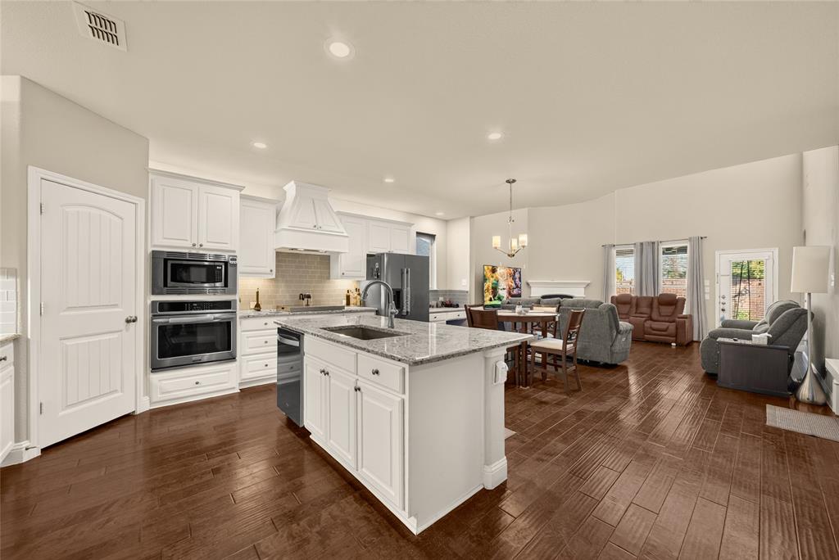
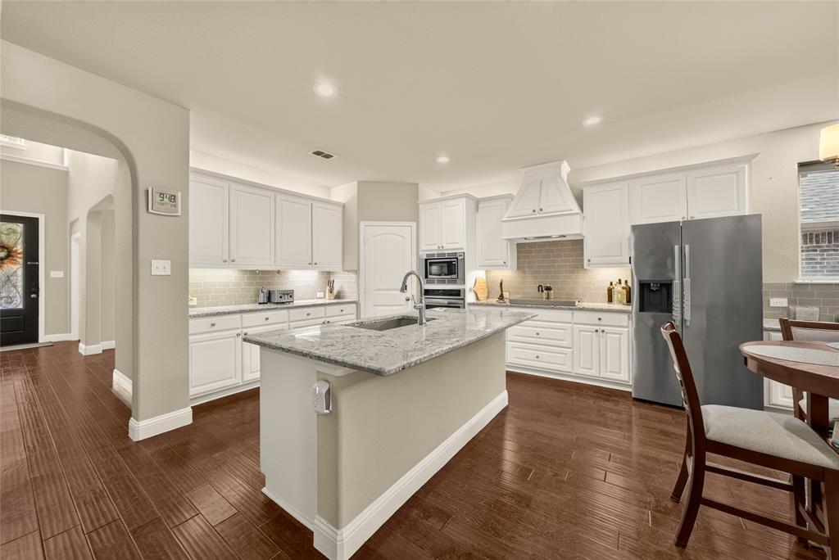
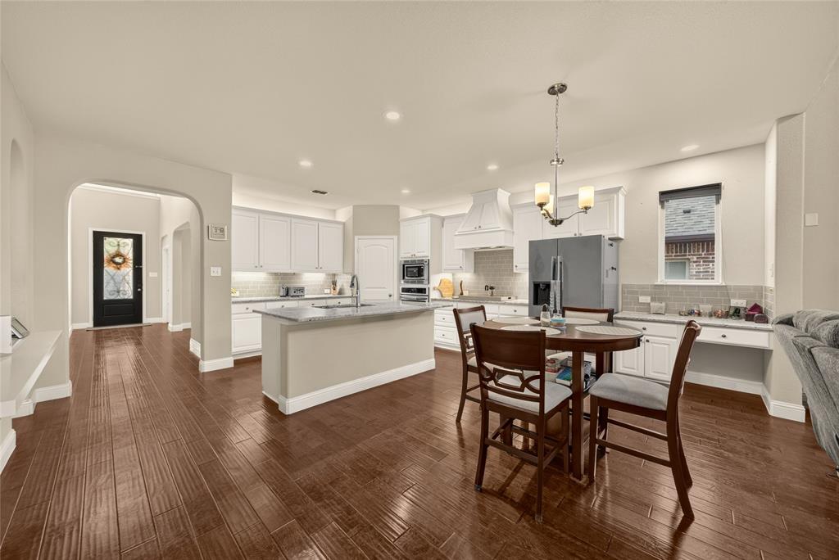
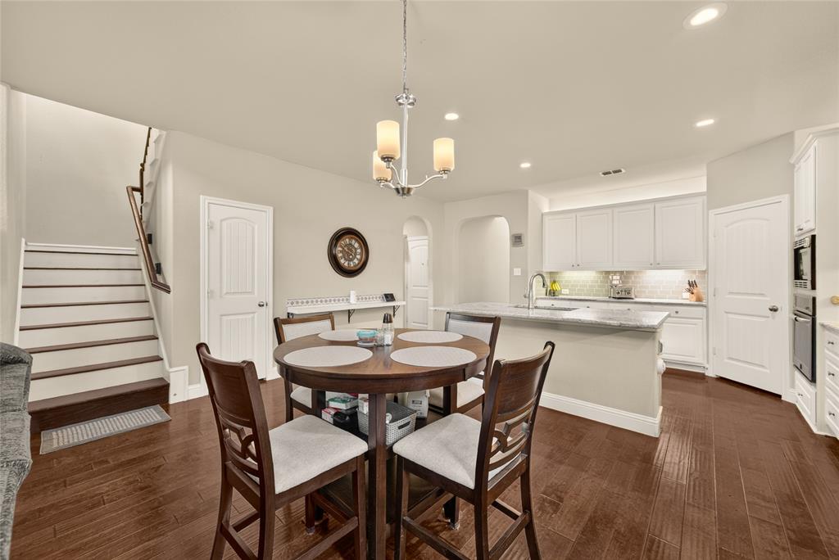
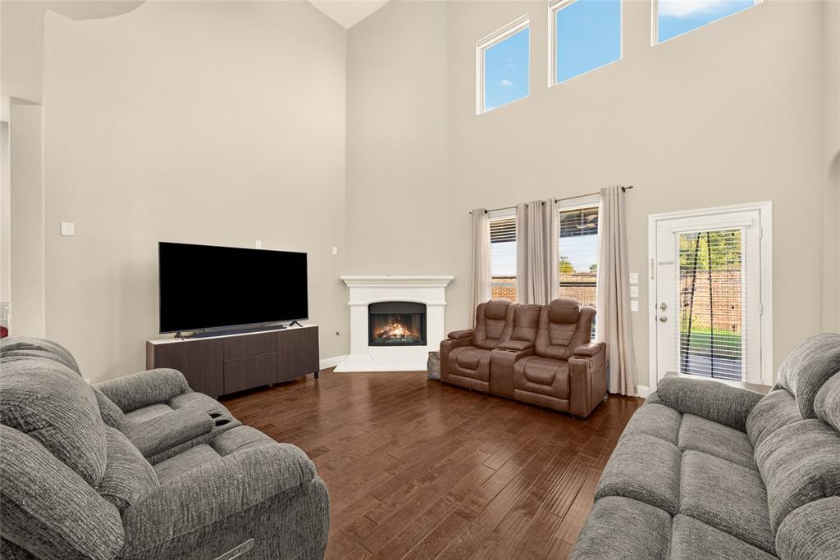
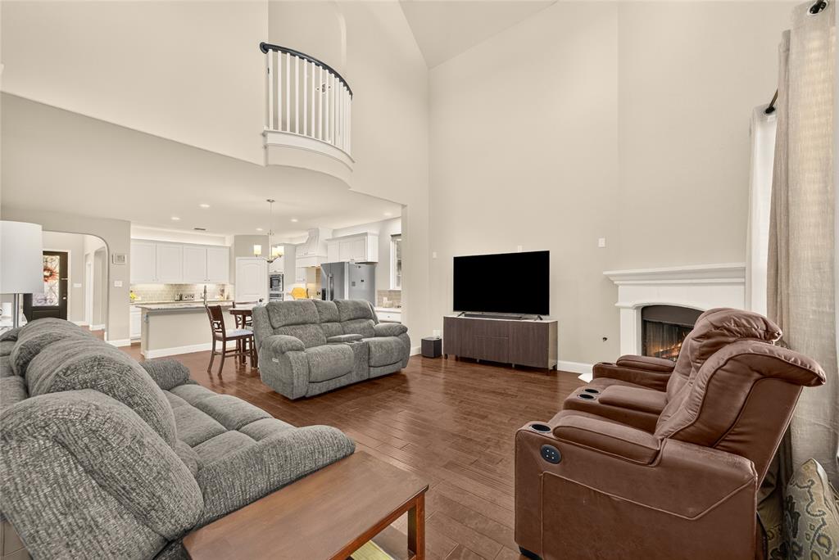
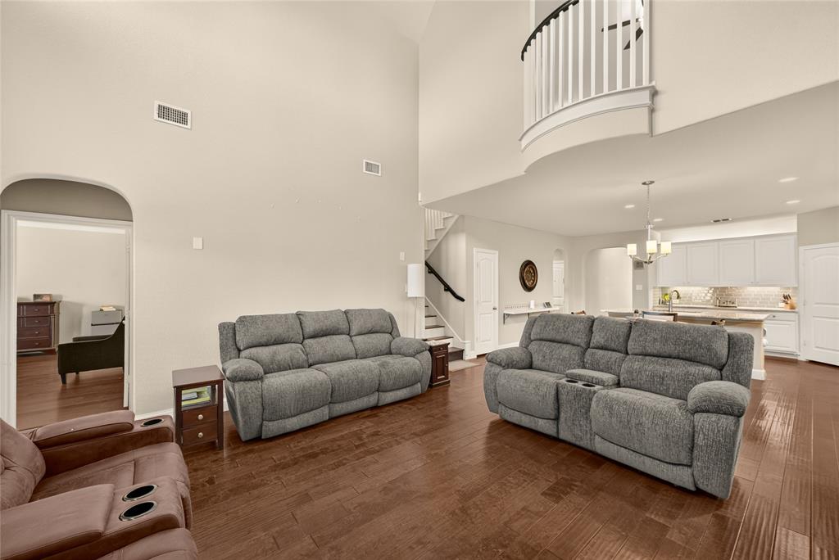
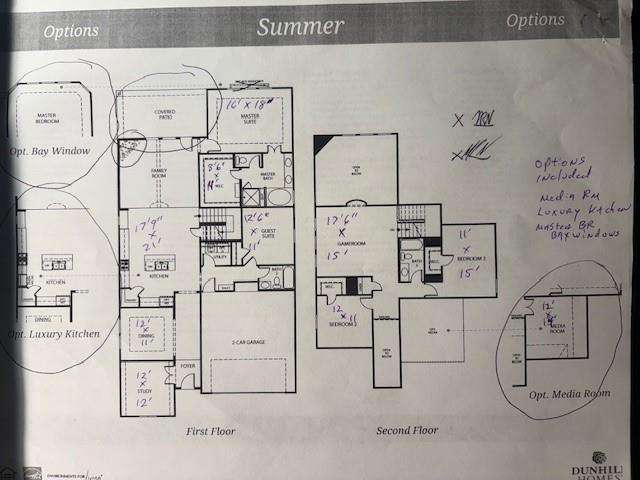
The open-concept kitchen features granite countertops, white cabinetry, stainless steel appliances, a large center island, and generous counter space, all overlooking the dining and living areas. The spacious living room showcases a cozy fireplace, dramatic ceilings, and an upstairs Juliet Balcony overlook.
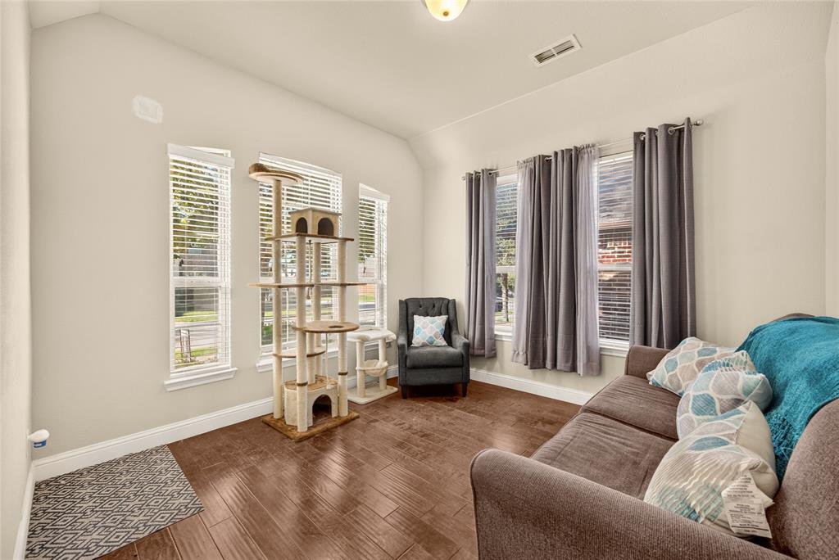
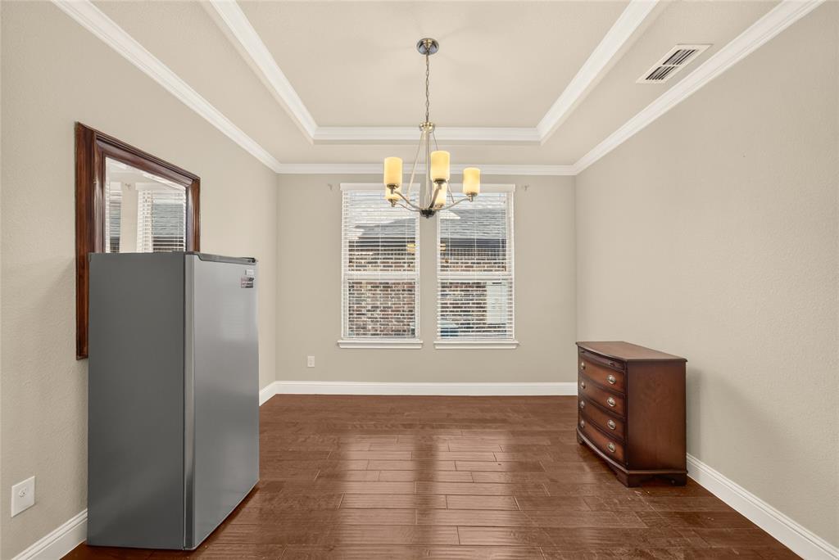
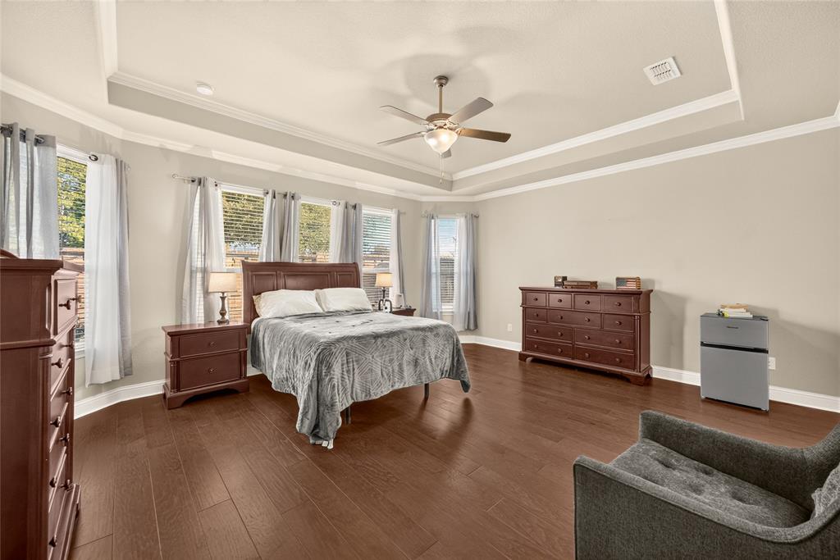
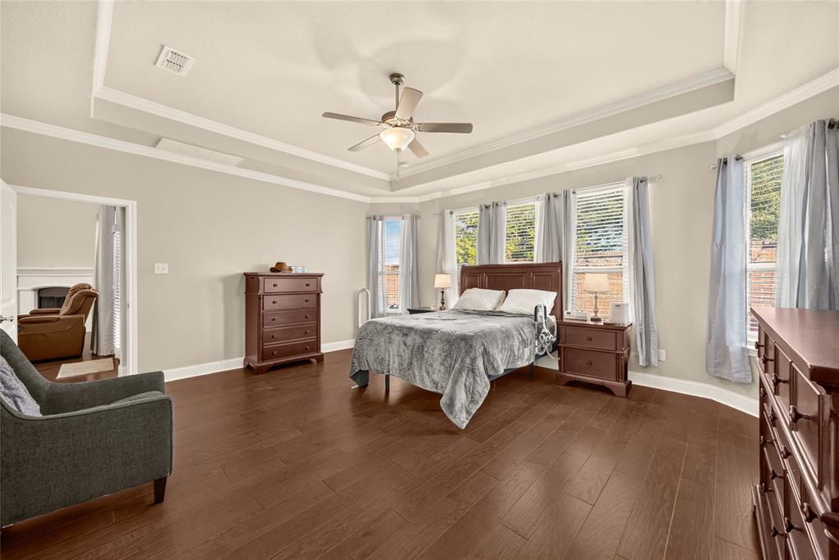
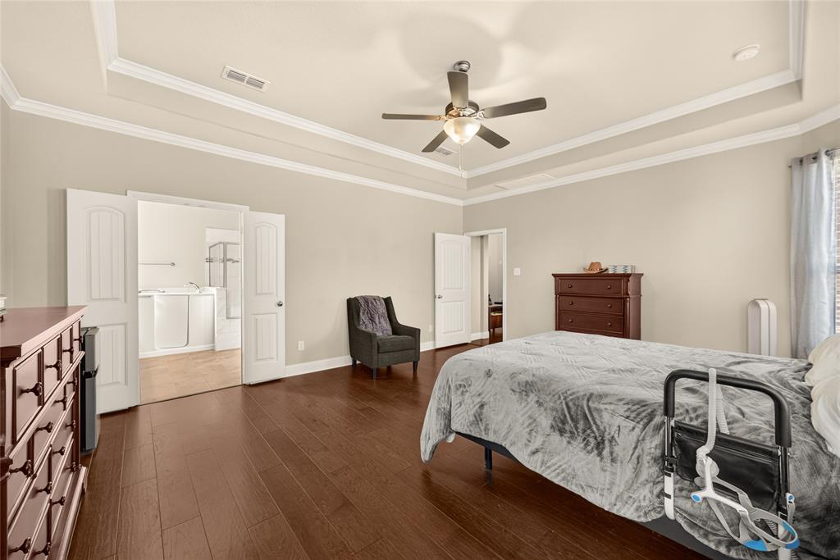
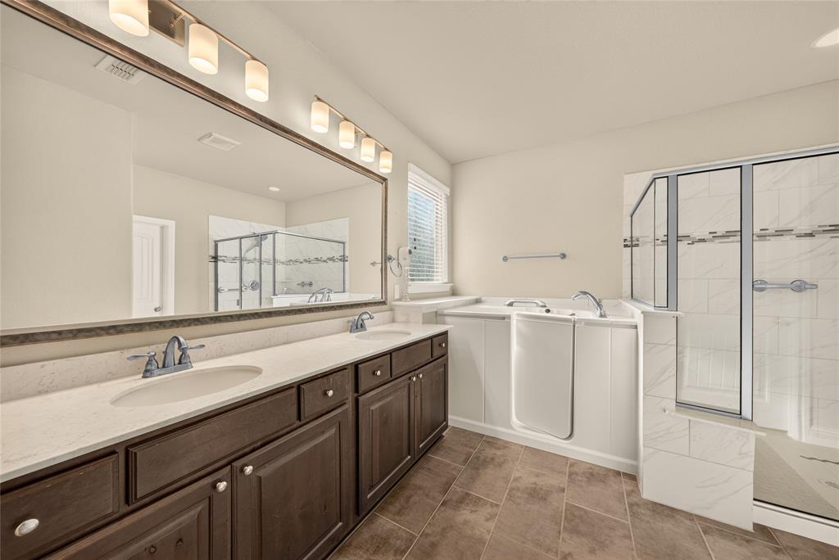
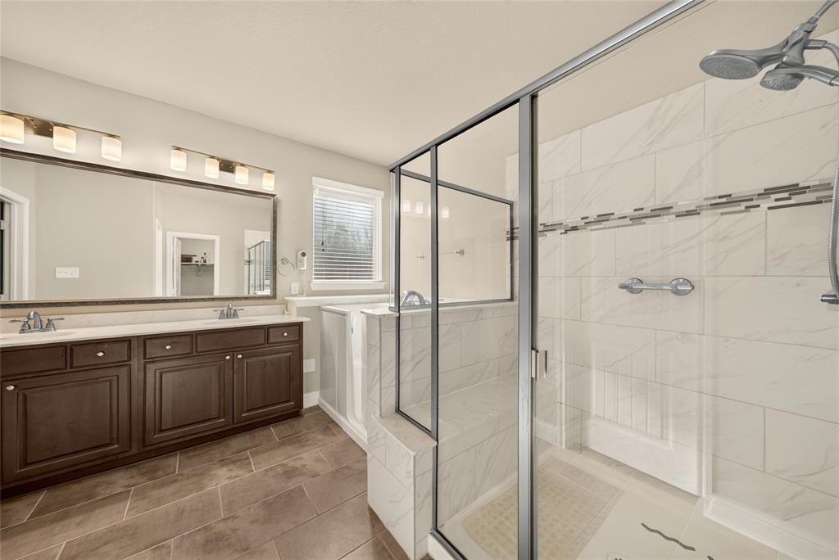
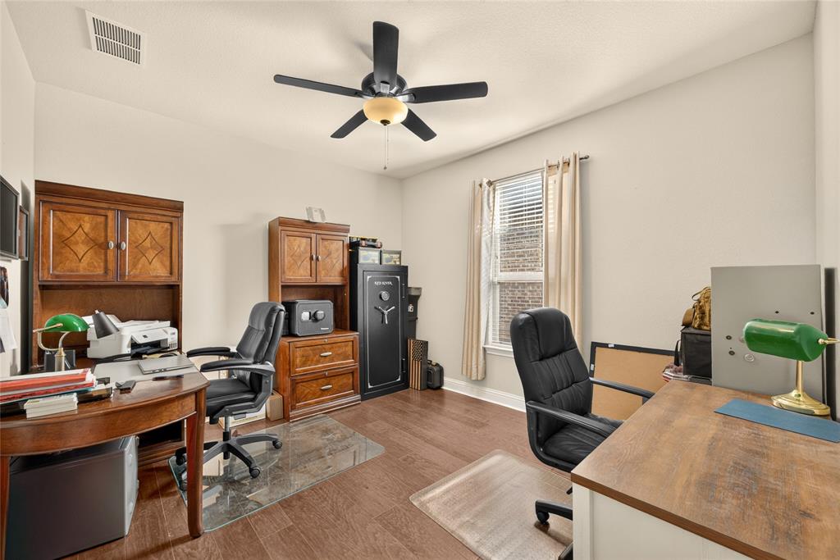
The generously sized downstairs primary suite features a beautiful tray ceiling and an ensuite bathroom complete with dual vanities, a large walk-in shower, and a convenient walk-in jetted soaking tub. A dedicated office provides an ideal work-from-home space, while the formal dining area offers flexibility for additional entertaining or everyday use.
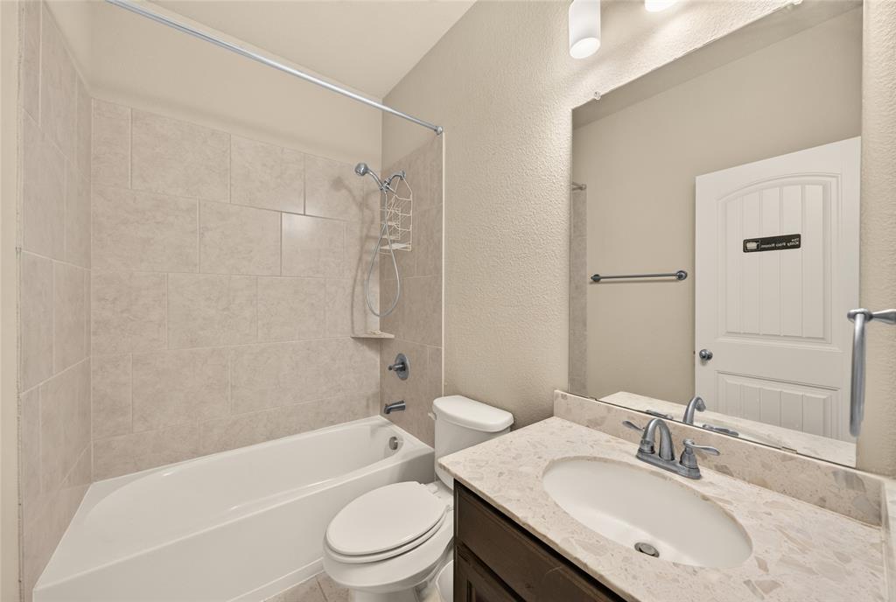
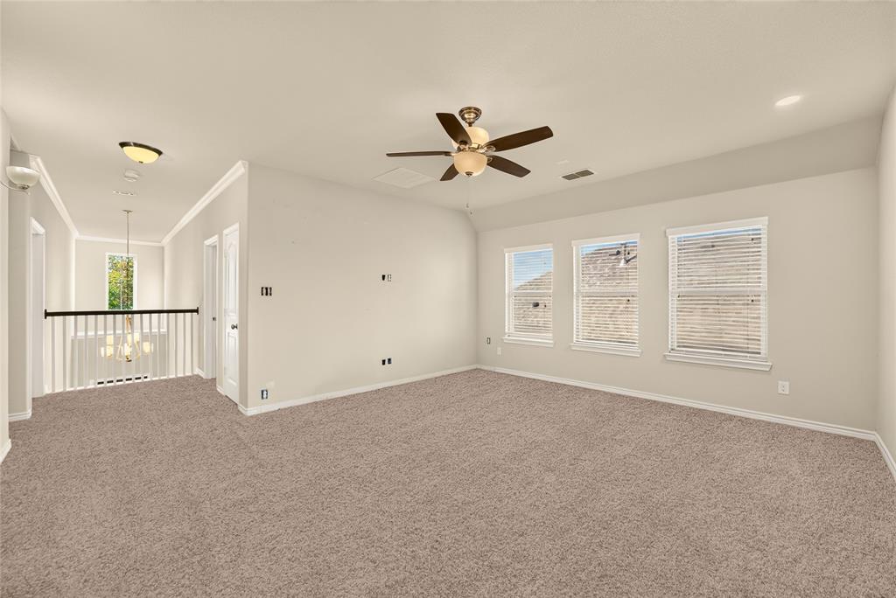
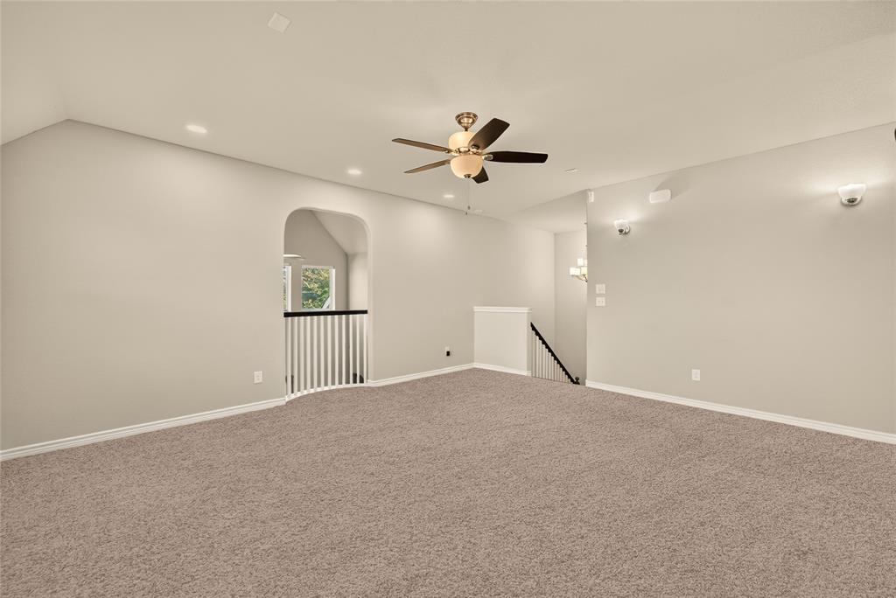
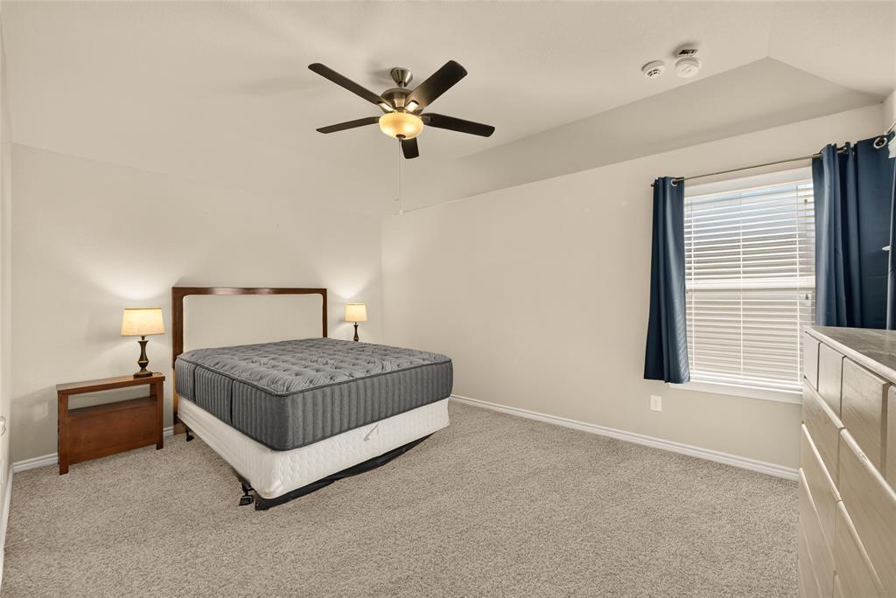
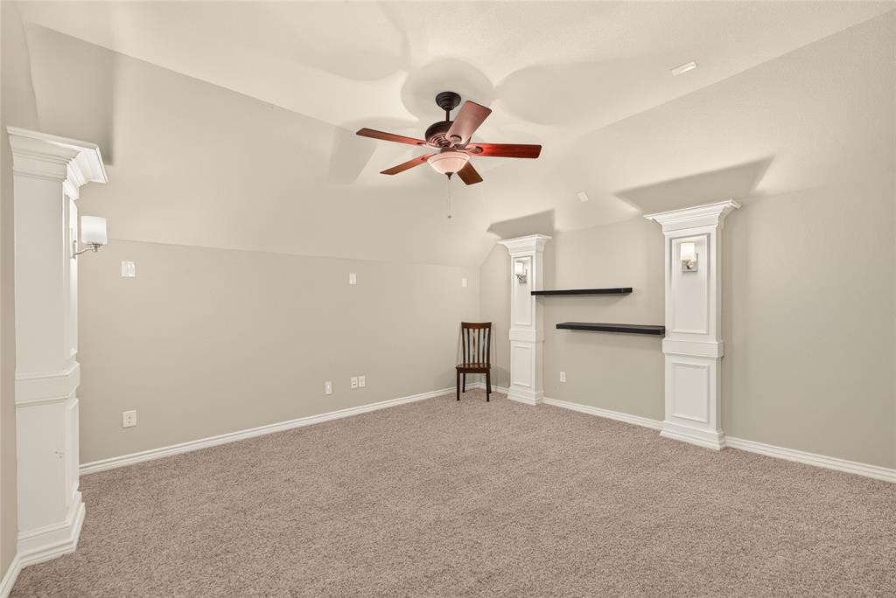
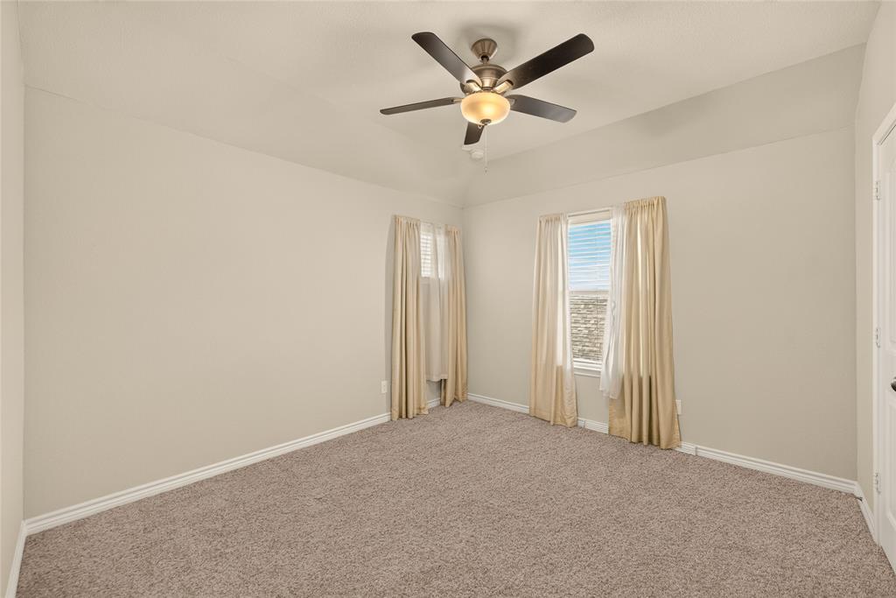
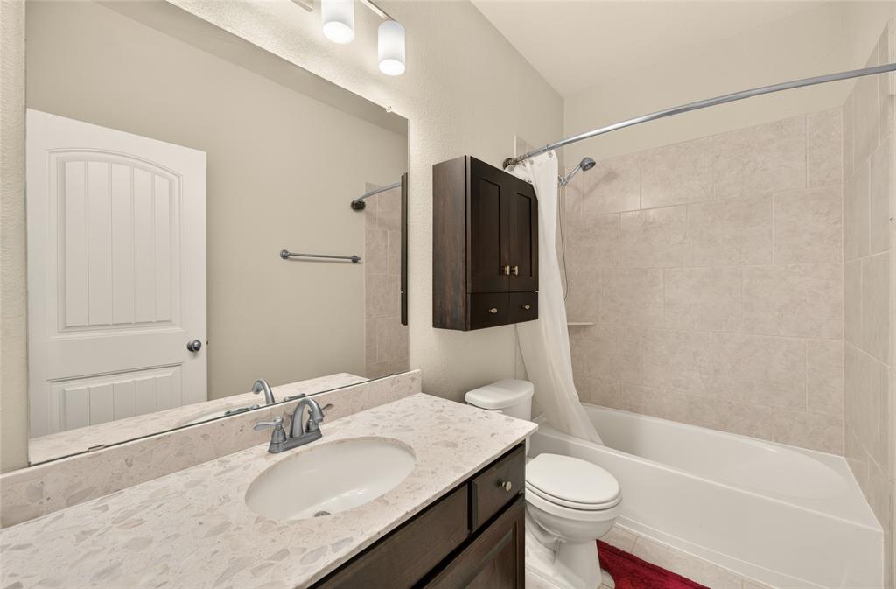
Upstairs, you'll find a spacious game room or second living area, additional bedrooms, and a full bathroom, providing plenty of room to spread out.
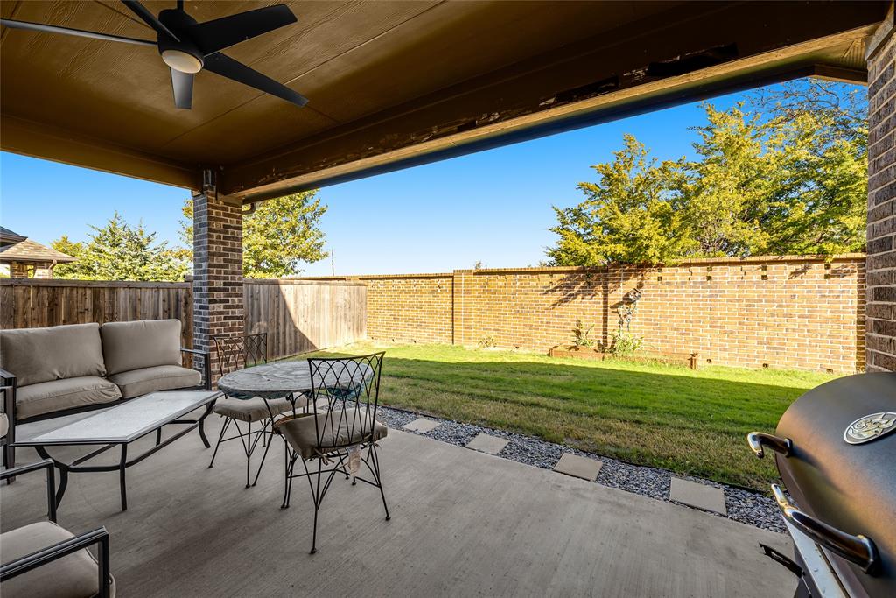
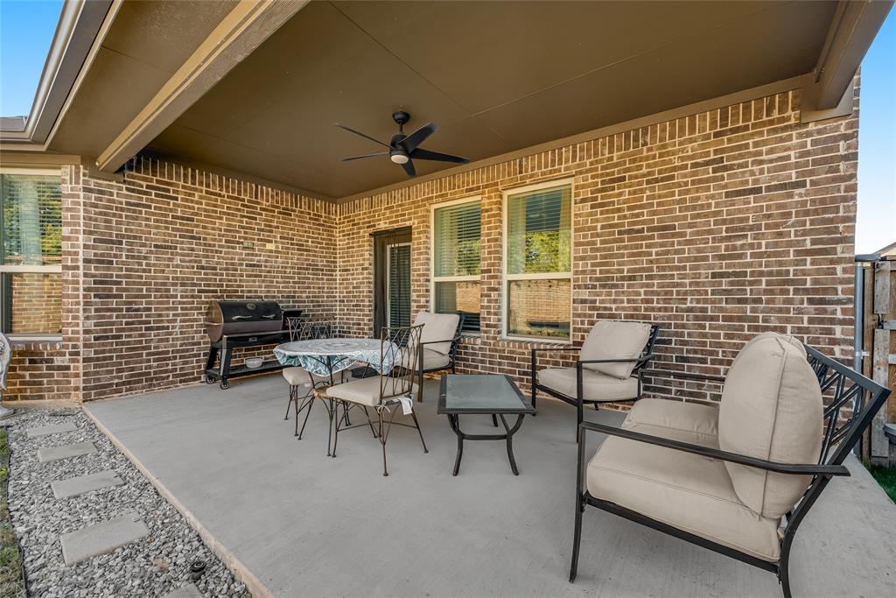
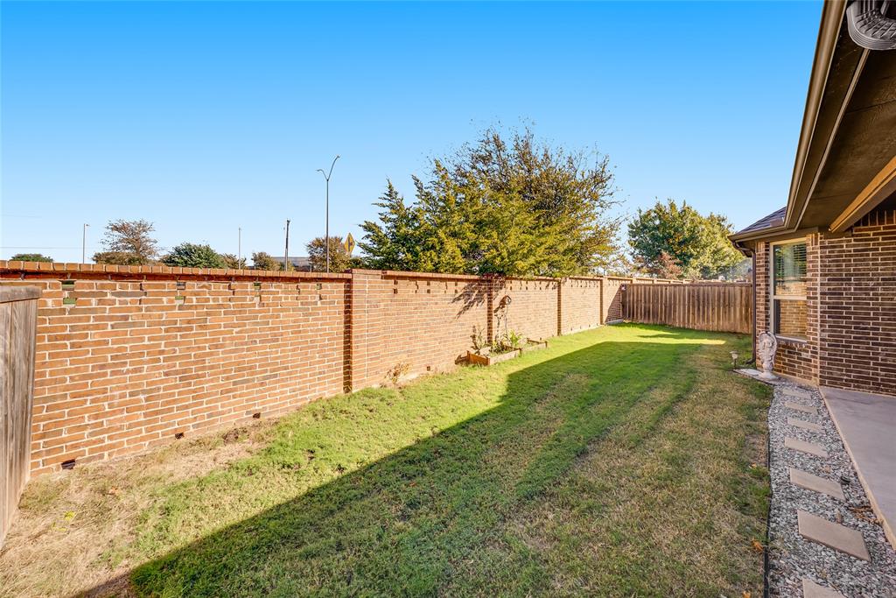
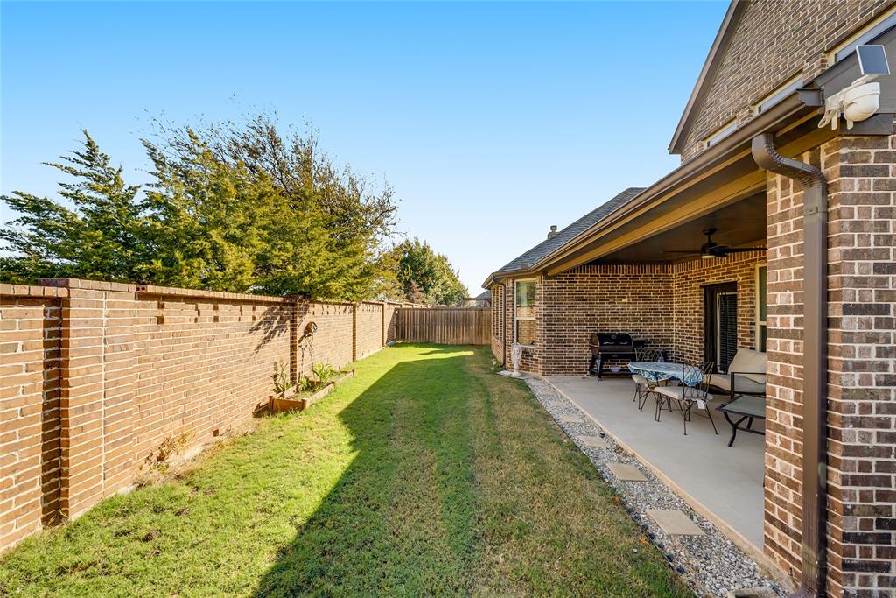
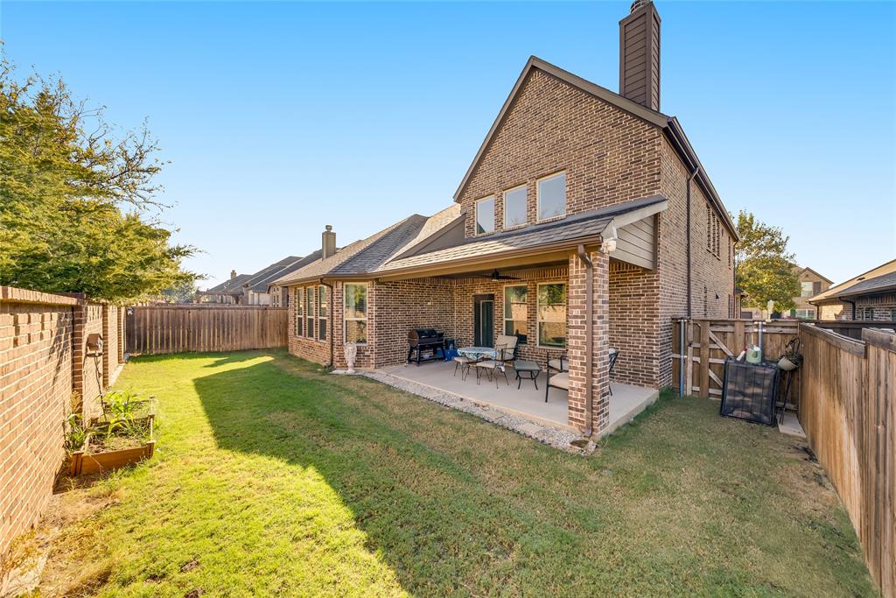
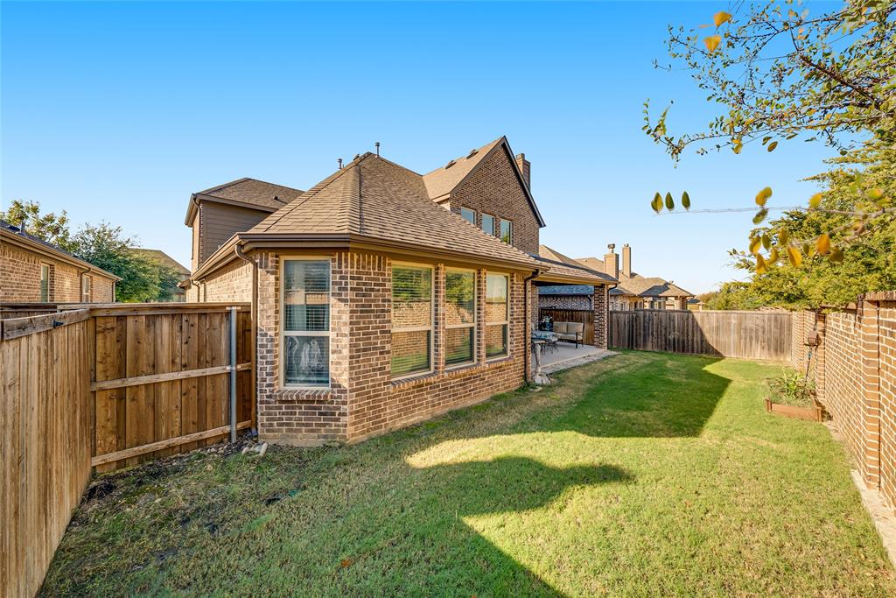
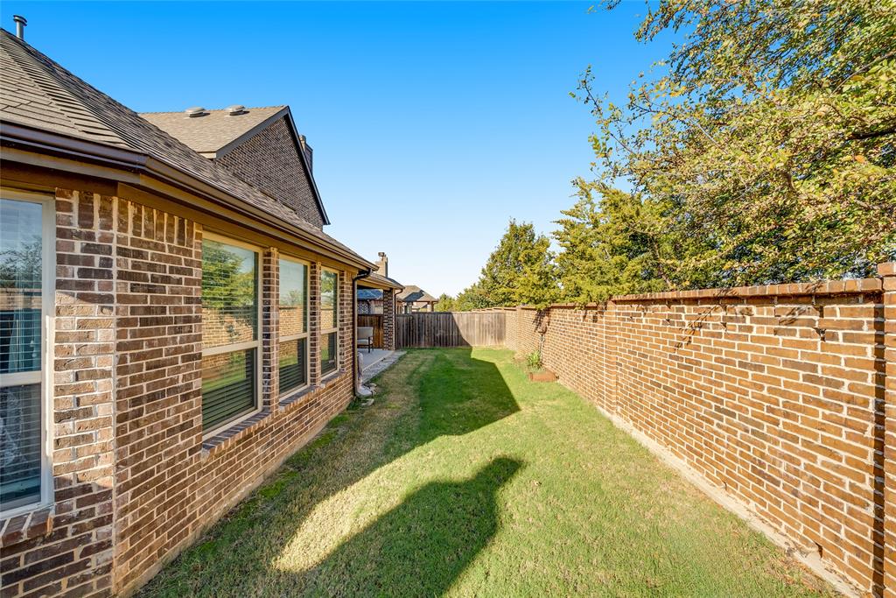
Step outside to enjoy the covered back patio with a ceiling fan, perfect for outdoor dining, grilling, or relaxing. The fenced backyard features a beautiful brick privacy wall, grassy lawn, and room for gardening or outdoor activities.
With its functional floor plan, multiple living spaces, attractive finishes, and ...
+ Read More| Mls Number: | 21437189 |
|---|---|
| List Price: | $440,000 |
| Property Type: | Residential |
| Property Sub Type: | Single Family Residence |
| Status: | Active |
| Beds Total: | 4 |
| Baths Full: | 3 |
| Sq Ft Total: | 3,156 |
| Association Fee: | $193 |
| Unexempt Taxes: | $10,460 |
| Lot Size Area Sqft: | 5,662.8000 |
| Lot Size Area: | 0.13 |
| Building Style: | Traditional |
| City: | Fort Worth |
| County Or Parish: | Tarrant |
| Subdivision Name: | Chisholm Trail Ranch Sec 1 Ph I |
| Postal Code: | 76036 |
| Year Built: | 2017 |
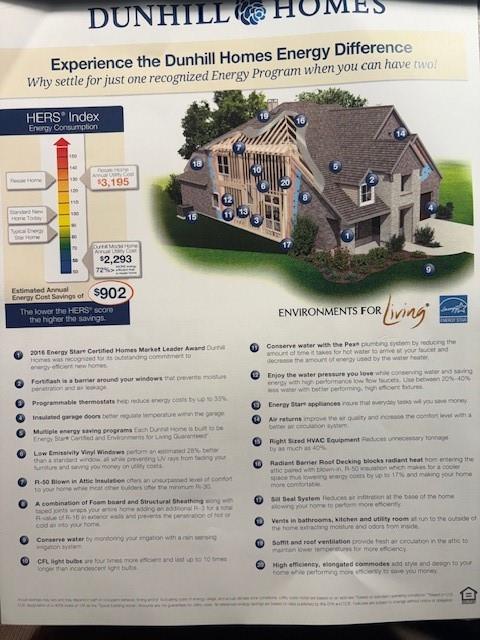
| Appliances?: | Dishwasher,Disposal,Tankless Water Heater |
| Association Fee Frequency: | Quarterly |
| Association Fee Includes: | Full Use of Facilities, Maintenance Grounds |
| Association Type: | Mandatory |
| Community Features: | Club House, Community Pool, Fitness Center, Jogging Path/Bike Path, Playground, Sidewalks |
| Construction Materials: | Brick, Rock/Stone |
| Directions: | From Chisholm Trail go east on McPherson Rd approx 1 mile, take a right onto Brazos River Trail and immediately right onto Stockwhip DR. Residence will be on the right. |
| Elementary School Name: | Dallas Park |
| Middle School Name: | Summer Creek |
| School District: | Crowley ISD |
| Exterior Features: | Covered Patio/Porch |
| Fencing: | Wood |
| Fireplace Features: | Gas Logs |
| Fireplaces Total: | 1 |
| Flooring: | Carpet, Ceramic Tile, Combination, Engineered Wood |
| Foundation Details: | No |
| Foundation Details: | Slab |
| Heating: | Central, ENERGY STAR Qualified Equipment |
| Interior Features: | Built-in Features, Flat Screen Wiring, Granite Counters, High Speed Internet Available, Kitchen Island, Open Floorplan, Pantry, Smart Home System, Walk-In Closet(s), Wired for Data |
| Lot Features: | Landscaped |
| Lot Size: | Less Than .5 Acre (not Zero) |
| Lot Size Source: | Assessor |
| Lot Size Units: | Acres |
| Multi Parcel ID: | No |
| Municipal Utility District?: | No |
| Number Of Dining Areas: | 1 |
| Number Of Living Areas: | 1 |
| Number Of Parking Spaces: | 2 |
| Parking Features: | Garage Faces Front |
| Parking Spaces Carport: | 2 |
| Parking Spaces Garage: | 2 |
| Permit Avmyn: | false |
| Permit Comments Reviews Yn: | false |
| Pool?: | No |
| Possession: | Closing/Funding |
| Postal Code Plus 4: | 1786 |
| Restrictions: | Other |
| Roof: | Asphalt, Composition |
| Room Count: | 9 |
| Structural Style: | Single Detached |
| Transaction Type: | For Sale |
| Utilities: | City Sewer, City Water, Concrete, Curbs |
| Will Subdivide: | No |
| Hoa Management Company: | Walton Management |
| Hoa Management Company Phone: | 817-887-8087 |
| Accessibility Features Yn: | No |
| Attached Garage?: | Yes |
| Bathrooms Total Decimal: | 3.00 |
| Bathrooms Total Integer: | 3 |
| Cooling: | Central Air, ENERGY STAR Qualified Equipment |
| Covered Spaces: | 2 |
| Elementary School Name: | Dallas Park |
| Garage?: | Yes |
| High School Name: | North Crowley |
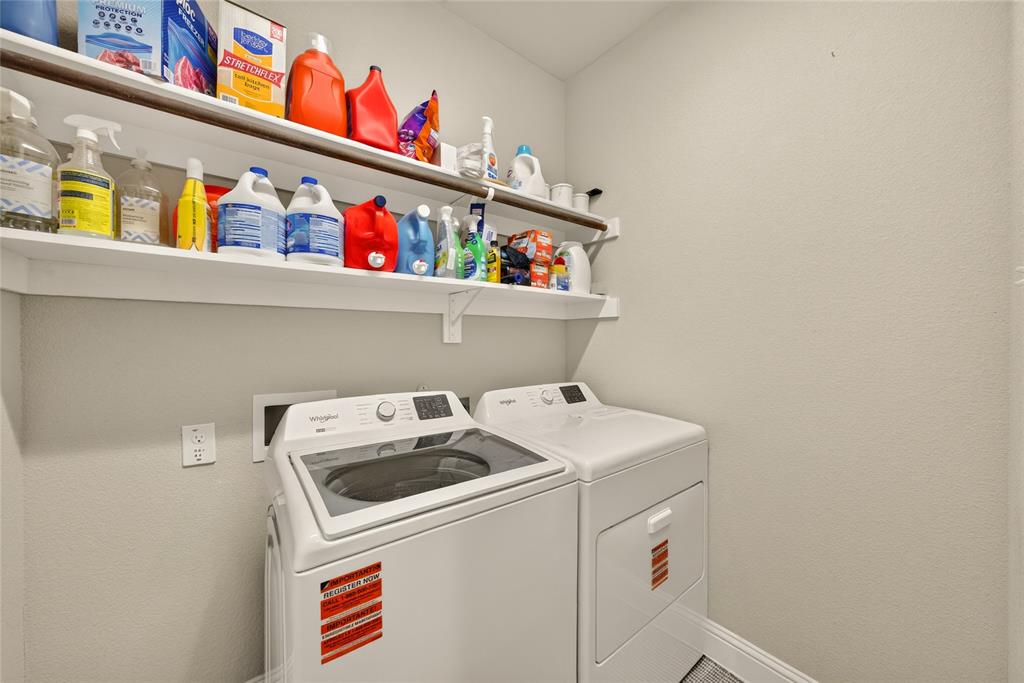
| Laundry Features: | Full Size W/D Area |
| Levels: | Two |
| Listing Terms: | Cash, Conventional, FHA, VA Loan |
| Lot Size Area: | 0.1300 |
| Patio And Porch Features: | Covered |
| Property Attached?: | Yes |
| Smart Home Features Appor Pass Y: | 1 |
| Special Taxing Entities: | 0 |
| Window Features: | Bay Window(s) |
Listing Courtesy of: Glass Land and Home LLC
Listing Agent: Michael Fox
903-785-8457
Mortgage Calculator
All listings featuring the  icon are provided courtesy of North Texas Real Estate Information Systems, Inc. (NTREIS), Copyright 2026. All rights reserved.
All information is believed accurate but not guaranteed. The properties displayed may not be all of the properties available through the IDX Program. Any use of this site other than by potential buyers or sellers is strictly prohibited.
North Texas Real Estate Information Systems, Inc. data last updated on November 22, 2026 03:03 PM - CT
Property Last Updated: November 22, 2026 03:03 PM - CT