5024 Keating Street
Fort Worth, TX 76244
$385,000
Open Houses
OPEN HOUSE SAT 11-21, 12-2 PM & SUN 11-22, 1-3 PM
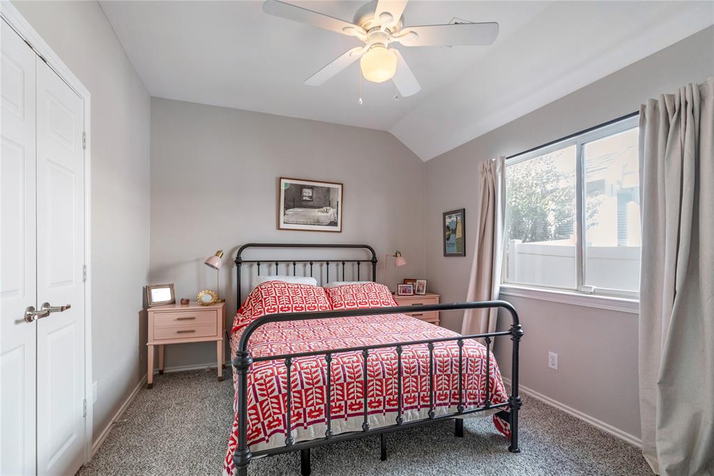
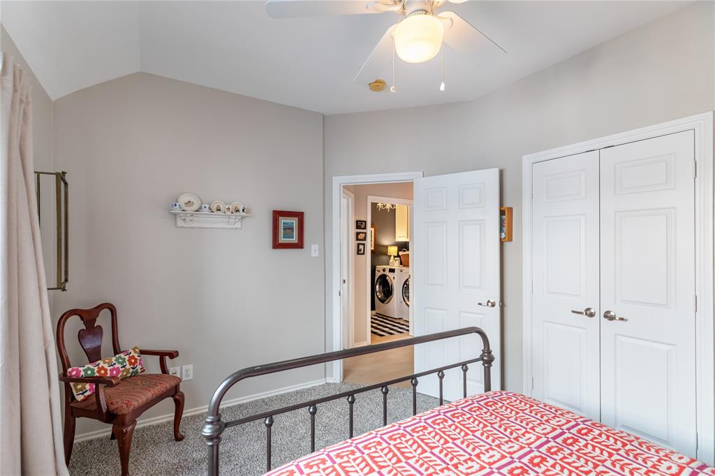
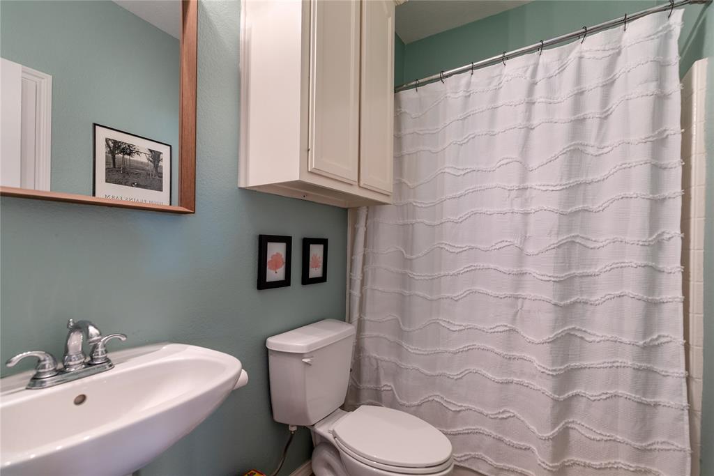
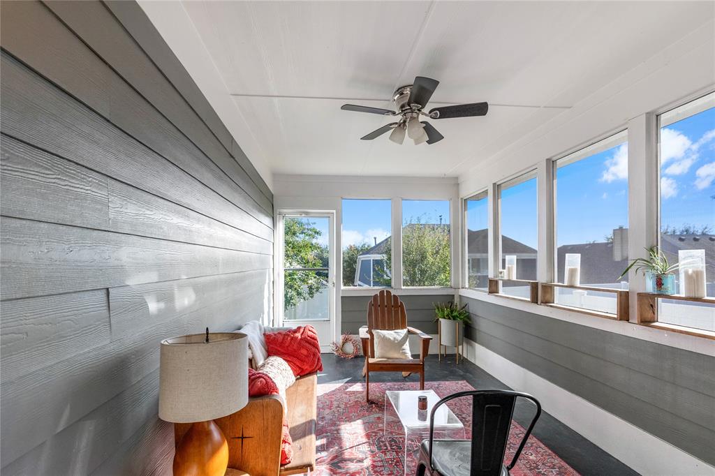
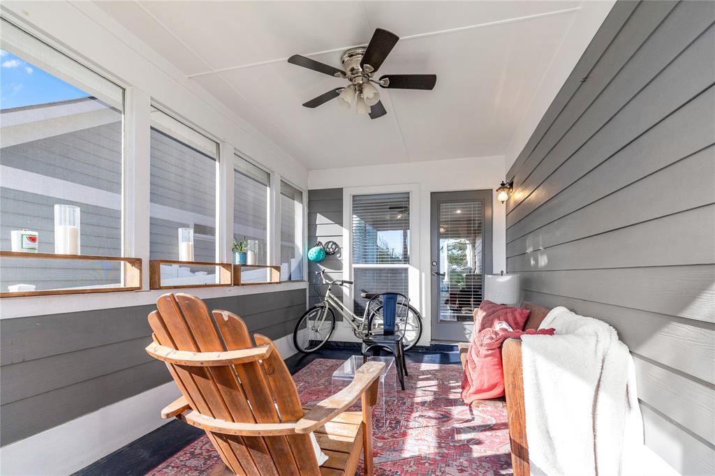
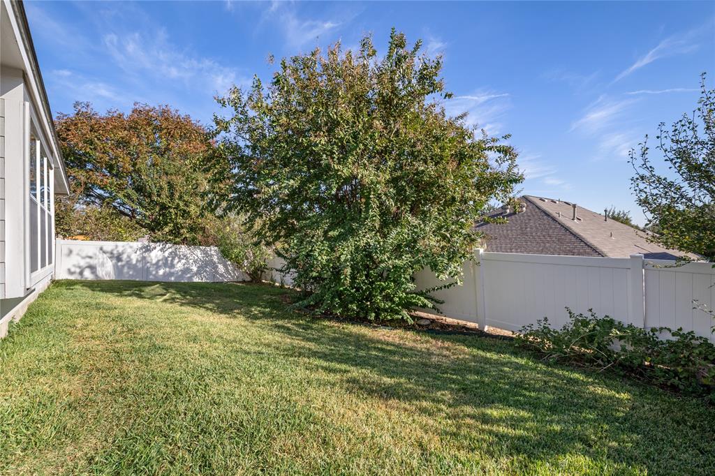
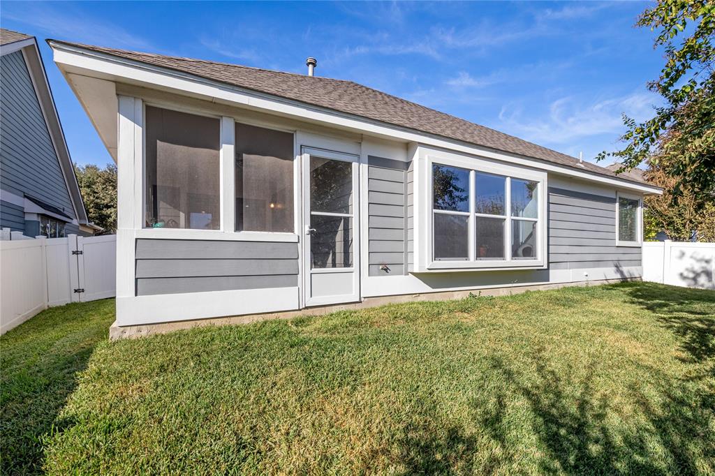
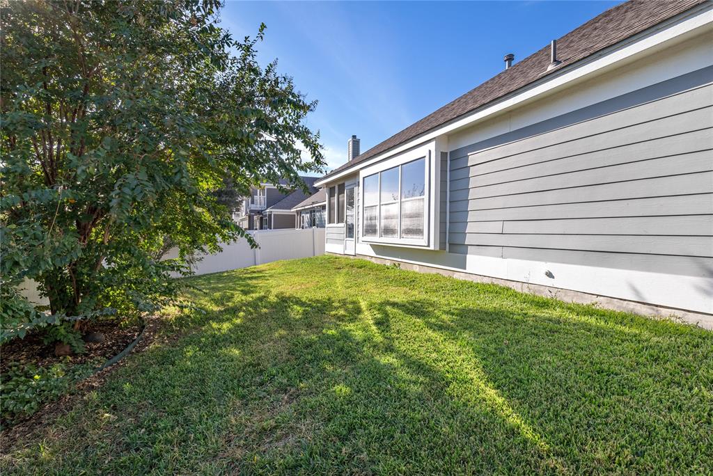
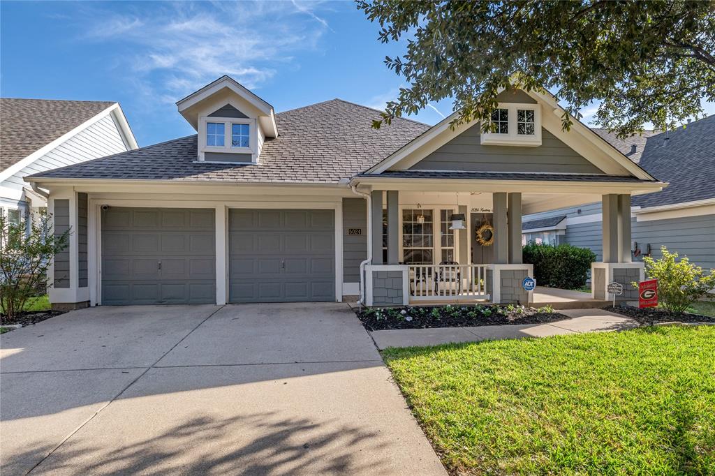
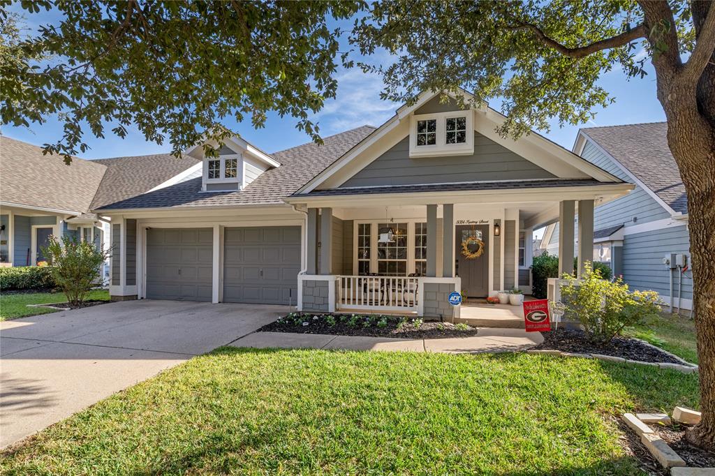
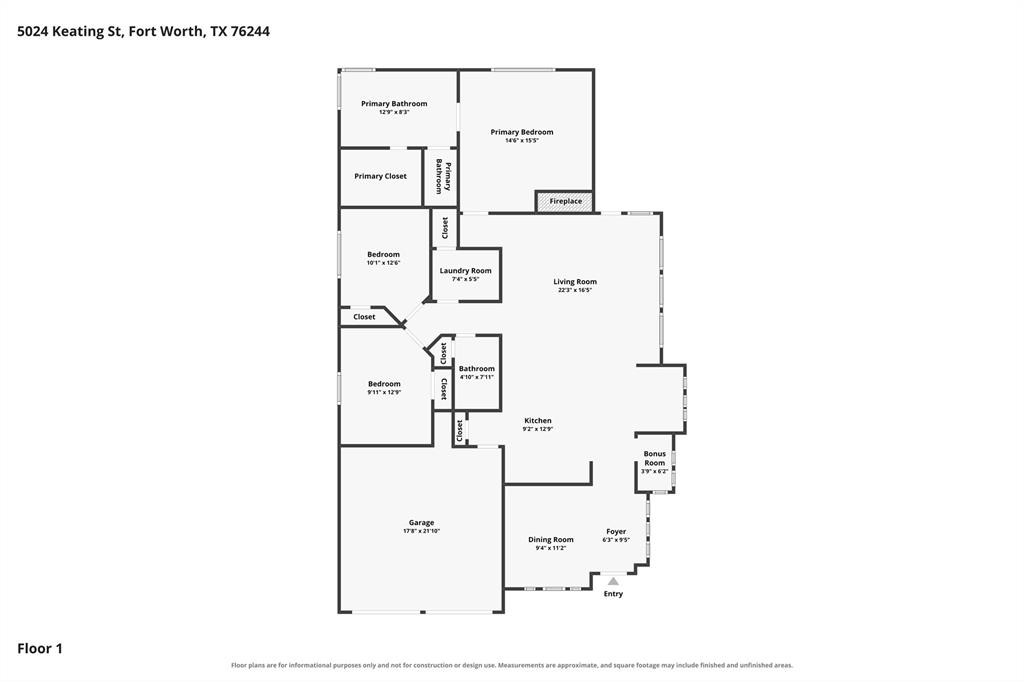
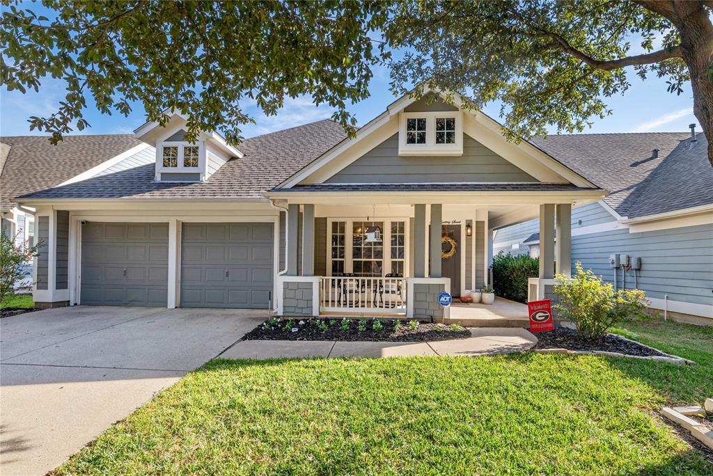
A welcoming front porch and tree-lined streets set the tone for this charming Cape Cod-style home in Heritage, zoned to Keller ISD. With 3 bedrooms, 2 baths, and a screened back porch overlooking a spacious backyard, there’s plenty of room to gather, unwind, and enjoy being home.
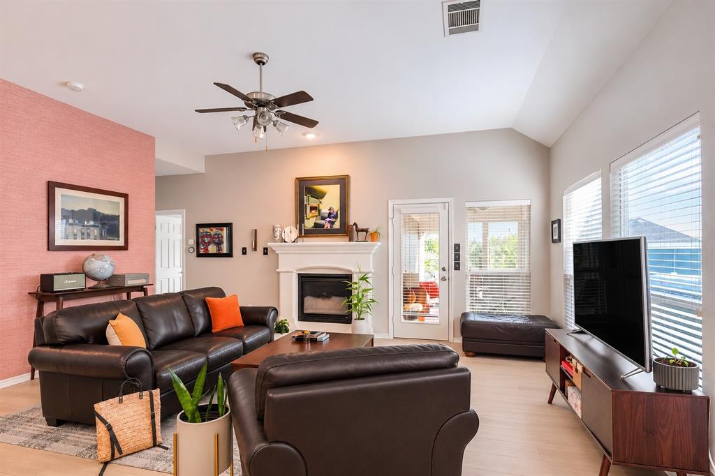
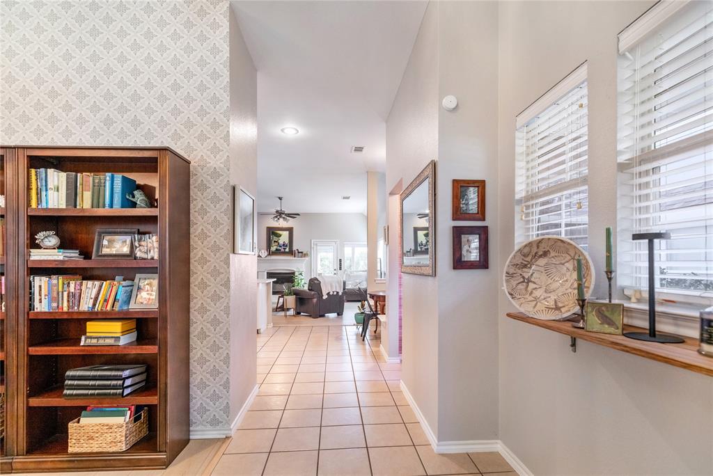
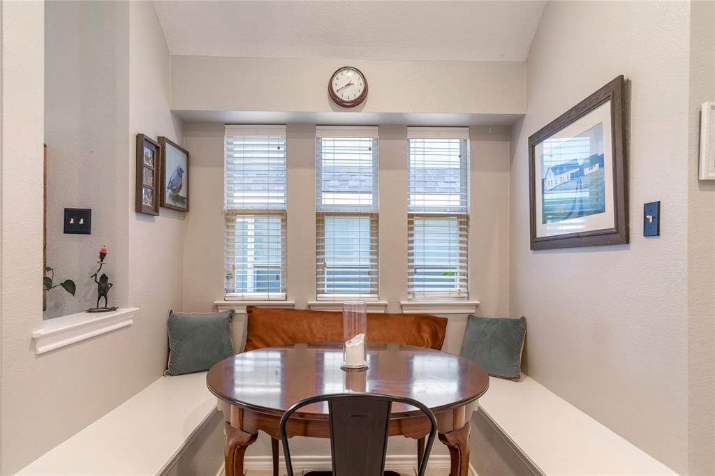
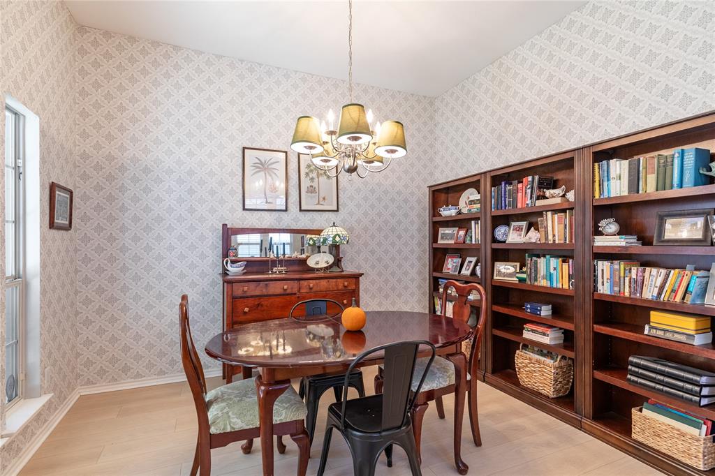
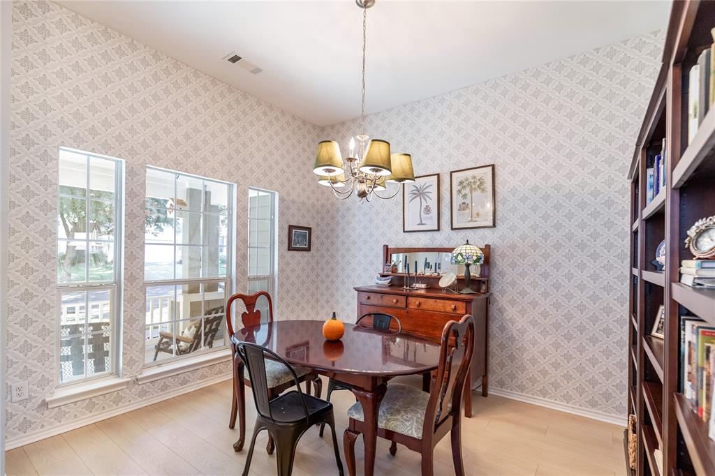
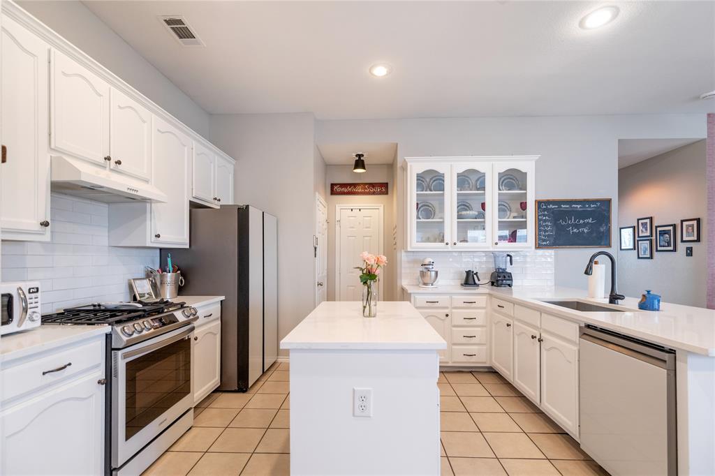
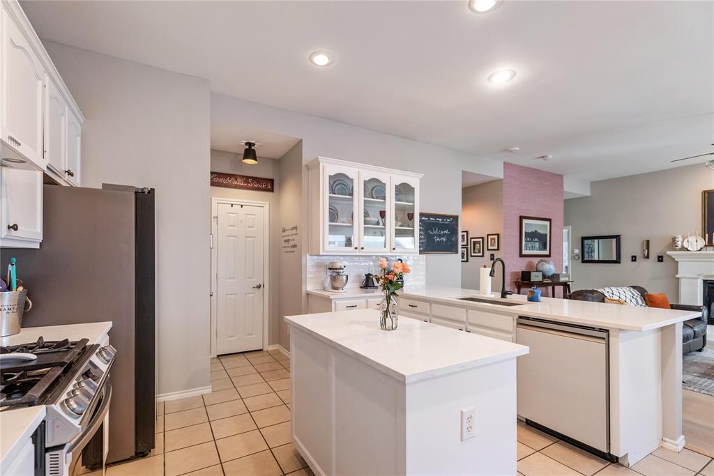
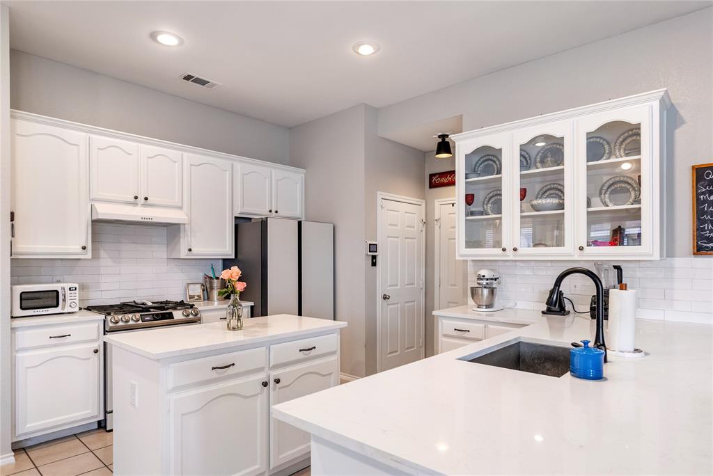
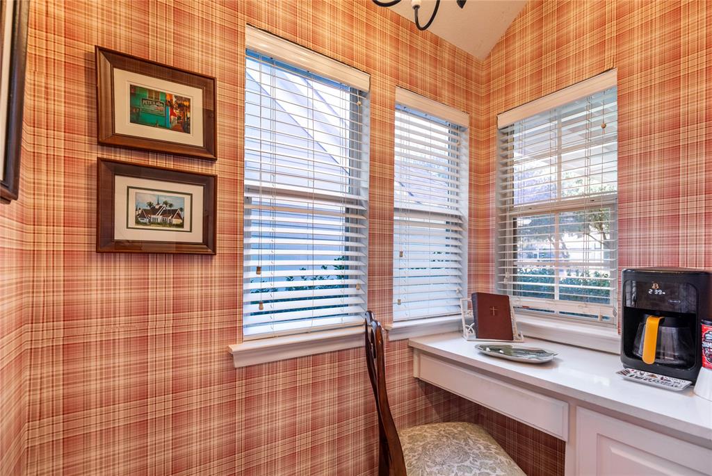
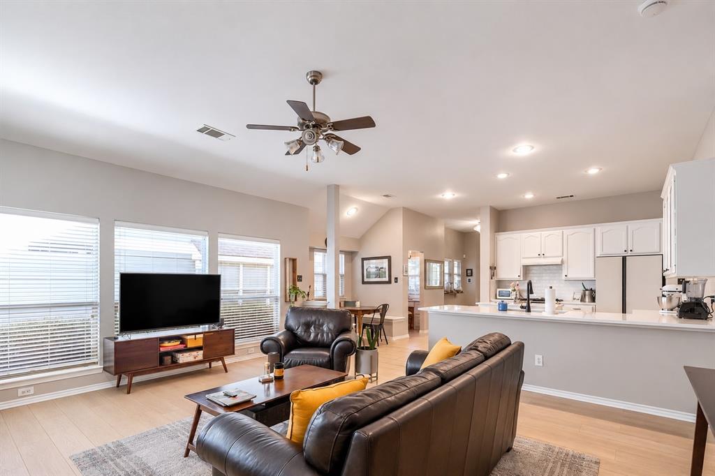
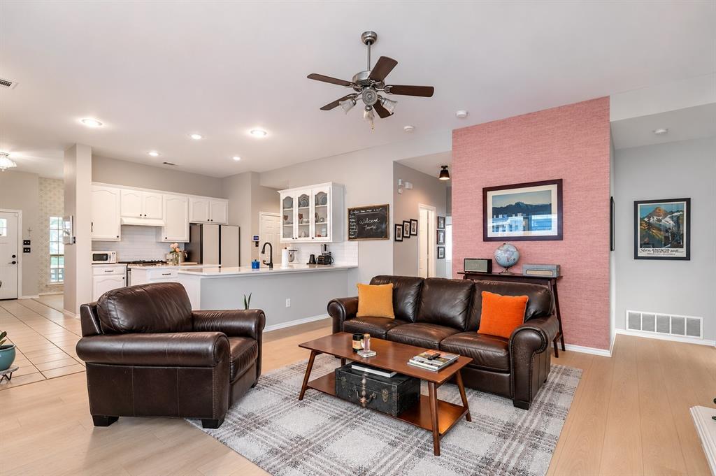
Step through the updated front door into a spacious dining room that leads to the kitchen and family room. The kitchen features painted white cabinetry with glass-front accents, quartz countertops, a subway tile backsplash, and Samsung Bespoke appliances purchased in 2024. Generous counter space makes meal prep easy, while a built-in breakfast bench creates a cozy spot for casual meals. An additional nook is just right for a coffee station or desk area. The kitchen opens directly to the family room, where a gas fireplace adds warmth and makes it easy to stay part of the conversation while you cook.
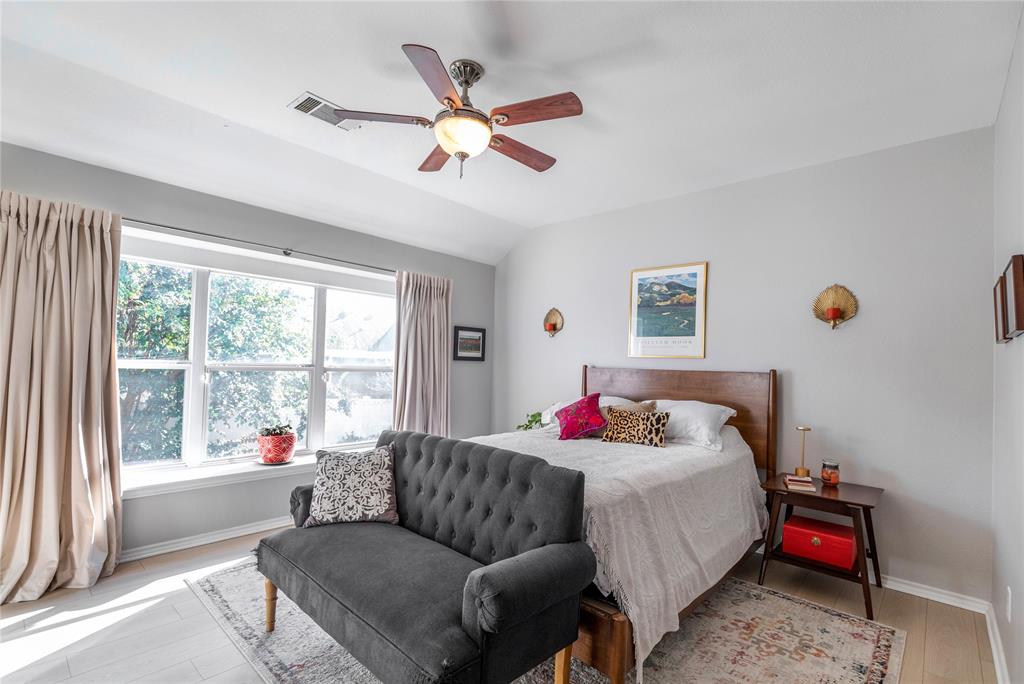
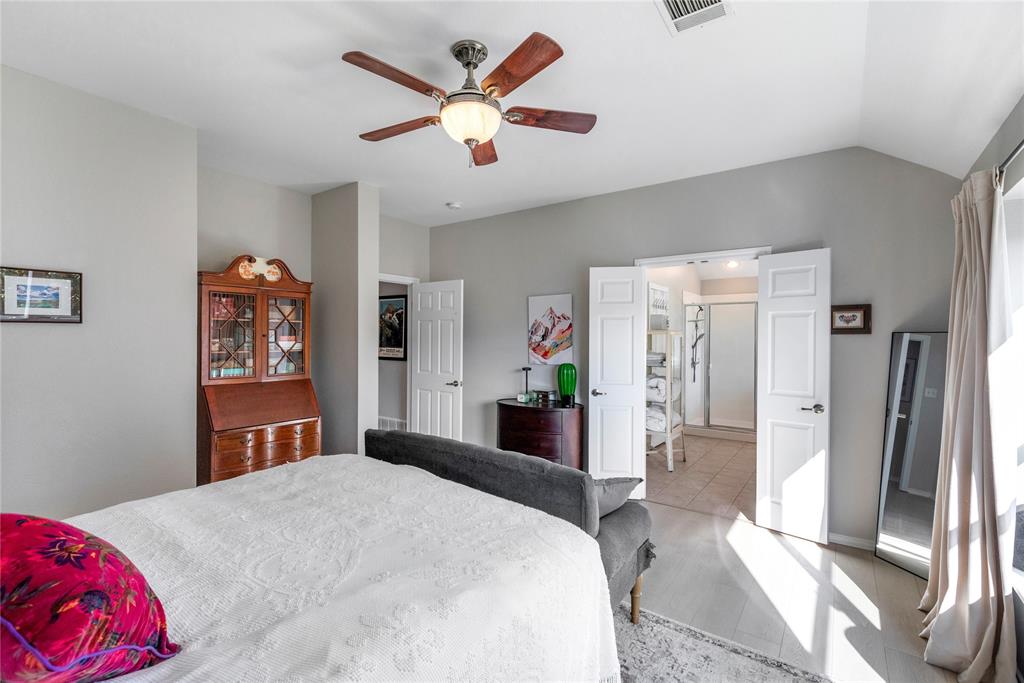
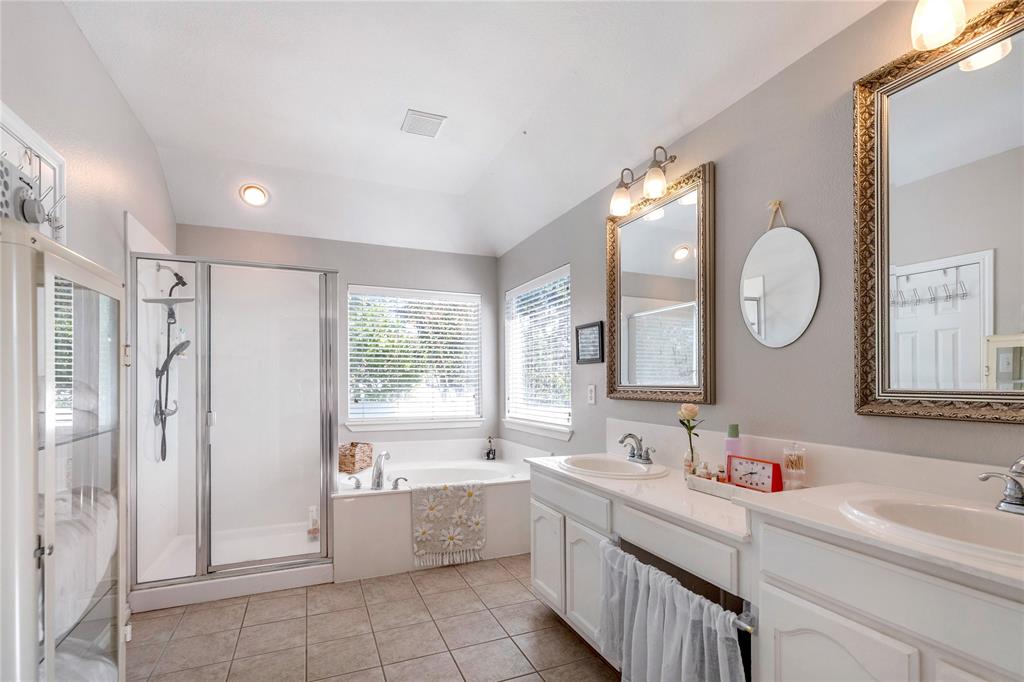
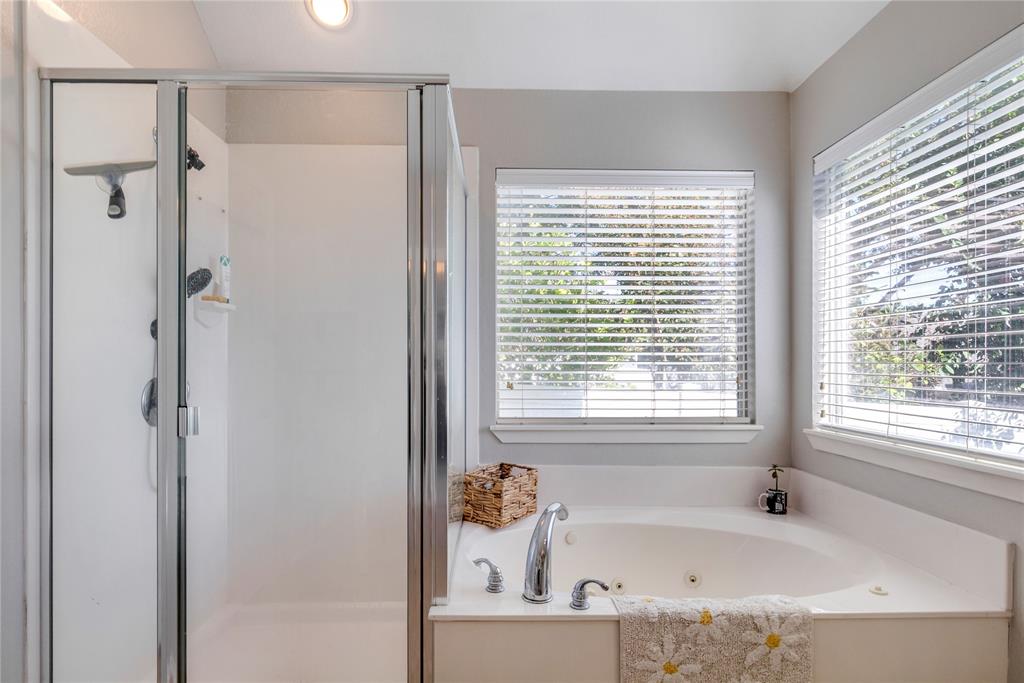
The spacious primary bedroom offers a quiet retreat, with a separate tub and shower in the primary bath. , enjoy your morning coffee or a quiet afternoon on the screened porch, with plenty of space in the backyard for gardening, play, or outdoor gatherings.
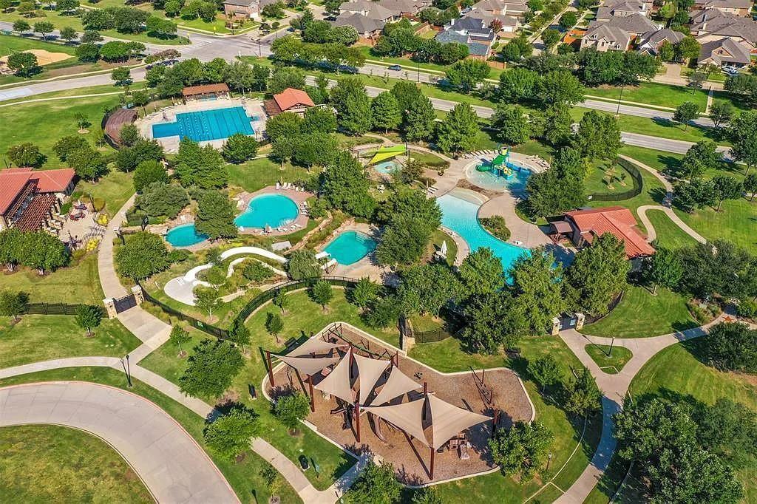
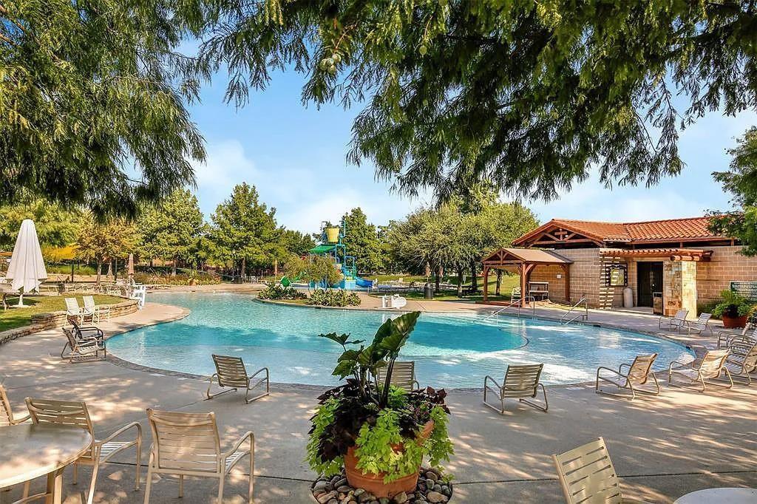
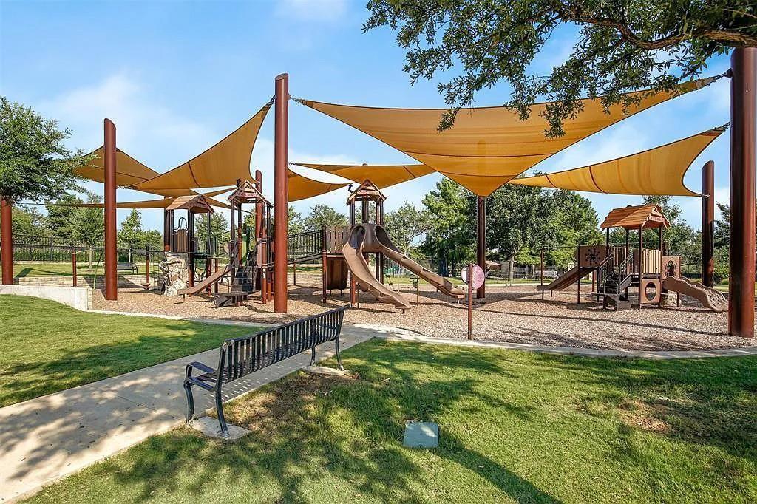
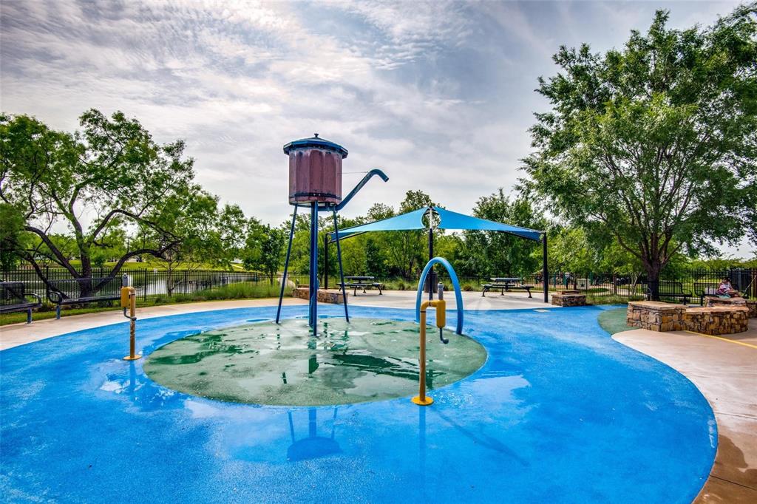
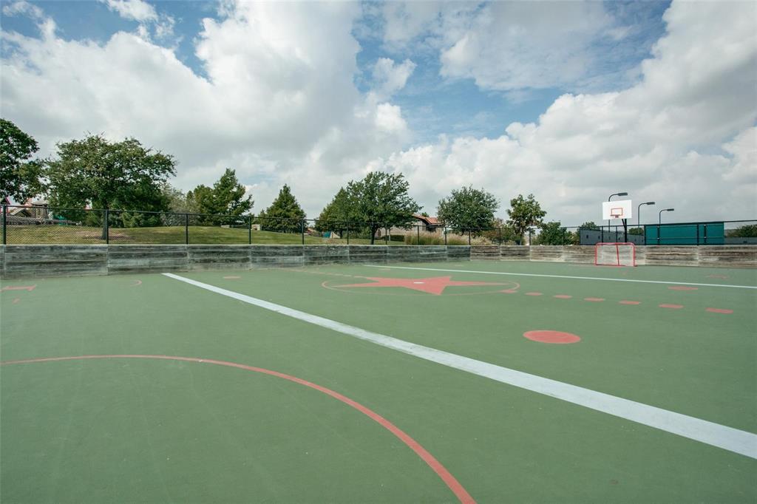
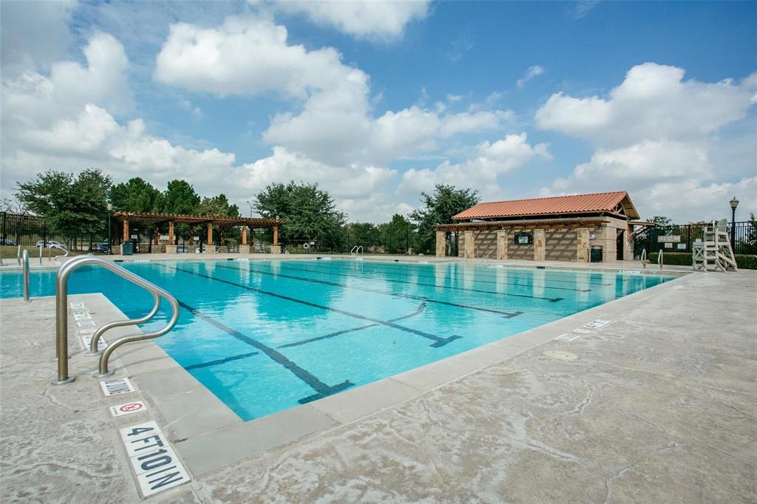
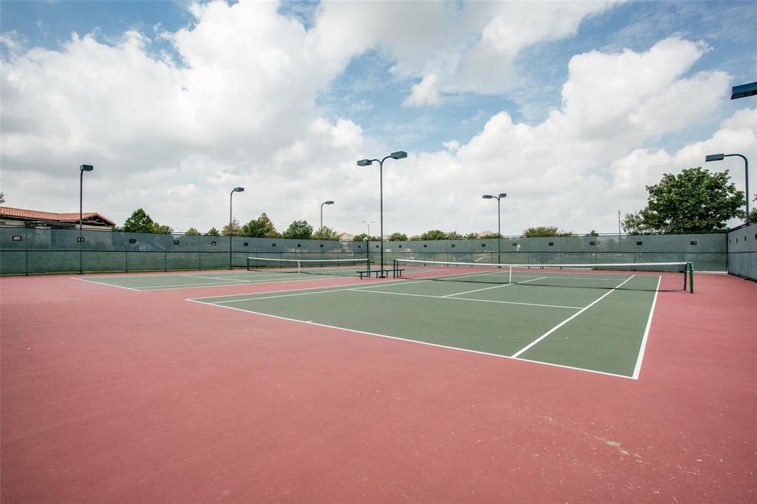
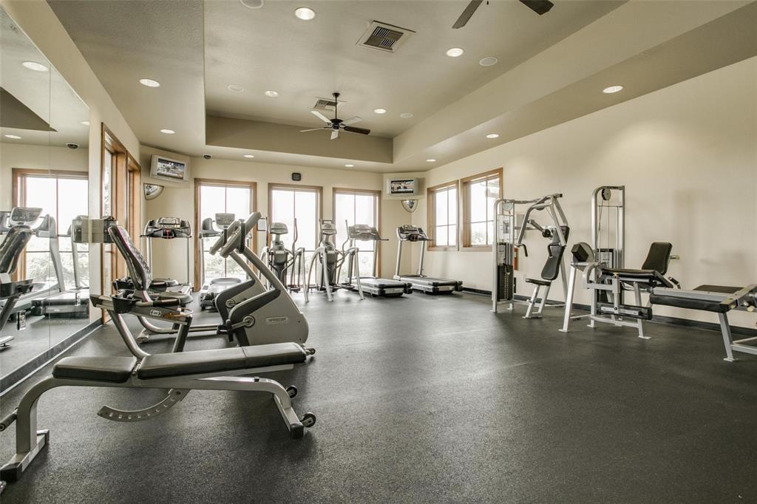
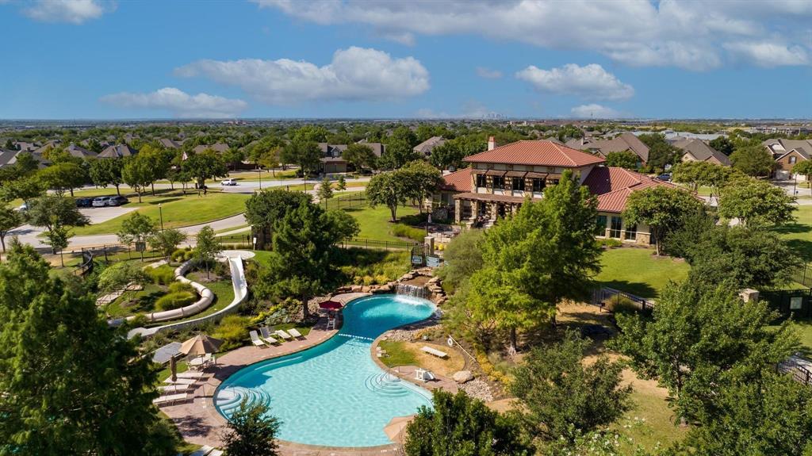
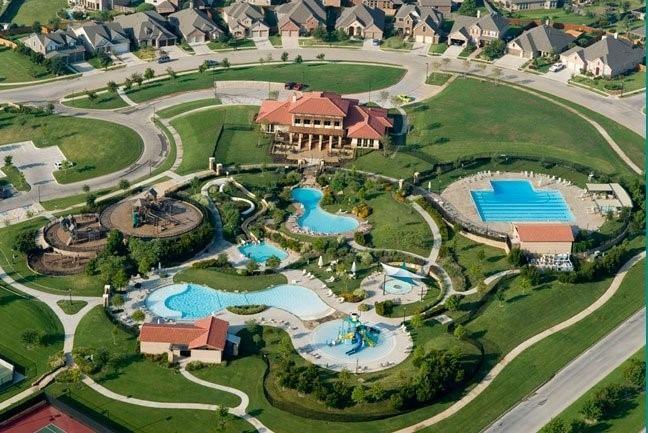
Enjoy Heritage’s community pools, walking trails, tennis courts, and fitness center, along with nearby shopping and convenient access to 170, I-35W, and SH 114.
| Mls Number: | 21438187 |
|---|---|
| List Price: | $385,000 |
| Property Type: | Residential |
| Property Sub Type: | Single Family Residence |
| Status: | Active |
| Beds Total: | 3 |
| Baths Full: | 2 |
| Sq Ft Total: | 1,723 |
| Association Fee: | $450 |
| Unexempt Taxes: | $8,652 |
| Lot Size Area Sqft: | 5,488.5600 |
| Lot Size Area: | 0.126 |
| Building Style: | Traditional |
| City: | Fort Worth |
| County Or Parish: | Tarrant |
| Subdivision Name: | Heritage Add |
| Postal Code: | 76244 |
| Year Built: | 2004 |
| Appliances?: | Dishwasher,Disposal,Gas Cooktop,Gas Oven,Gas Range,Microwave,Plumbed For Gas in Kitchen,Vented Exhaust Fan |
| Association Fee Frequency: | Annually |
| Association Fee Includes: | Full Use of Facilities, Management Fees |
| Association Type: | Mandatory |
| Community Features: | Club House, Community Pool, Curbs, Fishing, Fitness Center, Greenbelt, Jogging Path/Bike Path, Park, Perimeter Fencing, Playground, Pool, Sidewalks, Tennis Court(s) |
| Construction Materials: | Brick |
| Directions: | Use GPS |
| Elementary School Name: | Lonestar |
| Middle School Name: | Hillwood |
| School District: | Keller ISD |
| Exterior Features: | Rain Gutters, Lighting |
| Fencing: | Wood |
| Fireplace Features: | Living Room |
| Fireplaces Total: | 1 |
| Flooring: | Carpet, Ceramic Tile, Luxury Vinyl Plank |
| Foundation Details: | No |
| Garage Width: | 20 |
| Heating: | Central, Fireplace(s), Natural Gas |
| Interior Features: | Built-in Features, Decorative Lighting, Eat-in Kitchen, High Speed Internet Available, Kitchen Island, Pantry, Walk-In Closet(s) |
| Lot Features: | Few Trees, Interior Lot, Landscaped, Subdivision |
| Lot Size: | Less Than .5 Acre (not Zero) |
| Lot Size Units: | Acres |
| Multi Parcel ID: | No |
| Municipal Utility District?: | No |
| Number Of Dining Areas: | 2 |
| Number Of Living Areas: | 1 |
| Number Of Parking Spaces: | 2 |
| Parking Features: | Concrete, Garage, Garage Door Opener, Garage Double Door, Garage Faces Front |
| Parking Spaces Garage: | 2 |
| Permit Avmyn: | false |
| Permit Comments Reviews Yn: | false |
| Pool?: | No |
| Possession: | Closing/Funding |
| Postal Code Plus 4: | 6162 |
| Room Count: | 9 |
| Structural Style: | Single Detached |
| Transaction Type: | For Sale |
| Utilities: | Cable Available, City Sewer, City Water |
| Will Subdivide: | No |
| Hoa Management Company: | Heritage Homeowners Association |
| Hoa Management Company Phone: | 817-741-1912 |
| Accessibility Features Yn: | No |
| Attached Garage?: | Yes |
| Bathrooms Total Decimal: | 2.00 |
| Bathrooms Total Integer: | 2 |
| Cooling: | Ceiling Fan(s), Central Air, Electric |
| Covered Spaces: | 2 |
| Elementary School Name: | Lonestar |
| Garage Height: | 20 |
| Garage?: | Yes |
| High School Name: | Central |
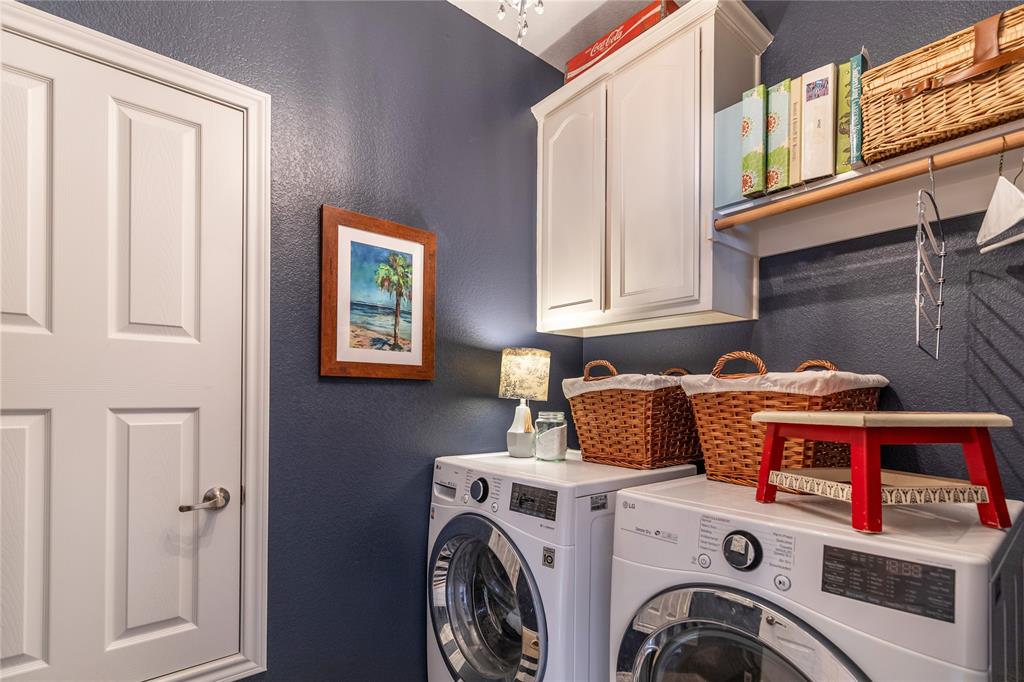
| Laundry Features: | Utility Room, Full Size W/D Area, Dryer Hookup, Washer Hookup |
| Levels: | One |
| Listing Terms: | Cash, Conventional, FHA, VA Loan |
| Lot Size Area: | 0.1260 |
| Patio And Porch Features: | Covered, Front Porch, Patio |
| Property Attached?: | No |
| Smart Home Features Appor Pass Y: | 0 |
| Window Features: | Window Coverings |
Listing Courtesy of: Keller Williams Realty
Listing Agent: Charles Brown
972-827-8943
Mortgage Calculator
All listings featuring the  icon are provided courtesy of North Texas Real Estate Information Systems, Inc. (NTREIS), Copyright 2026. All rights reserved.
All information is believed accurate but not guaranteed. The properties displayed may not be all of the properties available through the IDX Program. Any use of this site other than by potential buyers or sellers is strictly prohibited.
North Texas Real Estate Information Systems, Inc. data last updated on November 19, 2026 11:01 PM - CT
Property Last Updated: November 19, 2026 11:01 PM - CT