502 Forest Edge Lane
Ovilla, TX 75154
$649,900
Open Houses
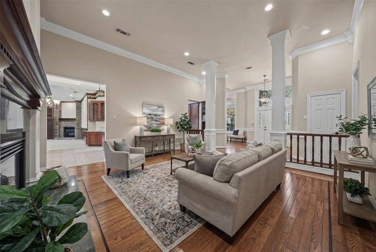
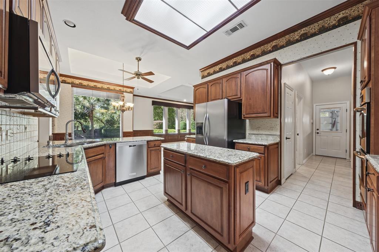
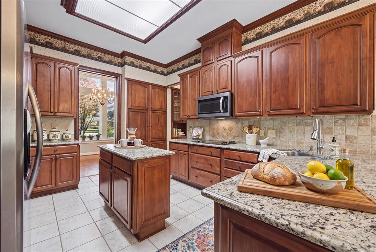
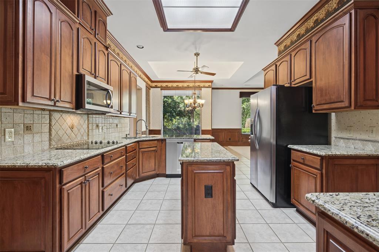
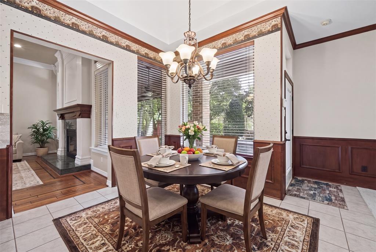
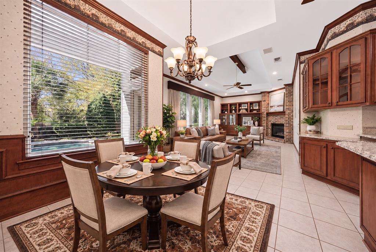
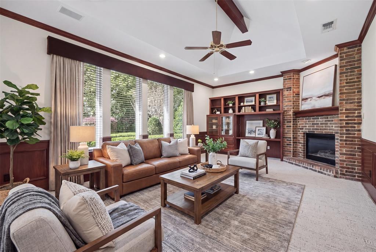
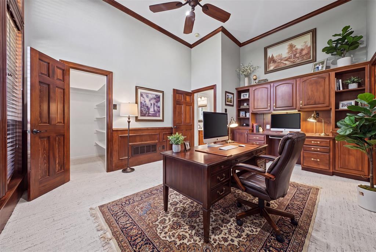
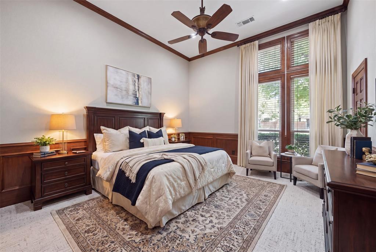
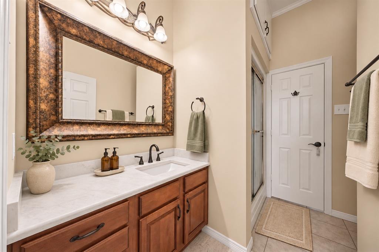
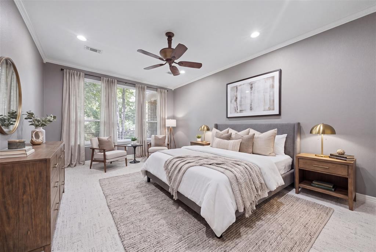
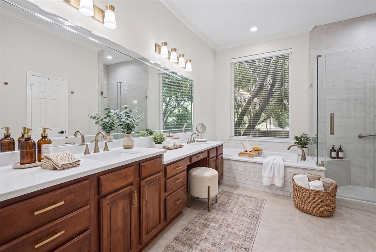
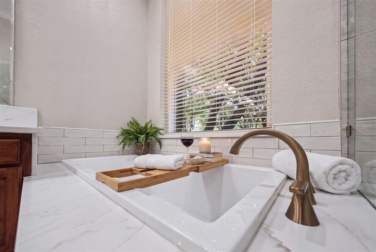
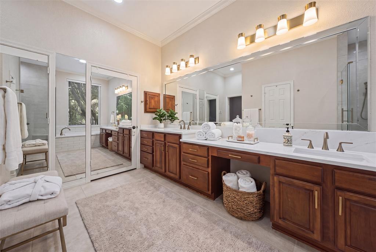
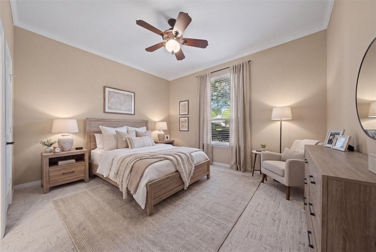
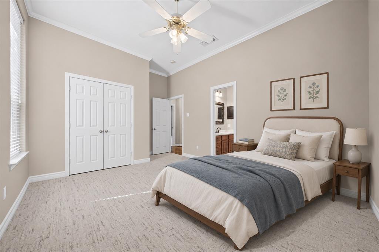
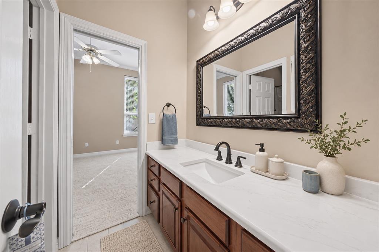
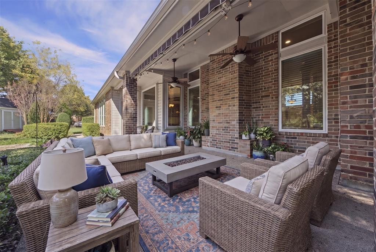
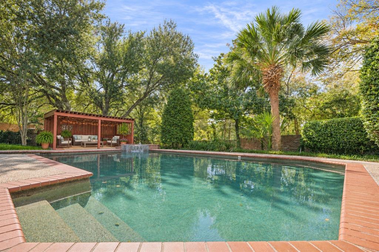
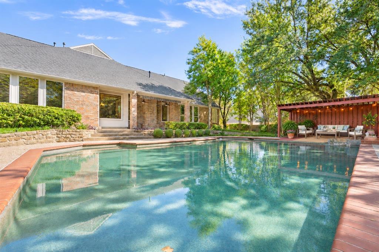
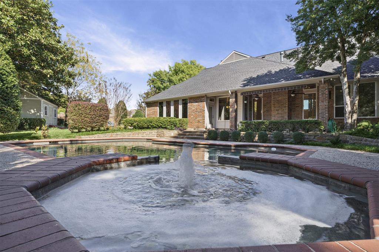
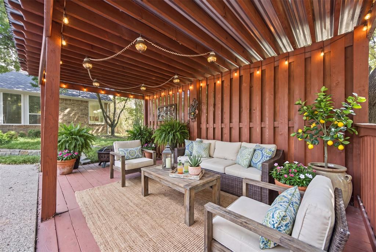
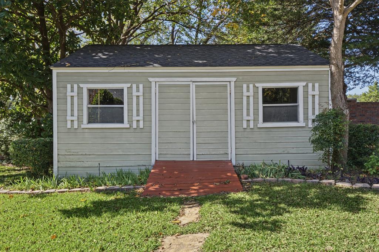
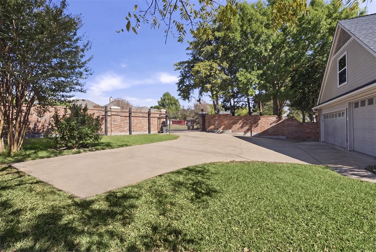
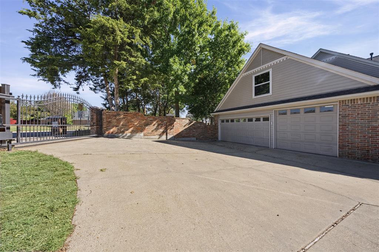
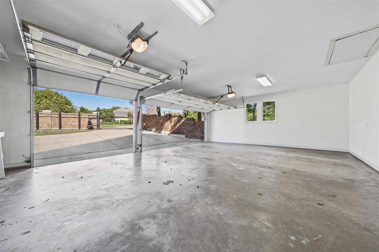
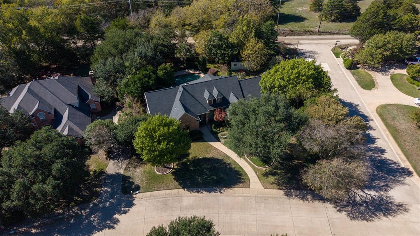
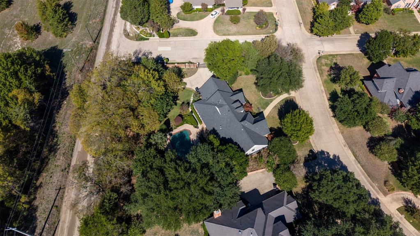
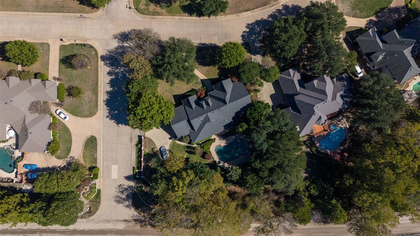
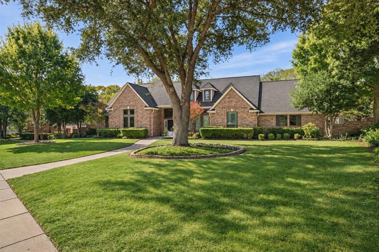
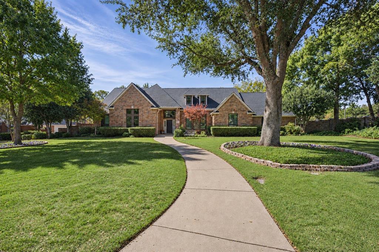
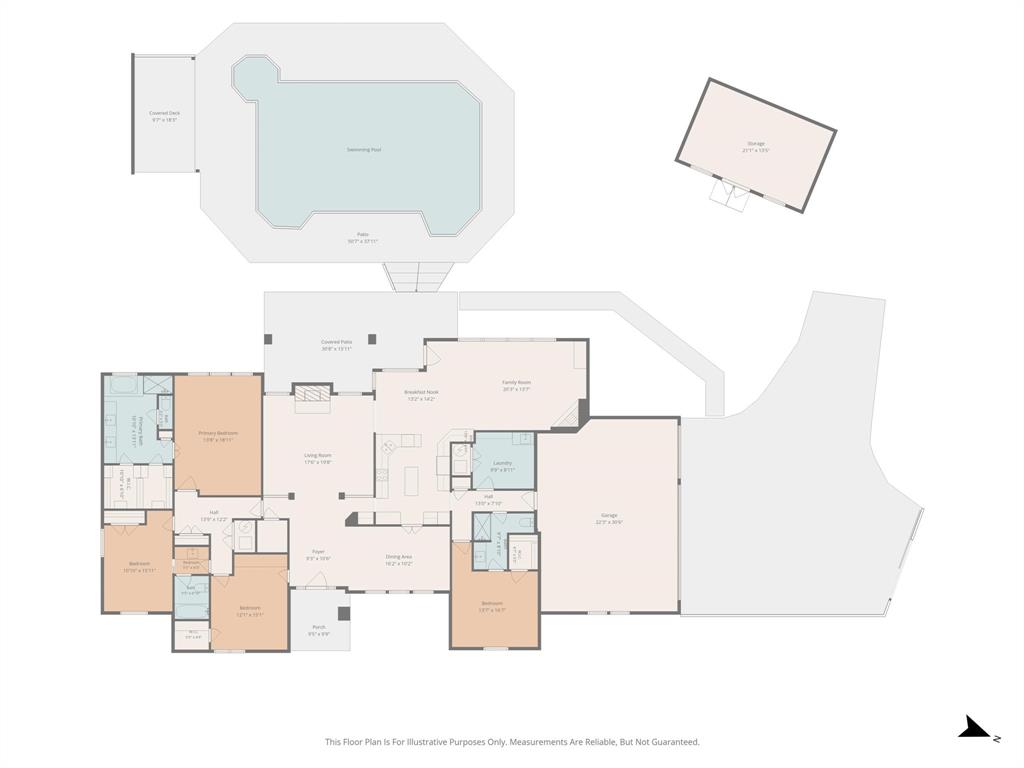
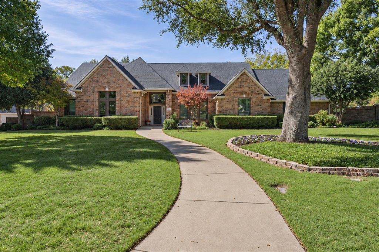
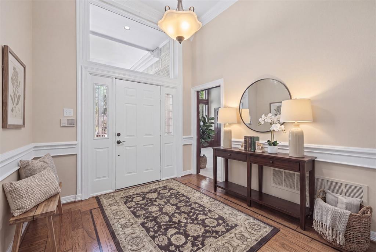
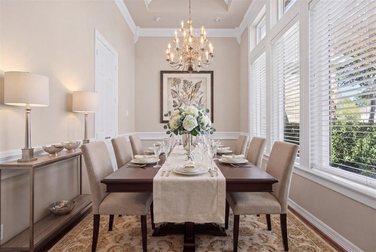
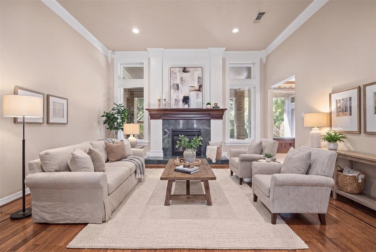
Your own pool and spa, over half an acre, and room to entertain...502 Forest Edge Lane brings together the features that make staying home feel like a getaway. A private gated driveway entry leads to a three-car garage, while the backyard offers a covered patio, poolside pergola, and space to gather, garden, or play. Inside, new carpet, all-new windows, and a renovated primary bathroom complement the home’s character. Secondary bathrooms feature updated countertops and sinks, and gas fireplaces add warmth to the living spaces. A separate storage building keeps tools and outdoor gear organized. With space to spread out, updates already in place, and convenient access to I-35E and US-67, this Red Oak home is ready for its next chapter. Come see the backyard in person.
| Mls Number: | 21426818 |
|---|---|
| List Price: | $649,900 |
| Property Type: | Residential |
| Property Sub Type: | Single Family Residence |
| Status: | Active |
| Beds Total: | 4 |
| Baths Full: | 3 |
| Sq Ft Total: | 3,035 |
| Association Fee: | $250 |
| Unexempt Taxes: | $10,842 |
| Lot Size Area Sqft: | 25,264.8000 |
| Lot Size Area: | 0.58 |
| Building Style: | Traditional |
| City: | Ovilla |
| County Or Parish: | Ellis |
| Subdivision Name: | Ashburne Glen Estate Add Phii |
| Postal Code: | 75154 |
| Year Built: | 1993 |
| Appliances?: | Gas Cooktop,Microwave,Double Oven |
| Association Fee Frequency: | Annually |
| Association Fee Includes: | Management Fees |
| Association Type: | Mandatory |
| Construction Materials: | Brick |
| Directions: | Use GPS |
| Elementary School Name: | Shields |
| Middle School Name: | Red Oak |
| School District: | Red Oak ISD |
| Exterior Features: | Covered Patio/Porch, Rain Gutters, Lighting, Private Entrance, Private Yard, Storage |
| Fencing: | Brick, Gate |
| Fireplace Features: | Brick, Family Room, Gas Logs, Living Room |
| Fireplaces Total: | 2 |
| Flooring: | Carpet, Ceramic Tile, Wood |
| Foundation Details: | No |
| Foundation Details: | Slab |
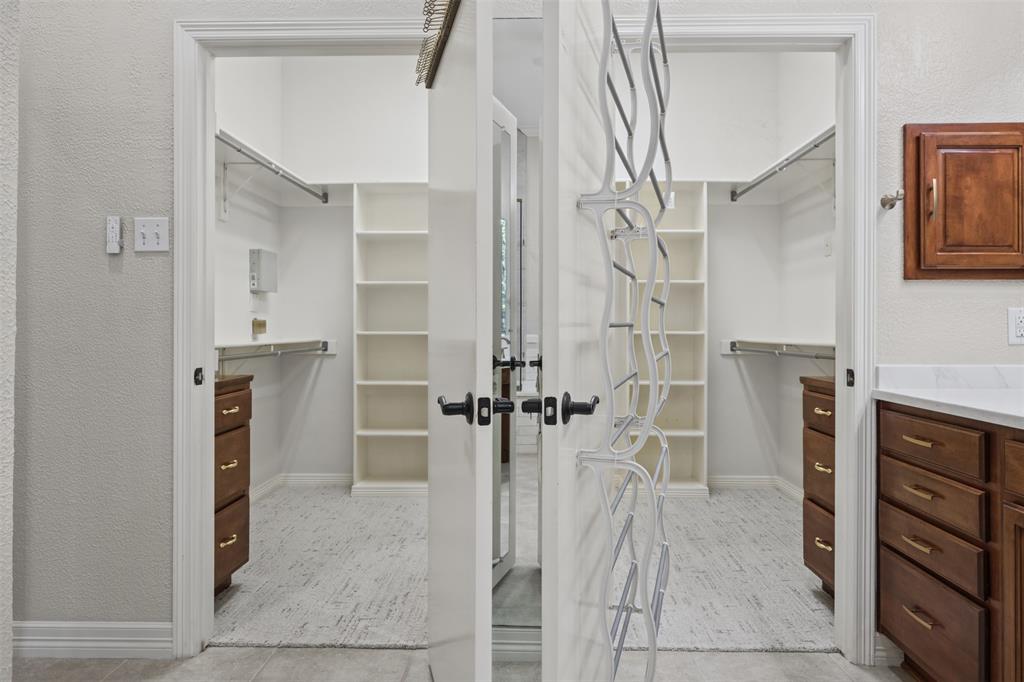
| Interior Features: | Built-in Features, Decorative Lighting, Double Vanity, Eat-in Kitchen, Granite Counters, High Speed Internet Available, Kitchen Island, Open Floorplan, Pantry, Vaulted Ceiling(s), Walk-In Closet(s), Wired for Data |
| Lot Features: | Corner Lot, Landscaped, Many Trees, Sprinkler System, Subdivision |
| Lot Size: | .5 to < 1 Acre |
| Lot Size Units: | Acres |
| Multi Parcel ID: | No |
| Municipal Utility District?: | No |
| Number Of Dining Areas: | 2 |
| Number Of Living Areas: | 2 |
| Number Of Parking Spaces: | 3 |
| Other Equipment: | Satellite Dish |
| Parking Features: | Additional Parking, Covered, Direct Access, Driveway, Electric Gate, Garage Door Opener, Garage Faces Side, Gated, Inside Entrance, Oversized, Parking Pad |
| Parking Spaces Garage: | 3 |
| Permit Avmyn: | true |
| Permit Comments Reviews Yn: | false |
| Pool?: | Yes |
| Pool Features: | Gunite, In Ground, Pool Sweep, Pool/Spa Combo |
| Possession: | Closing/Funding |
| Postal Code Plus 4: | 1642 |
| Roof: | Composition |
| Room Count: | 15 |
| Security Features: | Security System |
| Structural Style: | Single Detached |
| Transaction Type: | For Sale |
| Utilities: | City Sewer, City Water |
| Will Subdivide: | No |
| Hoa Management Company: | Ashburne Glen HOA |
| Hoa Management Company Phone: | 972-880-6279 |
| Accessibility Features Yn: | No |
| Attached Garage?: | Yes |
| Bathrooms Total Decimal: | 3.00 |
| Bathrooms Total Integer: | 3 |
| Covered Spaces: | 3 |
| Elementary School Name: | Shields |
| Exclusions: | Personal Items |
| Garage?: | Yes |
| High School Name: | Red Oak |
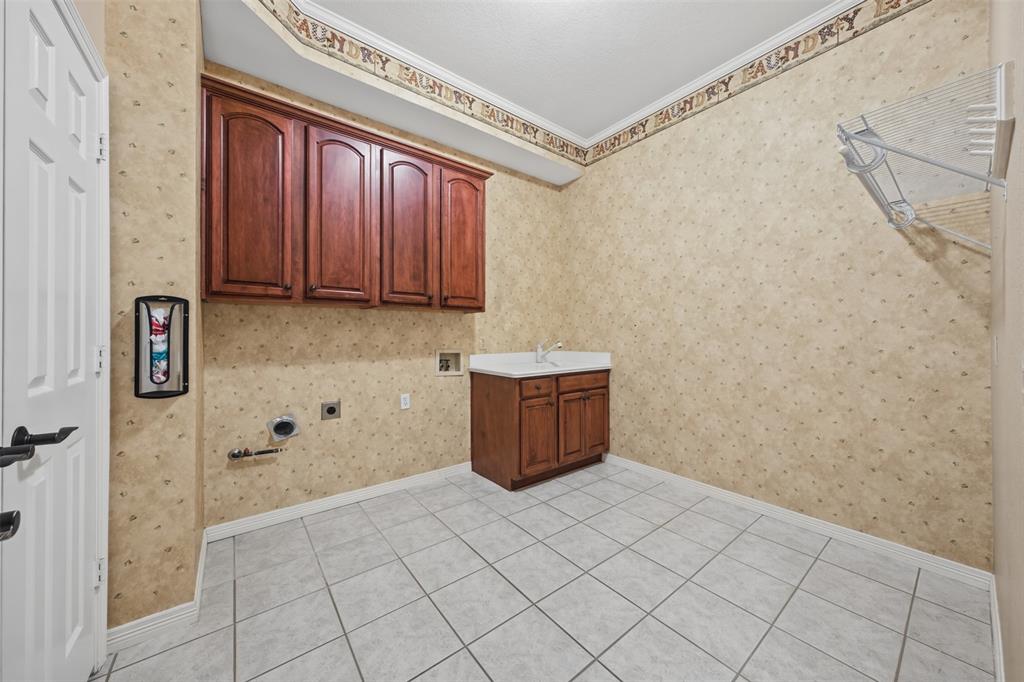
| Laundry Features: | Utility Room, Dryer Hookup, Washer Hookup |
| Levels: | One |
| Listing Terms: | Cash, Conventional, FHA, Texas Vet, VA Loan |
| Lot Size Area: | 0.5800 |
| Patio And Porch Features: | Covered, Deck |
| Property Attached?: | No |
| Smart Home Features Appor Pass Y: | 0 |
| Window Features: | Window Coverings |
Listing Courtesy of: Keller Williams Fort Worth
Listing Agent: Melissa Serna
910-364-5895
Mortgage Calculator
All listings featuring the  icon are provided courtesy of North Texas Real Estate Information Systems, Inc. (NTREIS), Copyright 2026. All rights reserved.
All information is believed accurate but not guaranteed. The properties displayed may not be all of the properties available through the IDX Program. Any use of this site other than by potential buyers or sellers is strictly prohibited.
North Texas Real Estate Information Systems, Inc. data last updated on November 12, 2026 11:31 PM - CT
Property Last Updated: November 12, 2026 11:31 PM - CT