5019 Quail Creek Drive
McKinney, TX 75072
$460,000
Open Houses
Tranquil Lake Views in Stonebridge Ranch
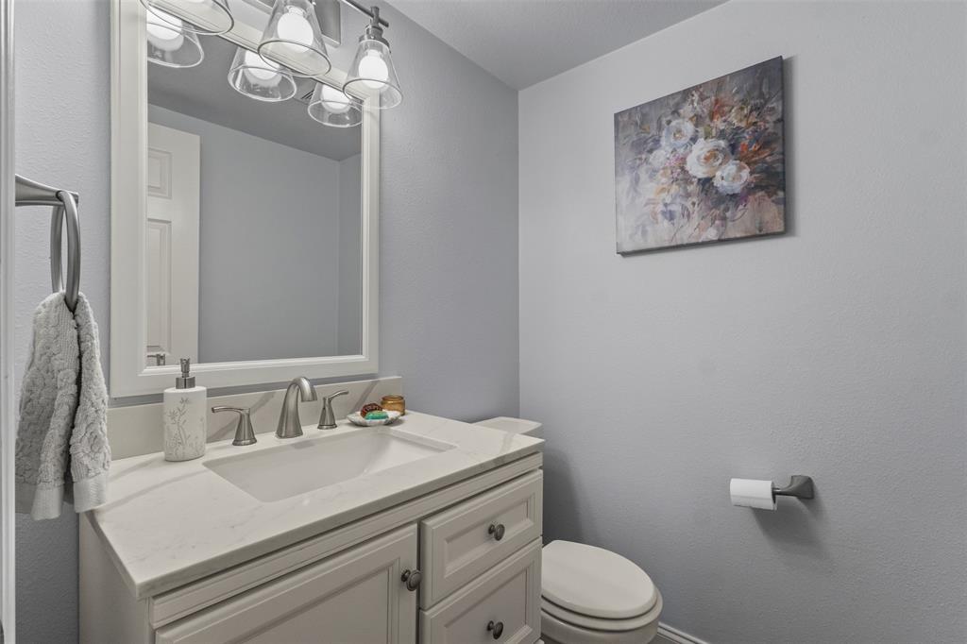
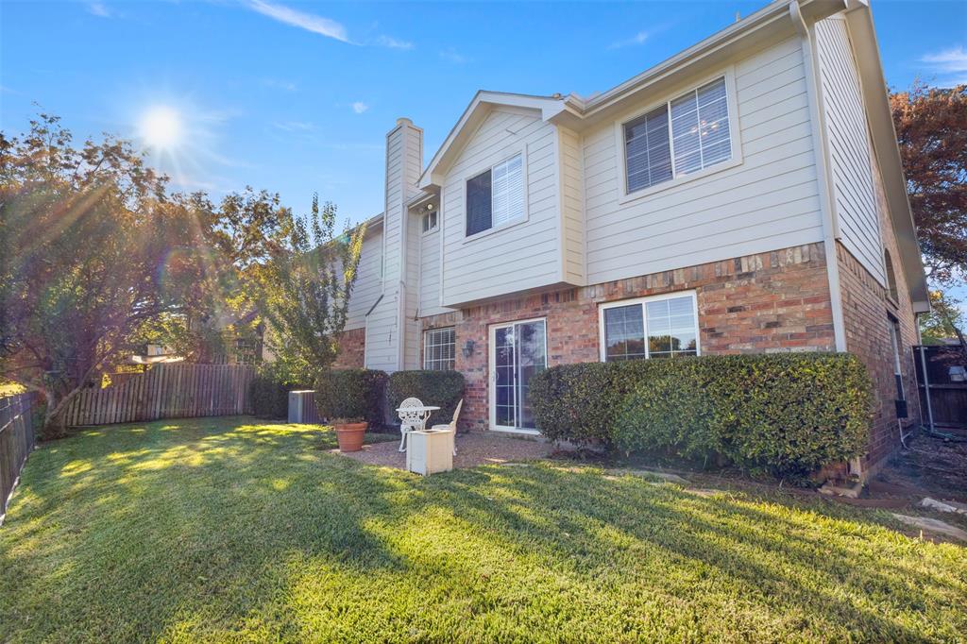
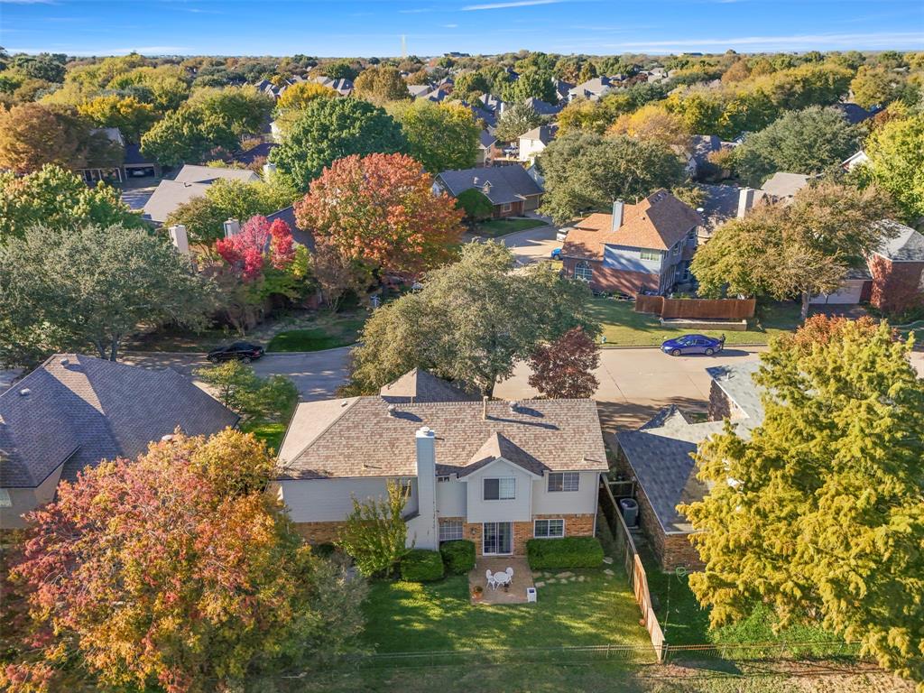
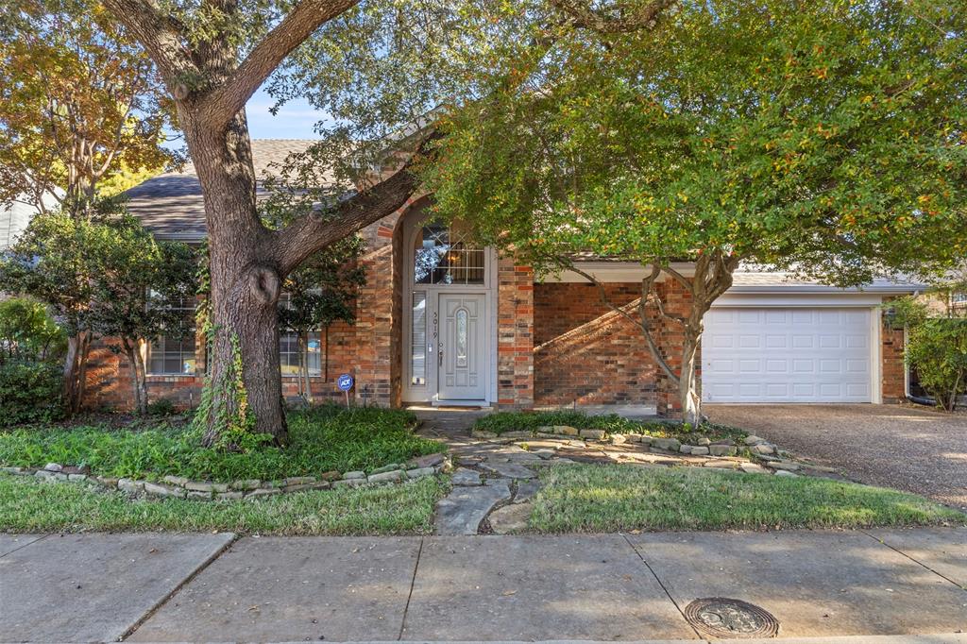
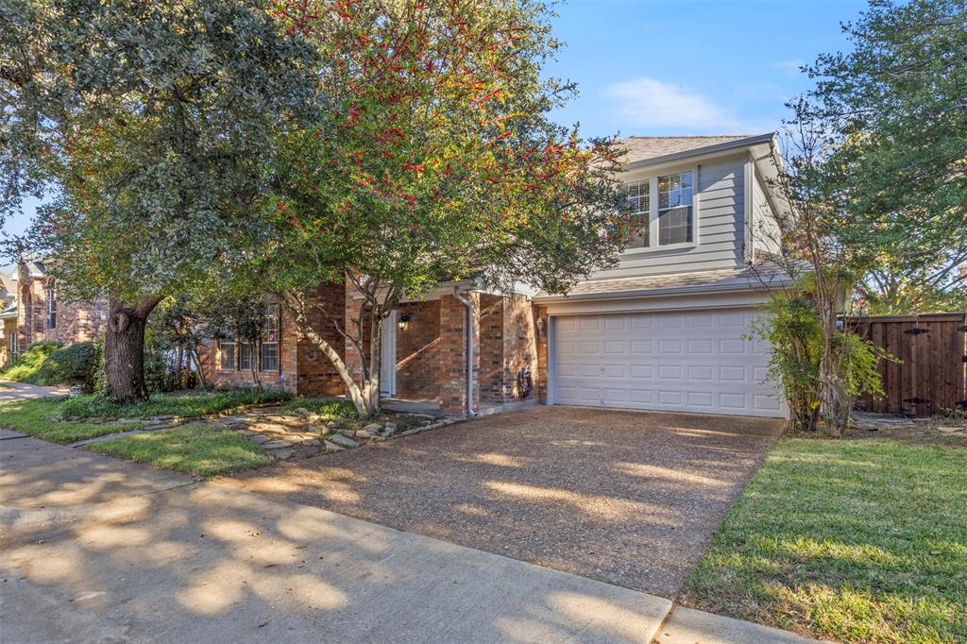
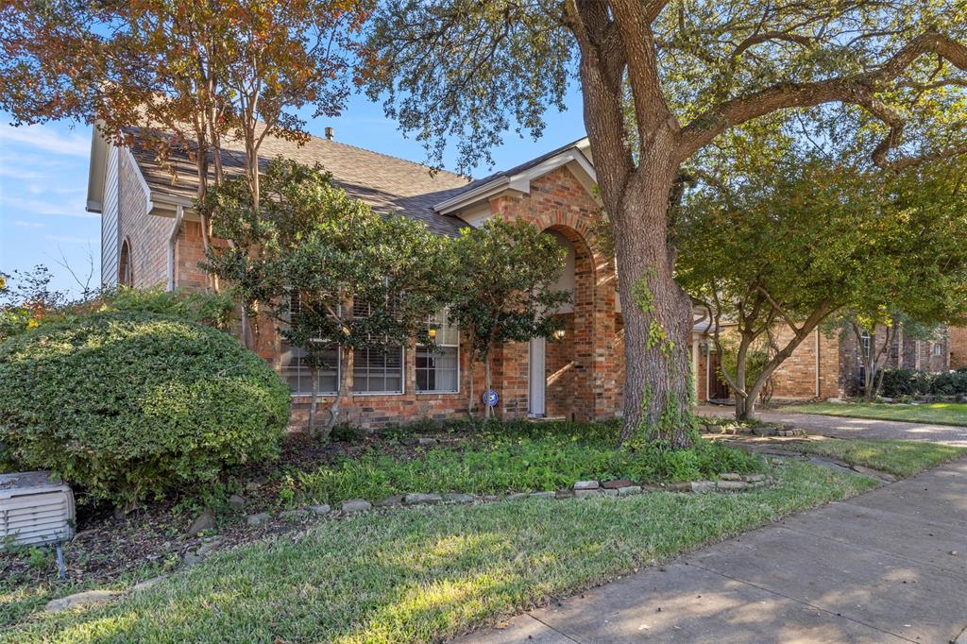
Welcome to 5019 Quail Creek Drive, a meticulously maintained 4-bedroom, 2.5-bath home nestled beneath mature trees in McKinney’s sought-after Stonebridge Ranch community. Framed by classic brickwork and Hardie board siding, this residence pairs timeless curb appeal with effortless modern updates.
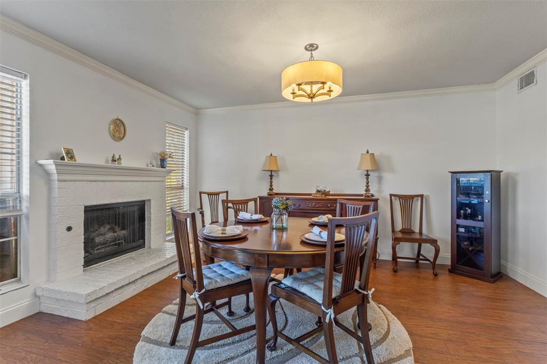
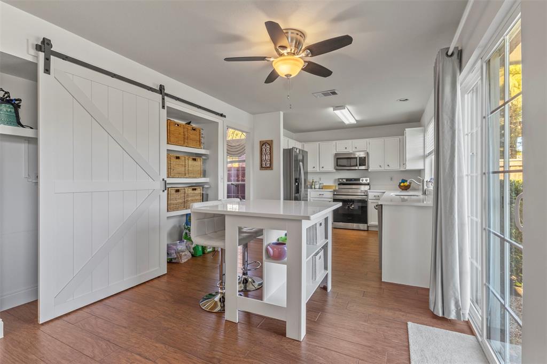
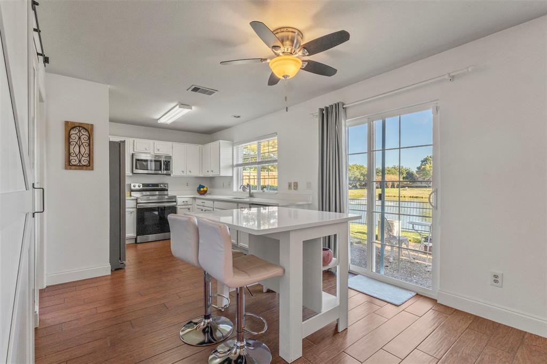
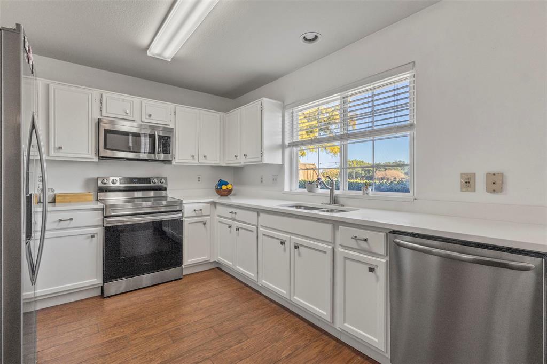
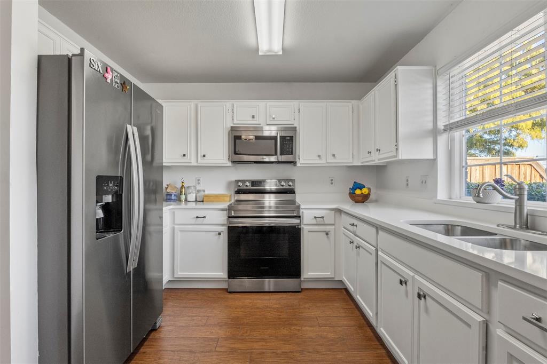
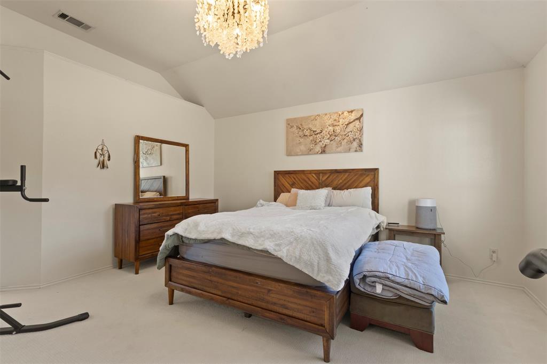
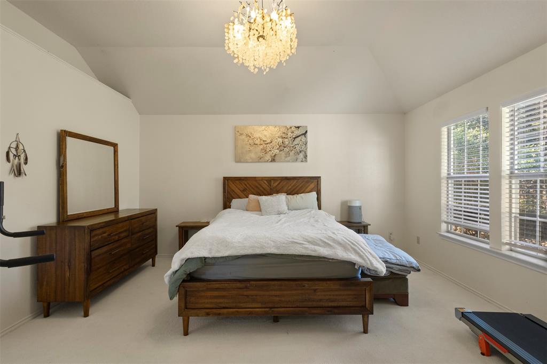
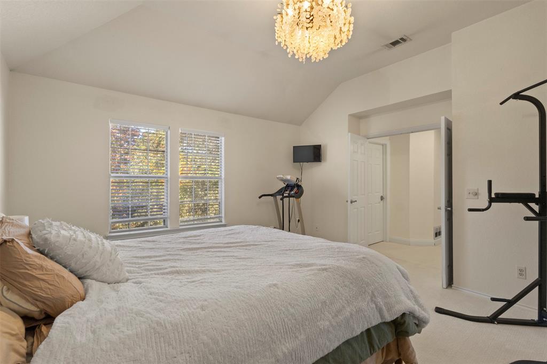
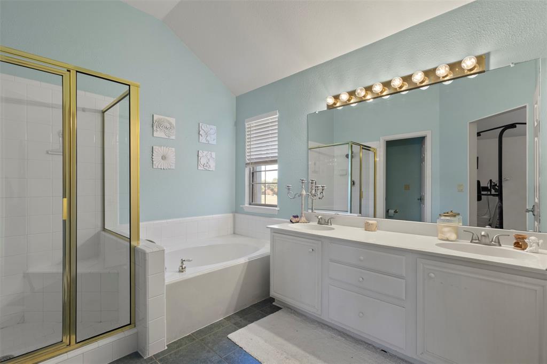
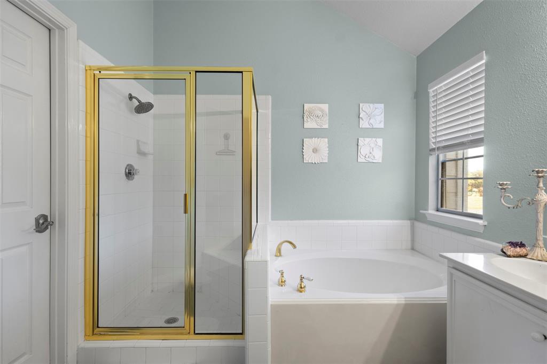
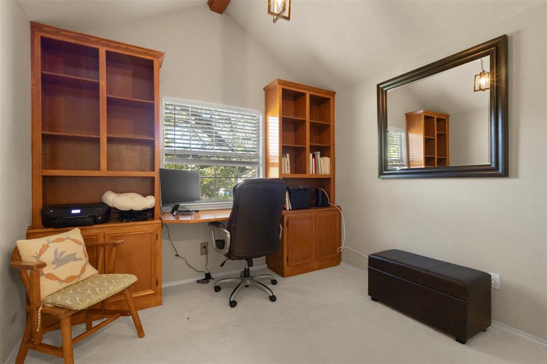
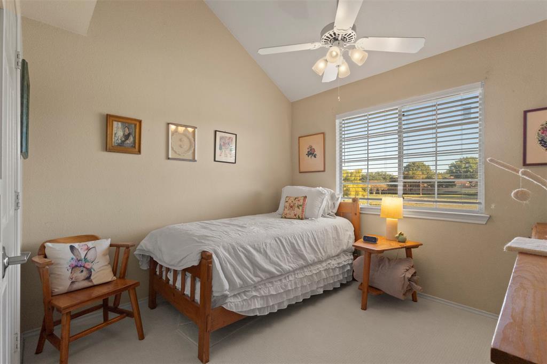
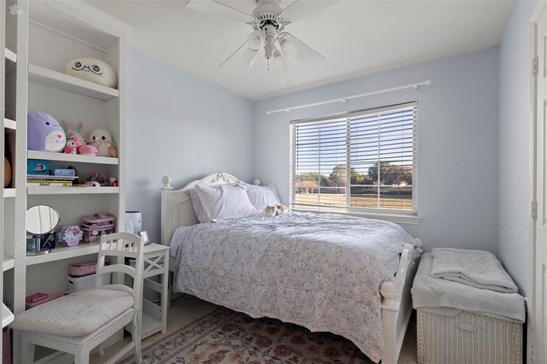
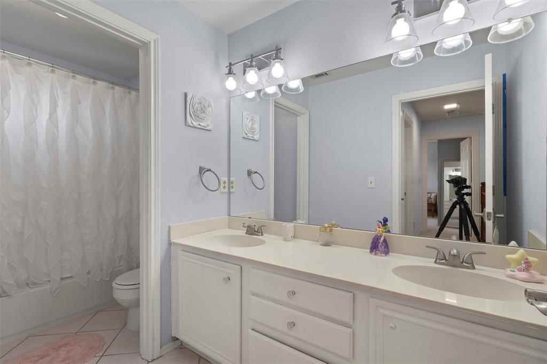
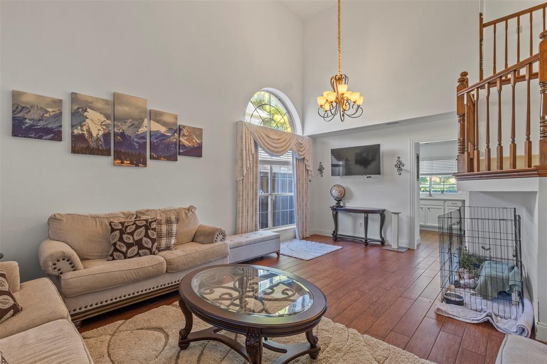
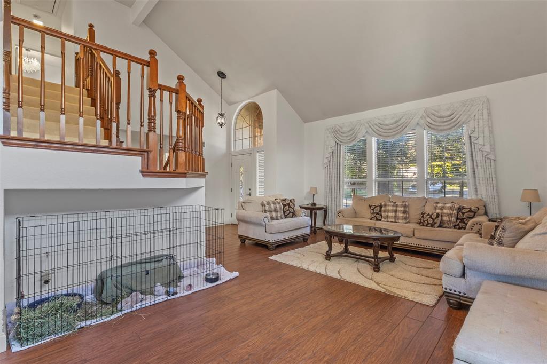
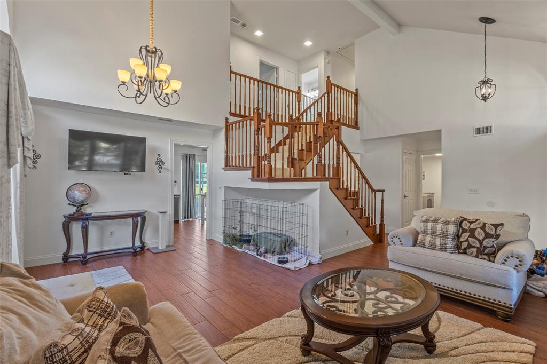
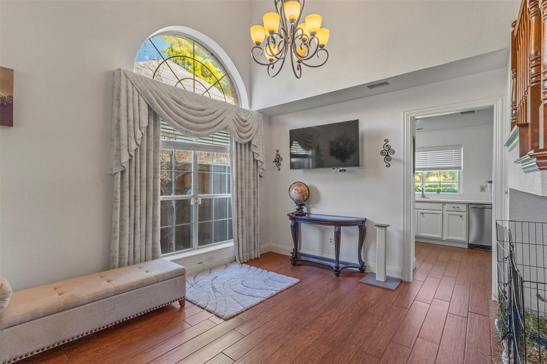
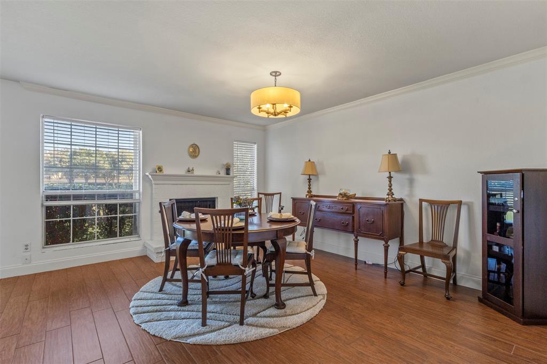
Inside, soaring ceilings, an impressive staircase, and abundant natural light create an immediate sense of warmth, anchored by brand-new flooring throughout the first floor. Spacious living areas flow seamlessly into a formal dining room warmed by a cozy fireplace. At the heart of the home, the bright kitchen showcases crisp white cabinetry, generous counter space, stainless steel appliances, and a breakfast nook overlooking the water—and with all appliances staying, moving in couldn't be easier. Upstairs, all four bedrooms offer a private retreat, highlighted by a vaulted primary suite with dual vanities, a soaking tub, and a separate shower. The versatile fourth bedroom easily serves as a home office or flex space.
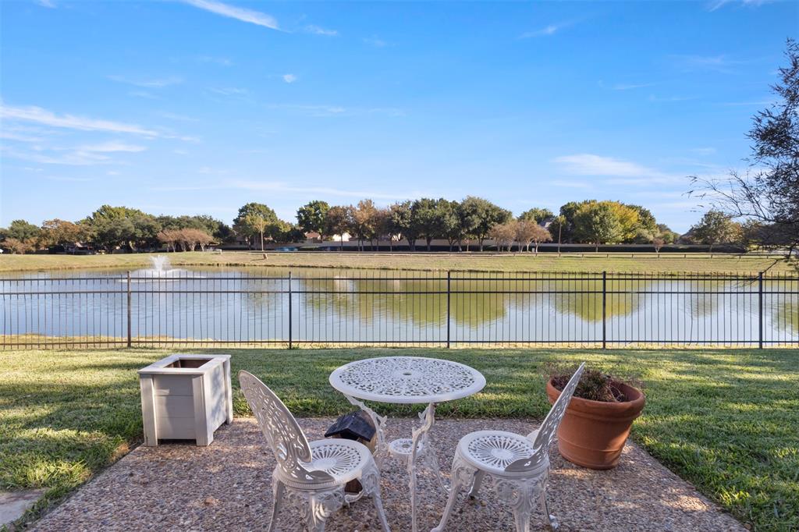
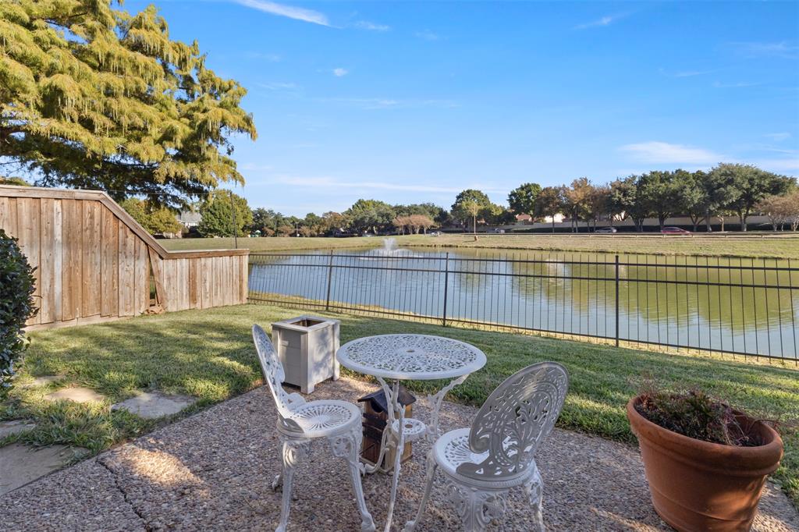
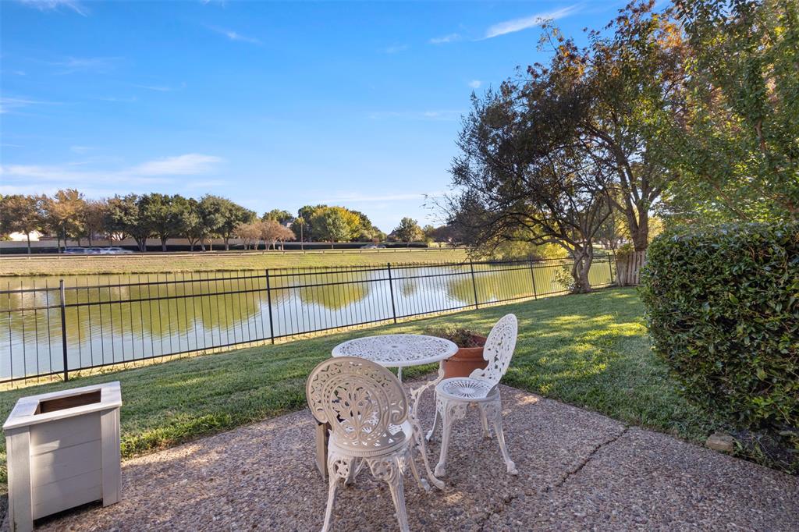
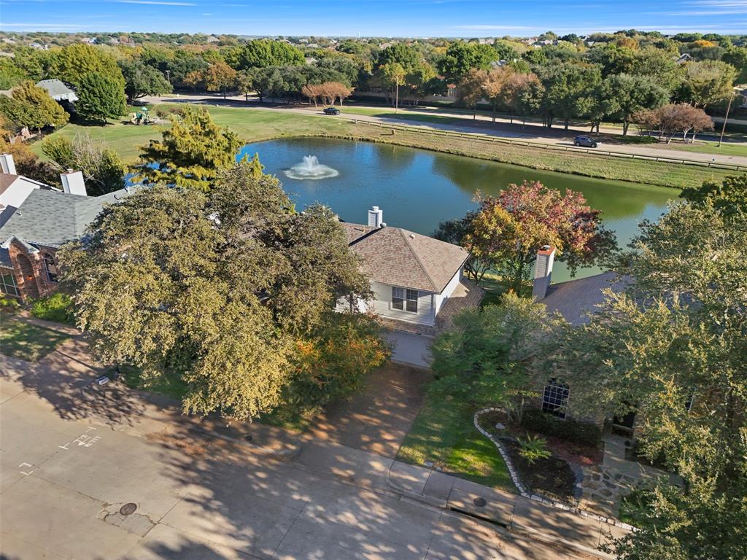
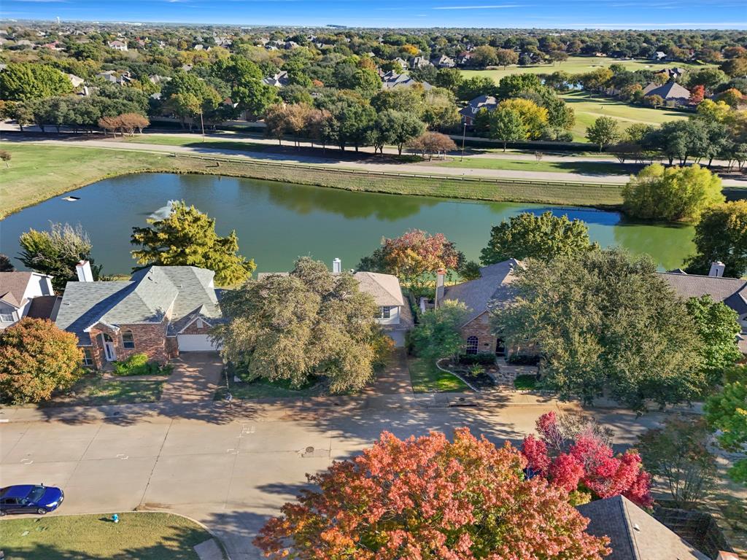
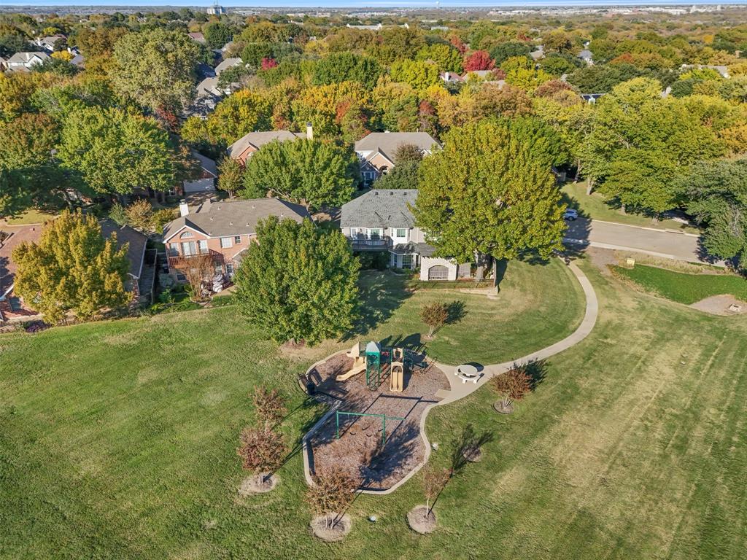
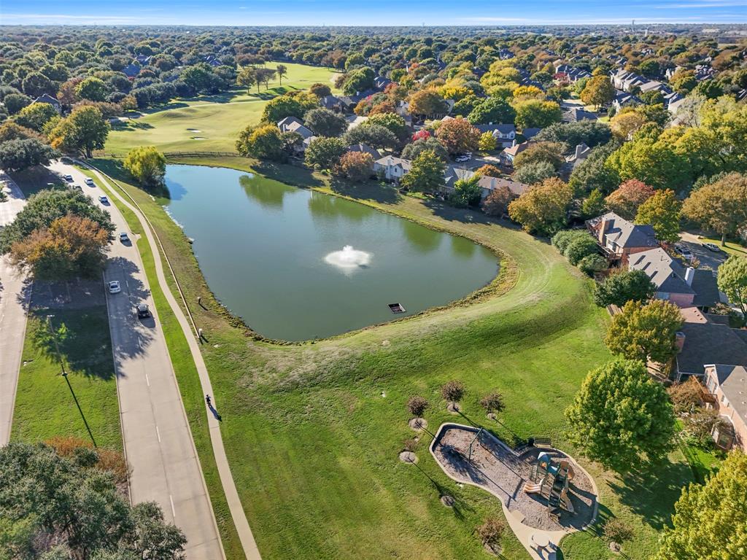
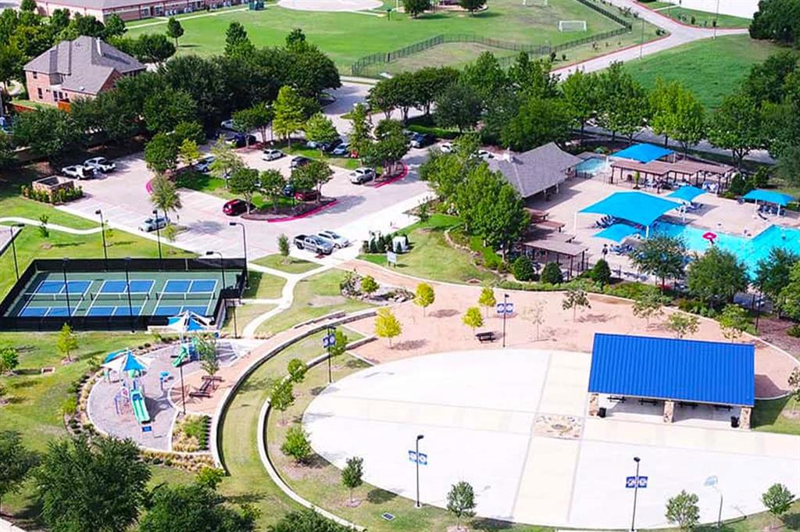
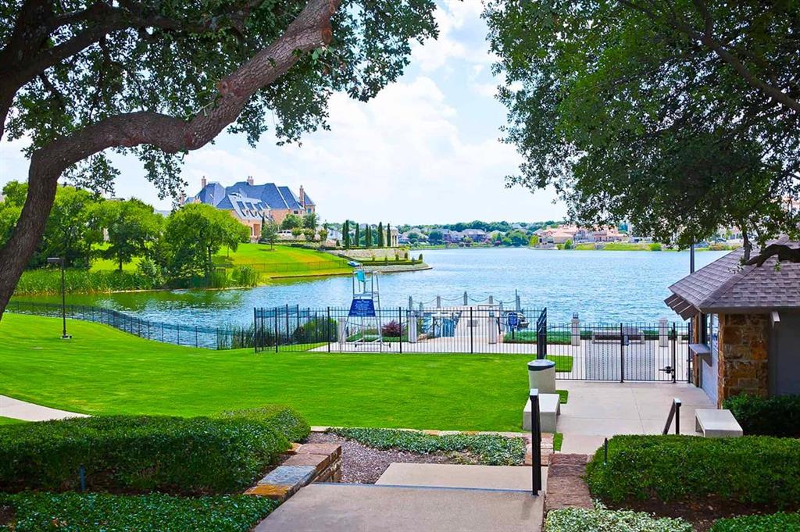
Step outside to a peaceful backyard overlooking a picturesque lake—ideal for morning coffee or evening entertaining. Complete with a 2-car garage and access to Stonebridge Ranch’s trails, parks, and amenities, this turnkey home is a must-see. Schedule your private showing today!
| Mls Number: | 21439704 |
|---|---|
| List Price: | $460,000 |
| Property Type: | Residential |
| Property Sub Type: | Single Family Residence |
| Status: | Active |
| Beds Total: | 4 |
| Baths Full: | 2 |
| Baths Half: | 1 |
| Sq Ft Total: | 2,022 |
| Association Fee: | $1,053 |
| Unexempt Taxes: | $6,673 |
| Lot Size Area Sqft: | 3,920.4000 |
| Lot Size Area: | 0.09 |
| Building Style: | Traditional |
| City: | McKinney |
| County Or Parish: | Collin |
| Subdivision Name: | Quail Creek Ph I |
| Postal Code: | 75072 |
| Year Built: | 1988 |
| Accessory Unit?: | No |
| Appliances?: | Dishwasher,Disposal,Dryer,Electric Oven,Electric Range,Microwave,Refrigerator,Washer |
| Association Fee Frequency: | Annually |
| Association Fee Includes: | Full Use of Facilities |
| Association Type: | Mandatory |
| Community Features: | Golf, Lake, Playground, Sidewalks |
| Directions: | GPS |
| Elementary School Name: | Glenoaks |
| Middle School Name: | Dowell |
| School District: | McKinney ISD |
| Exterior Features: | Rain Gutters, Private Yard |
| Fireplace Features: | Brick, Gas Logs, Gas Starter |
| Foundation Details: | No |
| Foundation Details: | Slab |
| Heating: | Natural Gas |
| Interior Features: | Cable TV Available, Pantry |
| Lake Pump: | No |
| Lot Features: | Few Trees, Landscaped, Subdivision, Water/Lake View |
| Lot Size: | Less Than .5 Acre (not Zero) |
| Lot Size Source: | Assessor |
| Lot Size Units: | Acres |
| Multi Parcel ID: | No |
| Municipal Utility District?: | No |
| Number Of Dining Areas: | 1 |
| Number Of Living Areas: | 1 |
| Number Of Parking Spaces: | 2 |
| Parking Features: | Garage Faces Front |
| Parking Spaces Garage: | 2 |
| Permit Avmyn: | false |
| Permit Comments Reviews Yn: | false |
| Pool?: | No |
| Possession: | Closing/Funding |
| Postal Code Plus 4: | 5311 |
| Room Count: | 7 |
| Security Features: | Burglar, Security System Leased |
| Structural Style: | Single Detached |
| Transaction Type: | For Sale |
| Utilities: | Cable Available, City Sewer, City Water, Electricity Available, Sidewalk |
| Will Subdivide: | No |
| Consent for Visitors to Record: | None |
| Hoa Management Company: | Stonebridge Ranch Association |
| Hoa Management Company Phone: | 214-733-5800 |
| Notice Surveillance Devices Pres: | None |
| Senior Community Yn: | No |
| Accessibility Features Yn: | No |
| Attached Garage?: | Yes |
| Bathrooms Total Decimal: | 2.10 |
| Bathrooms Total Integer: | 3 |
| Cooling: | Ceiling Fan(s), Central Air |
| Elementary School Name: | Glenoaks |
| Garage?: | Yes |
| High School Name: | Mckinney Boyd |
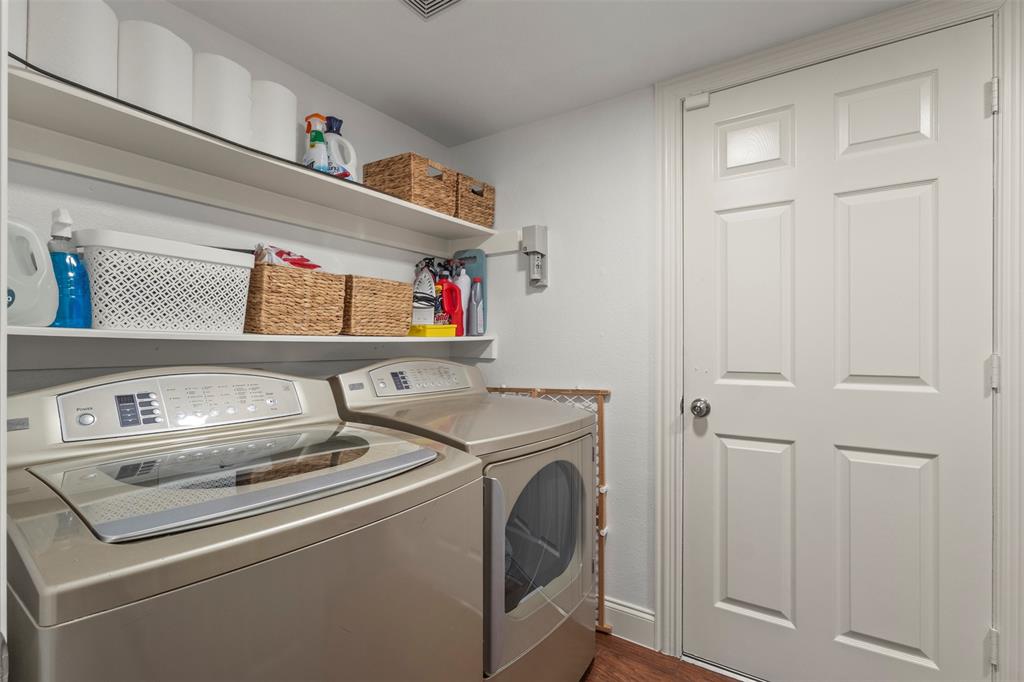
| Laundry Features: | Utility Room, Full Size W/D Area |
| Levels: | Two |
| Listing Terms: | Cash, Conventional, FHA, VA Loan |
| Lot Size Area: | 0.0900 |
| Property Attached?: | No |
| Smart Home Features Appor Pass Y: | 0 |
| Special Taxing Entities: | 0 |
Listing Courtesy of: eXp Realty LLC
Listing Agent: Jessica Niter
901-563-7755
Mortgage Calculator
All listings featuring the  icon are provided courtesy of North Texas Real Estate Information Systems, Inc. (NTREIS), Copyright 2026. All rights reserved.
All information is believed accurate but not guaranteed. The properties displayed may not be all of the properties available through the IDX Program. Any use of this site other than by potential buyers or sellers is strictly prohibited.
North Texas Real Estate Information Systems, Inc. data last updated on November 19, 2026 11:01 PM - CT
Property Last Updated: November 19, 2026 11:01 PM - CT