5013 Mesquite Ridge Trail
Sherman, TX 75092
$399,900
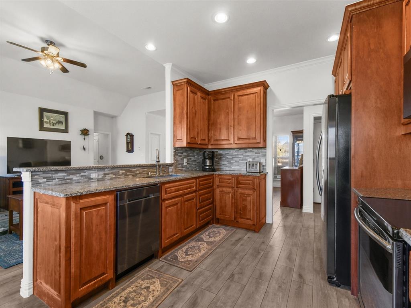
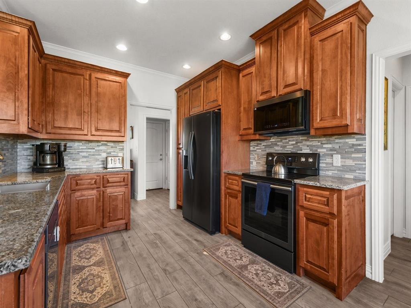
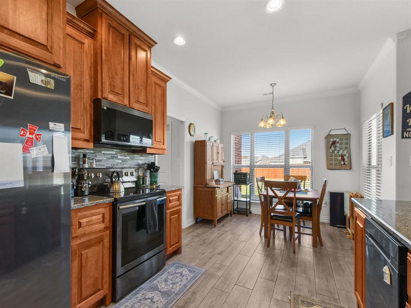
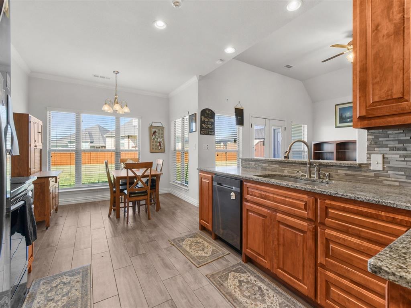
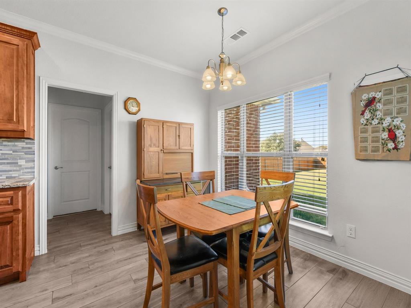
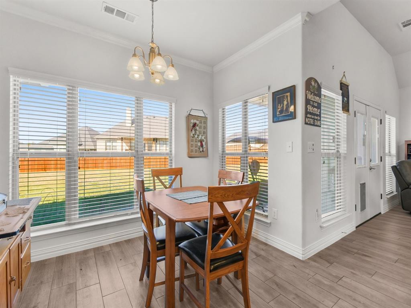
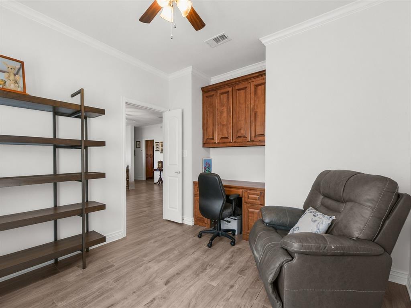
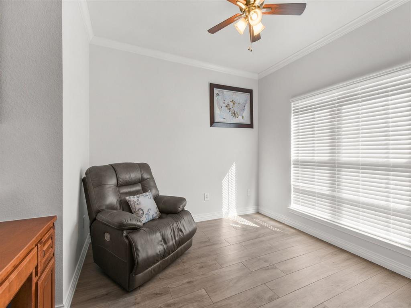
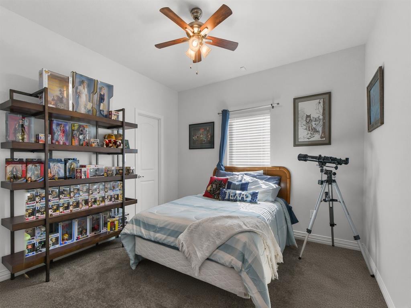
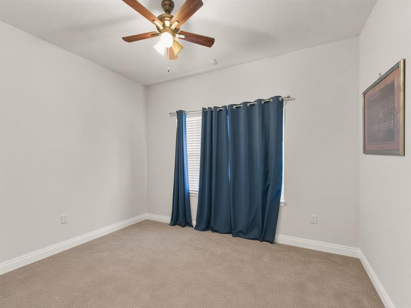
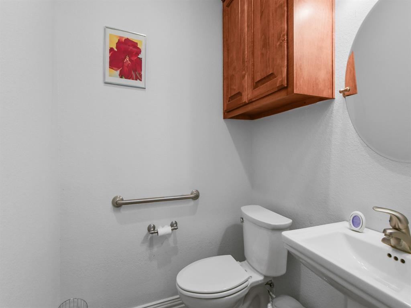
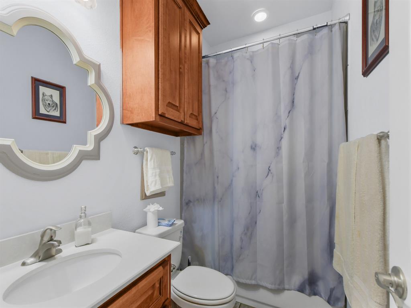
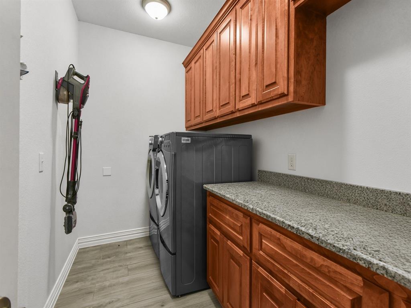
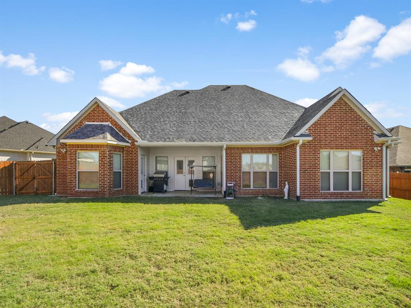
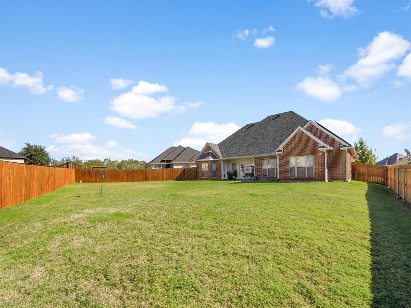
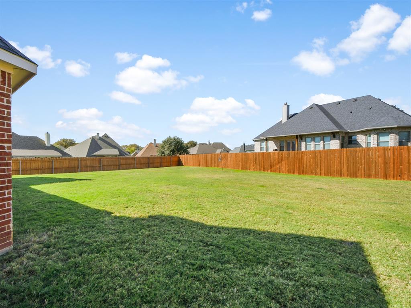
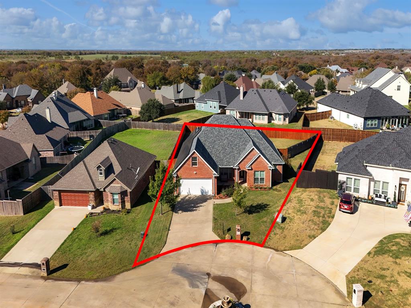
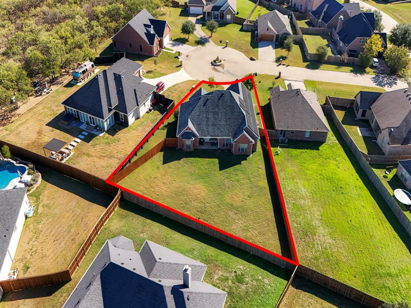
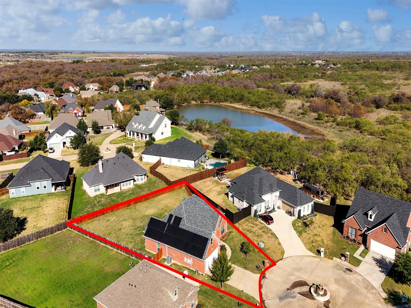
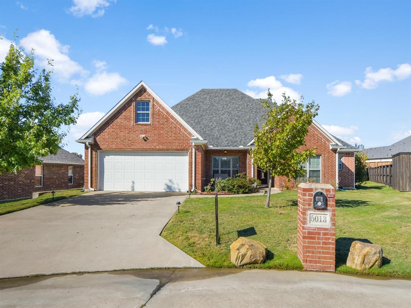
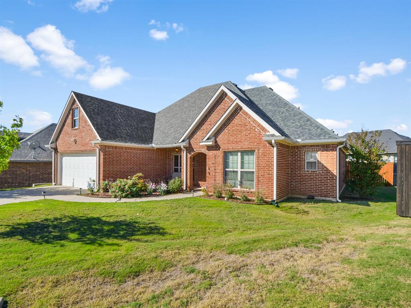
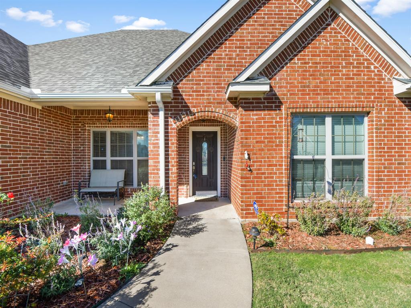
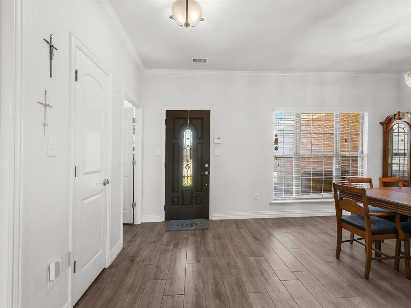
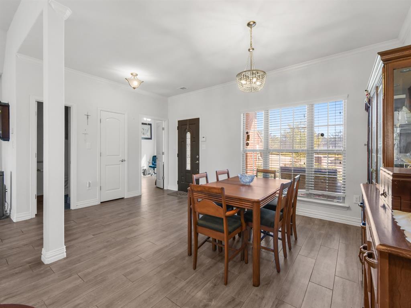
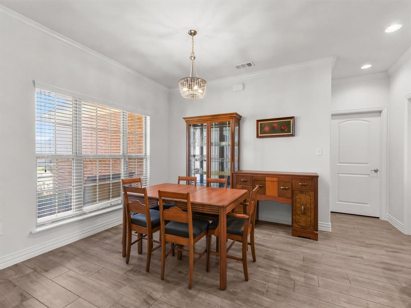
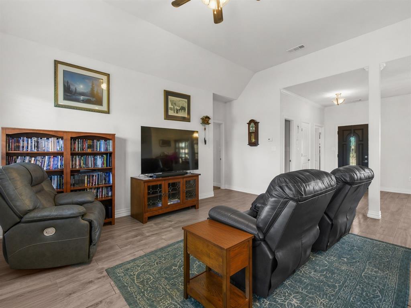
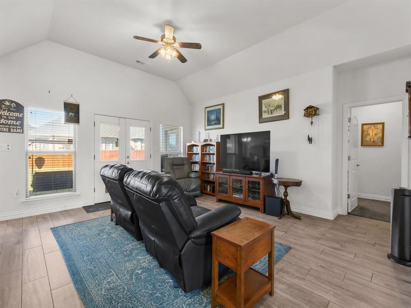
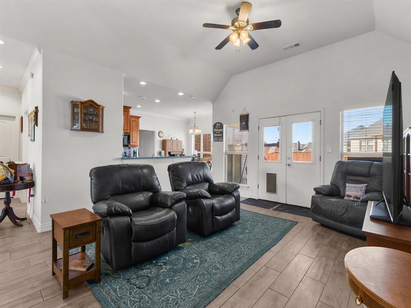
Set on a double lot on a cul-de-sac, this brick-and-stone three-bedroom, two and a half bath home offers an open layout for gathering, a dedicated office for quiet work, and room to make it your own. The kitchen features granite countertops and a new microwave and opens to the main living area, so you can stay part of the conversation while you cook. A formal dining room and a breakfast nook give you space for both holiday dinners and easy mornings.
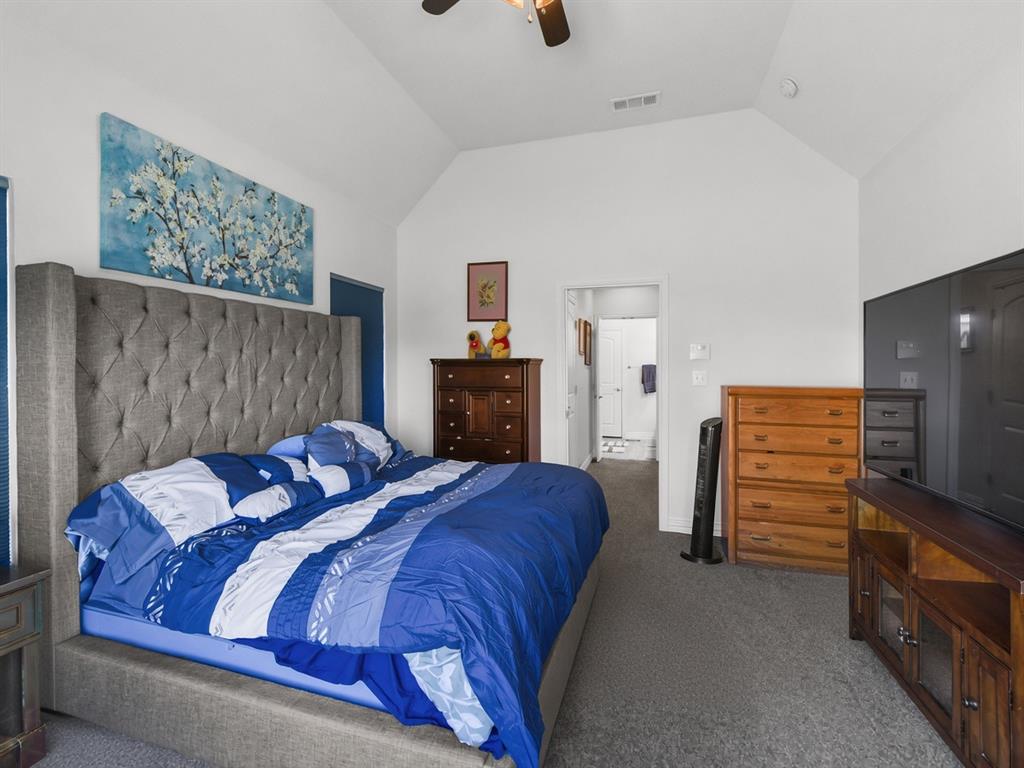
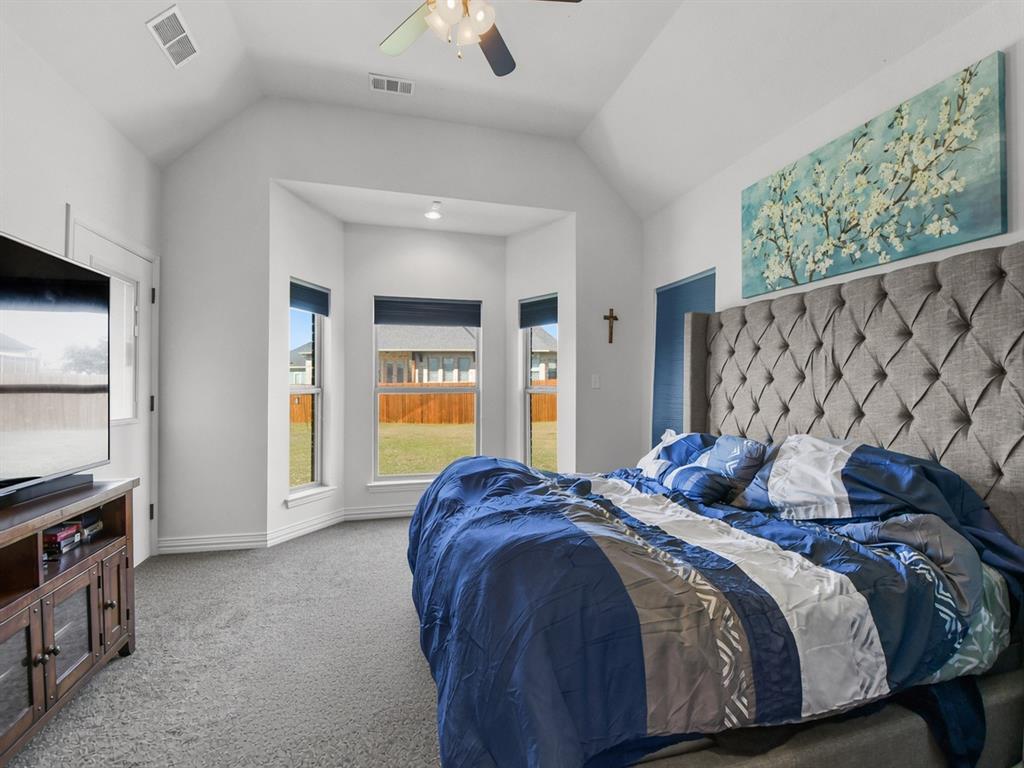
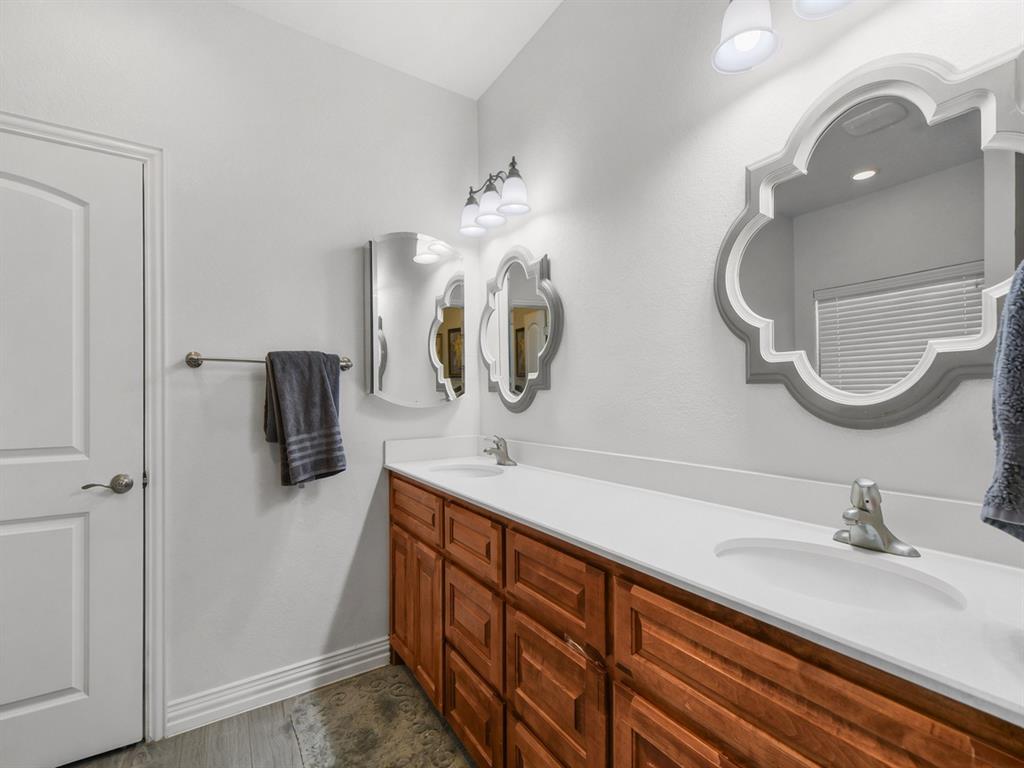
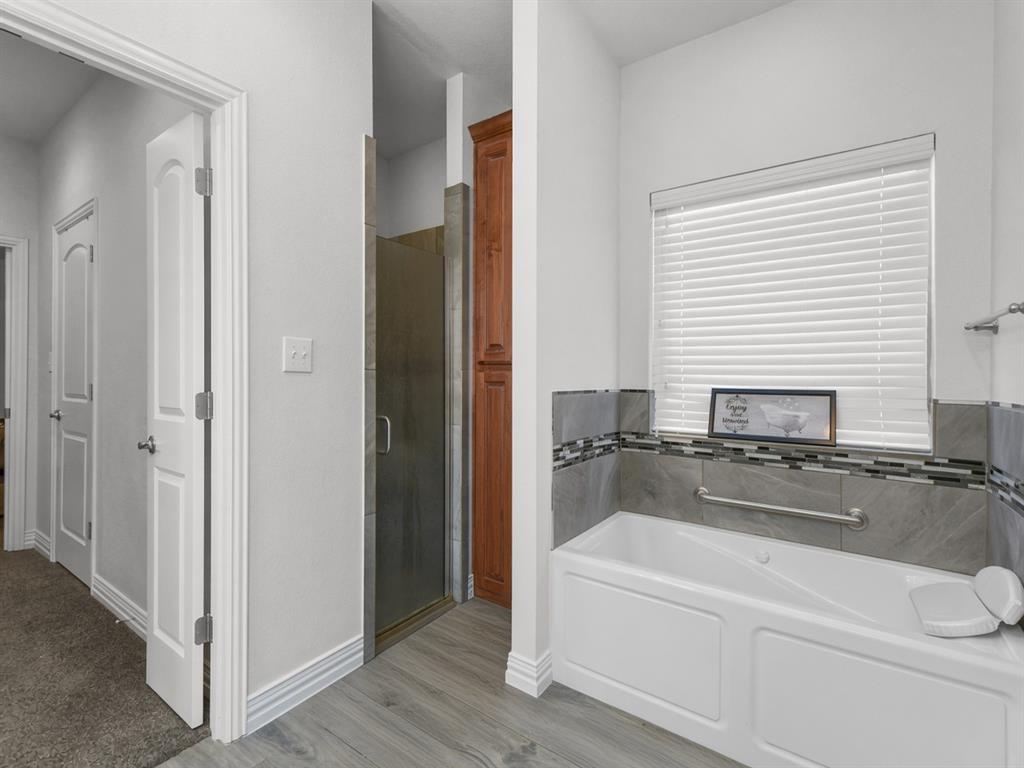
The split-bedroom layout gives the primary suite its own private retreat, complete with an en suite bath, two walk-in closets, and a safe room tucked inside one of the closets.
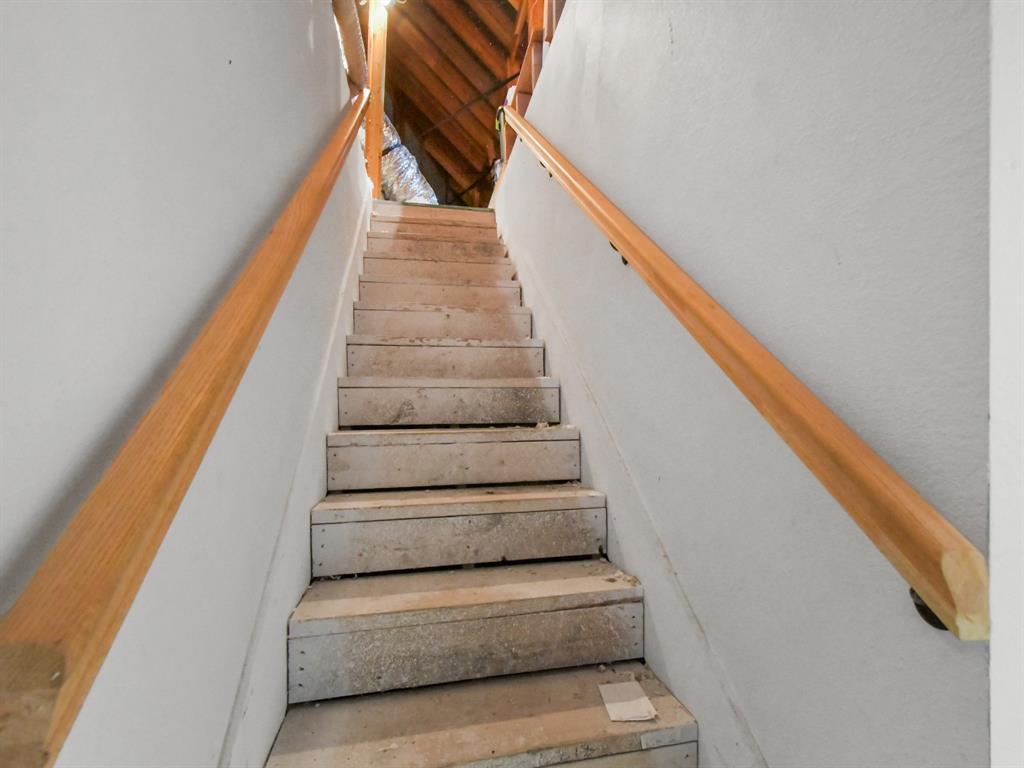
One of the best surprises is above the oversized two-car garage: a staircase leads to approximately 400 square feet of unfinished space, ready to become a game room, hobby studio, or extra living area. Solar panels and Ethernet wiring round out the home's practical features. Schedule a showing and see what you'd do with the extra space, inside and out.
| Mls Number: | 21439196 |
|---|---|
| List Price: | $399,900 |
| Property Type: | Residential |
| Property Sub Type: | Single Family Residence |
| Status: | Active |
| Beds Total: | 3 |
| Baths Full: | 2 |
| Baths Half: | 1 |
| Sq Ft Total: | 2,233 |
| Association Fee: | $422 |
| Unexempt Taxes: | $7,668 |
| Lot Size Area Sqft: | 13,939.2000 |
| Lot Size Area: | 0.32 |
| Building Style: | Traditional |
| City: | Sherman |
| County Or Parish: | Grayson |
| Subdivision Name: | Preston Club The Classics Ph 2 |
| Postal Code: | 75092 |
| Year Built: | 2016 |
| Accessory Unit?: | No |
| Appliances?: | Dishwasher,Disposal,Electric Cooktop,Electric Oven,Microwave,Refrigerator |
| Association Fee Frequency: | Annually |
| Association Fee Includes: | Management Fees |
| Association Type: | Mandatory |
| Construction Materials: | Brick, Stone Veneer |
| Directions: | From US-75 (Sam Rayburn Fwy) in Sherman, take US-82 West for about 5.3 miles. Turn left onto Preston Club Dr and go 0.8 mile. Turn left onto Mesquite Ridge Trail. The home will be on the left at 5013 Mesquite Ridge Trail. |
| Elementary School Name: | S And S |
| Middle School Name: | S And S |
| School District: | S and S Cons ISD |
| Fencing: | Fenced, Wood, Wrought Iron |
| Flooring: | Carpet, Tile |
| Foundation Details: | No |
| Foundation Details: | Slab |
| Garage Dimensions: | 23x22 |
| Heating: | Central, Electric |
| Interior Features: | Chandelier, Eat-in Kitchen, Granite Counters, Open Floorplan, Pantry, Walk-In Closet(s), Wired for Data |
| Lot Features: | Cul-De-Sac, Few Trees, Landscaped |
| Lot Size: | Less Than .5 Acre (not Zero) |
| Lot Size Source: | Public Records |
| Lot Size Units: | Acres |
| Multi Parcel ID: | No |
| Municipal Utility District?: | No |
| Number Of Dining Areas: | 1 |
| Number Of Living Areas: | 1 |
| Number Of Parking Spaces: | 2 |
| Parking Features: | Covered, Garage, Garage Door Opener, Garage Faces Front, Oversized |
| Parking Spaces Garage: | 2 |
| Permit Avmyn: | false |
| Permit Comments Reviews Yn: | false |
| Pool?: | No |
| Possession: | Negotiable |
| Postal Code Plus 4: | 8349 |
| Restrictions: | Deed |
| Roof: | Composition |
| Room Count: | 9 |
| Security Features: | Carbon Monoxide Detector(s) |
| Structural Style: | Single Detached |
| Transaction Type: | For Sale |
| Utilities: | City Sewer, City Water, Curbs, Sidewalk, Underground Utilities |
| Will Subdivide: | No |
| Year Built Details: | Preowned |
| Hoa Management Company: | Preston Club HOA |
| Hoa Management Company Phone: | 000-000-0000 |
| Senior Community Yn: | No |
| Accessibility Features Yn: | No |
| Attached Garage?: | Yes |
| Bathrooms Total Decimal: | 2.10 |
| Bathrooms Total Integer: | 3 |
| Cooling: | Central Air, Electric |
| Covered Spaces: | 2 |
| Elementary School Name: | S And S |
| Garage?: | Yes |
| High School Name: | S And S |
| Horse Permitted Yn: | No |
| Levels: | One |
| Listing Terms: | Cash, Conventional, FHA, USDA Loan, VA Loan |
| Lot Size Area: | 0.3200 |
| Patio And Porch Features: | Covered, Front Porch |
| Property Attached?: | No |
| Smart Home Features Appor Pass Y: | 1 |
| Window Features: | Window Coverings |
Listing Courtesy of: Keller Williams Prosper Celina
Listing Agent: Cami Hobbs Riley
972-382-8882
Mortgage Calculator
All listings featuring the  icon are provided courtesy of North Texas Real Estate Information Systems, Inc. (NTREIS), Copyright 2026. All rights reserved.
All information is believed accurate but not guaranteed. The properties displayed may not be all of the properties available through the IDX Program. Any use of this site other than by potential buyers or sellers is strictly prohibited.
North Texas Real Estate Information Systems, Inc. data last updated on November 21, 2026 01:59 AM - CT
Property Last Updated: November 21, 2026 01:59 AM - CT