5012 Frost Creek
Aledo, TX 76008
$1,499,900
Open Houses
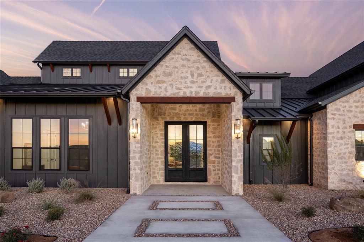
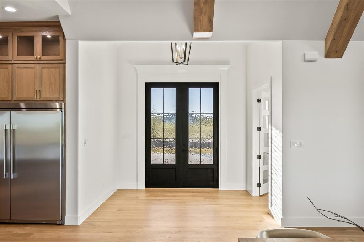
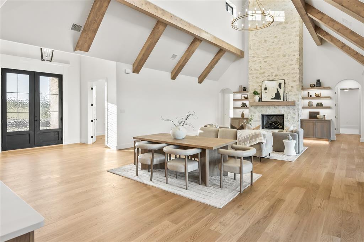
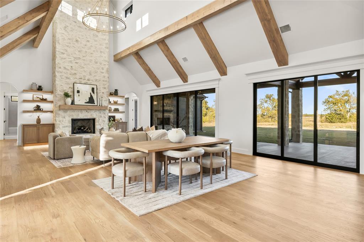
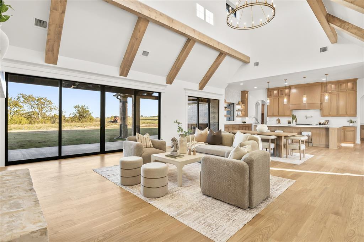
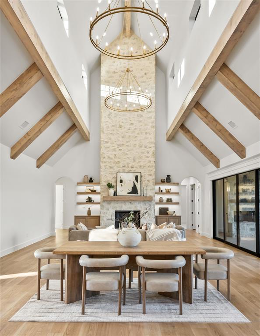
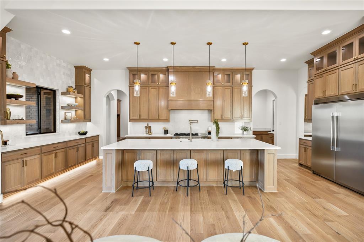
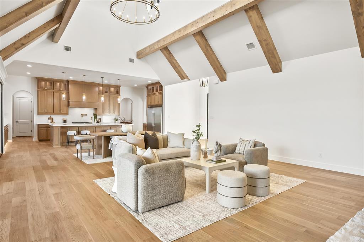
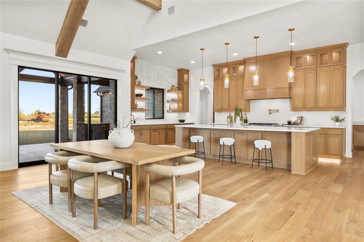
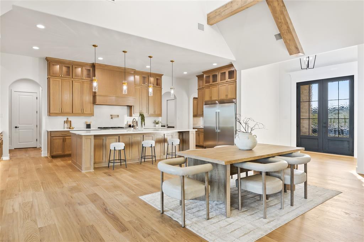
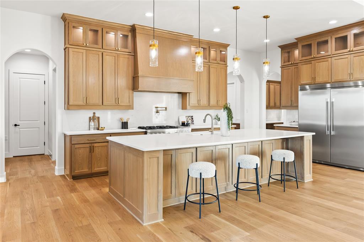
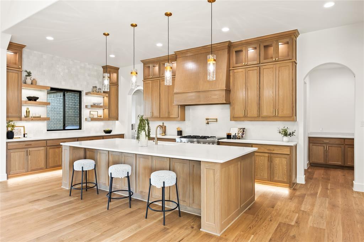
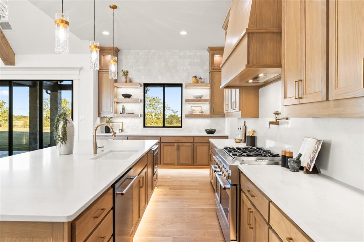
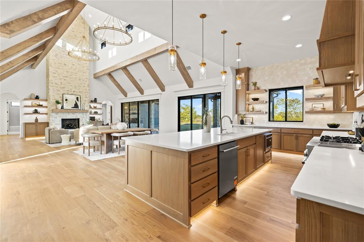
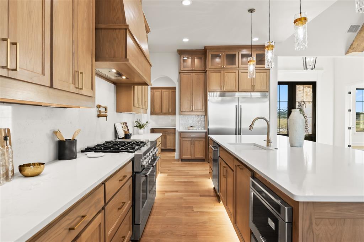
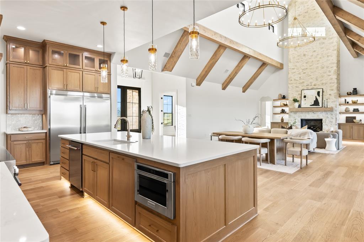
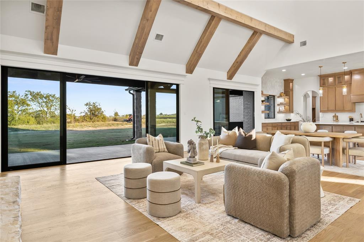
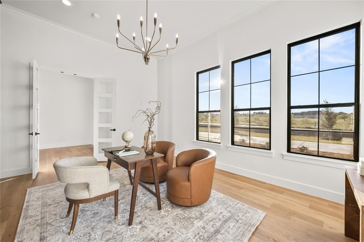
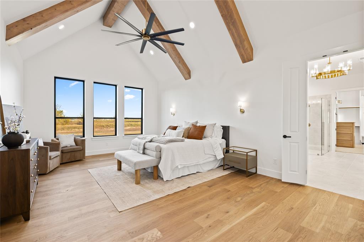
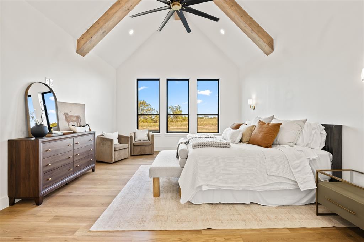
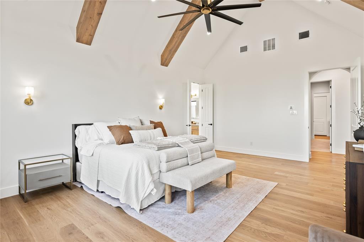
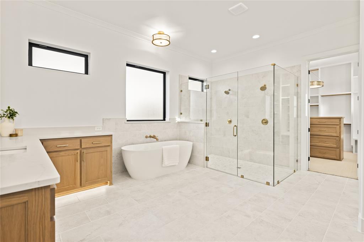
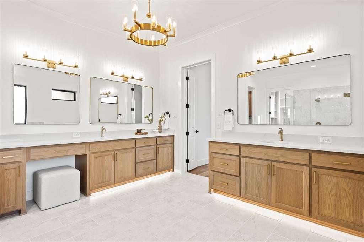
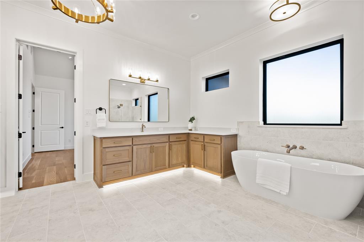
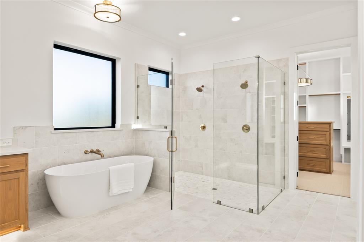
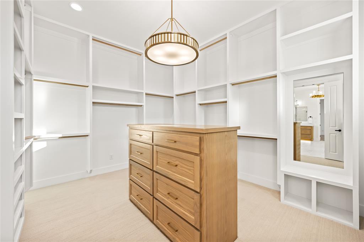
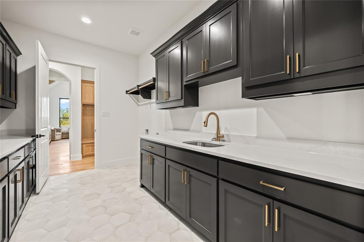
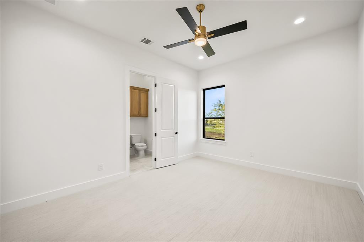
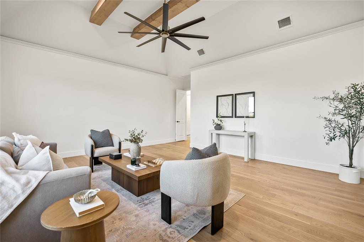
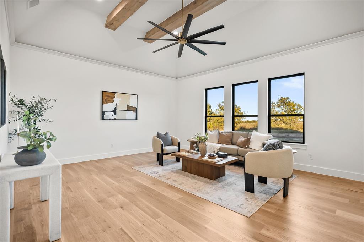
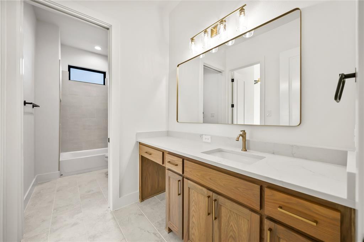
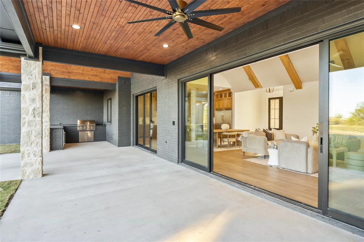
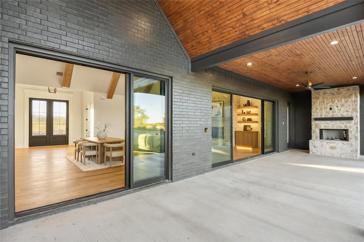
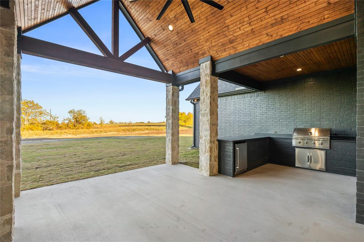
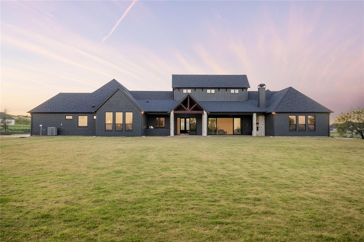
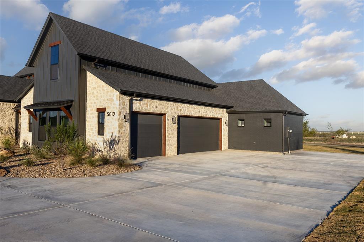
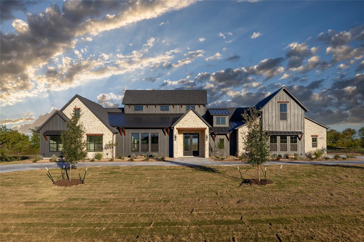
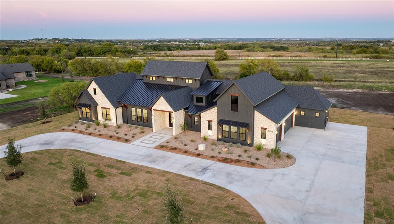
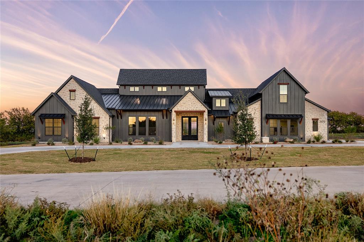
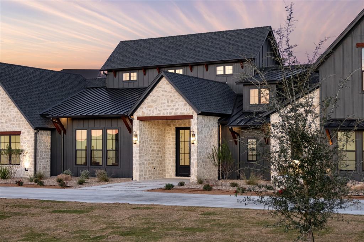
**4.99% Available Interest Rate w Preferred Lender Inquire for more info** LUXURY NEW CONSTRUCTION COMPLETE : : Introducing Parker Co newest Luxury Home, Gated Community :: 5012 Frost Creek located behind the gates of luxury home community Summit Ranch. Brand new custom luxury home built by LBK Homes. Enjoy the peace and quiet of living on over 2 acre private lot behind security gates. Step inside the front door and you will be immediately greeted with a light, bright, & open floor plan paired w soaring ceilings. Inside the Chef's kitchen you will enjoy commercial grade gas range and oven, oversized kitchen island w ample seating, upper & lower cabinet lighting, and a walk in pantry. The secluded master suite features a spa like bath with double vanities, large walk in closet w direct access to the laundry room. 4 additional bedrooms complete the home including a game room fit w surround sound wiring plus a dedicated office study. Plenty of space for all the toys and vehicles in the oversized 3 car garage. Enjoy those iconic Texas Sunsets day after day from your back porch. Secure and private living less than one hour to DFW Airport, Downtown Dallas, and only 30 mins to Downtown Ft Worth.
| Mls Number: | 21433675 |
|---|---|
| List Price: | $1,499,900 |
| Property Type: | Residential |
| Property Sub Type: | Single Family Residence |
| Status: | Active |
| Beds Total: | 5 |
| Baths Full: | 4 |
| Sq Ft Total: | 4,227 |
| Association Fee: | $500 |
| Lot Size Area Sqft: | 87,163.5600 |
| Lot Size Area: | 2.001 |
| City: | Aledo |
| County Or Parish: | Parker |
| Subdivision Name: | Summit Ranch |
| Postal Code: | 76008 |
| Year Built: | 2026 |
| Appliances?: | Built-in Gas Range,Built-in Refrigerator,Commercial Grade Range,Commercial Grade Vent,Dishwasher,Disposal,Gas Cooktop,Gas Oven,Gas Range,Ice Maker,Microwave,Refrigerator |
| Association Fee Frequency: | Annually |
| Association Fee Includes: | Maintenance Grounds, Management Fees, Security |
| Association Type: | Mandatory |
| Community Features: | Gated, Perimeter Fencing |
| Construction Materials: | Rock/Stone |
| Directions: | Global Positioning System. |
| Elementary School Name: | Annetta |
| Middle School Name: | Aledo |
| School District: | Aledo ISD |
| Exterior Features: | Covered Patio/Porch, Rain Gutters, Outdoor Grill, Outdoor Kitchen, Outdoor Living Center, Private Entrance, Private Yard, RV/Boat Parking, Storage |
| Fencing: | Pipe |
| Fireplace Features: | Living Room, Outside |
| Fireplaces Total: | 2 |
| Flooring: | Carpet, Tile, Wood |
| Foundation Details: | No |
| Foundation Details: | Slab |
| Garage Dimensions: | 28x36 |
| Heating: | Central |
| Interior Features: | Built-in Features, Built-in Wine Cooler, Cable TV Available, Chandelier, Decorative Lighting, Double Vanity, Eat-in Kitchen, Flat Screen Wiring, Granite Counters, High Speed Internet Available, Kitchen Island, Natural Woodwork, Open Floorplan, Pantry, Smart Home System, Sound System Wiring, Vaulted Ceiling(s), Walk-In Closet(s) |
| Lot Features: | Acreage, Interior Lot, Landscaped, Lrg. Backyard Grass, Many Trees |
| Lot Size: | 1 to < 3 Acres |
| Lot Size Units: | Acres |
| Multi Parcel ID: | No |
| Municipal Utility District?: | No |
| Number Of Dining Areas: | 2 |
| Number Of Living Areas: | 2 |
| Number Of Parking Spaces: | 3 |
| Other Equipment: | Irrigation Equipment |
| Parking Features: | Circular Driveway, Electric Gate, Epoxy Flooring, Garage, Garage Door Opener, Garage Faces Side, Gated, Oversized, Private |
| Parking Spaces Garage: | 3 |
| Permit Avmyn: | false |
| Permit Comments Reviews Yn: | false |
| Pool?: | No |
| Possession: | Closing/Funding |
| Postal Code Plus 4: | 3611 |
| Restrictions: | Deed |
| Roof: | Composition, Metal |
| Room Count: | 11 |
| Security Features: | Gated Community, Security Gate, Security Lights, Security Service, Security System, Smoke Detector(s) |
| Soil Type: | Sandy Loam |
| Structural Style: | Single Detached |
| Transaction Type: | For Sale |
| Utilities: | All Weather Road, Septic, Well |
| Will Subdivide: | Subdivided |
| Year Built Details: | New Construction - Complete |
| Hoa Management Company: | Summit Ranch HOA |
| Hoa Management Company Phone: | 940-497-7328 |
| Accessibility Features Yn: | No |
| Attached Garage?: | Yes |
| Bathrooms Total Decimal: | 4.00 |
| Bathrooms Total Integer: | 4 |
| Cooling: | Central Air |
| Covered Spaces: | 3 |
| Elementary School Name: | Annetta |
| Garage?: | Yes |
| High School Name: | Aledo |
| Laundry Features: | Utility Room, Full Size W/D Area, Dryer Hookup, Washer Hookup |
| Levels: | One |
| Lot Size Area: | 2.0010 |
| Patio And Porch Features: | Front Porch, Rear Porch |
| Property Attached?: | Yes |
| Smart Home Features Appor Pass Y: | 1 |
| Special Taxing Entities: | 0 |
| Vegetation: | Grassed |
Listing Courtesy of: Compass RE Texas, LLC
Listing Agent: Travis Taylor
940-255-5144
Mortgage Calculator
All listings featuring the  icon are provided courtesy of North Texas Real Estate Information Systems, Inc. (NTREIS), Copyright 2026. All rights reserved.
All information is believed accurate but not guaranteed. The properties displayed may not be all of the properties available through the IDX Program. Any use of this site other than by potential buyers or sellers is strictly prohibited.
North Texas Real Estate Information Systems, Inc. data last updated on November 12, 2026 11:31 PM - CT
Property Last Updated: November 12, 2026 11:31 PM - CT