5012 Bedfordshire Drive
Fort Worth, TX 76135
$250,000
***3.5% Assumable Loan, Single-Story Charmer, Two Community Pools, High Ceilings, Fireplace, Gas Kitchen***
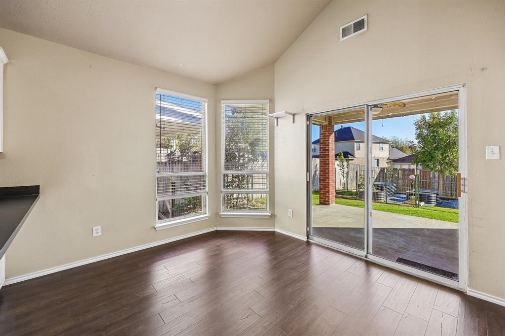
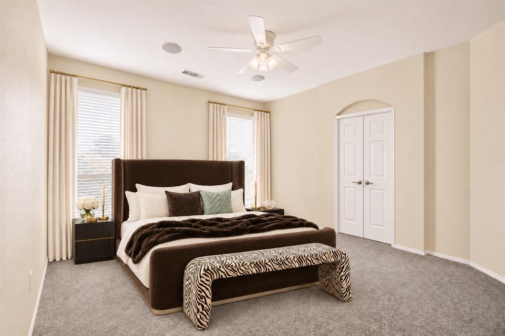
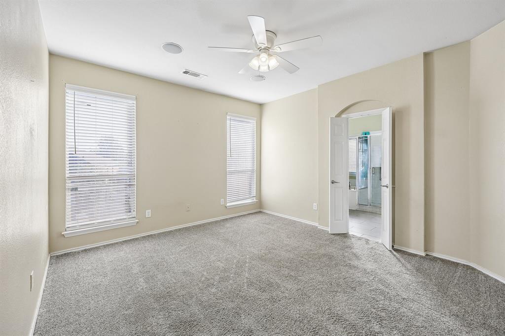
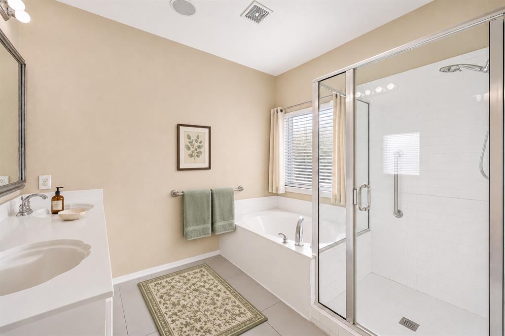
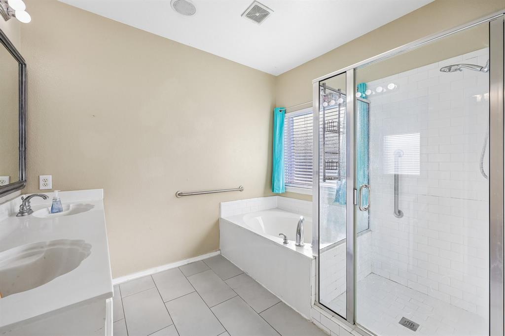
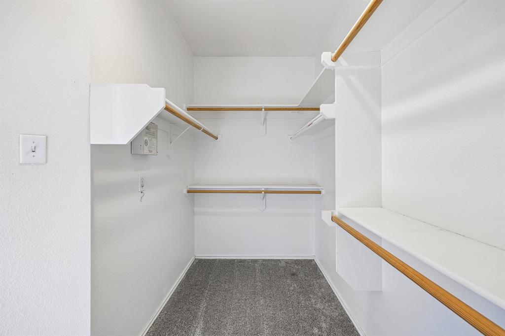
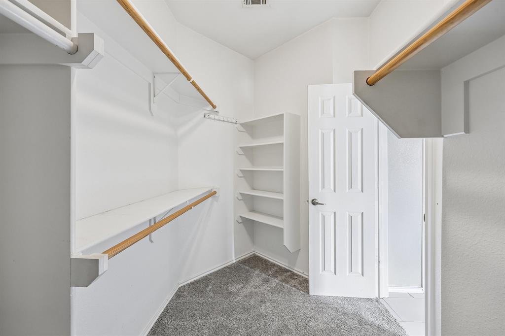
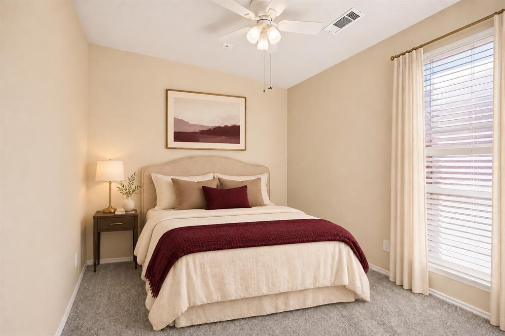
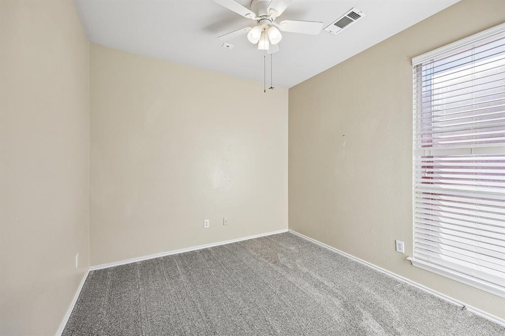
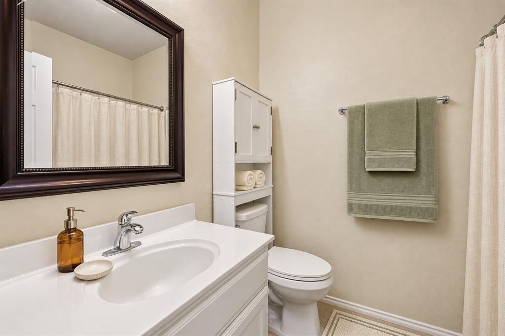
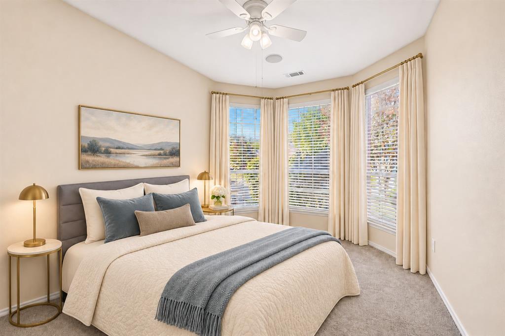
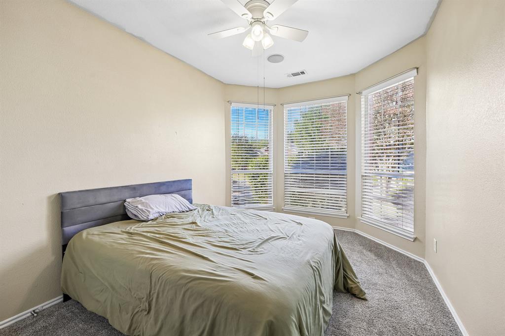
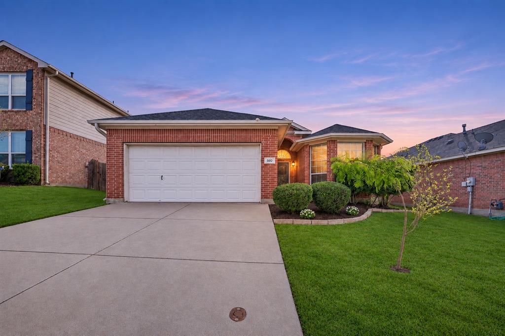
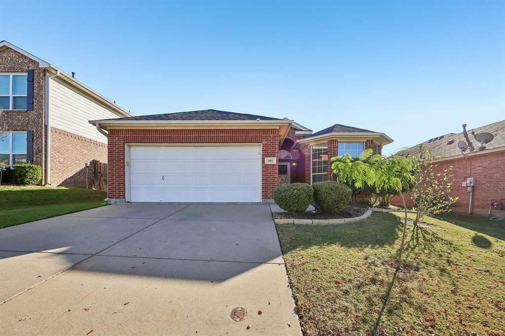
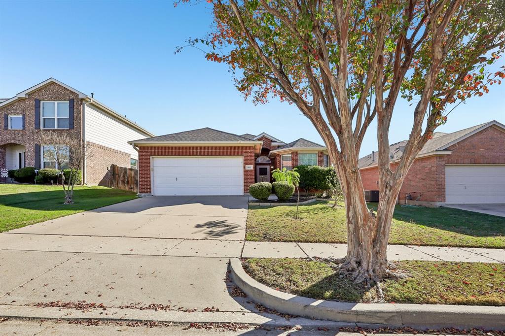
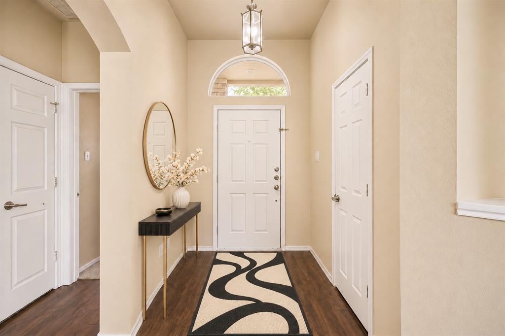
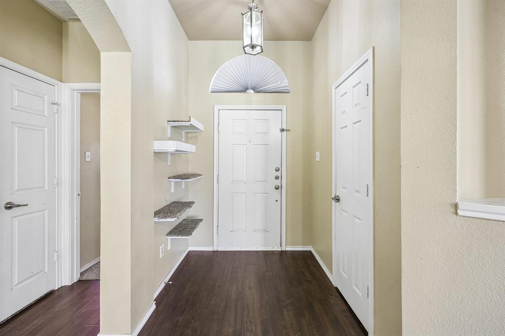
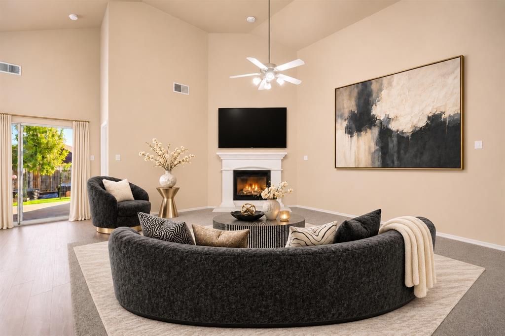
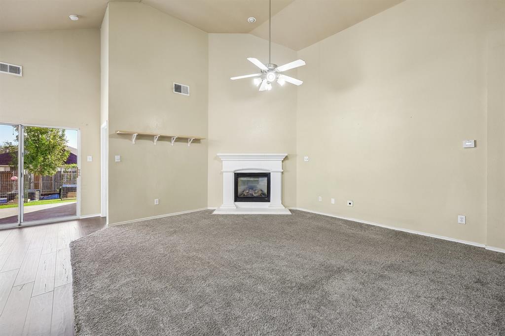
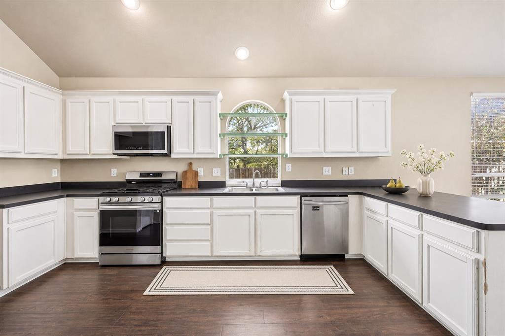
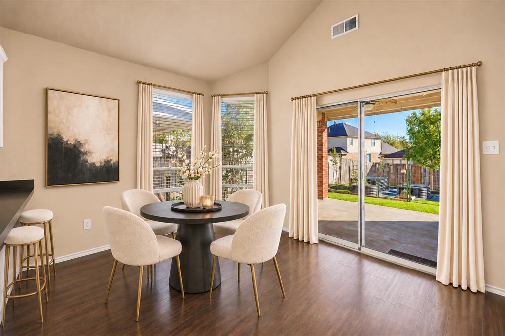
A 3.5% assumable loan is available to qualified buyers. This move-in-ready home features 3 bedrooms, 2 baths, and a 2-car garage, all on one level. High ceilings and arched walkways give the living areas an open feel, while Pergo wood flooring and a cozy fireplace add warmth. The kitchen offers gas cooking and room to prep and gather, and the primary suite features a relaxing soaking tub and a separate tiled shower. Plenty of storage makes it easy to stay organized.
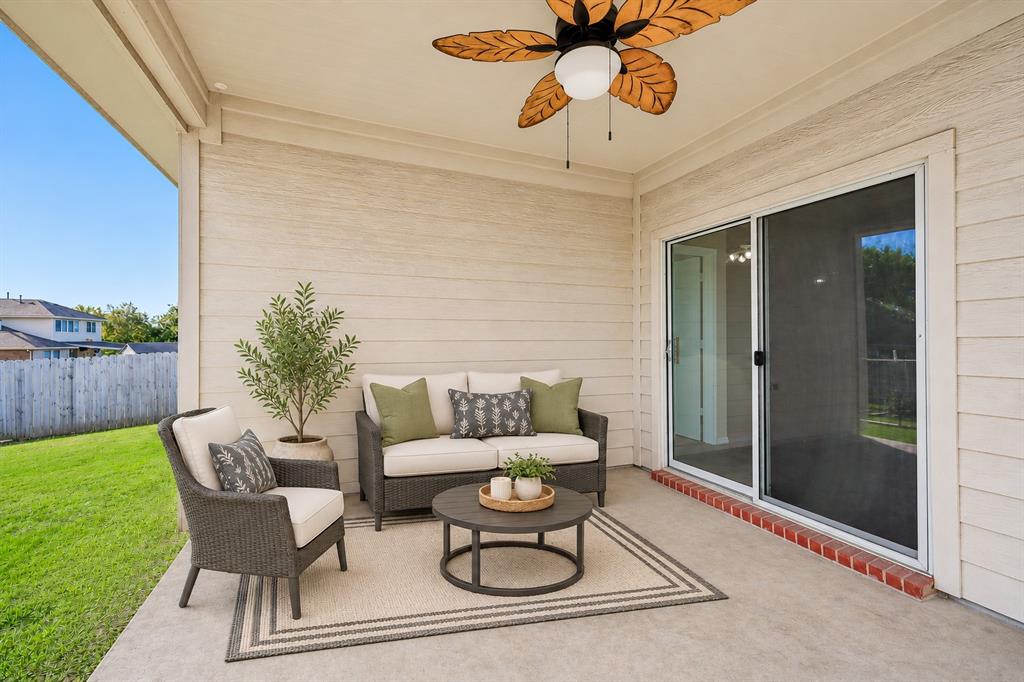
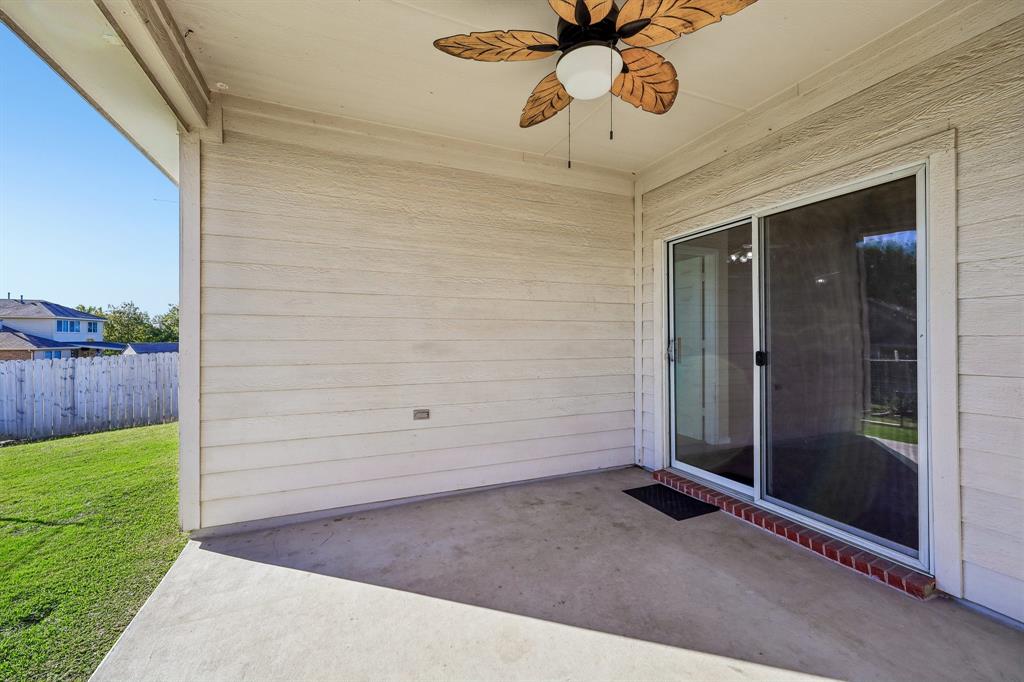
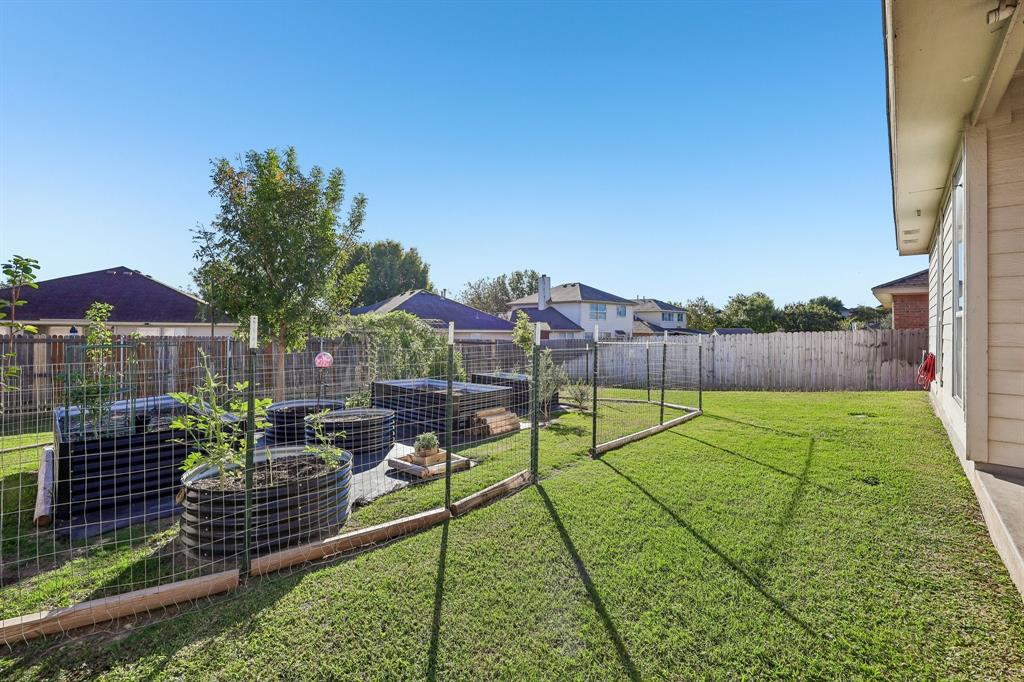
Enjoy morning coffee on the covered patio, tend to the raised garden bed, or spend the afternoon at one of the neighborhood’s pools. Neighborhood parks and jogging paths are close by, with schools, shopping, and dining just a short drive away.
| Mls Number: | 21439304 |
|---|---|
| List Price: | $250,000 |
| Property Type: | Residential |
| Property Sub Type: | Single Family Residence |
| Status: | Active |
| Beds Total: | 3 |
| Baths Full: | 2 |
| Sq Ft Total: | 1,589 |
| Association Fee: | $375 |
| Unexempt Taxes: | $6,230 |
| Lot Size Area Sqft: | 6,969.6000 |
| Lot Size Area: | 0.16 |
| Building Style: | Traditional |
| City: | Fort Worth |
| County Or Parish: | Tarrant |
| Subdivision Name: | Marine Creek Estates Add |
| Postal Code: | 76135 |
| Year Built: | 2004 |
| Accessory Unit?: | No |
| Appliances?: | Gas Cooktop,Gas Oven,Gas Water Heater,Microwave,Plumbed For Gas in Kitchen,Refrigerator |
| Association Fee Frequency: | Annually |
| Association Fee Includes: | Full Use of Facilities, Maintenance Grounds |
| Association Type: | Mandatory |
| Construction Materials: | Brick |
| Directions: | West on Penwell Dr from Huffines Blvd to Bedfordshire. |
| Dock Permitted?: | No |
| Elementary School Name: | Marinecree |
| Middle School Name: | Collins |
| School District: | Lake Worth ISD |
| Fencing: | Fenced, Wood |
| Fireplace Features: | Brick, Gas Logs, Wood Burning |
| Fireplaces Total: | 1 |
| Flooring: | Carpet, Ceramic Tile, Wood |
| Foundation Details: | No |
| Foundation Details: | Slab |
| Garage Dimensions: | 20x20 |
| Heating: | Natural Gas |
| Interior Features: | Cable TV Available, Decorative Lighting, High Speed Internet Available |
| Lake Pump: | No |
| Lot Features: | Lrg. Backyard Grass |
| Lot Size: | Less Than .5 Acre (not Zero) |
| Lot Size Source: | Appraiser |
| Lot Size Units: | Acres |
| Multi Parcel ID: | No |
| Municipal Utility District?: | No |
| Number Of Dining Areas: | 1 |
| Number Of Living Areas: | 1 |
| Number Of Parking Spaces: | 2 |
| Parking Features: | Driveway, Garage, Garage Door Opener, Garage Faces Front |
| Parking Spaces Garage: | 2 |
| Permit Avmyn: | false |
| Permit Comments Reviews Yn: | true |
| Pool?: | No |
| Possession: | Closing/Funding |
| Postal Code Plus 4: | 1474 |
| Restrictions: | Deed |
| Roof: | Composition |
| Room Count: | 8 |
| Security Features: | Smoke Detector(s) |
| Structural Style: | Single Detached |
| Transaction Type: | For Sale |
| Utilities: | City Sewer, City Water |
| Will Subdivide: | No |
| Year Built Details: | Preowned |
| Consent for Visitors to Record: | None |
| Hoa Management Company: | Marine Creek Comm Assoc |
| Hoa Management Company Phone: | 619-322-0828 |
| Notice Surveillance Devices Pres: | None |
| Senior Community Yn: | No |
| Accessibility Features Yn: | No |
| Attached Garage?: | Yes |
| Bathrooms Total Decimal: | 2.00 |
| Bathrooms Total Integer: | 2 |
| Cooling: | Ceiling Fan(s), Central Air |
| Covered Spaces: | 2 |
| Elementary School Name: | Marinecree |
| Exclusions: | Minerals, if there are any. |
| Garage?: | Yes |
| High School Name: | Lake Worth |
| Horse Permitted Yn: | No |
| Laundry Features: | Full Size W/D Area |
| Levels: | One |
| Listing Terms: | Cash, Conventional, FHA, VA Loan |
| Lot Size Area: | 0.1600 |
| Property Attached?: | No |
| Smart Home Features Appor Pass Y: | 0 |
| Special Taxing Entities: | 0 |
| Vegetation: | Grassed |
Listing Courtesy of: Orchard Brokerage
Listing Agent: Krystal Hayes
469-901-3101
Mortgage Calculator
All listings featuring the  icon are provided courtesy of North Texas Real Estate Information Systems, Inc. (NTREIS), Copyright 2026. All rights reserved.
All information is believed accurate but not guaranteed. The properties displayed may not be all of the properties available through the IDX Program. Any use of this site other than by potential buyers or sellers is strictly prohibited.
North Texas Real Estate Information Systems, Inc. data last updated on November 19, 2026 11:01 PM - CT
Property Last Updated: November 19, 2026 11:01 PM - CT