5004 Senator Drive
Fort Worth, TX 76244
$379,999
Open Houses
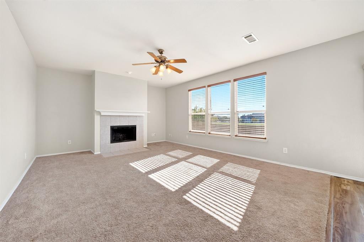
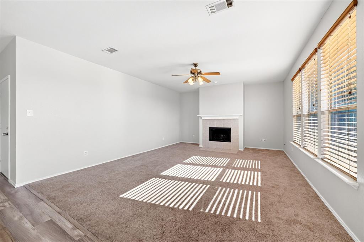
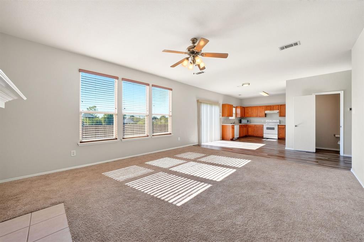
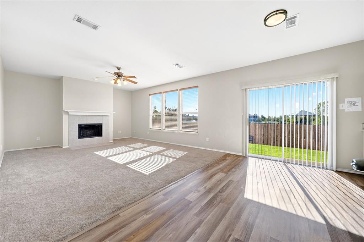
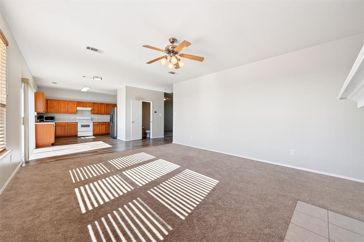
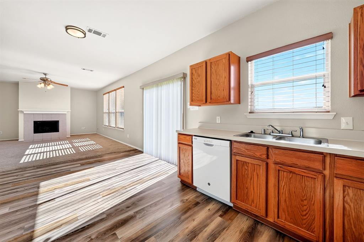
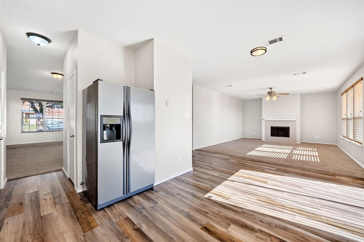
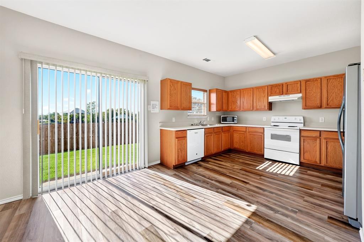
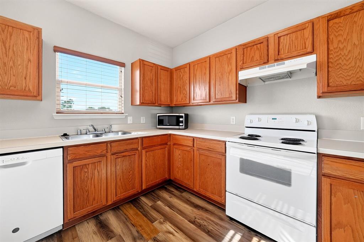
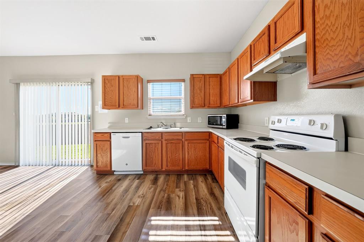
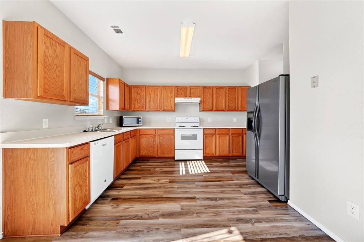
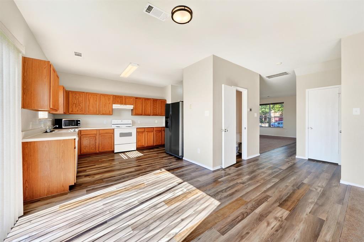
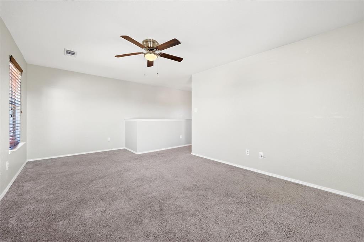
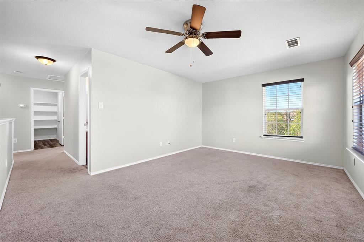
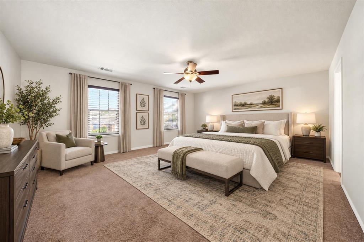
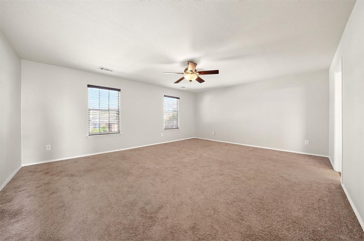
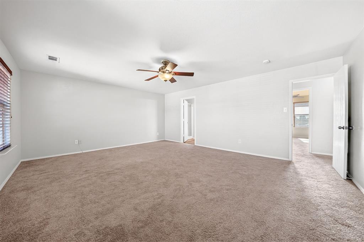
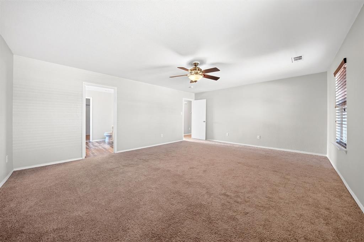
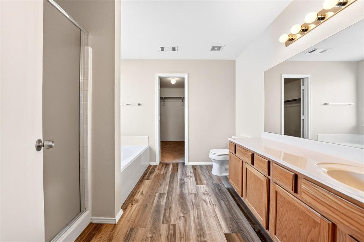
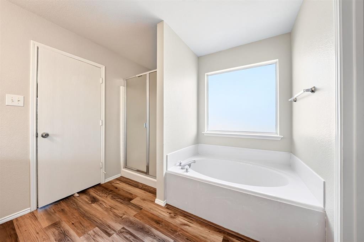
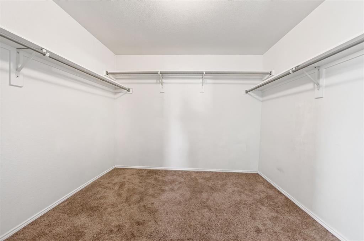
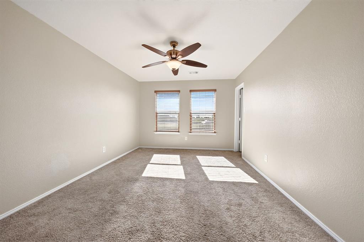
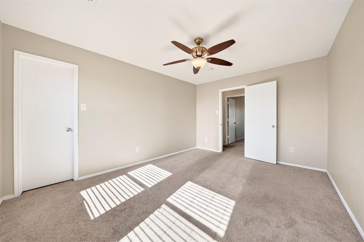
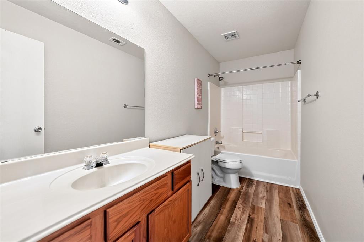
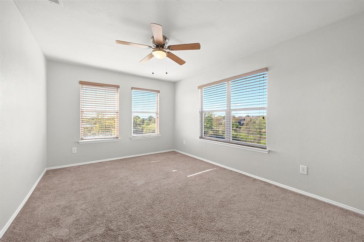
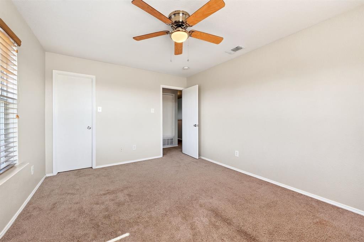
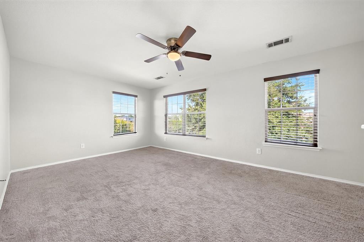
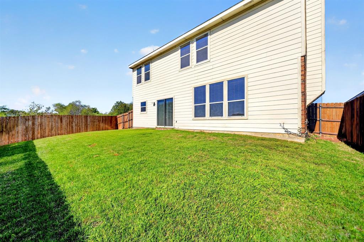
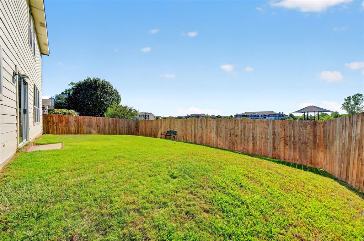
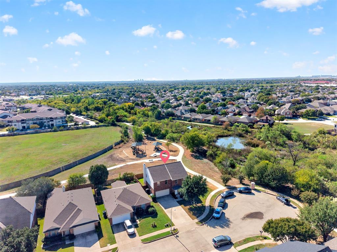
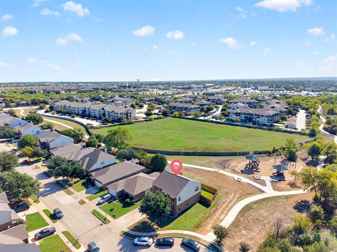
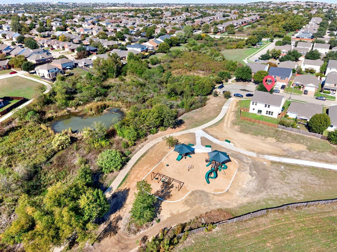
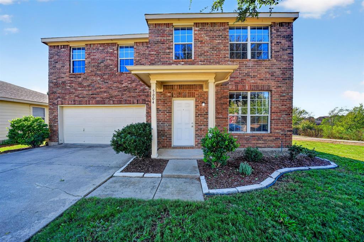
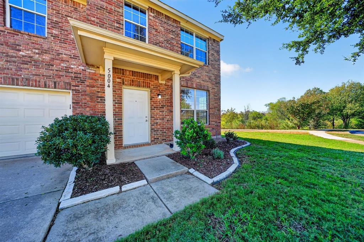
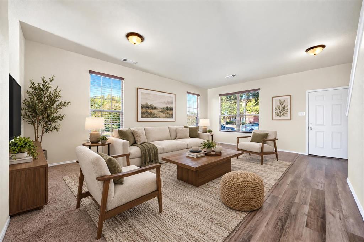
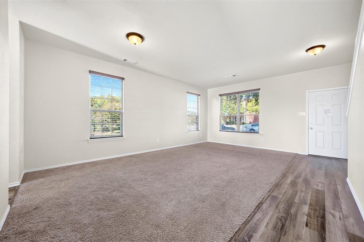
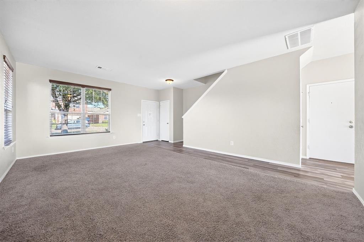
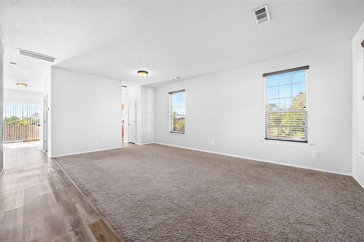
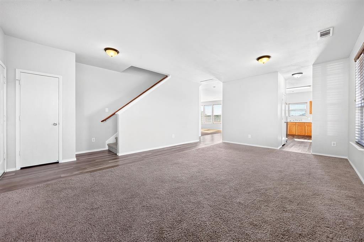
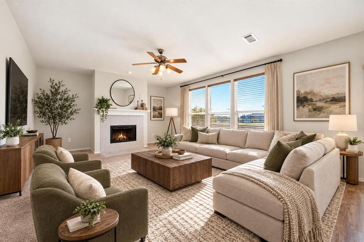
Backs to open green space with a walking trail and park behind the home, on a cul-de-sac with no neighbors directly behind. Complete roof replacement in 2023 and new fence in 2023. This 2-story home has 3 bedrooms, 2.5 baths, and 2,552 sq ft per public records. Three living areas: a front living room, a family room with a wood-burning fireplace, and an upstairs game room that works as a flex space. The kitchen has two pantries, including a walk-in, and opens to the breakfast area and family room. Every bedroom has a walk-in closet. The primary suite has a garden tub, separate shower, and walk-in closet. Wood-look flooring downstairs. Owner added windows so that every room has a view to the park area. New city trail and playground just added two weeks ago. Brand new permitted water heater was completed earlier this year. Big fenced backyard. Automatic sprinklers cover the entire yard. Extra-long driveway and 2-car attached garage. Water heater installed with a city permit. The trail runs to North Tarrant Parkway. Keller ISD. Quick access to I-35W, shopping, and dining.
| Mls Number: | 21434462 |
|---|---|
| List Price: | $379,999 |
| Property Type: | Residential |
| Property Sub Type: | Single Family Residence |
| Status: | Active |
| Beds Total: | 3 |
| Baths Full: | 2 |
| Baths Half: | 1 |
| Sq Ft Total: | 2,552 |
| Association Fee: | $420 |
| Unexempt Taxes: | $7,005 |
| Lot Size Area Sqft: | 5,662.8000 |
| Lot Size Area: | 0.13 |
| Building Style: | Traditional |
| City: | Fort Worth |
| County Or Parish: | Tarrant |
| Subdivision Name: | Tarrant Park Vista Add |
| Postal Code: | 76244 |
| Year Built: | 2003 |
| Accessory Unit?: | No |
| Appliances?: | Dishwasher,Disposal,Electric Cooktop,Electric Oven,Electric Range |
| Association Fee Frequency: | Annually |
| Association Fee Includes: | Management Fees |
| Association Type: | Mandatory |
| Community Features: | Curbs, Fishing, Jogging Path/Bike Path, Park, Playground, Sidewalks |
| Construction Materials: | Brick, Siding |
| Directions: | From I-35W, take the North Tarrant Parkway exit and head east. Turn left onto Ray White Road, then left onto Senator Drive. Follow Senator Drive to 5004 Senator Dr. The property is on the cul-de-sac. |
| Elementary School Name: | Friendship |
| Middle School Name: | Hillwood |
| School District: | Keller ISD |
| Exterior Features: | Private Yard |
| Fencing: | Back Yard, Wood |
| Fireplace Features: | Living Room, Wood Burning |
| Fireplaces Total: | 1 |
| Flooring: | Carpet, Laminate |
| Foundation Details: | No |
| Foundation Details: | Slab |
| Garage Dimensions: | 20x20 |
| Heating: | Central, Electric, Fireplace(s) |
| Interior Features: | Built-in Features, Decorative Lighting, High Speed Internet Available, Pantry, Walk-In Closet(s) |
| Lot Features: | Cul-De-Sac, Greenbelt, Interior Lot, Landscaped, Lrg. Backyard Grass, Sprinkler System, Subdivision |
| Lot Size: | Less Than .5 Acre (not Zero) |
| Lot Size Units: | Acres |
| Multi Parcel ID: | No |
| Municipal Utility District?: | No |
| Number Of Dining Areas: | 1 |
| Number Of Living Areas: | 3 |
| Number Of Parking Spaces: | 2 |
| Parking Features: | Additional Parking, Direct Access, Driveway, Garage, Garage Door Opener, Garage Double Door, Garage Faces Front |
| Parking Spaces Garage: | 2 |
| Permit Avmyn: | false |
| Permit Comments Reviews Yn: | true |
| Pool?: | No |
| Possession: | Closing/Funding |
| Postal Code Plus 4: | 5906 |
| Roof: | Composition |
| Room Count: | 10 |
| Security Features: | Smoke Detector(s) |
| Structural Style: | Single Detached |
| Transaction Type: | For Sale |
| Utilities: | City Sewer, City Water |
| Will Subdivide: | No |
| Year Built Details: | Preowned |
| Consent for Visitors to Record: | None |
| Hoa Management Company: | Heights of Park Vista |
| Hoa Management Company Phone: | 817-900-1899 |
| Notice Surveillance Devices Pres: | None |
| Senior Community Yn: | No |
| Accessibility Features Yn: | No |
| Attached Garage?: | Yes |
| Bathrooms Total Decimal: | 2.10 |
| Bathrooms Total Integer: | 3 |
| Cooling: | Ceiling Fan(s), Central Air, Electric |
| Covered Spaces: | 2 |
| Elementary School Name: | Friendship |
| Garage?: | Yes |
| High School Name: | Central |
| Laundry Features: | Electric Dryer Hookup, Utility Room, Full Size W/D Area |
| Levels: | Two |
| Listing Terms: | Cash, Conventional, FHA, VA Loan |
| Lot Size Area: | 0.1300 |
| Patio And Porch Features: | Covered, Front Porch |
| Property Attached?: | No |
| Smart Home Features Appor Pass Y: | 0 |
| Vegetation: | Grassed |
| Window Features: | Window Coverings |
Listing Courtesy of: Regal, REALTORS
Listing Agent: Christen Clark
214-863-9562
Mortgage Calculator
All listings featuring the  icon are provided courtesy of North Texas Real Estate Information Systems, Inc. (NTREIS), Copyright 2026. All rights reserved.
All information is believed accurate but not guaranteed. The properties displayed may not be all of the properties available through the IDX Program. Any use of this site other than by potential buyers or sellers is strictly prohibited.
North Texas Real Estate Information Systems, Inc. data last updated on November 15, 2026 09:49 PM - CT
Property Last Updated: November 15, 2026 09:49 PM - CT