500 Throckmorton Street, #1105
Fort Worth, TX 76102
$534,900
Open Houses
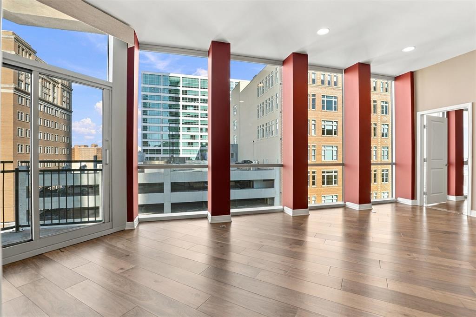
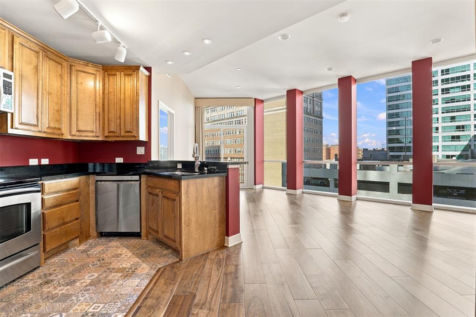
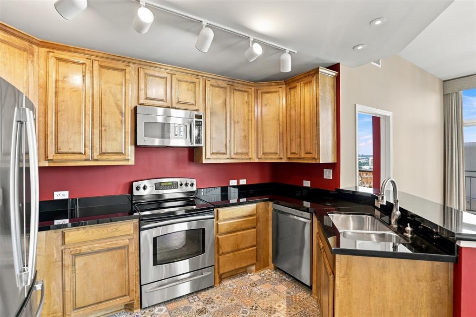
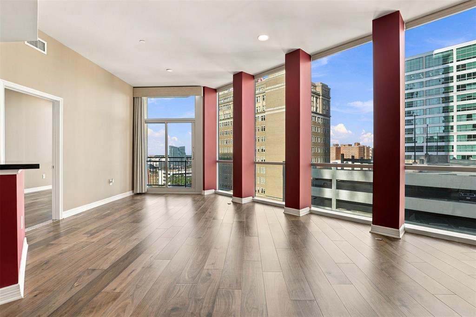
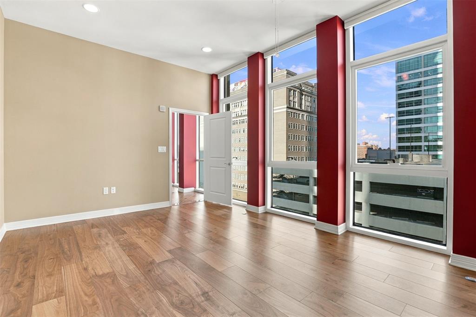
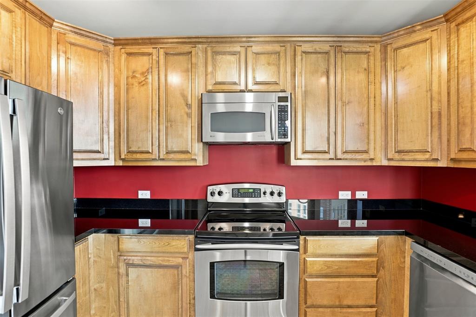
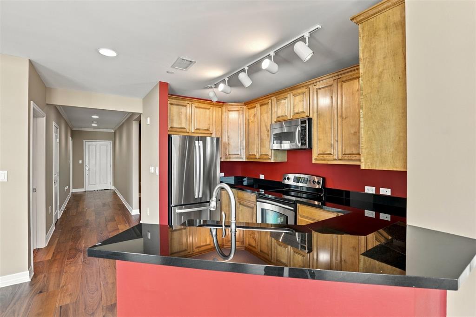
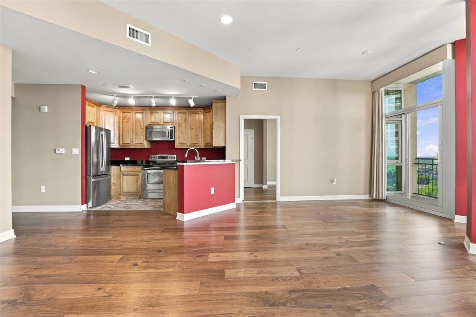
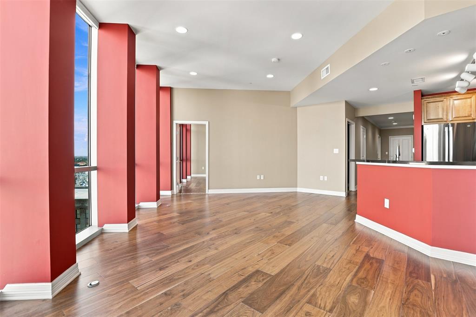
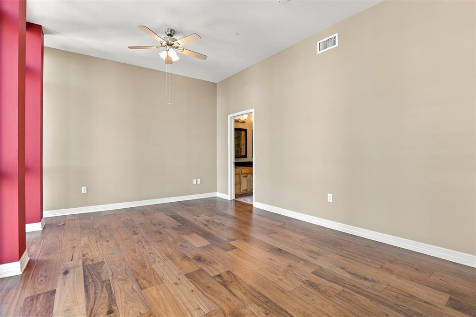
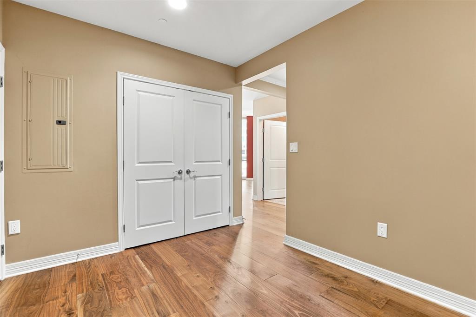
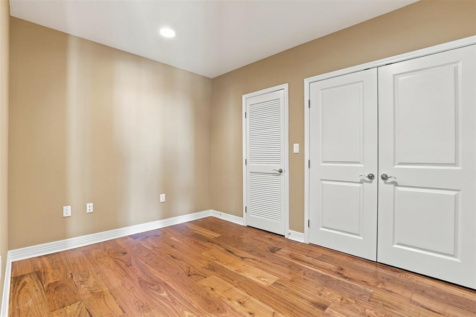
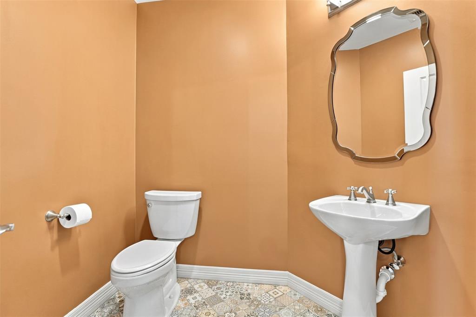
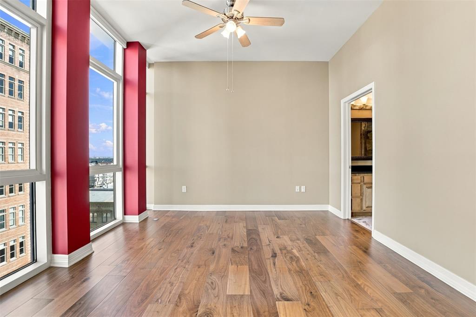
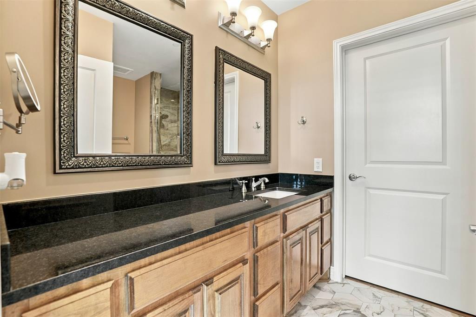
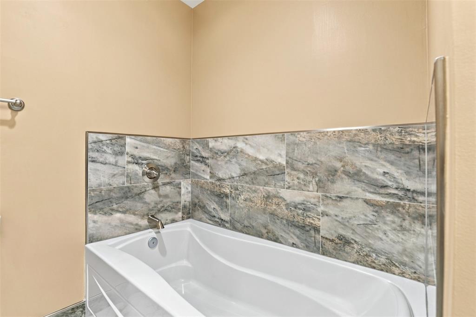
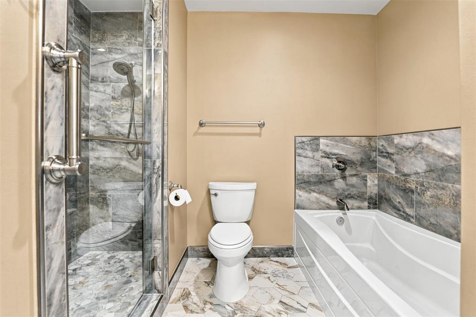
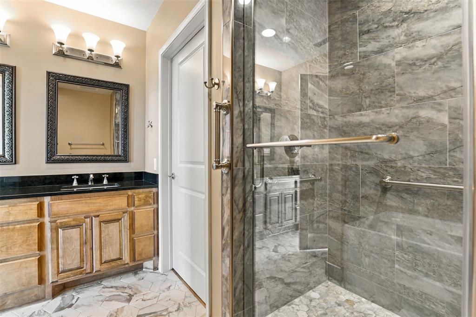
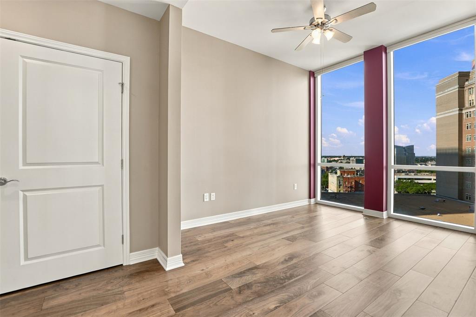
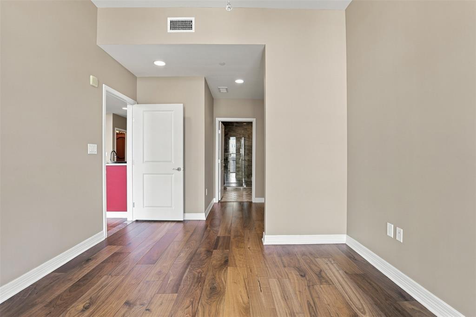
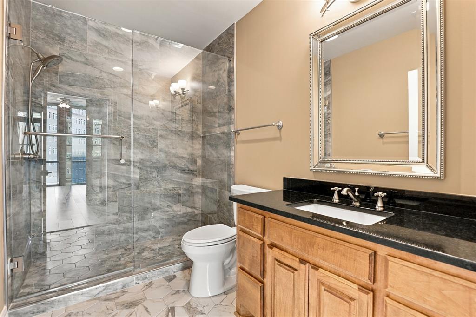
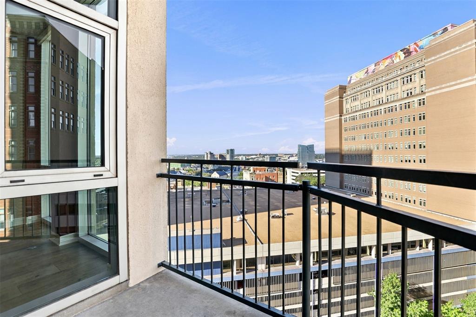
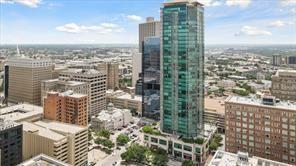
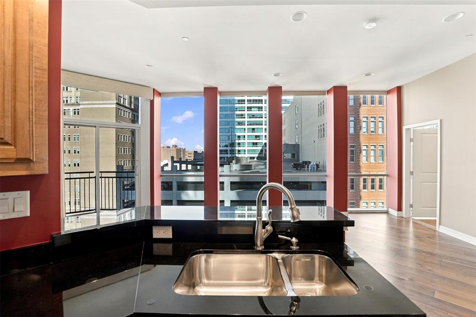
Sophisticated urban living at its finest in The Tower at 500 Throckmorton St in downtown Fort Worth. This stunning 1,556 sq. ft. condo features an open floor plan with floor-to-ceiling windows framing breathtaking NW city views. The interior boasts rich wood floors, two living areas, and a kitchen with stainless steel appliances, granite countertops, and a breakfast bar. Both bedrooms include private ensuite baths, a powder room. The master suite is spacious with large walk in closet, separate shower and soaking tub! Both baths have been updated and a walk in shower renovation was done in Bedroom 2. The den area makes a great office area for your downtown office needs. Includes 2 deeded parking spaces.
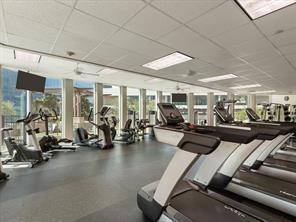
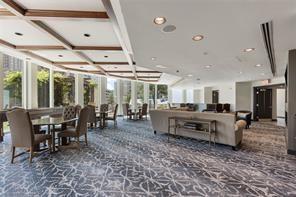
Enjoy a secure lock-and-leave lifestyle with 24-hour concierge and fob access. Premium amenities include an outdoor pool & spa, putting green, dog park, grills and dining area, fitness center, party room, and 2 owner-guest hotel suites. Unbeatable walkability to downtown dining, shopping, entertainment, business hubs, and Texas A&M. Effortless commuting via the TRE Train to Dallas and DFW Airport.
| Mls Number: | 21429103 |
|---|---|
| List Price: | $534,900 |
| Property Type: | Residential |
| Property Sub Type: | Condominium |
| Status: | Active |
| Beds Total: | 2 |
| Baths Full: | 2 |
| Baths Half: | 1 |
| Sq Ft Total: | 1,556 |
| Association Fee: | $1,150 |
| Building Style: | Contemporary/Modern |
| City: | Fort Worth |
| County Or Parish: | Tarrant |
| Subdivision Name: | Tower Residential II Condo |
| Postal Code: | 76102 |
| Year Built: | 2005 |
| Accessibility Features: | Accessible Doors |
| Appliances?: | Dishwasher,Disposal,Electric Range,Electric Water Heater,Microwave,Refrigerator |
| Association Fee Frequency: | Monthly |
| Association Fee Includes: | Concierge, Full Use of Facilities, Insurance, Maintenance Grounds, Maintenance Structure, Management Fees, Trash |
| Association Type: | Mandatory |
| Construction Materials: | Concrete, Other |
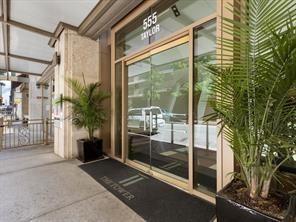
| Directions: | Downtown Fort Worth. 4th and Taylor. Park on Street at meter. Enter at 555 Taylor Street. Ring Concierge bell on left of front door |
| Elementary School Name: | Charlesnas |
| Middle School Name: | Riverside |
| School District: | Fort Worth ISD |
| Exterior Features: | Balcony |
| Flooring: | Ceramic Tile, Wood |
| Foundation Details: | No |
| Heating: | Central, Electric |
| Interior Features: | Cable TV Available, Decorative Lighting, Granite Counters, High Speed Internet Available, Open Floorplan |
| Lot Size: | Condo/Townhome Lot |
| Lot Size Units: | Square Feet |
| Multi Parcel ID: | No |
| Municipal Utility District?: | No |
| Number Of Dining Areas: | 1 |
| Number Of Living Areas: | 2 |
| Number Of Parking Spaces: | 2 |
| Parking Features: | Community Structure, Covered, Deeded, Lighted |
| Parking Spaces Garage: | 2 |
| Permit Avmyn: | false |
| Permit Comments Reviews Yn: | false |
| Pool?: | No |
| Possession: | Closing/Funding |
| Postal Code Plus 4: | 3709 |
| Room Count: | 5 |
| Structural Style: | Condo/Townhome |
| Transaction Type: | For Sale |
| Utilities: | Cable Available, City Sewer, City Water, Community Mailbox |
| Will Subdivide: | No |
| Year Built Details: | Preowned |
| Consent for Visitors to Record: | Audio, Video |
| Hoa Management Company: | Castle Group |
| Hoa Management Company Phone: | 817-288-0157 |
| Notice Surveillance Devices Pres: | None |
| Accessibility Features Yn: | Yes |
| Attached Garage?: | No |
| Bathrooms Total Decimal: | 2.10 |
| Bathrooms Total Integer: | 3 |
| Cooling: | Ceiling Fan(s), Central Air, Electric |
| Covered Spaces: | 2 |
| Elementary School Name: | Charlesnas |
| Garage?: | Yes |
| High School Name: | Carter Riv |
| Laundry Features: | Electric Dryer Hookup, Full Size W/D Area, Dryer Hookup |
| Levels: | One |
| Listing Terms: | Cash, Conventional |
| Property Attached?: | Yes |
| Smart Home Features Appor Pass Y: | 0 |
| Window Features: | Electric Shades, Window Coverings |
Listing Courtesy of: Compass RE Texas, LLC
Listing Agent: Debbie Hunn
817-994-9659
Mortgage Calculator
All listings featuring the  icon are provided courtesy of North Texas Real Estate Information Systems, Inc. (NTREIS), Copyright 2026. All rights reserved.
All information is believed accurate but not guaranteed. The properties displayed may not be all of the properties available through the IDX Program. Any use of this site other than by potential buyers or sellers is strictly prohibited.
North Texas Real Estate Information Systems, Inc. data last updated on November 11, 2026 12:04 AM - CT
Property Last Updated: November 11, 2026 12:04 AM - CT