4914 Live Oak Street, #10
Dallas, TX 75206
$415,000
Open Houses
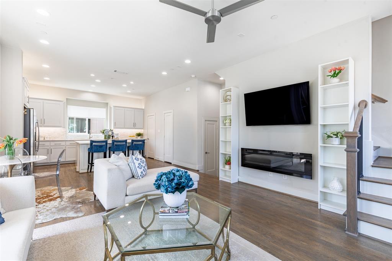
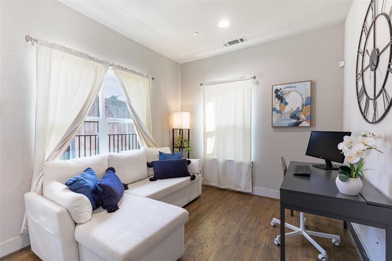
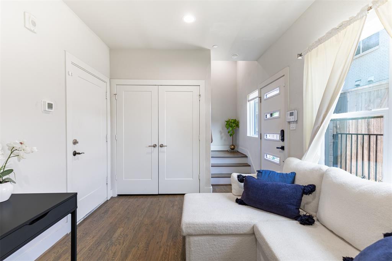
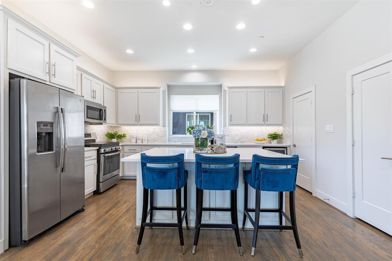
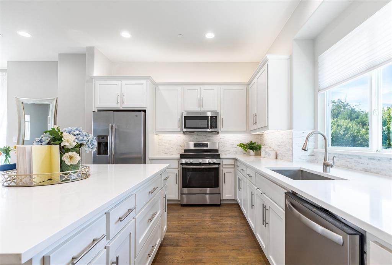
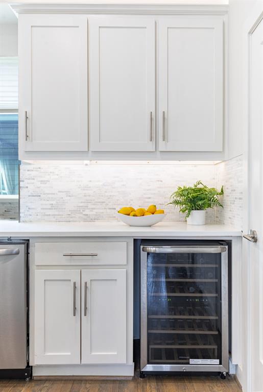
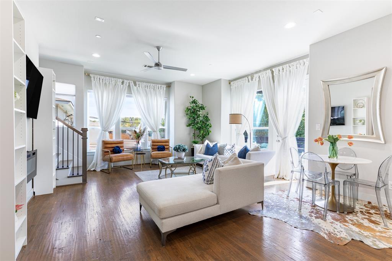
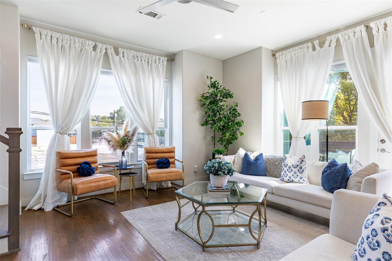
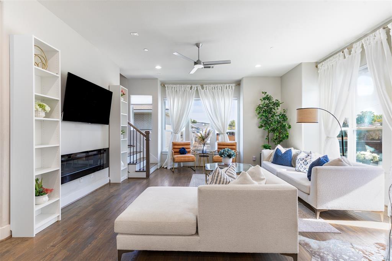
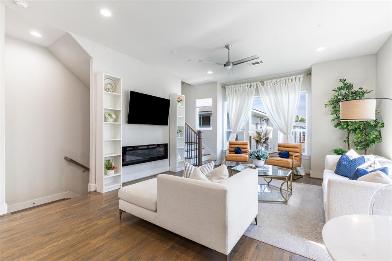
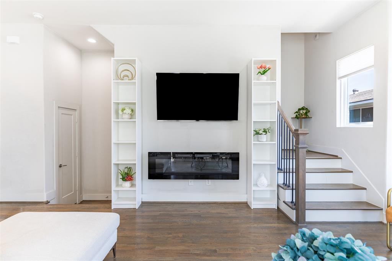
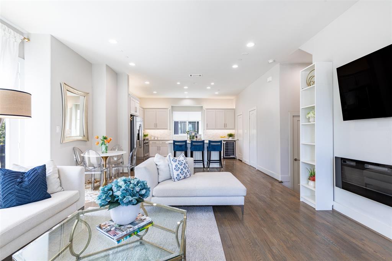
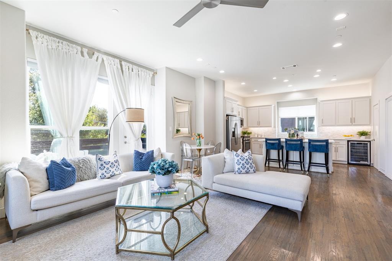
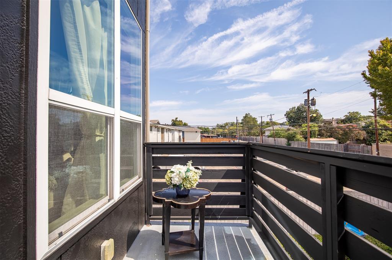
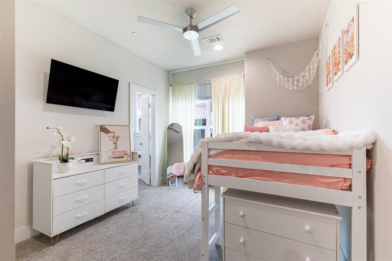
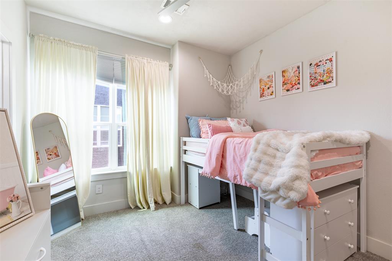
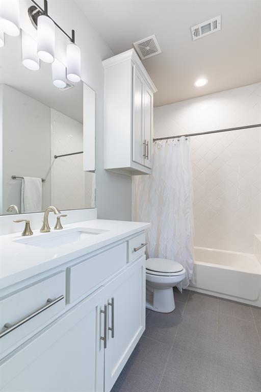
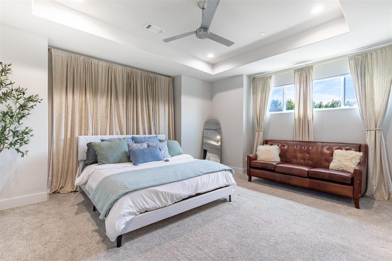
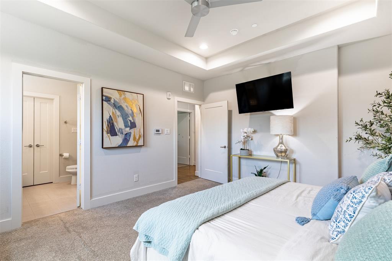
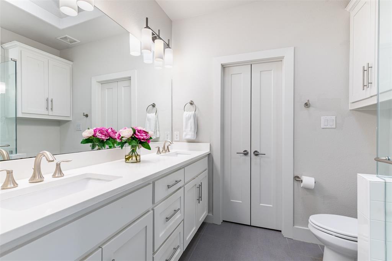
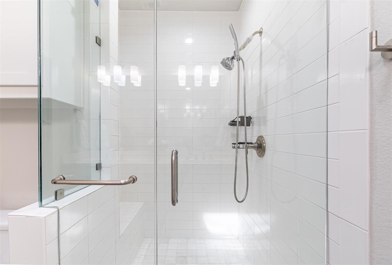
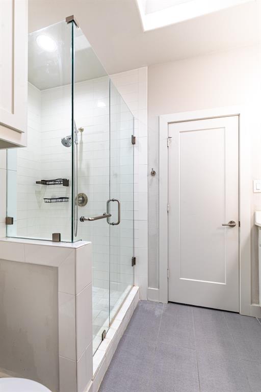
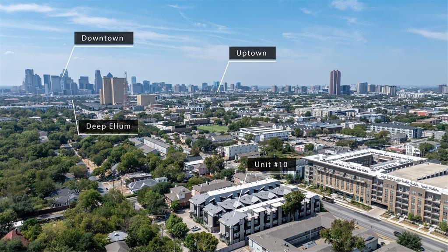
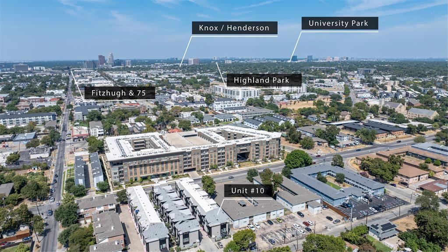
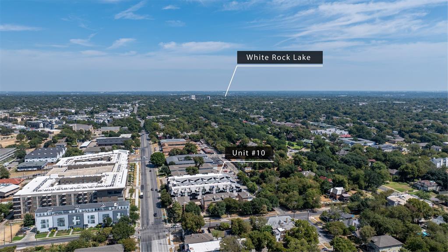
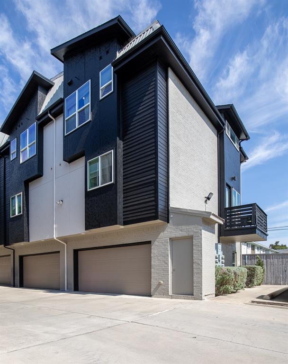
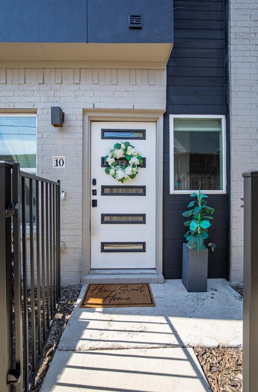
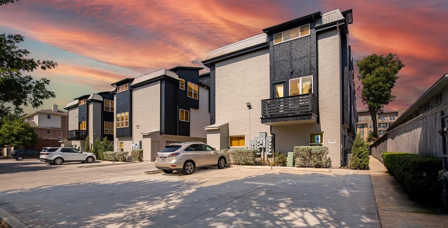
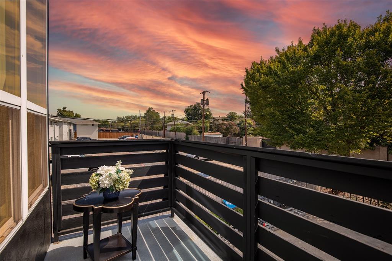
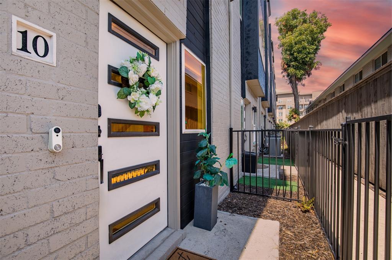
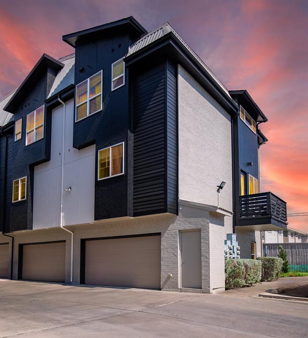
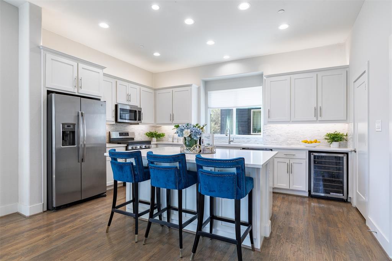
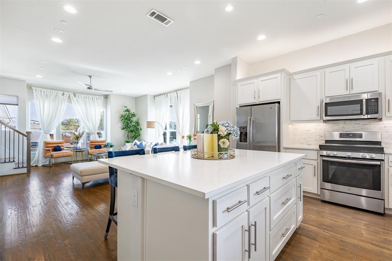
Stylish, spacious & move-in ready at just $415K! Modern design, exceptional space & an unbeatable East Dallas location come together in this stunning corner-unit condo! Offering the perfect combination of style, comfort & low-maintenance living, this beautifully maintained, multi-level residence features 2 bedrooms, 2.5 baths, gorgeous wood floors, contemporary finishes & an abundance of natural light. The spacious open-concept living & dining areas flow seamlessly into an impressive kitchen featuring an oversized island, gas cooktop, wine fridge, walk-in pantry & abundant cabinetry—perfect for both everyday living & entertaining. A versatile first-floor bonus room offers endless possibilities as a home office, additional living space or fitness area. Upstairs, the expansive primary suite provides a relaxing retreat w a generous sitting area, spacious ensuite bath w oversized shower & walk-in closet. Completed in late 2018, this residence offers the appeal of newer construction without the wait! Enjoy your own private gated front yard, spacious balcony & LARGE 2-CAR PRIVATE ATTACHED GARAGE, all within a FULLY GATED community offering additional parking for guests. You can't beat the location! Perfectly positioned in the heart of East Dallas, just minutes from the incredible restaurants, shopping, entertainment & nightlife of Lower Greenville, Knox-Henderson, Lakewood, Uptown & Downtown Dallas. Walk to the iconic Jimmy’s Italian Food Store, grab coffee at a neighborhood favorite, explore the restaurants & patios along Greenville Avenue & Fitzhugh, or spend an afternoon shopping & dining along Knox Street. Convenient access to the ...
+ Read More| Mls Number: | 21428405 |
|---|---|
| List Price: | $415,000 |
| Property Type: | Residential |
| Property Sub Type: | Condominium |
| Status: | Active |
| Beds Total: | 2 |
| Baths Full: | 2 |
| Baths Half: | 1 |
| Sq Ft Total: | 1,555 |
| Association Fee: | $255 |
| Unexempt Taxes: | $10,957 |
| Lot Size Area Sqft: | 7,405.2000 |
| Lot Size Area: | 0.17 |
| Building Style: | Contemporary/Modern |
| City: | Dallas |
| County Or Parish: | Dallas |
| Subdivision Name: | Live Oak Ph 2 Bldg 3 |
| Postal Code: | 75206 |
| Year Built: | 2018 |
| Floor Location Number: | 1 |
| Appliances?: | Built-in Gas Range,Dishwasher,Disposal,Electric Oven,Electric Water Heater,Gas Cooktop,Microwave,Refrigerator,Vented Exhaust Fan |
| Association Fee Frequency: | Monthly |
| Association Fee Includes: | Front Yard Maintenance, Maintenance Grounds, Maintenance Structure, Management Fees |
| Association Type: | Mandatory |
| Building Number: | 10 |
| Community Features: | Community Sprinkler, Curbs, Gated, Perimeter Fencing, Sidewalks |
| Construction Materials: | Brick, Siding |
| Directions: | 75 South, Exit Knox St and Fitzhugh Ave. Left onto N Fitzhugh Ave, Left onto Sycamore Street. Turn Left into community. Go through Gate and will arrive at 4914 Live Oak St, Unit 10. The unit is on the corner. |
| Easements: | Utilities |
| Elementary School Name: | Kennedy |
| Middle School Name: | Spence |
| School District: | Dallas ISD |
| Exterior Features: | Balcony, Rain Gutters, Private Yard |
| FHA VA Approved Complex Number: | Yes |
| Flooring: | Carpet, Ceramic Tile, Wood |
| Floor Location Number: | 1 |
| Foundation Details: | No |
| Foundation Details: | Slab |
| Garage Dimensions: | 19x19 |
| Green Energy Efficient: | 12 inch+ Attic Insulation, Appliances, Construction, HVAC, Insulation, Lighting, Thermostat, Waterheater, Windows |
| Heating: | Central, Electric, ENERGY STAR Qualified Equipment, ENERGY STAR/ACCA RSI Qualified Installation |
| Interior Features: | Built-in Wine Cooler, Cable TV Available, Cathedral Ceiling(s), Decorative Lighting, Double Vanity, Eat-in Kitchen, Flat Screen Wiring, Granite Counters, High Speed Internet Available, Kitchen Island, Multiple Staircases, Open Floorplan, Pantry, Vaulted Ceiling(s), Walk-In Closet(s) |
| Lot Features: | Corner Lot, Landscaped, Sprinkler System |
| Lot Size: | Less Than .5 Acre (not Zero) |
| Lot Size Units: | Acres |
| Multi Parcel ID: | No |
| Municipal Utility District?: | No |
| Number Of Dining Areas: | 1 |
| Number Of Living Areas: | 2 |
| Number Of Parking Spaces: | 2 |
| Parking Features: | Common, Electric Gate, Garage, Garage Door Opener, Garage Faces Rear, Garage Single Door, Gated, Lighted |
| Parking Spaces Garage: | 2 |
| Permit Avmyn: | false |
| Permit Comments Reviews Yn: | false |
| Pool?: | No |
| Possession: | Closing/Funding |
| Postal Code Plus 4: | 8872 |
| Restrictions: | No Known Restriction(s) |
| Roof: | Shingle |
| Room Count: | 10 |
| Security Features: | Burglar, Carbon Monoxide Detector(s), Fire Alarm, Fire Sprinkler System, Firewall(s), Gated Community, Security Gate, Security System, Smoke Detector(s) |
| Soil Type: | Unknown |
| Structural Style: | Condo/Townhome |
| Transaction Type: | For Sale |
| Utilities: | Cable Available, City Sewer, City Water, Curbs, Sidewalk |
| Will Subdivide: | No |
| Year Built Details: | Preowned |
| Consent for Visitors to Record: | Audio, Video |
| Hoa Management Company: | UL Management |
| Hoa Management Company Phone: | 469-394-0684 |
| Notice Surveillance Devices Pres: | Audio, Video |
| Accessibility Features Yn: | No |
| Attached Garage?: | Yes |
| Bathrooms Total Decimal: | 2.10 |
| Bathrooms Total Integer: | 3 |
| Complex Name: | Metropolitan On Live Oak |
| Cooling: | Ceiling Fan(s), Central Air, Electric, ENERGY STAR Qualified Equipment |
| Covered Spaces: | 2 |
| Elementary School Name: | Kennedy |
| Garage Height: | 11 |
| Garage?: | Yes |
| High School Name: | North Dallas |
| Laundry Features: | Electric Dryer Hookup, Full Size W/D Area, Dryer Hookup, Washer Hookup |
| Levels: | Three Or More |
| Lot Size Area: | 0.1700 |
| Other Structures: | Garage(s) |
| Patio And Porch Features: | Patio |
| Property Attached?: | Yes |
| Smart Home Features Appor Pass Y: | 1 |
| Stories Total: | 3 |
| Window Features: | Window Coverings |
Listing Courtesy of: Compass RE Texas, LLC.
Listing Agent: Kelly Inman
214-674-7046
Mortgage Calculator
All listings featuring the  icon are provided courtesy of North Texas Real Estate Information Systems, Inc. (NTREIS), Copyright 2026. All rights reserved.
All information is believed accurate but not guaranteed. The properties displayed may not be all of the properties available through the IDX Program. Any use of this site other than by potential buyers or sellers is strictly prohibited.
North Texas Real Estate Information Systems, Inc. data last updated on November 10, 2026 11:19 AM - CT
Property Last Updated: November 10, 2026 11:19 AM - CT