 1 / 38
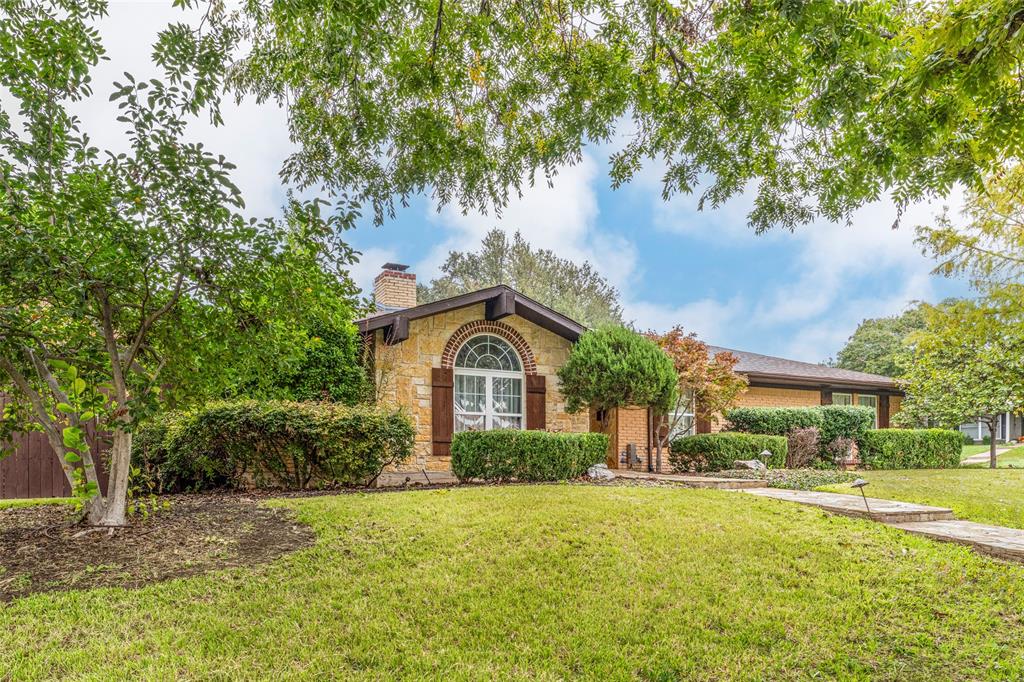
Not your typical home in Wedgwood. Truly special home with custom touches throughout. Vaulted ceilings in the huge family room featuring a stone fireplace & pillars with beamed accents. Open living to breakfast area with storage seating & gourmet kitchen with granite countertops, farm sink, and stainless steel appliances, including a built-in Sub-Zero fridge. 20x18 master suite, large bedrooms & spacious office with glass French doors. The primary bathroom has bowl sinks, a jetted tub, and a cool shower with arches and a waterfall fixture. All the flooring is wood or Travertine. Large corner lot with huge front yard. Large covered patio with flagstone and flagstone walkways, rubber playground area, and water feature with a waterfall. Complete landscape lighting and irrigation, and a drip system front and back. Custom stone built-in grill island. Gated driveway. Full indoor and outdoor sound system, a plus for entertaining! Custom features include built-in shelves and drawers in all bedrooms and art niches. Energy-efficient windows and quick possession are available.
| Mls Number: | 21432933 |
|---|---|
| List Price: | $399,900 |
| Property Type: | Residential |
| Property Sub Type: | Single Family Residence |
| Status: | Active |
| Beds Total: | 3 |
| Baths Full: | 2 |
| Sq Ft Total: | 2,429 |
| Unexempt Taxes: | $8,351 |
| Lot Size Area Sqft: | 11,238.4800 |
| Lot Size Area: | 0.258 |
| Building Style: | Traditional |
| City: | Fort Worth |
| County Or Parish: | Tarrant |
| Subdivision Name: | Wedgwood Add |
| Postal Code: | 76133 |
| Year Built: | 1968 |
| Appliances?: | Built-in Refrigerator,Dishwasher,Disposal,Electric Range,Microwave |
| Association Type: | None |
| Directions: | I20 to Hulen Street, South on Hulen to Wheelock. Right on Wheelock |
| Easements: | Utilities |
| Elementary School Name: | Jt Stevens |
| Intermediate School Name: | Wedgwood |
| Middle School Name: | Wedgwood |
| School District: | Fort Worth ISD |
| Exterior Features: | Attached Grill, Covered Patio/Porch |
| Fencing: | Wood |
| Fireplace Features: | Masonry, Wood Burning |
| Fireplaces Total: | 1 |
| Flooring: | Travertine Stone, Wood |
| Foundation Details: | No |
| Foundation Details: | Slab |
| Heating: | Central, Electric |
| Interior Features: | Built-in Features, Cable TV Available, Eat-in Kitchen, Granite Counters, High Speed Internet Available, Vaulted Ceiling(s), Walk-In Closet(s) |
| Lot Features: | Corner Lot, Few Trees, Landscaped, Sprinkler System, Subdivision |
| Lot Size: | Less Than .5 Acre (not Zero) |
| Lot Size Units: | Acres |
| Multi Parcel ID: | No |
| Municipal Utility District?: | No |
| Number Of Dining Areas: | 2 |
| Number Of Living Areas: | 1 |
| Number Of Parking Spaces: | 2 |
| Parking Features: | Electric Gate, Garage Door Opener, Garage Faces Side |
| Parking Spaces Garage: | 2 |
| Permit Avmyn: | false |
| Permit Comments Reviews Yn: | false |
| Pool?: | No |
| Possession: | Closing/Funding |
| Postal Code Plus 4: | 5118 |
| Restrictions: | Deed |
| Roof: | Composition |
| Room Count: | 8 |
| Security Features: | Smoke Detector(s) |
| Soil Type: | Unknown |
| Structural Style: | Single Detached |
| Transaction Type: | For Sale |
| Utilities: | Cable Available, City Sewer, City Water, Curbs, Underground Utilities |
| Will Subdivide: | No |
| Year Built Details: | Preowned |
| Accessibility Features Yn: | No |
| Attached Garage?: | Yes |
| Bathrooms Total Decimal: | 2.00 |
| Bathrooms Total Integer: | 2 |
| Cooling: | Ceiling Fan(s), Central Air, Electric |
| Covered Spaces: | 2 |
| Elementary School Name: | Jt Stevens |
| Garage?: | Yes |
| High School Name: | Southwest |
| Levels: | One |
| Listing Terms: | Cash, Conventional, FHA, VA Loan |
| Lot Size Area: | 0.2580 |
| Patio And Porch Features: | Covered, Front Porch, Patio |
| Property Attached?: | No |
| Smart Home Features Appor Pass Y: | 0 |
| Special Taxing Entities: | 0 |
| Window Features: | Shutters, Window Coverings |
Listing Courtesy of: eXp Realty LLC
Listing Agent: Don Lawyer
888-519-7431
Mortgage Calculator
All listings featuring the  icon are provided courtesy of North Texas Real Estate Information Systems, Inc. (NTREIS), Copyright 2026. All rights reserved.
All information is believed accurate but not guaranteed. The properties displayed may not be all of the properties available through the IDX Program. Any use of this site other than by potential buyers or sellers is strictly prohibited.
North Texas Real Estate Information Systems, Inc. data last updated on November 10, 2026 11:58 PM - CT
Property Last Updated: November 10, 2026 11:58 PM - CT
