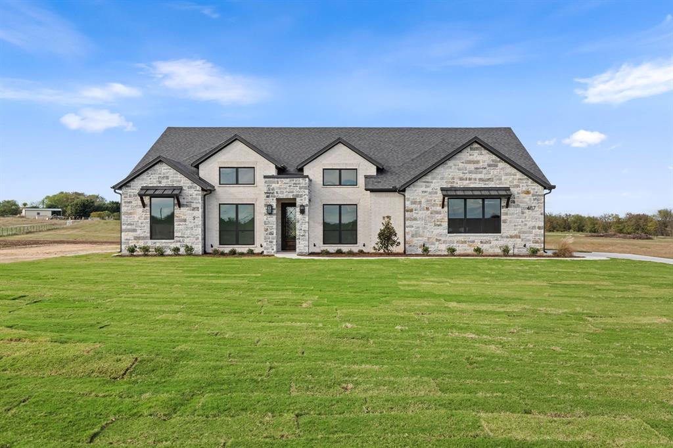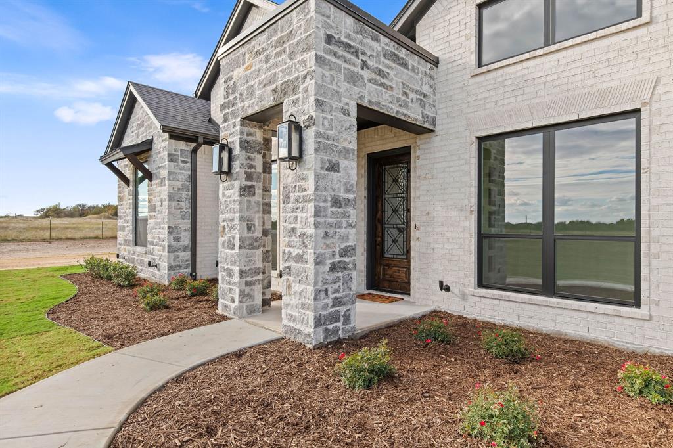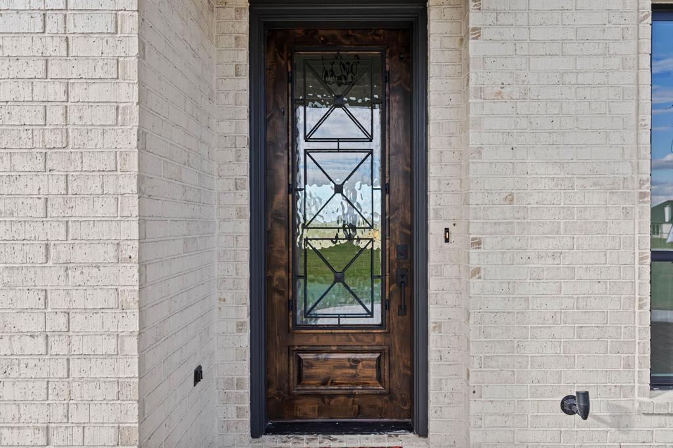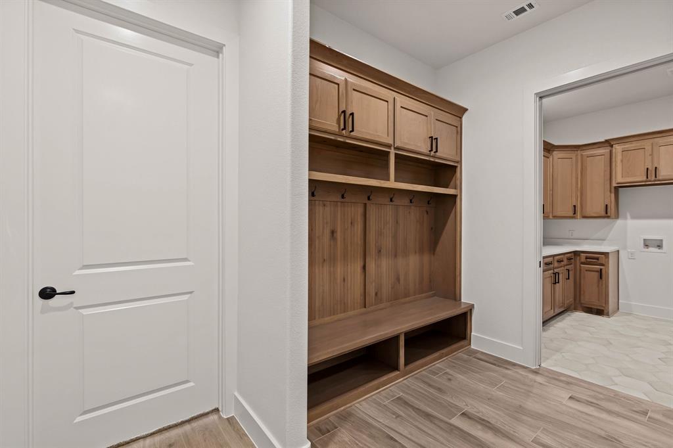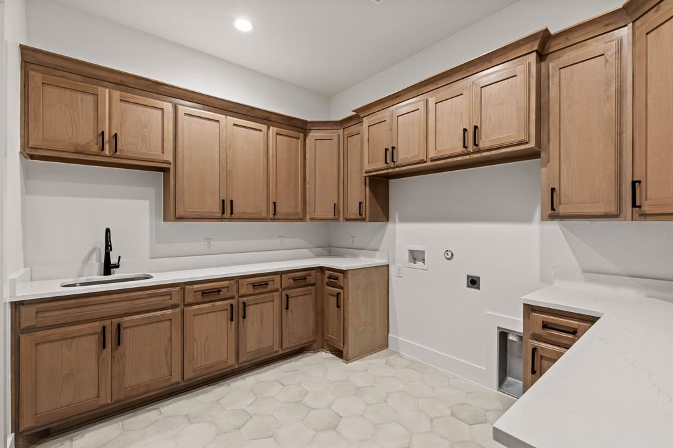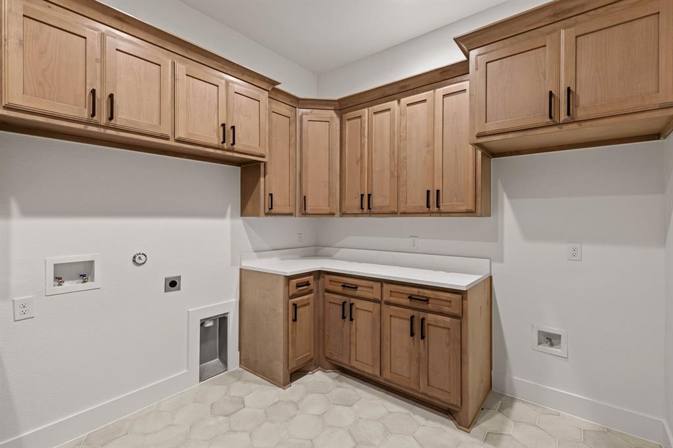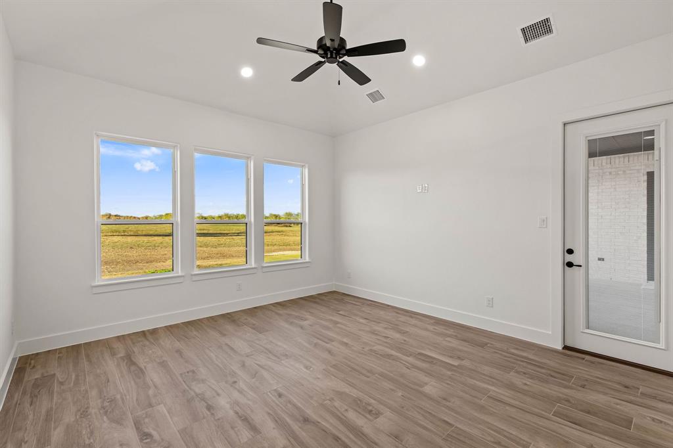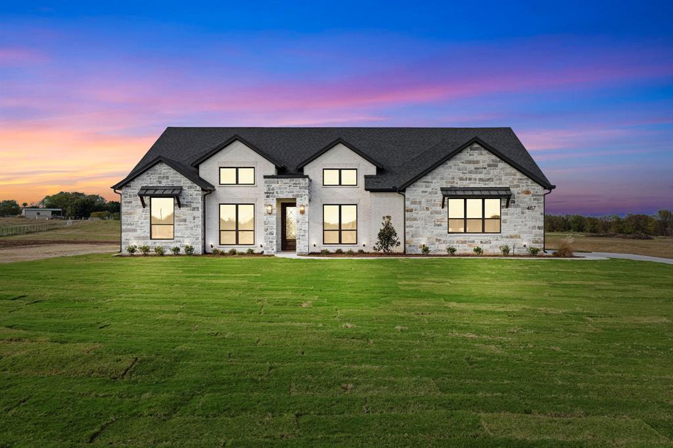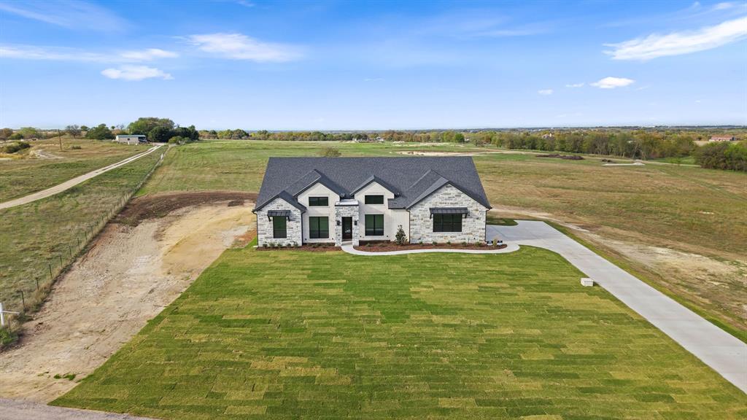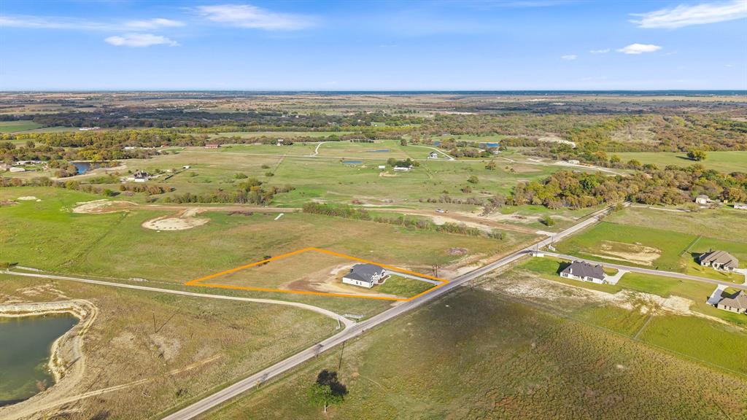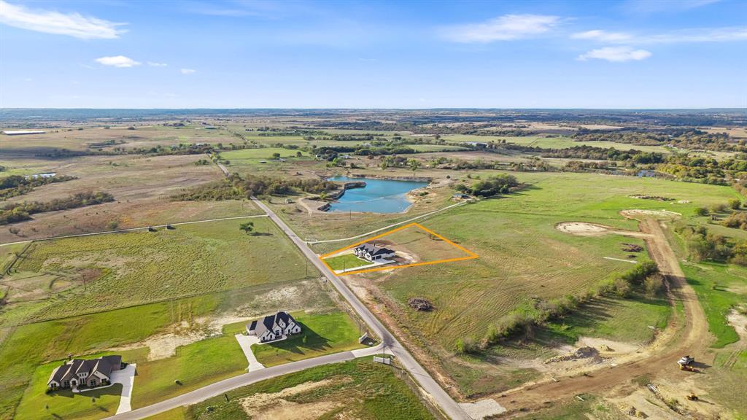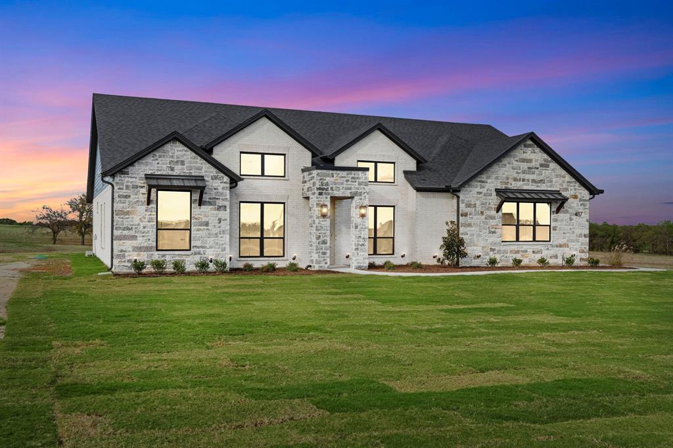
**Discover the perfect blend of space, style, and country living at 487 County Road 2514 in Decatur!** Situated on 2 beautiful acres in Allison Ridge, this stunning 2026 new-construction home offers 2,826 square feet of thoughtfully designed living space, combining modern finishes with the room and privacy you've been looking for. From the striking brick and stone exterior to the inviting interior, every detail makes a lasting impression.
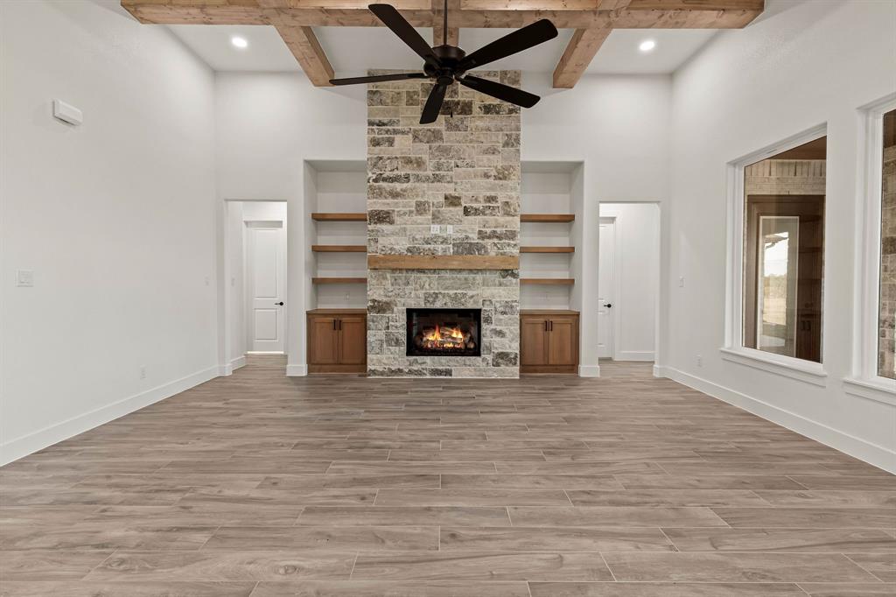
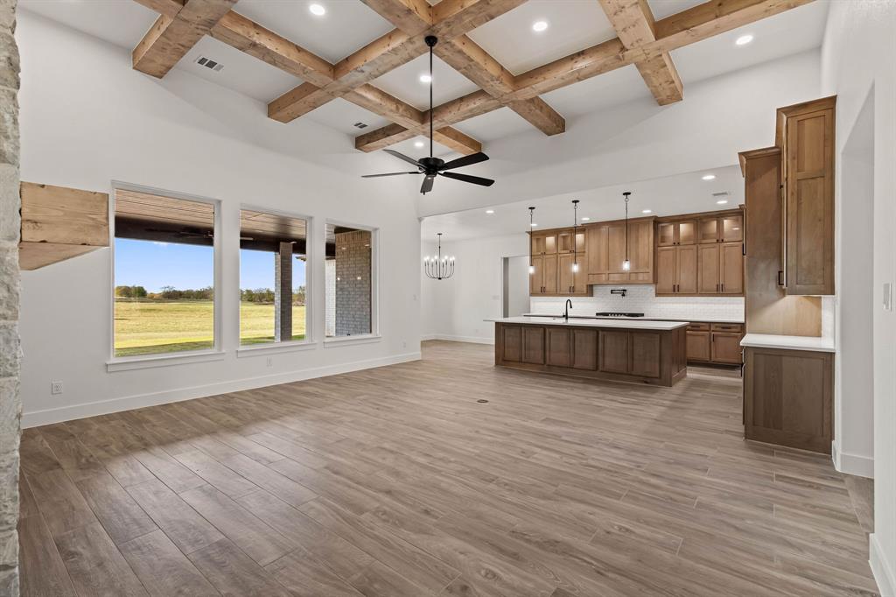
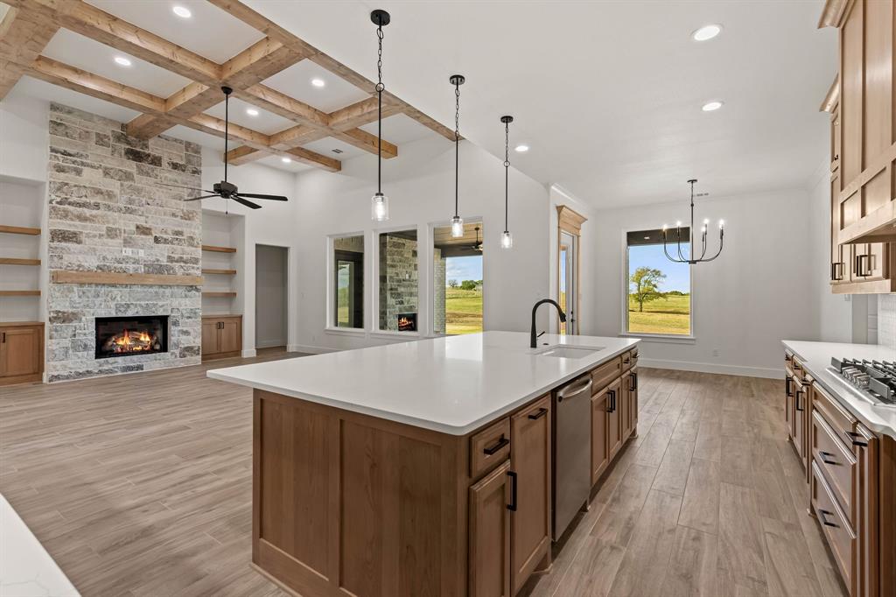
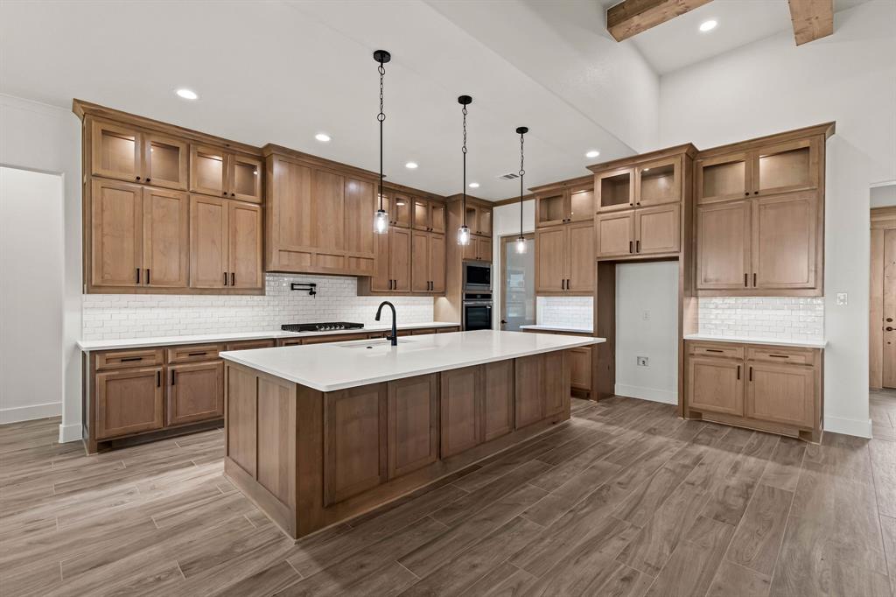
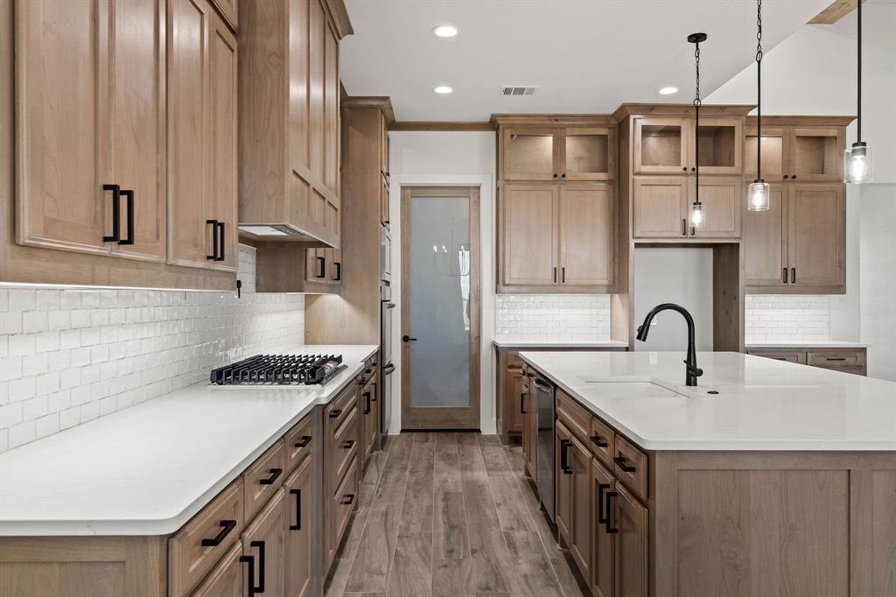
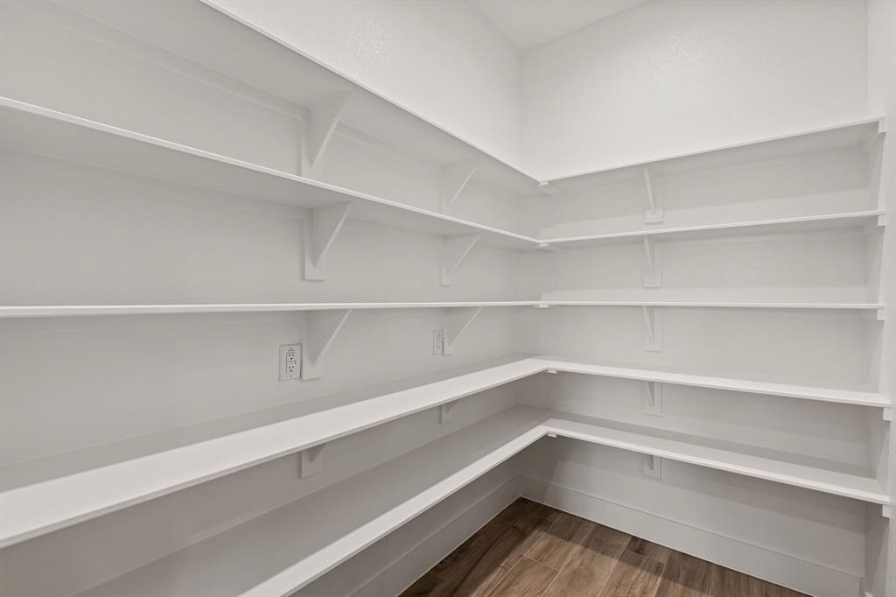
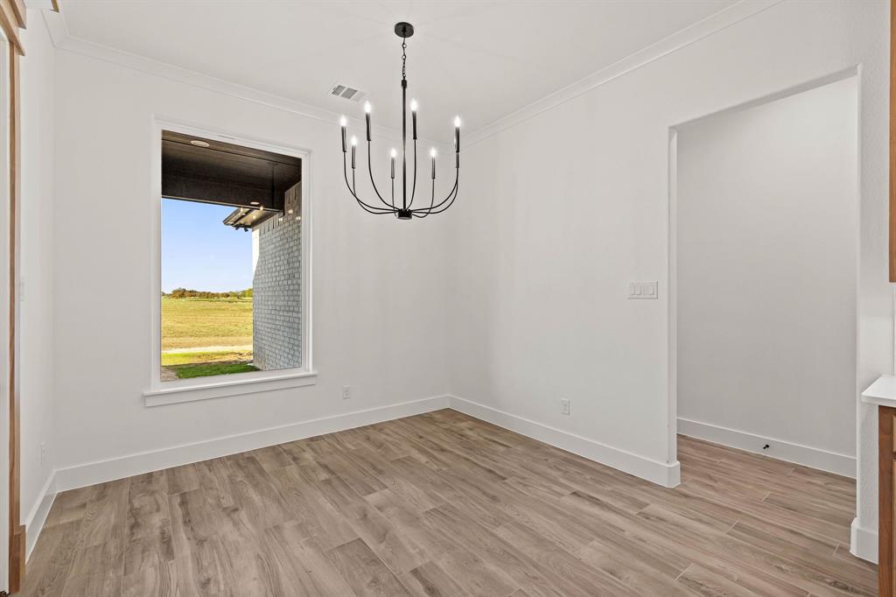
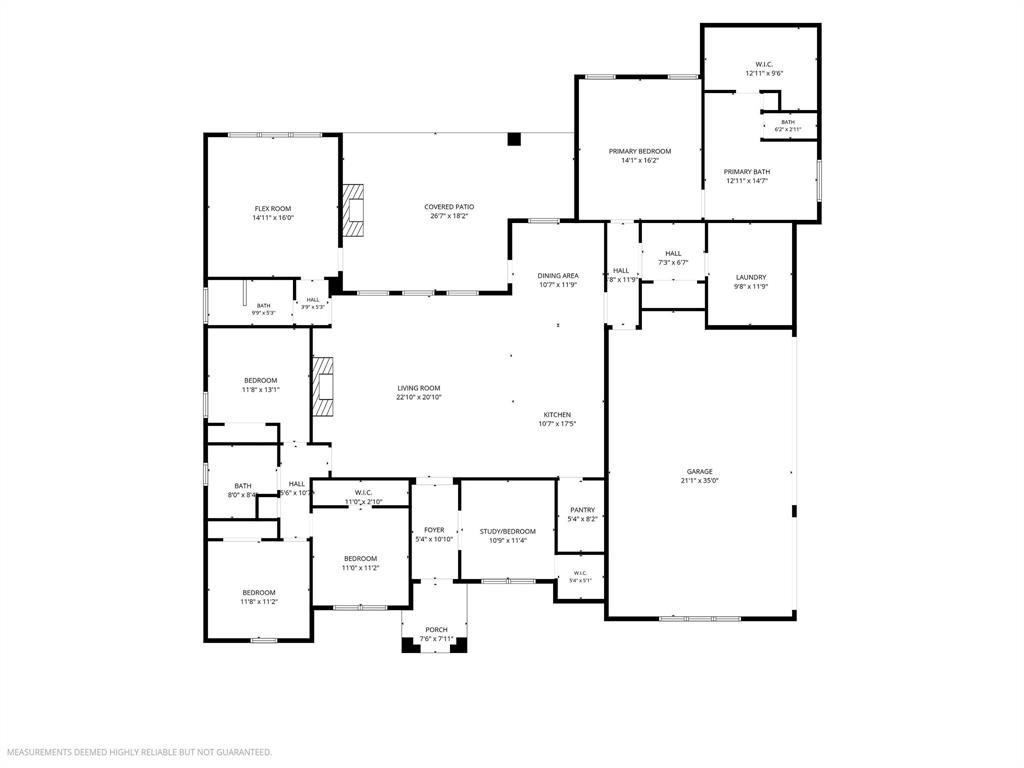
Step inside to an impressive open-concept living area featuring soaring ceilings with exposed wood beams, a beautiful stone fireplace, and plenty of natural light. The spacious kitchen is sure to be a favorite, complete with custom cabinetry, granite countertops, an oversized island, gas range, double ovens, pot filler, and a walk-in pantry. The kitchen flows seamlessly into the dining and living areas, creating the perfect setting for entertaining or everyday living.
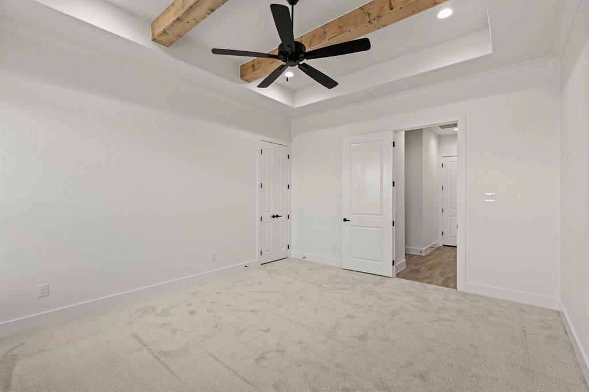
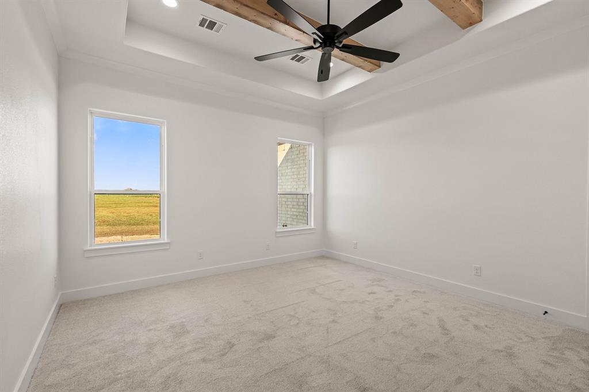
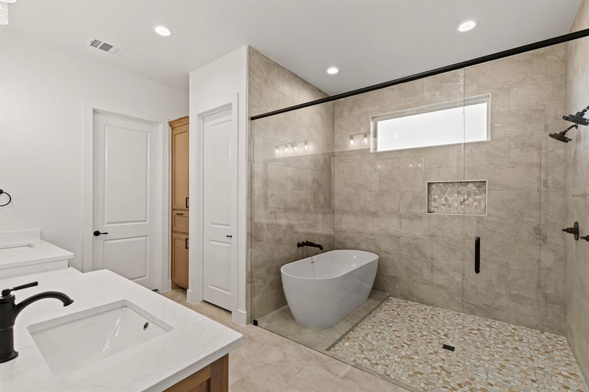
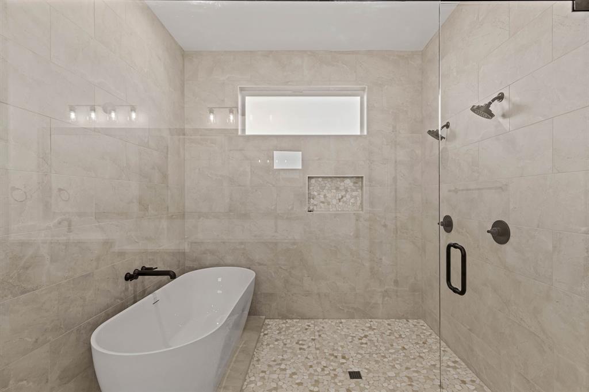
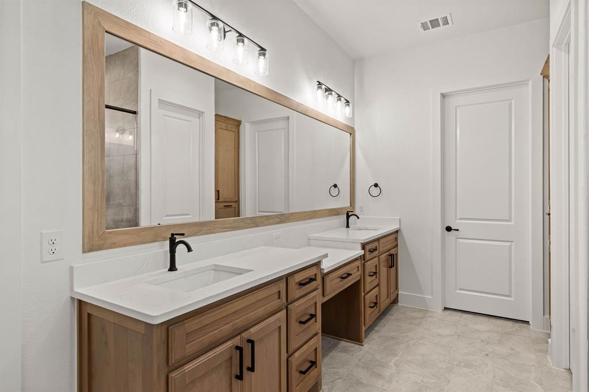
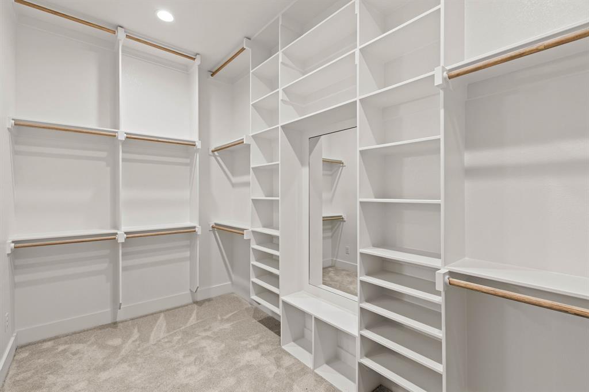
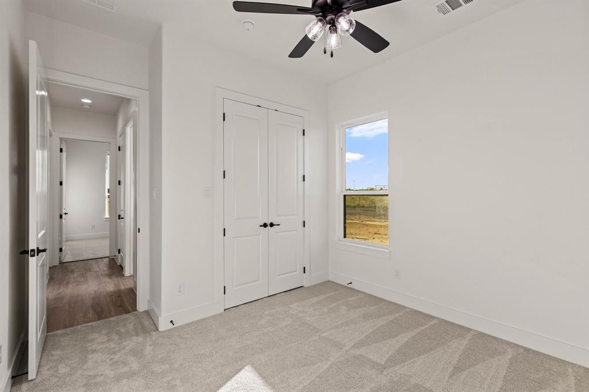
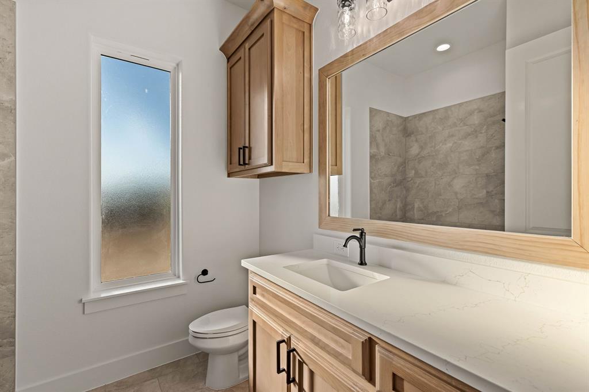
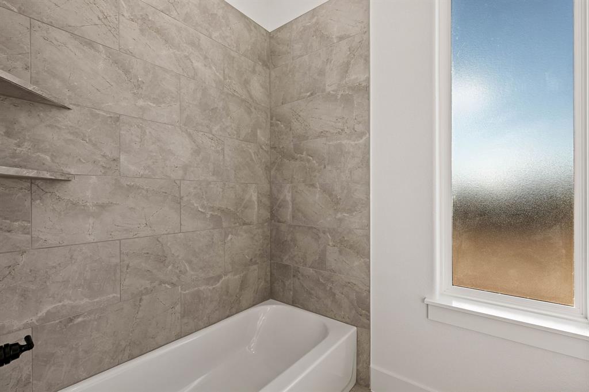
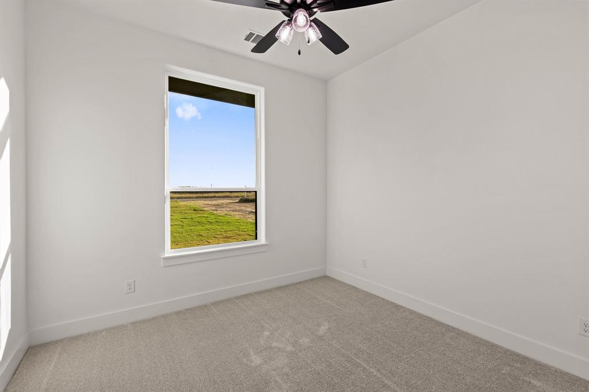
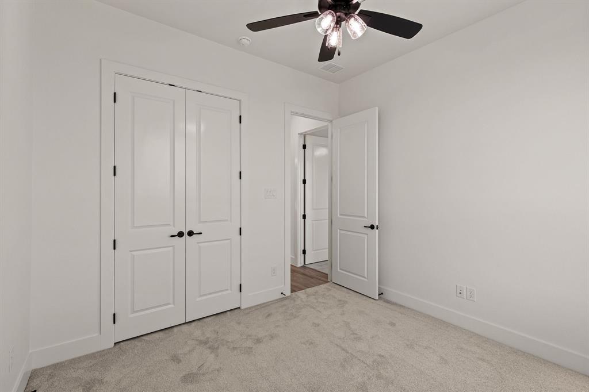
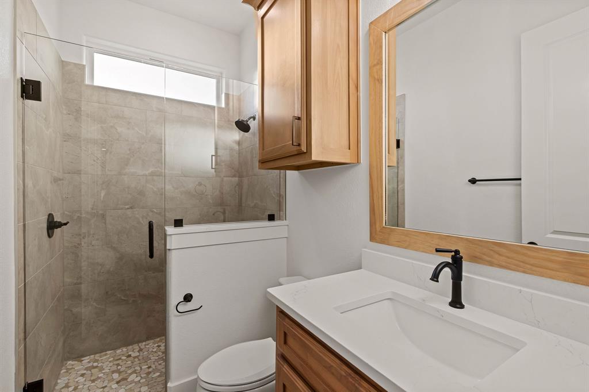
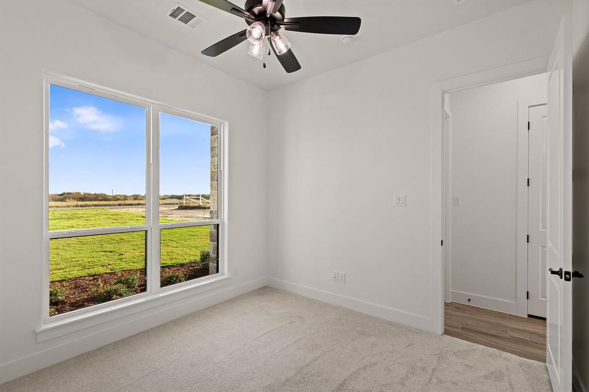
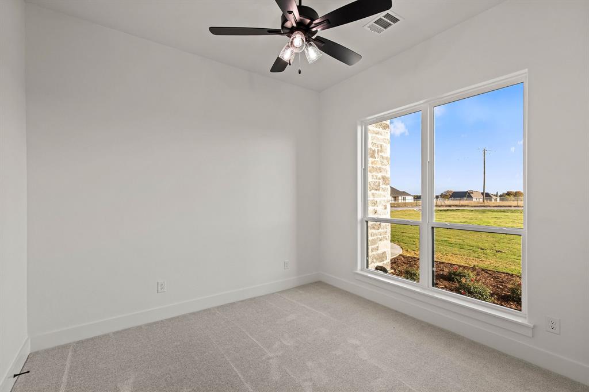
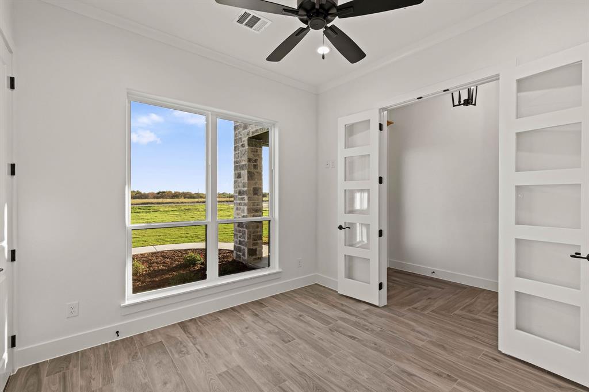
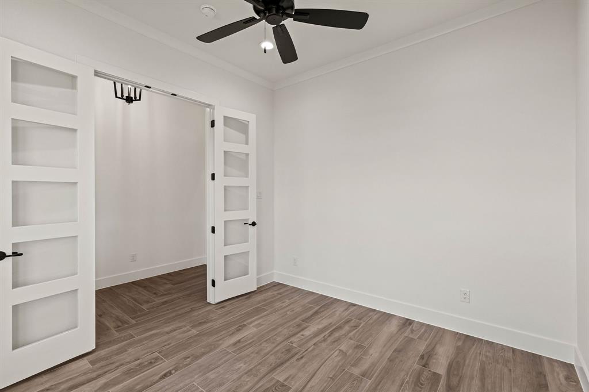
With 4 bedrooms, 3 full bathrooms, a dedicated office, and a separate game room, this home offers a versatile layout with room for everyone. The private primary suite features a spacious bedroom, dual vanities, separate walk-in shower, garden tub, and an impressive walk-in closet. Additional bedrooms offer generous closet space, while the secondary bathrooms feature attractive finishes and walk-in showers.
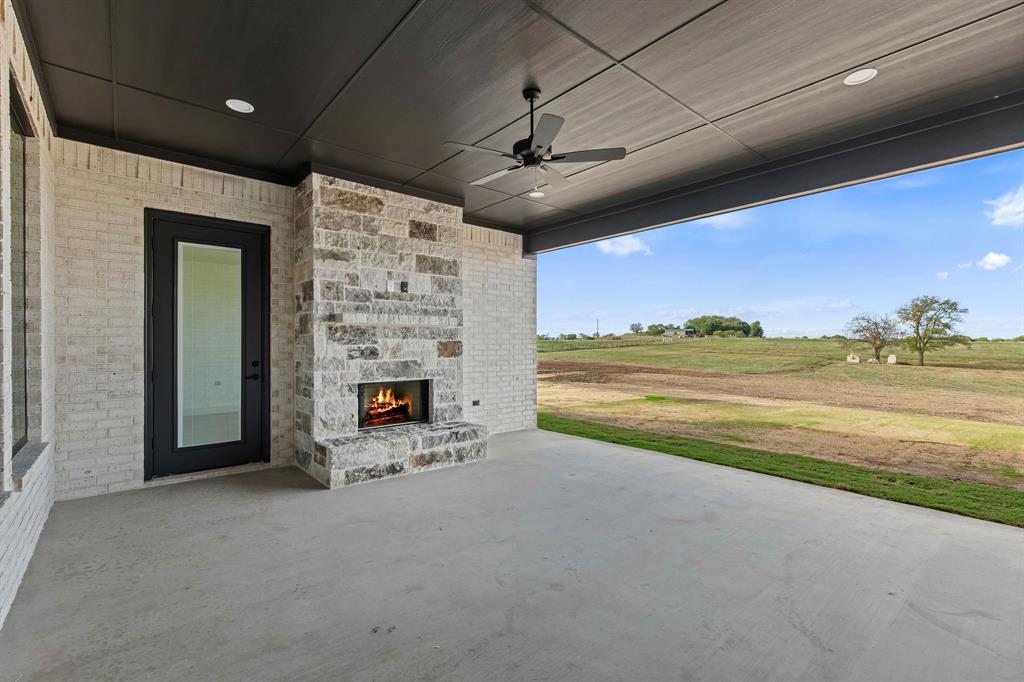
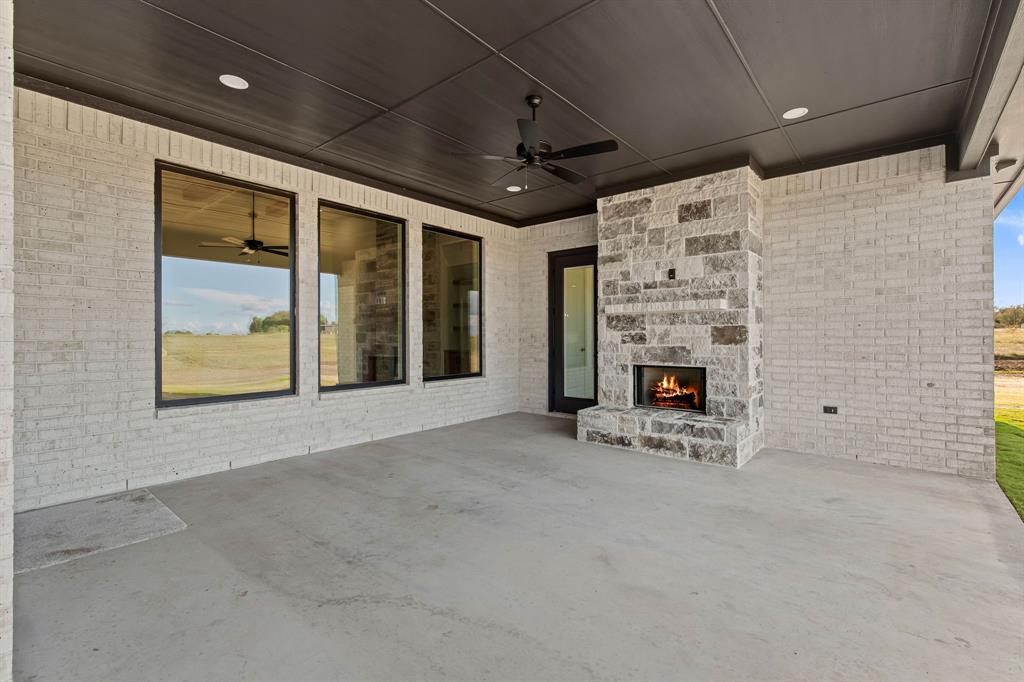
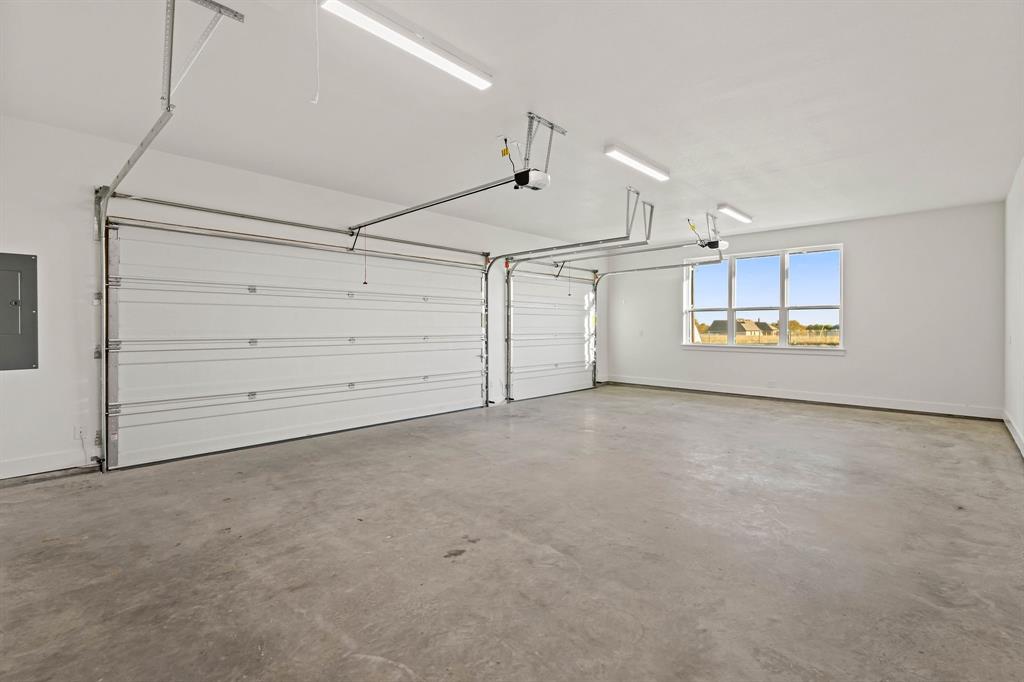
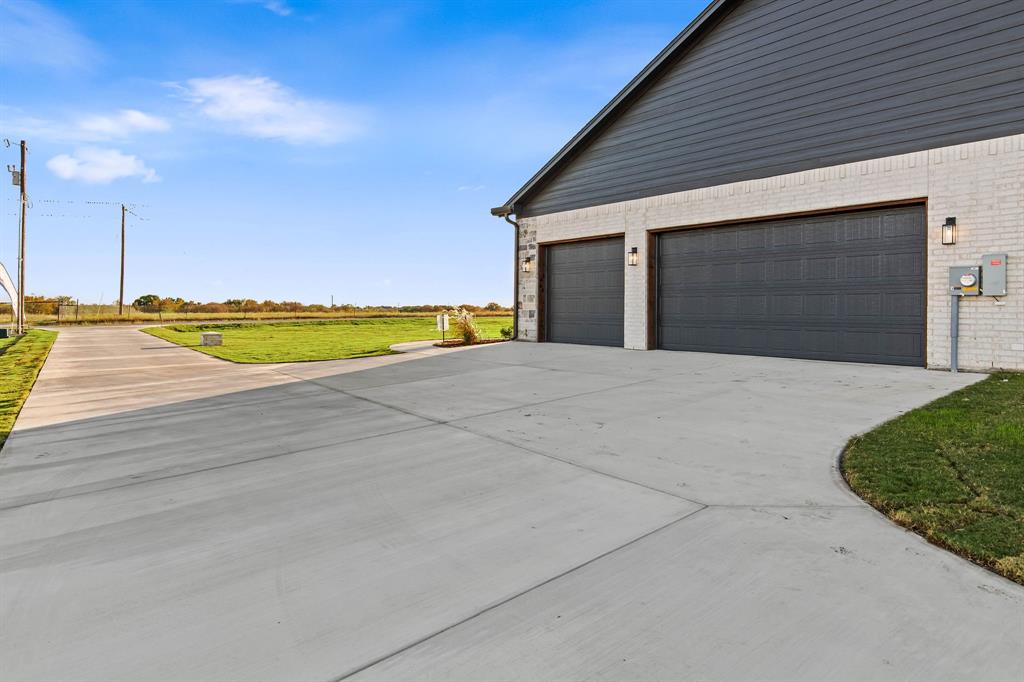
Outside, enjoy the freedom of 2 acres with a covered back patio featuring its own stone fireplace, making it an ideal spot to unwind or entertain while taking in the peaceful surroundings. A spacious 3-car garage with a convenient drive-through design provides additional functionality ...
+ Read More| Mls Number: | 21434690 |
|---|---|
| List Price: | $749,900 |
| Property Type: | Residential |
| Property Sub Type: | Single Family Residence |
| Status: | Active |
| Beds Total: | 4 |
| Baths Full: | 3 |
| Sq Ft Total: | 2,826 |
| Lot Size Area Sqft: | 87,120.0000 |
| Lot Size Area: | 2.0 |
| Building Style: | Traditional |
| City: | Decatur |
| County Or Parish: | Wise |
| Subdivision Name: | Allison Ridge, Phase 1 |
| Postal Code: | 76234 |
| Year Built: | 2026 |
| Appliances?: | Dishwasher,Disposal,Gas Range,Microwave,Double Oven |
| Association Type: | None |
| Construction Materials: | Brick, Rock/Stone |
| Directions: | GPS Friendly |
| Dock Permitted?: | No |
| Easements: | None |
| Elementary School Name: | Carson |
| Middle School Name: | Decatur |
| School District: | Decatur ISD |
| Exterior Features: | Covered Patio/Porch |
| Fireplace Features: | Brick, Gas, Living Room, Outside, Wood Burning |
| Fireplaces Total: | 2 |
| Foundation Details: | No |
| Foundation Details: | Slab |
| Heating: | Central, Electric |
| Interior Features: | Decorative Lighting, Eat-in Kitchen, Kitchen Island, Open Floorplan, Pantry, Walk-In Closet(s) |
| Lake Pump: | No |
| Lot Features: | Acreage |
| Lot Size: | 1 to < 3 Acres |
| Lot Size Source: | Public Records |
| Lot Size Units: | Acres |
| Multi Parcel ID: | No |
| Municipal Utility District?: | No |
| Number Of Dining Areas: | 1 |
| Number Of Living Areas: | 1 |
| Number Of Parking Spaces: | 3 |
| Parking Features: | Concrete, Drive Through, Enclosed, Garage Door Opener, Garage Faces Side, Inside Entrance, Lighted, On Site, Private |
| Parking Spaces Garage: | 3 |
| Permit Avmyn: | false |
| Permit Comments Reviews Yn: | false |
| Pool?: | No |
| Possession: | Closing/Funding |
| Roof: | Composition |
| Room Count: | 12 |
| Security Features: | Carbon Monoxide Detector(s), Smoke Detector(s) |
| Soil Type: | Sandy Loam |
| Structural Style: | Single Detached |
| Transaction Type: | For Sale |
| Utilities: | Aerobic Septic, Co-op Electric, Outside City Limits, Propane, Septic, Well |
| Will Subdivide: | No |
| Year Built Details: | New Construction - Complete |
| Consent for Visitors to Record: | None |
| Notice Surveillance Devices Pres: | None |
| Accessibility Features Yn: | No |
| Attached Garage?: | Yes |
| Bathrooms Total Decimal: | 3.00 |
| Bathrooms Total Integer: | 3 |
| Cooling: | Central Air, Electric |
| Covered Spaces: | 3 |
| Elementary School Name: | Carson |
| Garage?: | Yes |
| High School Name: | Decatur |
| Levels: | One |
| Listing Terms: | Cash, Conventional, FHA, VA Loan |
| Lot Size Area: | 2.0000 |
| Patio And Porch Features: | Covered |
| Property Attached?: | No |
| Smart Home Features Appor Pass Y: | 0 |
Listing Courtesy of: Post Oak Realty West
Listing Agent: Cason Caraway
940-399-5990
Mortgage Calculator
All listings featuring the  icon are provided courtesy of North Texas Real Estate Information Systems, Inc. (NTREIS), Copyright 2026. All rights reserved.
All information is believed accurate but not guaranteed. The properties displayed may not be all of the properties available through the IDX Program. Any use of this site other than by potential buyers or sellers is strictly prohibited.
North Texas Real Estate Information Systems, Inc. data last updated on November 12, 2026 11:31 PM - CT
Property Last Updated: November 12, 2026 11:31 PM - CT