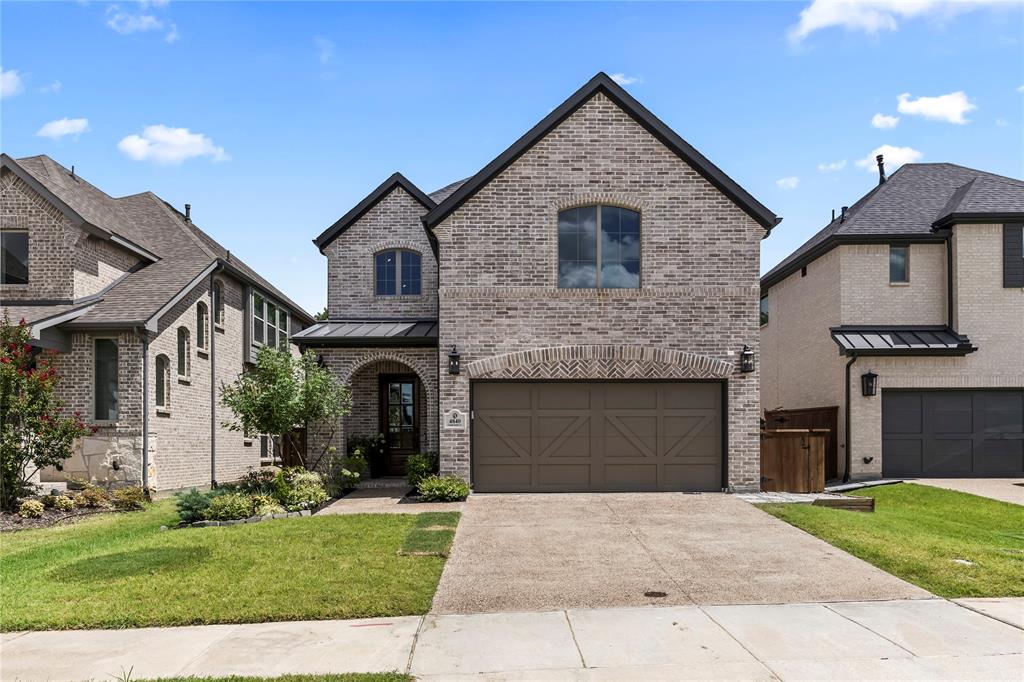
4840 Cumberland Circle
Carrollton, TX 75010
$785,000
Open Houses
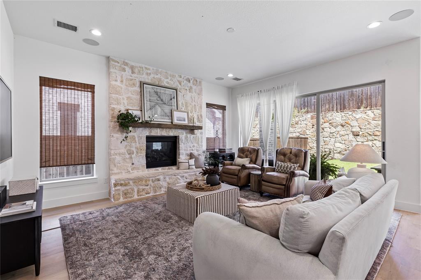
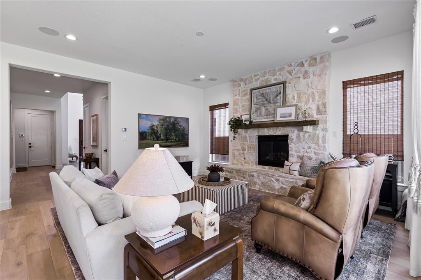
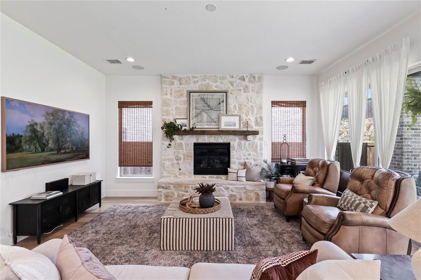
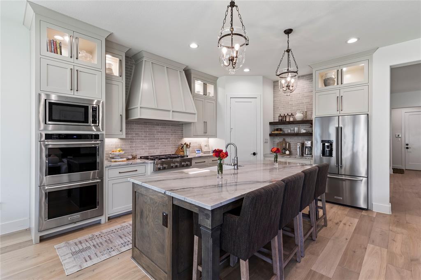
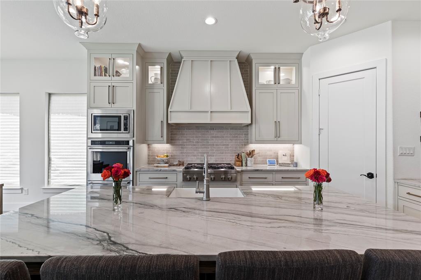
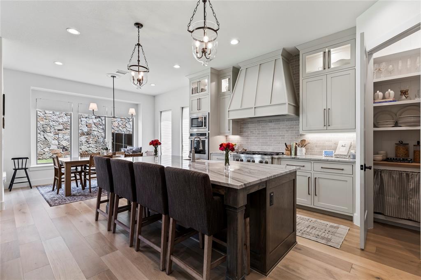
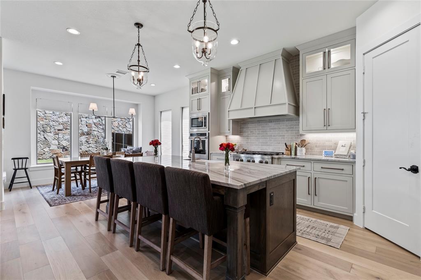
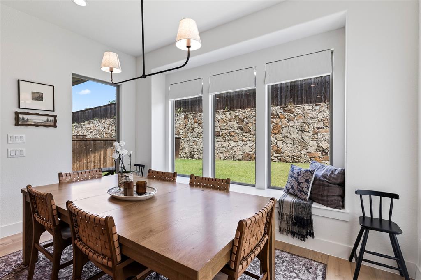
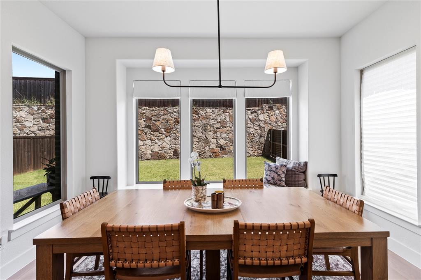
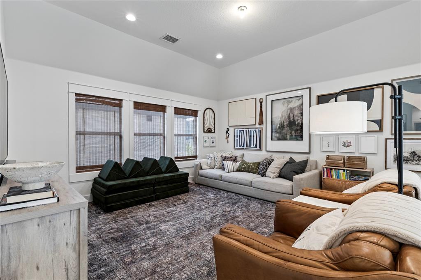
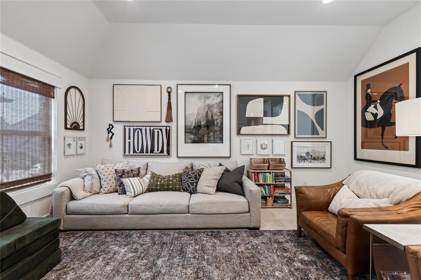
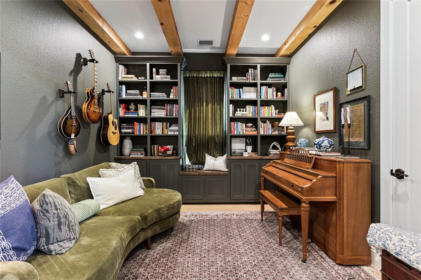
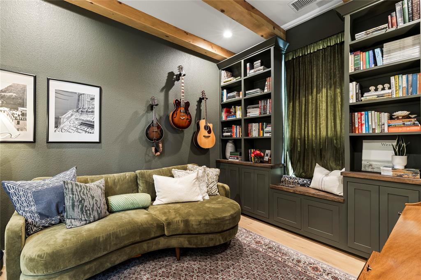
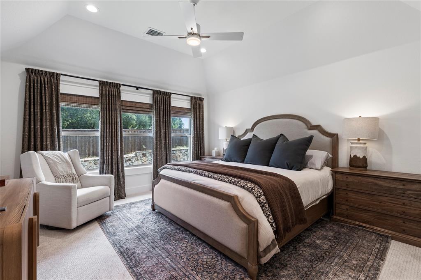
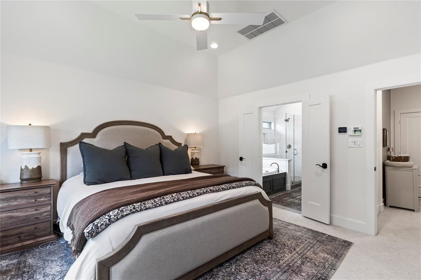
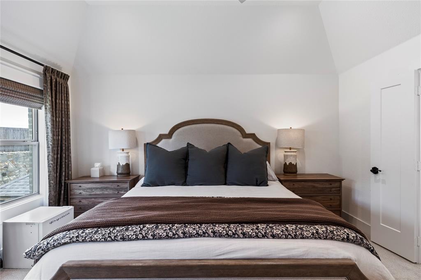
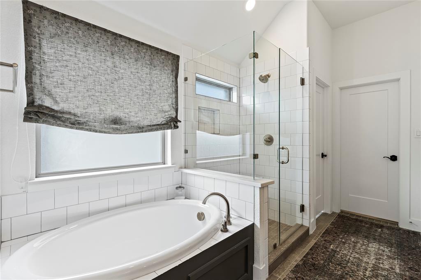
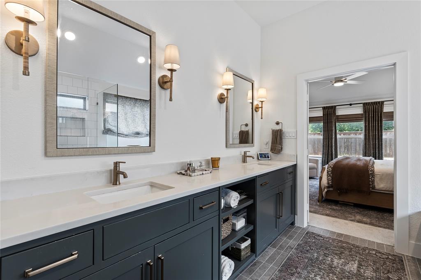
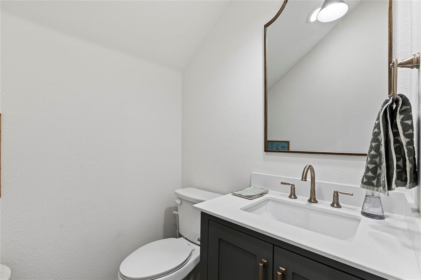
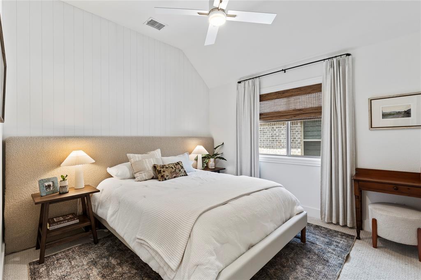
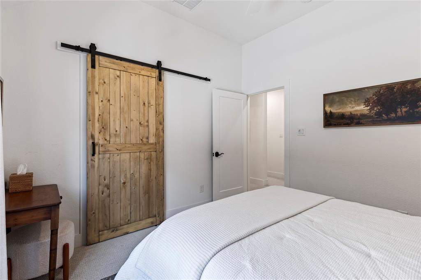
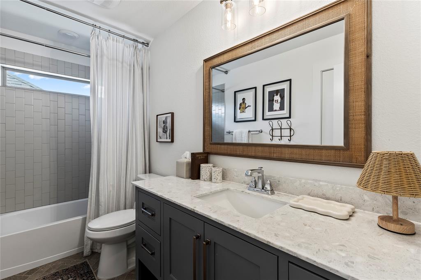
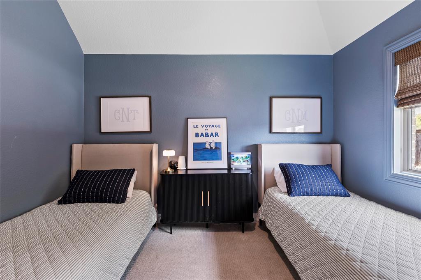
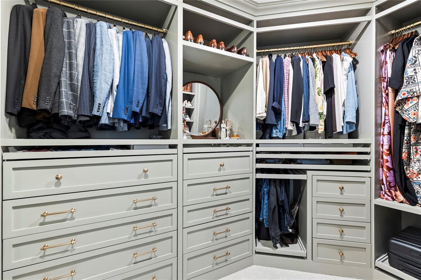
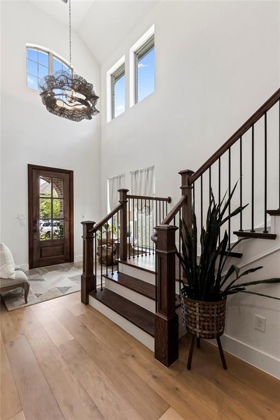
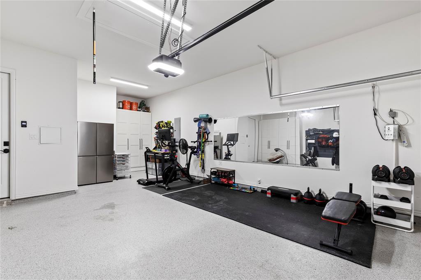
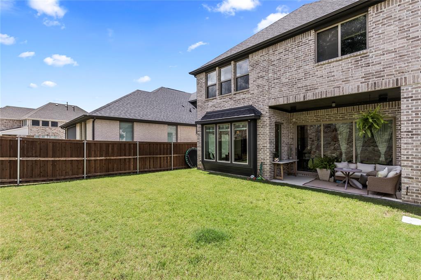
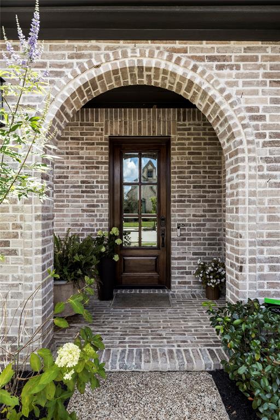
Discover 4840 Cumberland Circle a 2022-built home in coveted Castle Hills Northpointe, distinguished by elevated design selections and custom upgrades rarely found in a typical spec home. Rich engineered wood floors and a striking wood staircase set an elegant first impression, anchored by a dramatic floor-to-ceiling stone fireplace with a reclaimed 1800s cabin beam mantel and integrated surround sound. A sliding glass door opens to seamless indoor-outdoor living. The gourmet kitchen is designed for both beauty and function, with a built-in coffee bar, floating shelves, custom pantry with countertop, soft-close cabinetry, and premium Rev-A-Shelf systems. A quiet study features custom beams, built-ins, and a window bench, while Roman shades dress 15 windows for perfect light and privacy. The primary suite is a true retreat, with an expansive walk-in closet and spa-like bath complete with its own private sound system. Thoughtful custom details continue throughout — barn door, built-in headboard, custom accent wall, and meticulously curated closets with custom shelving, drawers, and wallpaper in every bedroom, the laundry, and mudroom. Smart conveniences include touchless faucets, a smart lighting hub, and smart thermostats. The garage is fully upgraded with epoxy floors, custom cabinetry, slatwall storage, a mirror wall, and a 240V EV charger. Outside, enjoy a covered patio, stone walkways, a large open backyard, and a dedicated fenced trash bay.
Residents of Castle Hills Northpointe enjoy over 25 parks, a 12-acre fishing lake, 6+ miles of trails, multiple pools, sports courts, and playgrounds ...
| Mls Number: | 21430562 |
|---|---|
| List Price: | $785,000 |
| Property Type: | Residential |
| Property Sub Type: | Single Family Residence |
| Status: | Active |
| Beds Total: | 4 |
| Baths Full: | 2 |
| Baths Half: | 1 |
| Sq Ft Total: | 2,746 |
| Association Fee: | $1,380 |
| Lot Size Area Sqft: | 5,737.0000 |
| Lot Size Area: | 0.1317 |
| Building Style: | Traditional |
| City: | Carrollton |
| County Or Parish: | Denton |
| Subdivision Name: | Castle Hills Phase 10A Carrollton Addition |
| Postal Code: | 75010 |
| Year Built: | 2022 |
| Appliances?: | Dishwasher,Gas Cooktop,Microwave,Refrigerator |
| Association Fee Frequency: | Annually |
| Association Fee Includes: | Insurance, Maintenance Grounds, Management Fees |
| Association Type: | Mandatory |
| Construction Materials: | Brick |
| Directions: | Dallas North Tollway N to Dallas Parkway in Plano. Take exit Parker Road. Take W Parker Road to Cumberland Circle. |
| Elementary School Name: | Memorial |
| Middle School Name: | Griffin |
| School District: | Lewisville ISD |
| Exterior Features: | Covered Patio/Porch, Rain Gutters |
| Fencing: | Wood |
| Fireplace Features: | Family Room, Gas, Glass Doors |
| Fireplaces Total: | 1 |
| Flooring: | Carpet, Marble, Tile, Wood |
| Foundation Details: | No |
| Foundation Details: | Slab |
| Garage Dimensions: | 18x29 |
| Heating: | Central, Natural Gas |
| Interior Features: | Built-in Features, High Speed Internet Available, Pantry |
| Lot Features: | Sprinkler System |
| Lot Size: | Less Than .5 Acre (not Zero) |
| Lot Size Source: | Assessor |
| Lot Size Units: | Square Feet |
| Multi Parcel ID: | No |
| Municipal Utility District?: | No |
| Number Of Dining Areas: | 1 |
| Number Of Living Areas: | 2 |
| Number Of Parking Spaces: | 2 |
| Other Equipment: | Irrigation Equipment |
| Parking Features: | Garage Faces Front, Garage Single Door |
| Parking Spaces Garage: | 2 |
| Permit Avmyn: | true |
| Permit Comments Reviews Yn: | true |
| Planned Development: | Castle Hills |
| Pool?: | No |
| Possession: | Closing/Funding |
| Roof: | Asphalt, Composition, Metal |
| Room Count: | 12 |
| Security Features: | Carbon Monoxide Detector(s), Smoke Detector(s) |
| Structural Style: | Single Detached |
| Transaction Type: | For Sale |
| Utilities: | City Sewer, City Water, Electricity Connected |
| Will Subdivide: | No |
| Year Built Details: | Preowned |
| Hoa Management Company: | Castle Hills |
| Hoa Management Company Phone: | 972-410-6614 |
| Accessibility Features Yn: | No |
| Attached Garage?: | Yes |
| Bathrooms Total Decimal: | 2.10 |
| Bathrooms Total Integer: | 3 |
| Cooling: | Central Air |
| Covered Spaces: | 2 |
| Elementary School Name: | Memorial |
| Garage?: | Yes |
| High School Name: | The Colony |
| Levels: | Two |
| Listing Terms: | Cash, Conventional, Other |
| Lot Size Area: | 5,737.0000 |
| Property Attached?: | No |
| Smart Home Features Appor Pass Y: | 0 |
Listing Courtesy of: Compass RE Texas, LLC.
Listing Agent: Suzanne Warner
214-207-7715
Mortgage Calculator
All listings featuring the  icon are provided courtesy of North Texas Real Estate Information Systems, Inc. (NTREIS), Copyright 2026. All rights reserved.
All information is believed accurate but not guaranteed. The properties displayed may not be all of the properties available through the IDX Program. Any use of this site other than by potential buyers or sellers is strictly prohibited.
North Texas Real Estate Information Systems, Inc. data last updated on November 11, 2026 12:04 AM - CT
Property Last Updated: November 11, 2026 12:04 AM - CT