4809 Willow Run Court
Fort Worth, TX 76132
$450,000
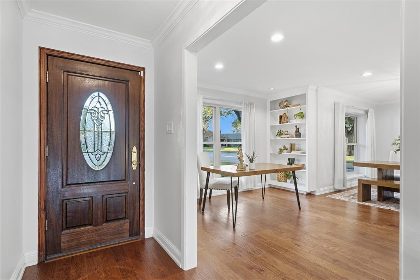
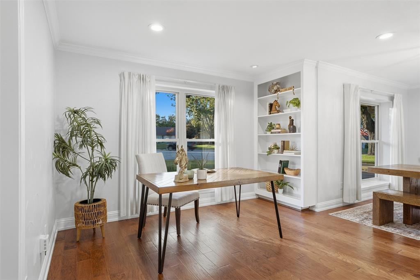
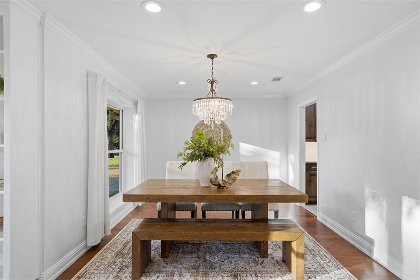
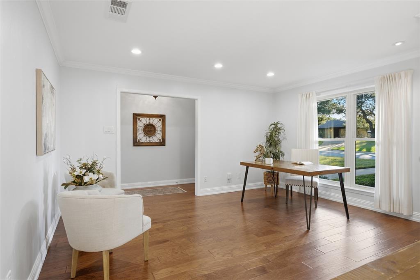
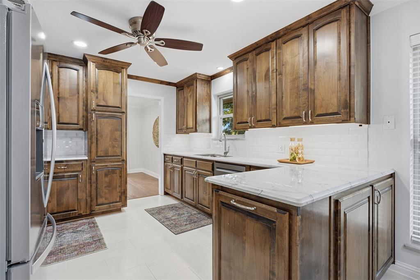
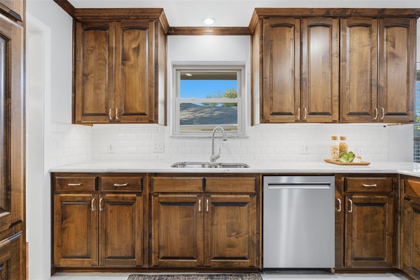
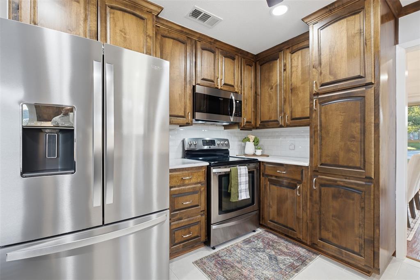
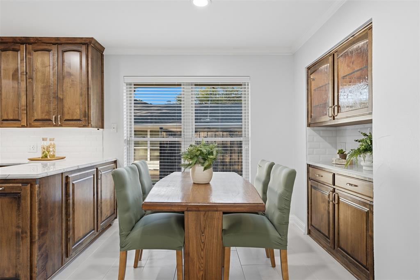
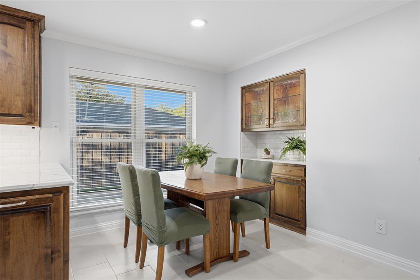
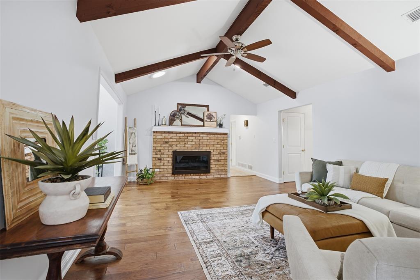
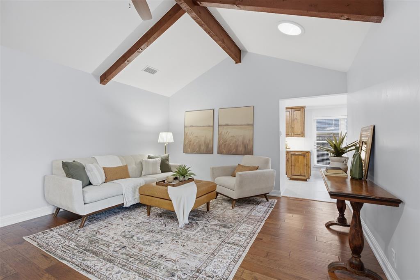
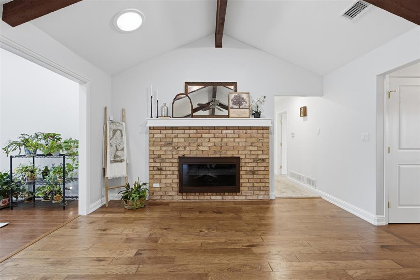
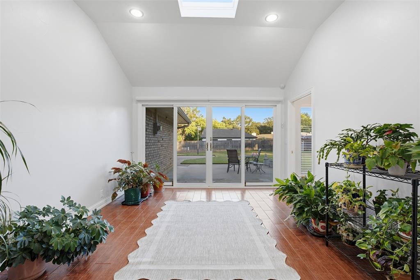
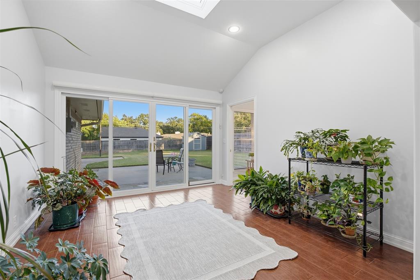
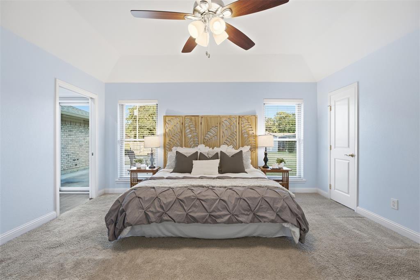
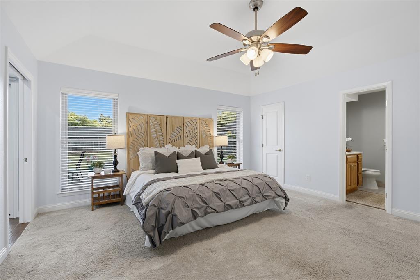
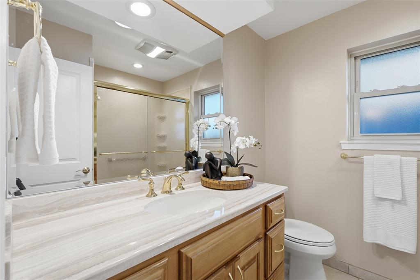
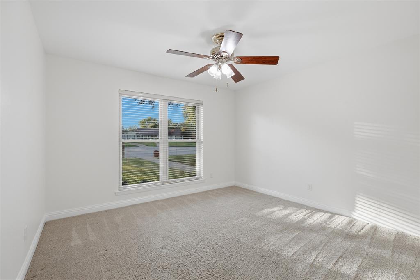
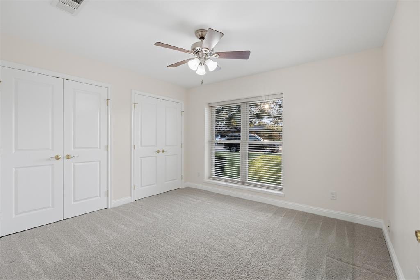
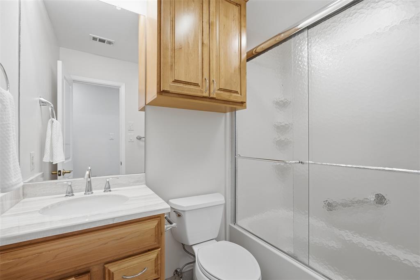
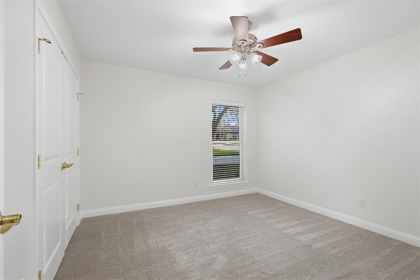
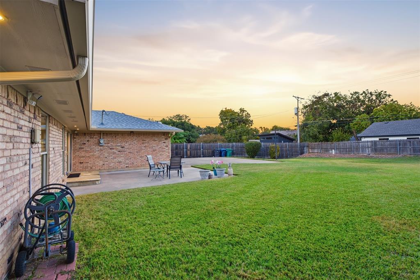
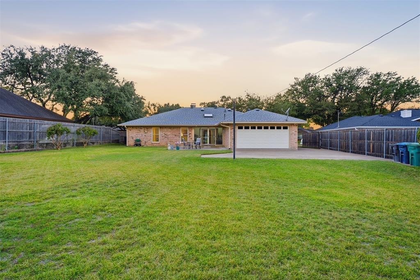
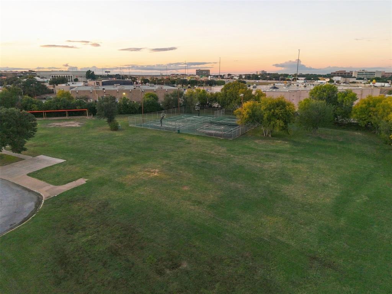
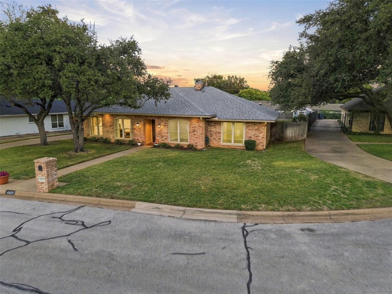
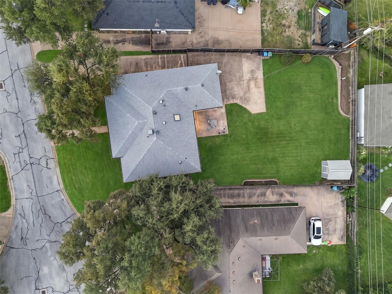
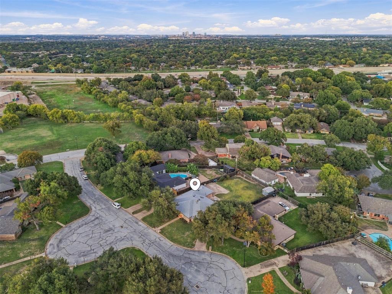
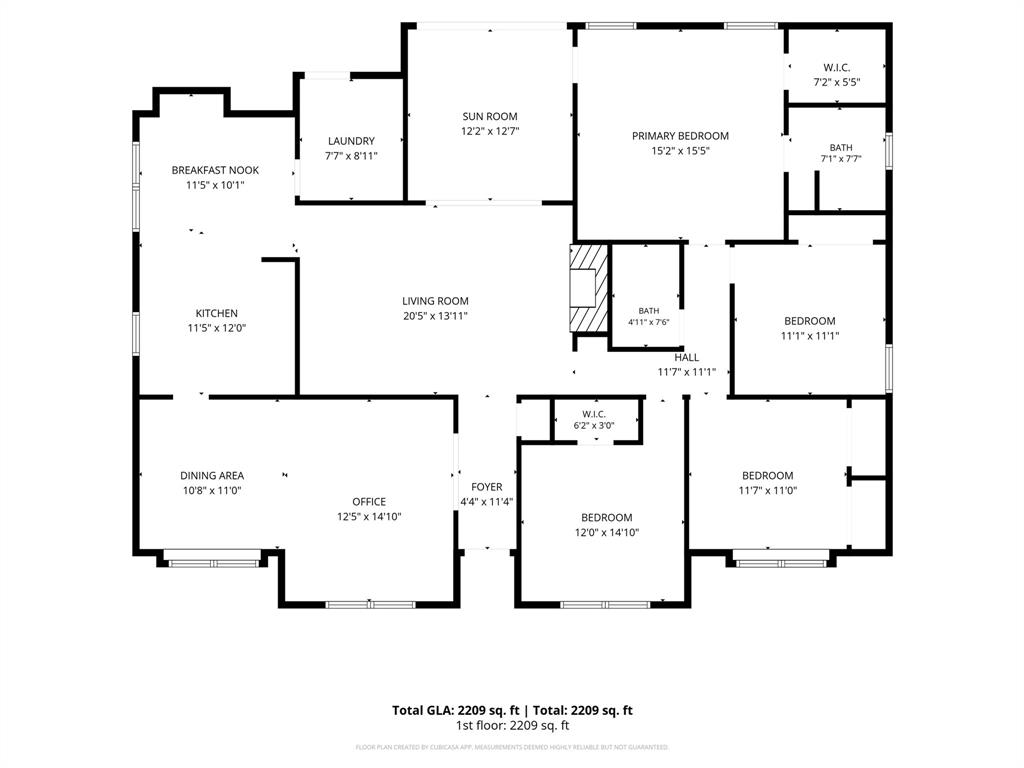
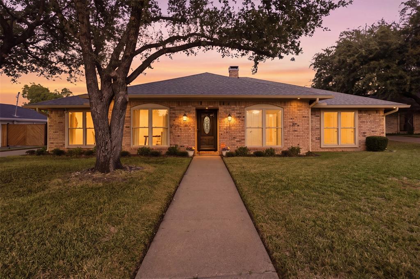
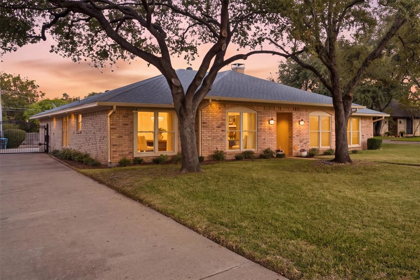
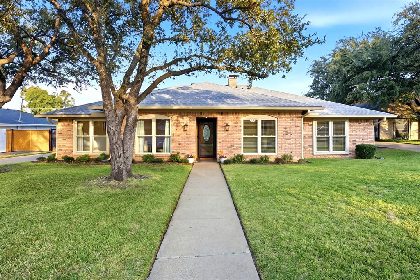
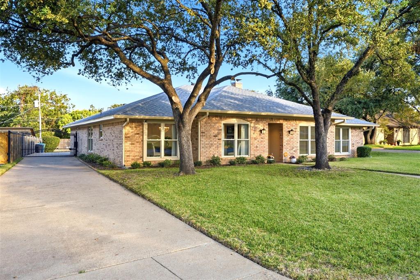
Set on a large lot in a lovely cul-de-sac, this light and bright 4-bedroom home offers a true luxury feel at an approachable price. The mahogany entry opens to a gracious second living area, a flex space that shines as formal living and dining, a home office, or both at once. The showpiece living room, with vaulted beamed ceilings, solar tubes and a brick fireplace, flows into a kitchen dressed in custom cabinetry and exotic-grade granite, plus a sunny breakfast nook. The highlight is the sunroom: a vaulted skylight pours in light while sliding glass doors open to the stone patio and expansive backyard. Just off the sunroom, the primary suite is tucked away for a private, retreat-like feel. With nearly $180,000 in thoughtful improvements, including a 2026 roof, 2025 HVAC, seamless gutters, updated baths and a driveway security gate, every detail has been cared for. The approximately 20x22 garage adds practical space, with epoxy flooring and additional storage. As you leave the cul-de-sac, the park is right in front of you, with a new playground and trail proposed by the City.
| Mls Number: | 21431552 |
|---|---|
| List Price: | $450,000 |
| Property Type: | Residential |
| Property Sub Type: | Single Family Residence |
| Status: | Active |
| Beds Total: | 4 |
| Baths Full: | 2 |
| Sq Ft Total: | 2,209 |
| Unexempt Taxes: | $8,580 |
| Lot Size Area Sqft: | 14,592.6000 |
| Lot Size Area: | 0.335 |
| Building Style: | Ranch |
| City: | Fort Worth |
| County Or Parish: | Tarrant |
| Subdivision Name: | Overton South Add |
| Postal Code: | 76132 |
| Year Built: | 1976 |
| Appliances?: | Dishwasher,Electric Oven |
| Association Type: | None |
| Directions: | I-30 W Keep right to continue on Chisholm Trail Pkwy Take the exit toward Overton Ridge Blvd Take Overton Ridge Blvd and S Hulen St to Willow Run Ct Merge onto CTP Frontage Rd Use the middle lane to turn left on S Hulen St Right on Barwick Dr Left on Westhaven Dr Right on Willow Run Ct |
| Elementary School Name: | Oakmont |
| Middle School Name: | Summer Creek |
| School District: | Crowley ISD |
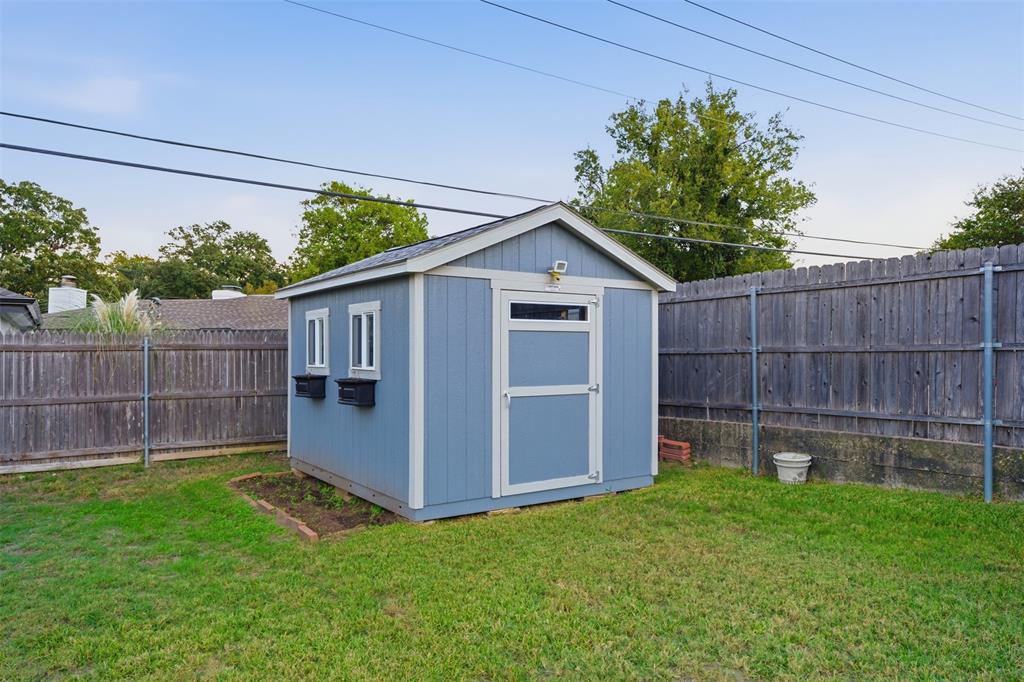
| Exterior Features: | Lighting, Storage |
| Fencing: | Electric, Gate, Wood |
| Fireplace Features: | Decorative, Electric |
| Fireplaces Total: | 1 |
| Flooring: | Carpet, Ceramic Tile, Engineered Wood |
| Foundation Details: | No |
| Foundation Details: | Slab |
| Garage Dimensions: | 22x20 |
| Heating: | Central, Electric |
| Interior Features: | Cedar Closet(s), Eat-in Kitchen, Pantry, Walk-In Closet(s) |
| Lot Features: | Cul-De-Sac, Lrg. Backyard Grass, Sprinkler System |
| Lot Size: | Less Than .5 Acre (not Zero) |
| Lot Size Dimensions: | 0.3354 |
| Lot Size Source: | Public Records |
| Lot Size Units: | Acres |
| Multi Parcel ID: | No |
| Municipal Utility District?: | No |
| Number Of Dining Areas: | 1 |
| Number Of Living Areas: | 1 |
| Number Of Parking Spaces: | 2 |
| Parking Features: | Driveway, Garage Faces Rear, Inside Entrance, Storage |
| Parking Spaces Garage: | 2 |
| Permit Avmyn: | false |
| Permit Comments Reviews Yn: | false |
| Pool?: | No |
| Possession: | Closing/Funding |
| Postal Code Plus 4: | 1518 |
| Roof: | Composition |
| Room Count: | 9 |
| Security Features: | Security System, Security System Leased |
| Soil Type: | Unknown |
| Structural Style: | Single Detached |
| Transaction Type: | For Sale |
| Utilities: | City Sewer, City Water |
| Will Subdivide: | No |
| Accessibility Features Yn: | No |
| Attached Garage?: | Yes |
| Bathrooms Total Decimal: | 2.00 |
| Bathrooms Total Integer: | 2 |
| Cooling: | Ceiling Fan(s), Central Air, Electric |
| Covered Spaces: | 2 |
| Elementary School Name: | Oakmont |
| Exclusions: | Washer, Dryer, Refrigerator in Kitchen and Garage. |
| Garage?: | Yes |
| High School Name: | North Crowley |
| Horse Permitted Yn: | No |
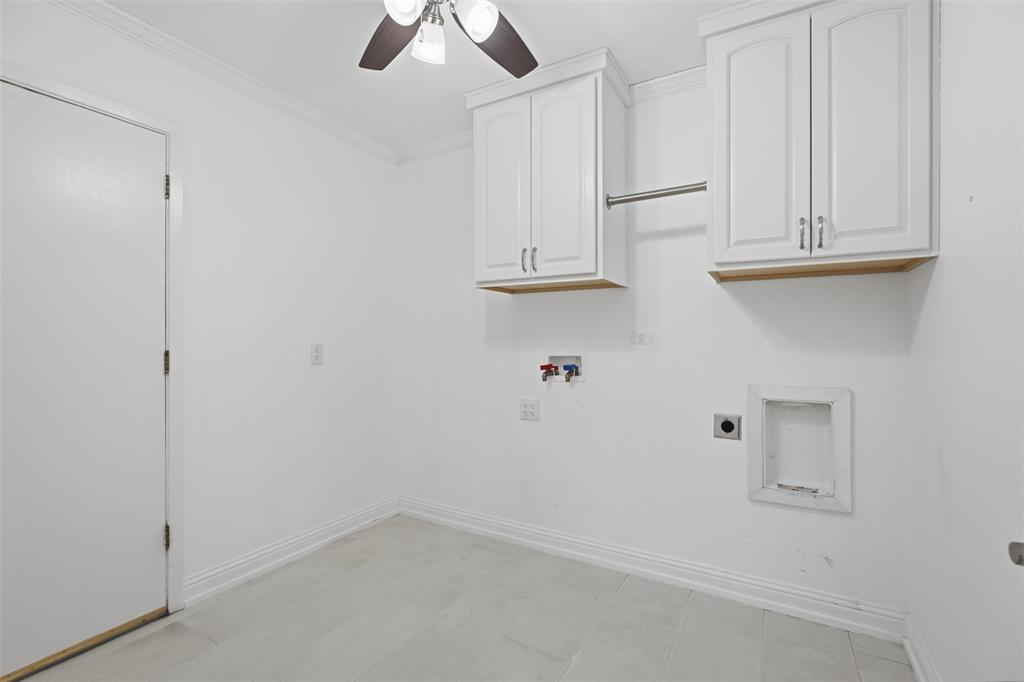
| Laundry Features: | Utility Room |
| Levels: | One |
| Listing Terms: | Cash, Conventional, FHA, VA Loan |
| Lot Size Area: | 0.3350 |
| Patio And Porch Features: | Patio |
| Property Attached?: | No |
| Smart Home Features Appor Pass Y: | 0 |
| Window Features: | Electric Shades, Skylights(s) |
Listing Courtesy of: Local Realty Agency Fort Worth
Listing Agent: Trish Moore
214-556-7073
Mortgage Calculator
All listings featuring the  icon are provided courtesy of North Texas Real Estate Information Systems, Inc. (NTREIS), Copyright 2026. All rights reserved.
All information is believed accurate but not guaranteed. The properties displayed may not be all of the properties available through the IDX Program. Any use of this site other than by potential buyers or sellers is strictly prohibited.
North Texas Real Estate Information Systems, Inc. data last updated on November 12, 2026 11:31 PM - CT
Property Last Updated: November 12, 2026 11:31 PM - CT