4808 Ray Roberts Drive
Frisco, TX 75036
$595,000
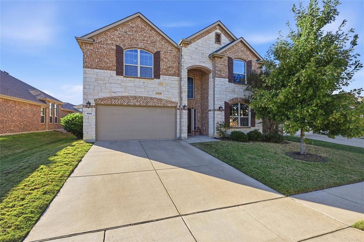
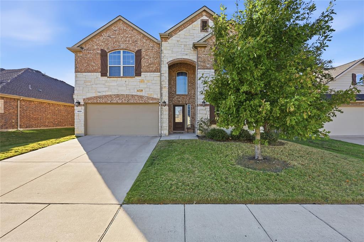
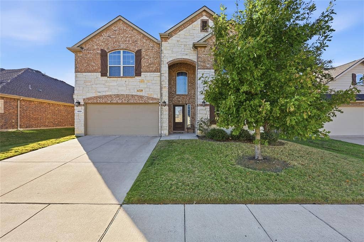
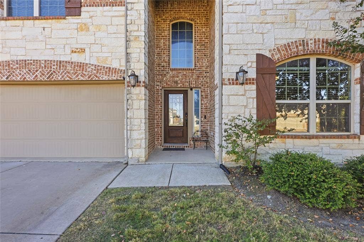
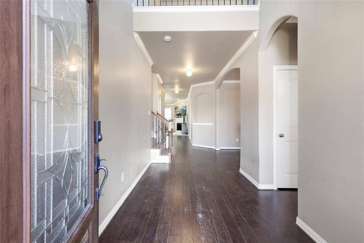
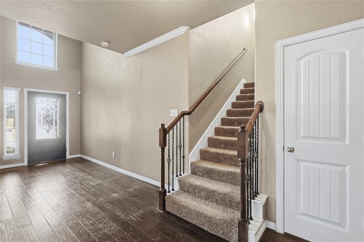
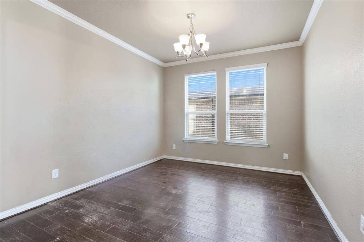
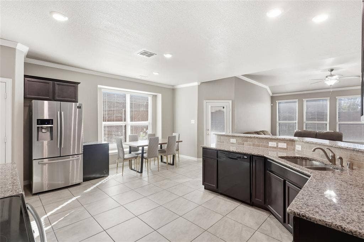
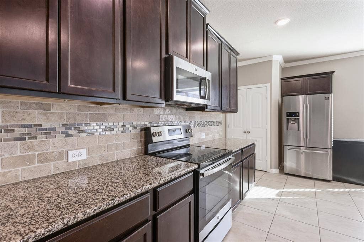
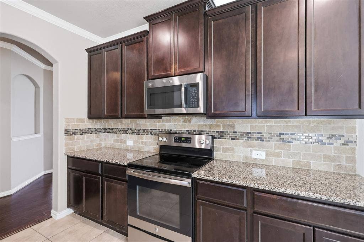
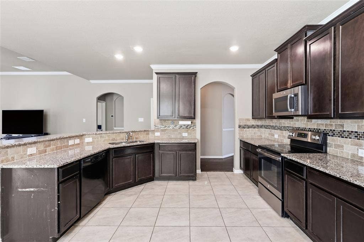
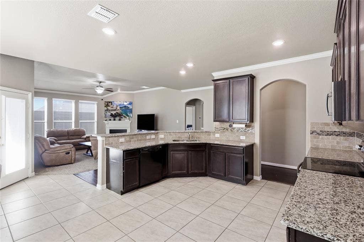
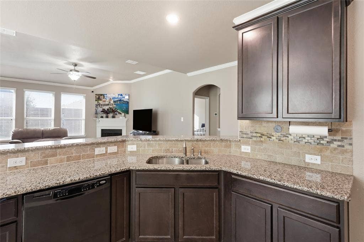
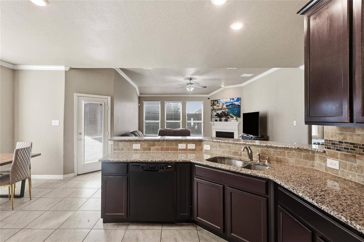
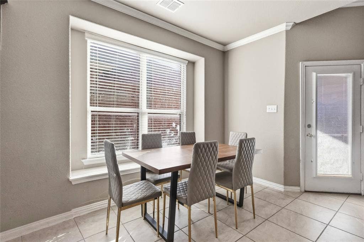
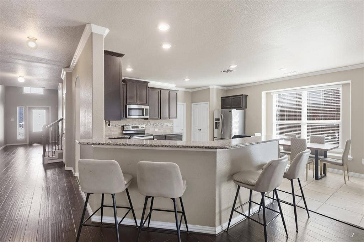
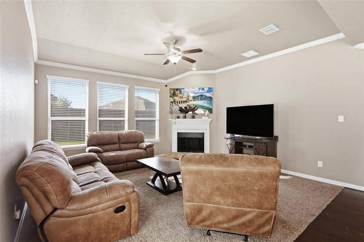
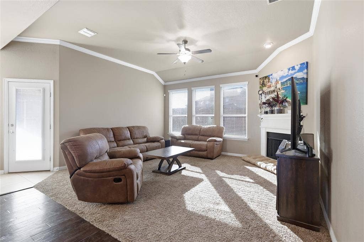
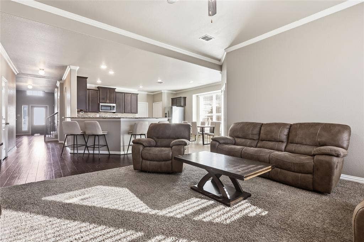
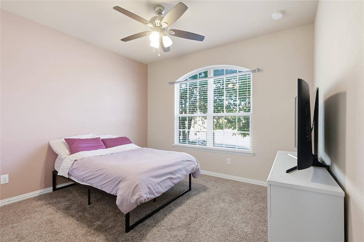
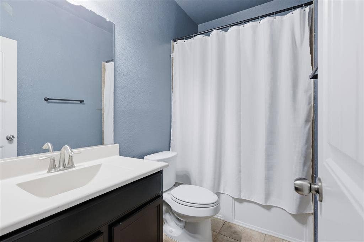
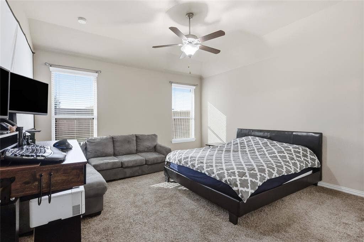
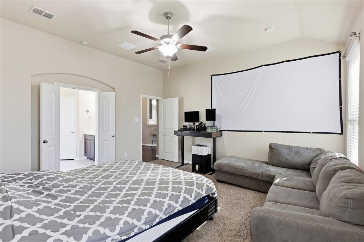
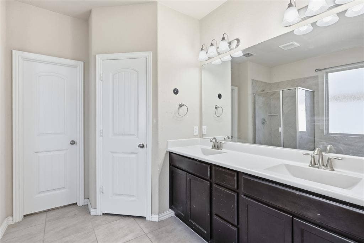
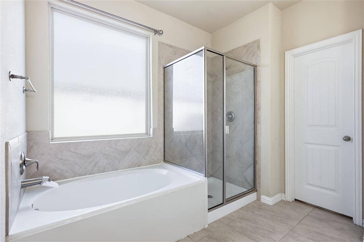
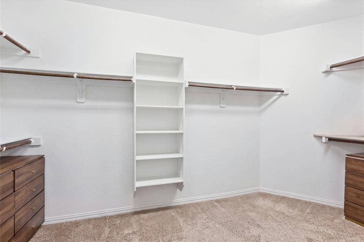
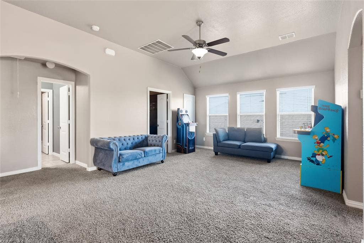
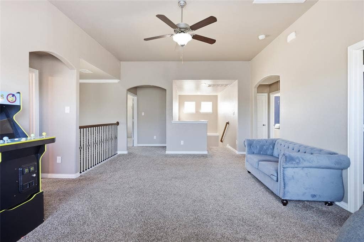
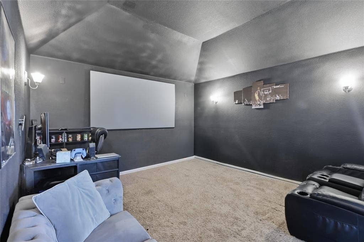
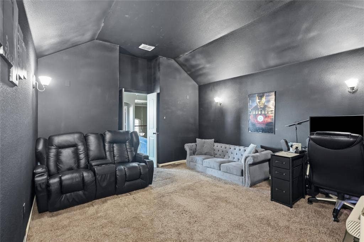
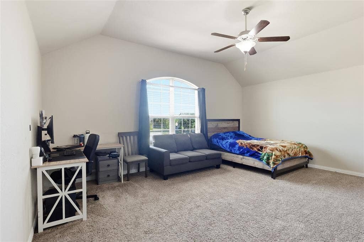
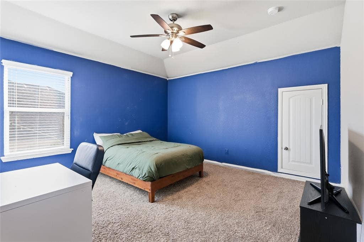
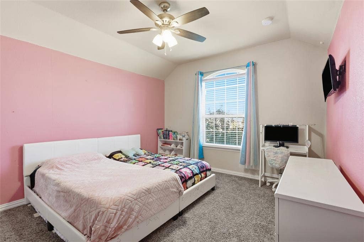
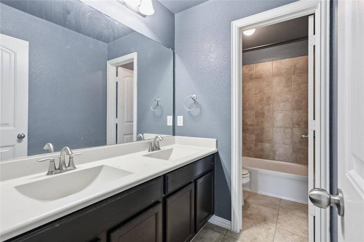
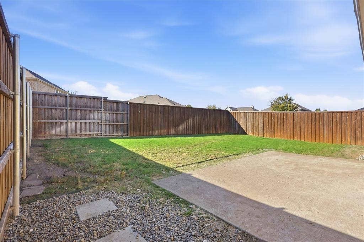
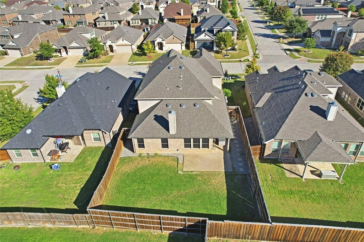
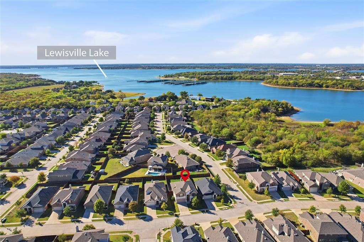
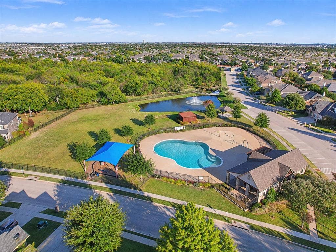
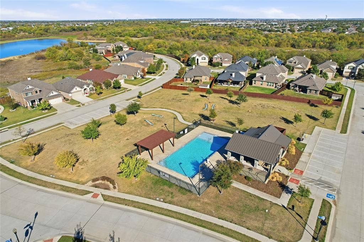
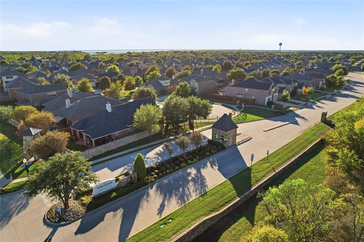
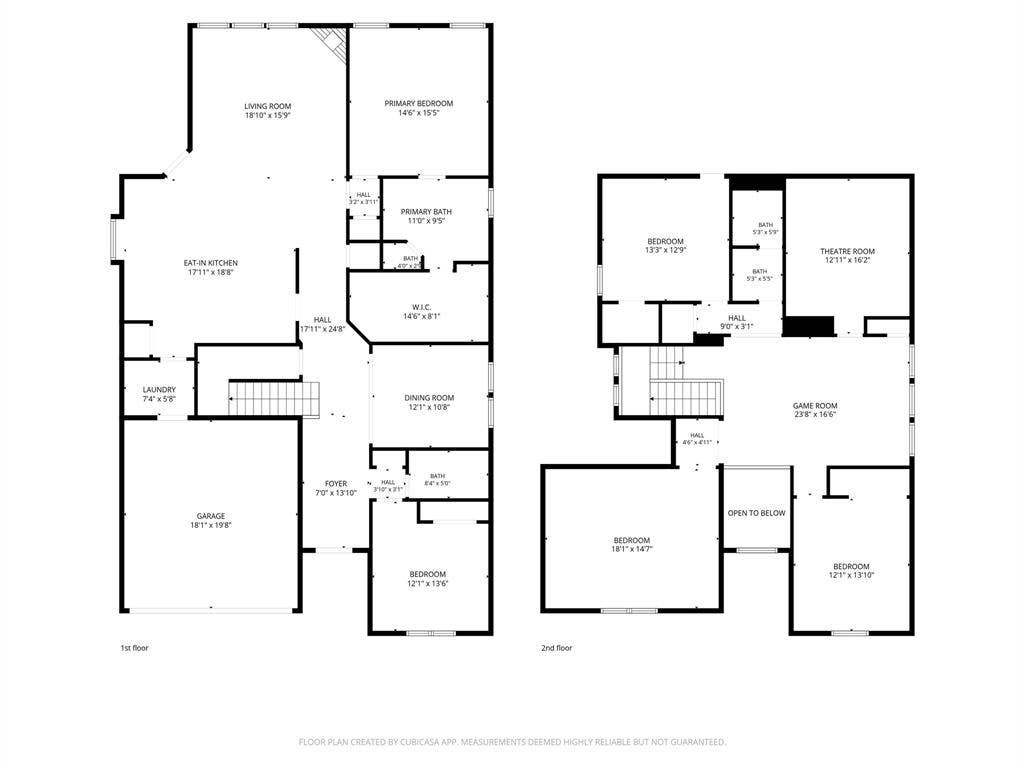
Spacious 2 story home tucked inside the gated community of The Shores at Hidden Cove in Frisco. With 3,429 square feet across two stories, this home offers four bedrooms, three full baths, and an open floor plan designed for everyday living and entertaining. The main level features the primary suite with a generous walk in closet, a second bedroom and full bath that are perfect for guests, a formal dining room, and a living room anchored by a wood burning fireplace. The kitchen offers granite countertops, abundant cabinet storage, an eat in dining area, and electric cooking appliances. Upstairs you will find a large game room, a dedicated media room, a second living area, and two more bedrooms with walk in closets sharing a full bath with double vanity. The backyard offers ample space, secluded by an 8 foot board on board fence, with a covered patio and an oversized concrete slab. Residents enjoy 3 community pools, a clubhouse, and a playground, all just minutes from Lewisville Lake. Zoned to Little Elm ISD with no MUD or PID.
| Mls Number: | 21435822 |
|---|---|
| List Price: | $595,000 |
| Property Type: | Residential |
| Property Sub Type: | Single Family Residence |
| Status: | Active |
| Beds Total: | 4 |
| Baths Full: | 3 |
| Sq Ft Total: | 3,429 |
| Association Fee: | $315 |
| Unexempt Taxes: | $8,674 |
| Lot Size Area Sqft: | 6,621.1200 |
| Lot Size Area: | 0.152 |
| City: | Frisco |
| County Or Parish: | Denton |
| Subdivision Name: | The Shores At Hidden Cove Phas |
| Postal Code: | 75036 |
| Year Built: | 2016 |
| Accessory Unit?: | No |
| Appliances?: | Dishwasher,Disposal,Electric Cooktop,Electric Oven,Microwave |
| Association Fee Frequency: | Quarterly |
| Association Fee Includes: | Full Use of Facilities, Maintenance Structure, Management Fees |
| Association Type: | Mandatory |
| Community Features: | Club House, Community Pool, Gated, Playground |
| Construction Materials: | Brick |
| Directions: | From FM 423, head west on Stonebrook Pkwy, turn right on Sand Castle Dr, right on Seashore Ln, right on White River Dr, left on Kurth Dr, then right on Ray Roberts Dr. |
| Elementary School Name: | Hackberry |
| Middle School Name: | Lakeside |
| School District: | Little Elm ISD |
| Fencing: | Back Yard, Wood |
| Fireplace Features: | Living Room, Wood Burning |
| Fireplaces Total: | 1 |
| Flooring: | Carpet, Ceramic Tile, Wood |
| Foundation Details: | No |
| Foundation Details: | Slab |
| Garage Dimensions: | 19x18 |
| Heating: | Central, Electric |
| Interior Features: | Double Vanity, Eat-in Kitchen, Granite Counters, Open Floorplan, Walk-In Closet(s) |
| Lake Pump: | No |
| Lot Features: | Landscaped, Sprinkler System, Subdivision |
| Lot Size: | Less Than .5 Acre (not Zero) |
| Lot Size Source: | Public Records |
| Lot Size Units: | Acres |
| Multi Parcel ID: | No |
| Municipal Utility District?: | No |
| Number Of Dining Areas: | 2 |
| Number Of Living Areas: | 2 |
| Number Of Parking Spaces: | 2 |
| Parking Features: | Concrete, Driveway, Garage, Garage Door Opener, Garage Faces Front |
| Parking Spaces Garage: | 2 |
| Permit Avmyn: | false |
| Permit Comments Reviews Yn: | false |
| Pool?: | No |
| Possession: | Closing/Funding |
| Postal Code Plus 4: | 3015 |
| Roof: | Composition |
| Room Count: | 13 |
| Security Features: | Carbon Monoxide Detector(s), Security System, Smoke Detector(s) |
| Structural Style: | Single Detached |
| Transaction Type: | For Sale |
| Utilities: | City Sewer, City Water, Concrete, Curbs, Electricity Connected, Individual Water Meter |
| Will Subdivide: | No |
| Year Built Details: | Preowned |
| Hoa Management Company: | Spectrum Association Management |
| Hoa Management Company Phone: | 972-992-3444 |
| Senior Community Yn: | No |
| Accessibility Features Yn: | No |
| Attached Garage?: | Yes |
| Bathrooms Total Decimal: | 3.00 |
| Bathrooms Total Integer: | 3 |
| Cooling: | Central Air, Electric |
| Covered Spaces: | 2 |
| Elementary School Name: | Hackberry |
| Garage?: | Yes |
| High School Name: | Little Elm |
| Horse Permitted Yn: | No |
| Laundry Features: | Electric Dryer Hookup, Utility Room, Full Size W/D Area, Washer Hookup |
| Levels: | Two |
| Listing Terms: | Cash, Conventional, FHA, VA Loan |
| Lot Size Area: | 0.1520 |
| Patio And Porch Features: | Covered, Front Porch |
| Property Attached?: | No |
| Smart Home Features Appor Pass Y: | 0 |
| Special Taxing Entities: | 0 |
| Window Features: | Window Coverings |
Listing Courtesy of: eXp Realty, LLC
Listing Agent: Christian Padilla
888-519-7431
Mortgage Calculator
All listings featuring the  icon are provided courtesy of North Texas Real Estate Information Systems, Inc. (NTREIS), Copyright 2026. All rights reserved.
All information is believed accurate but not guaranteed. The properties displayed may not be all of the properties available through the IDX Program. Any use of this site other than by potential buyers or sellers is strictly prohibited.
North Texas Real Estate Information Systems, Inc. data last updated on November 15, 2026 09:28 PM - CT
Property Last Updated: November 15, 2026 09:28 PM - CT
