4805 Carolina Circle
McKinney, TX 75071
$825,000
Open Houses
VIRGINIA WOODS SHOWSTOPPER! PRIVATE POOL, EXCEPTIONAL SPACE & PRIME McKINNEY LOCATION!
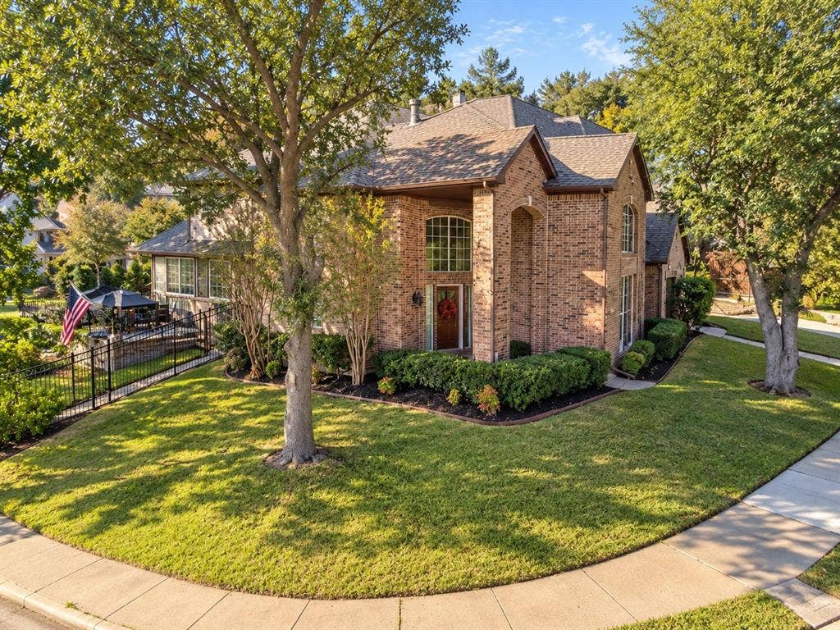
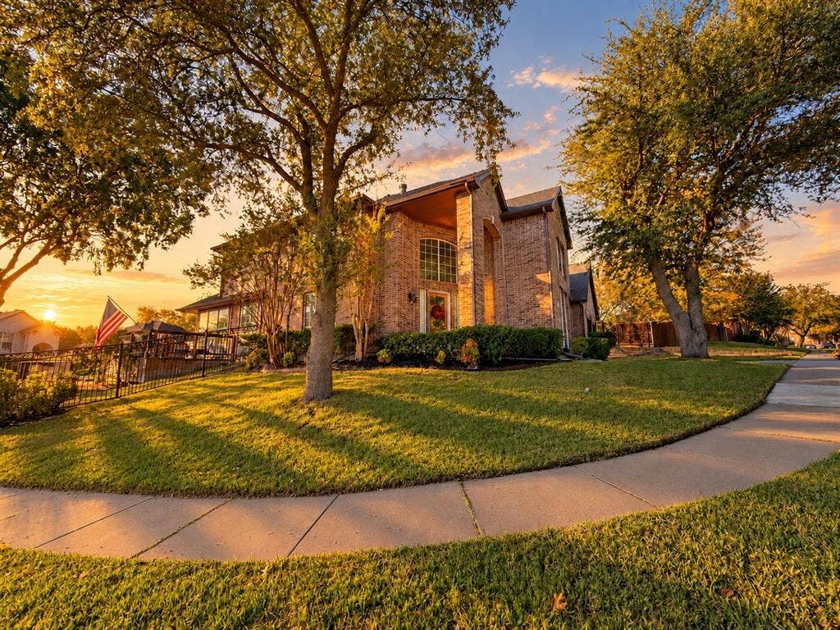
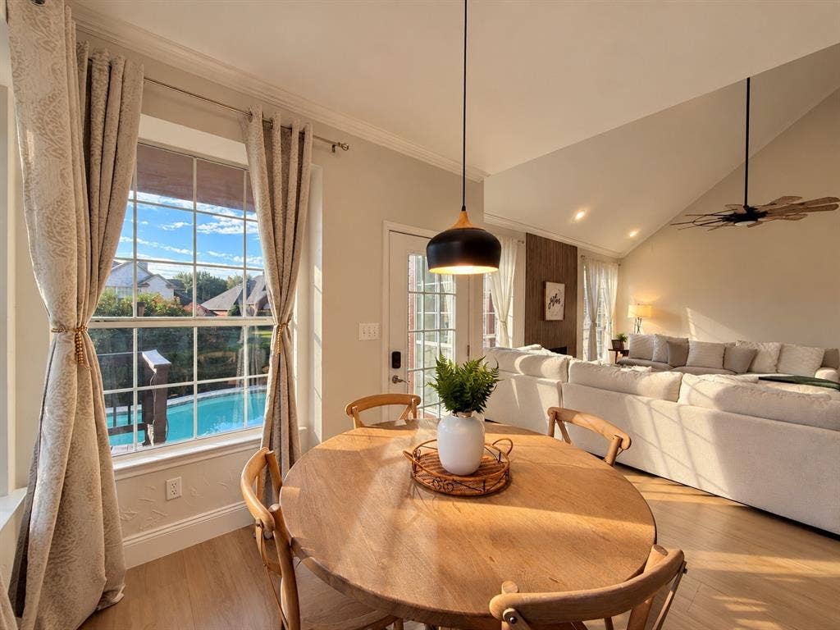
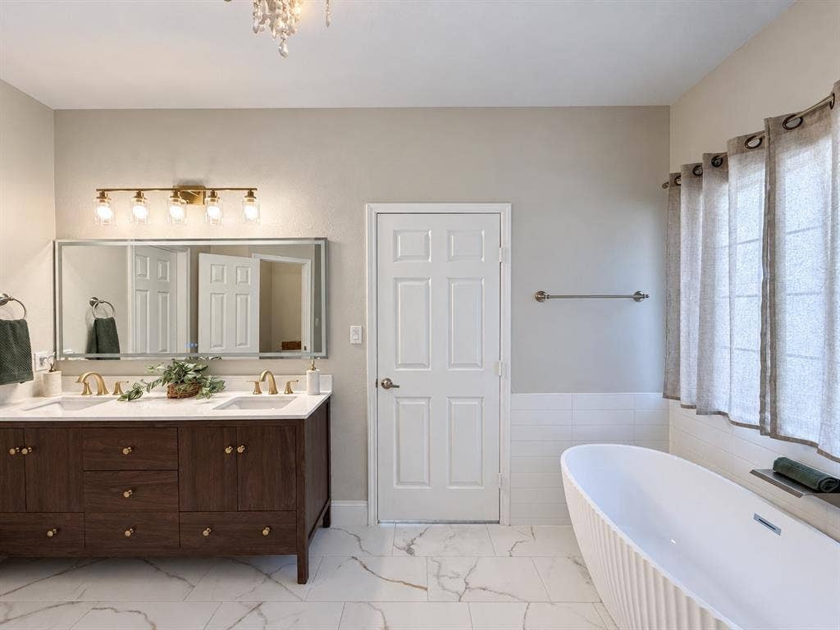
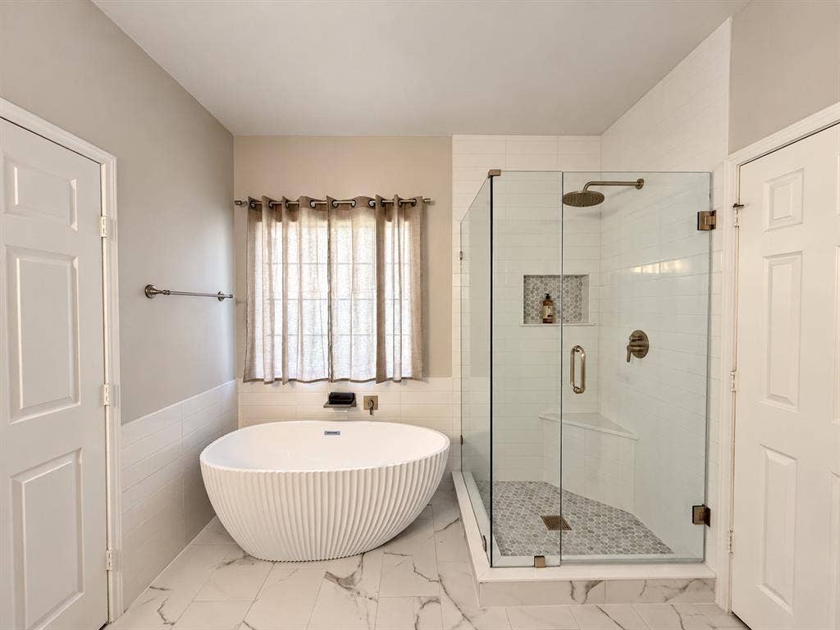
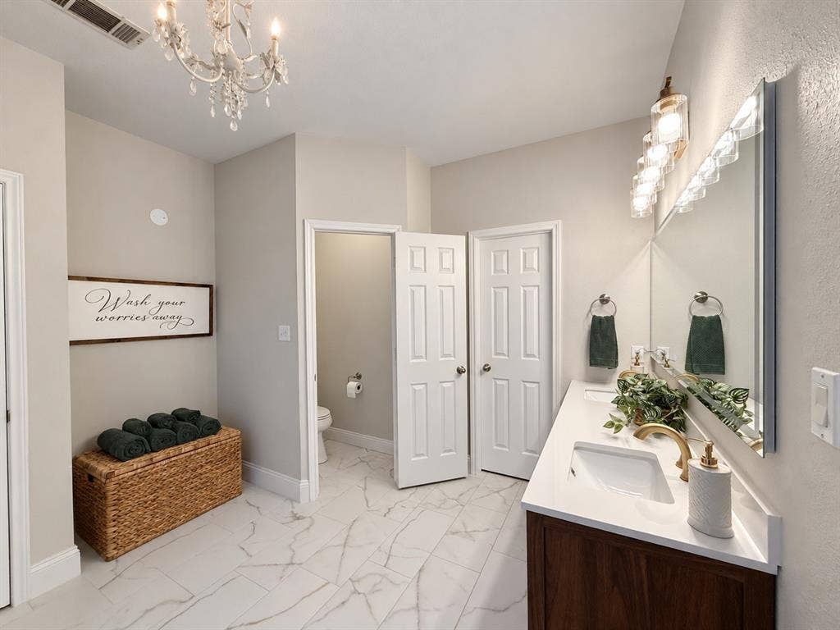
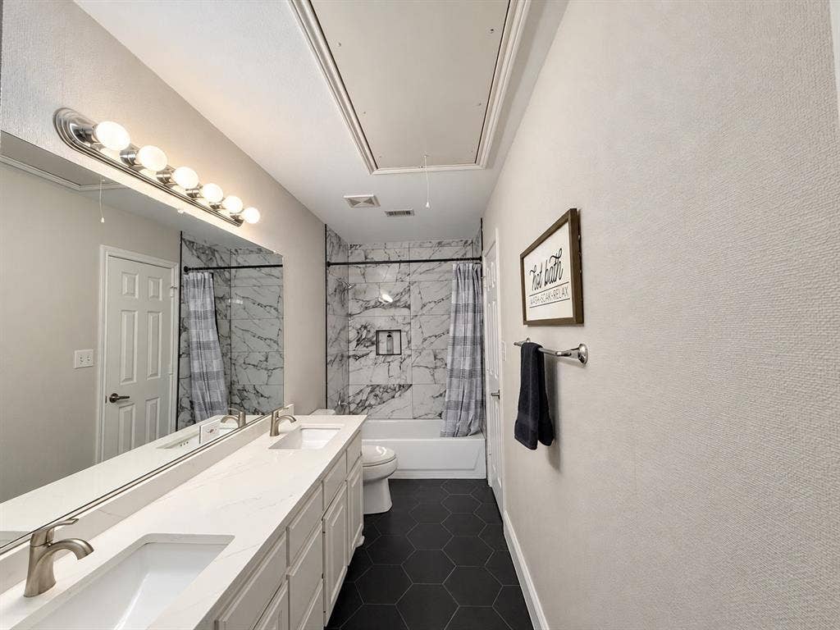
Discover the perfect blend of style, comfort, and entertaining in this beautifully maintained 4-bedroom, 3-bathroom home in sought-after Virginia Woods! Offering 3,021 square feet of versatile living space on a generous corner lot, this impressive residence delivers an exceptional floor plan, multiple living areas, and a private backyard oasis!
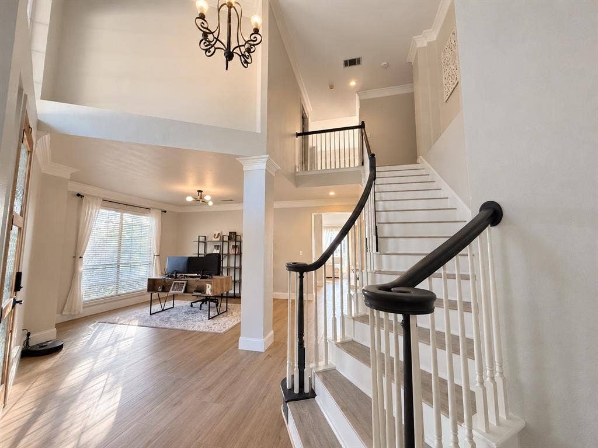
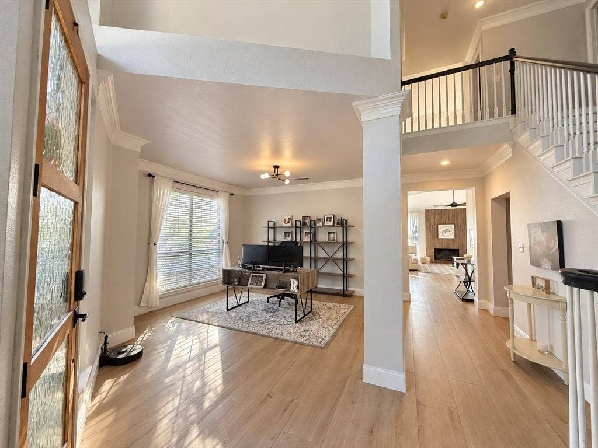
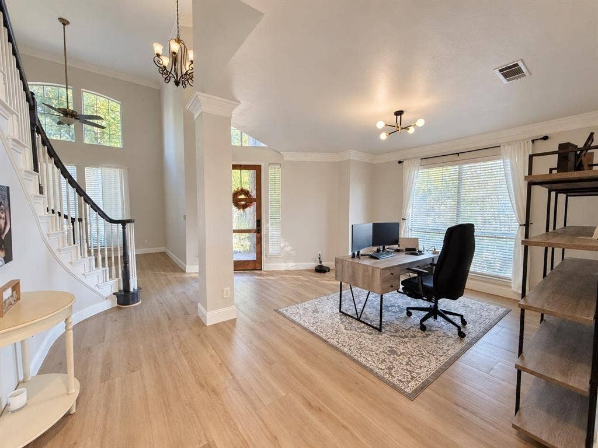
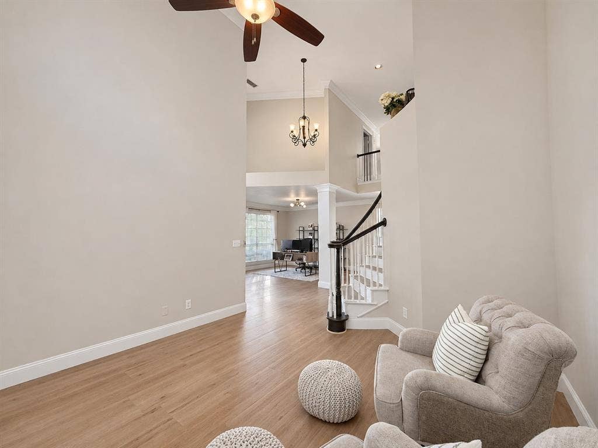
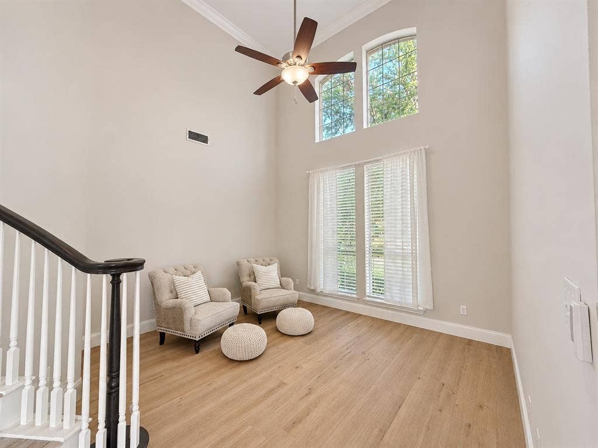
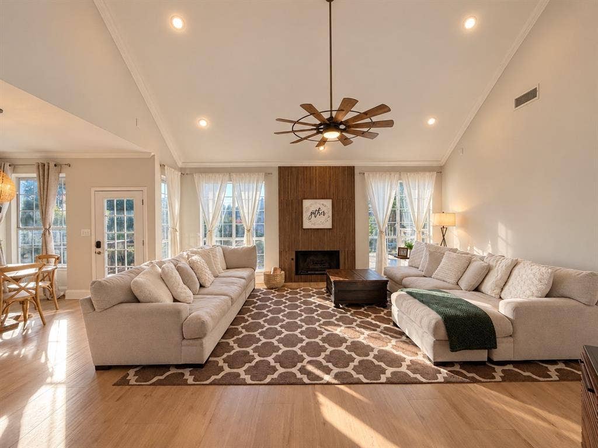
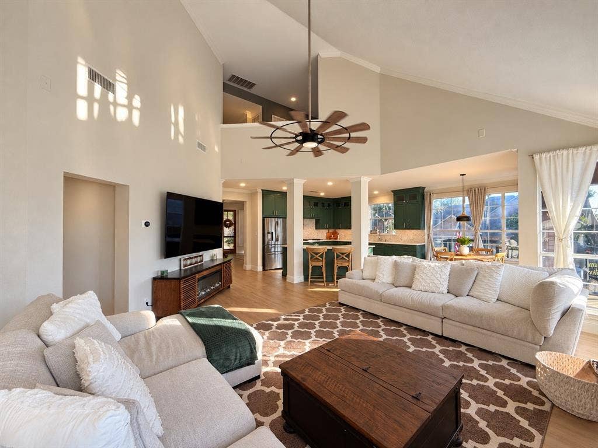
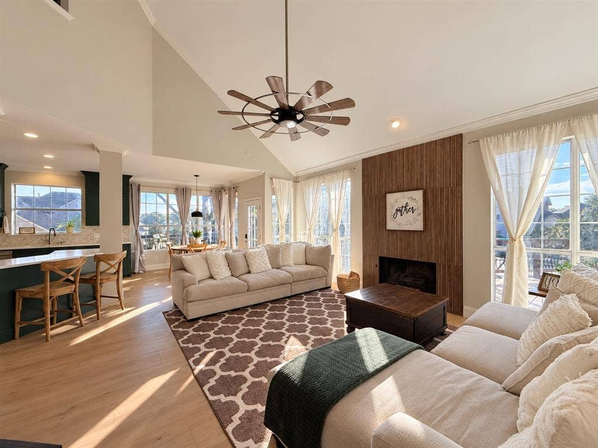
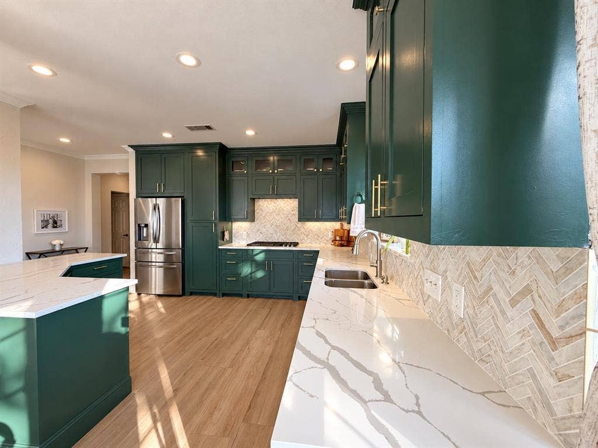
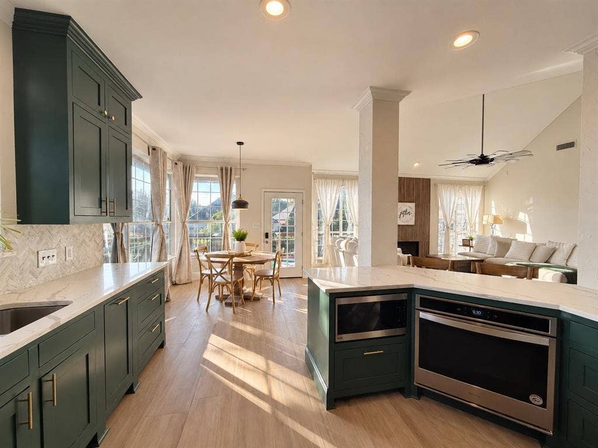
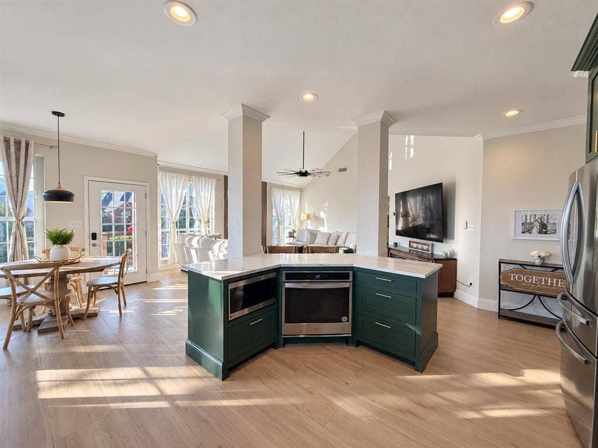
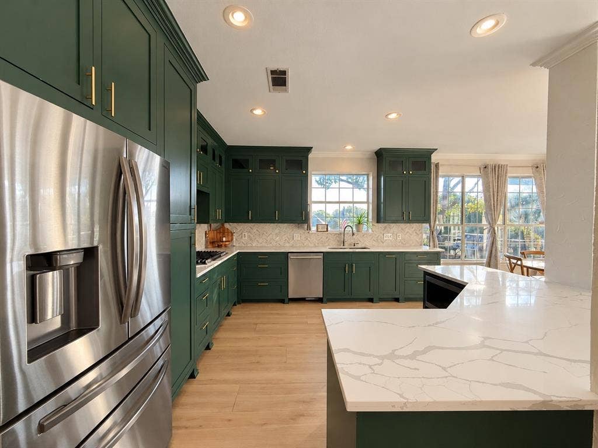
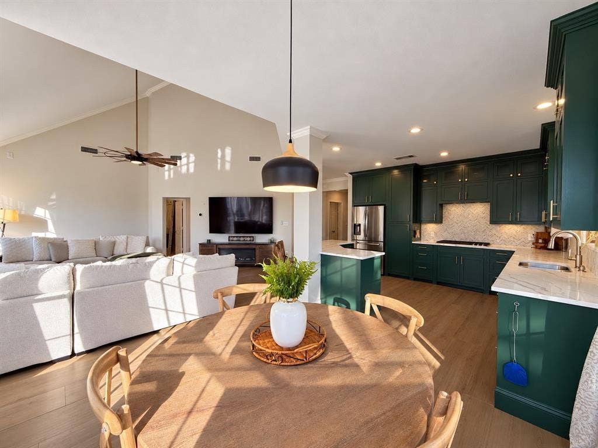
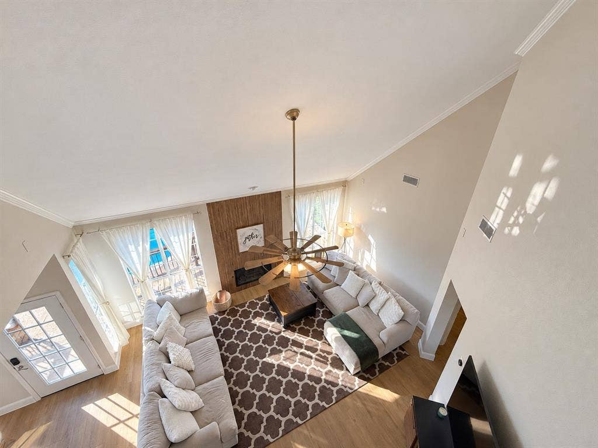
Step inside to an inviting family room featuring soaring ceilings, abundant natural light, and a cozy fireplace. A separate formal living area and additional flex space offer endless possibilities for a home office, formal dining, or entertaining. The stylish kitchen is sure to impress with distinctive green cabinetry, elegant quartz countertops, stainless steel appliances, and a charming breakfast nook.
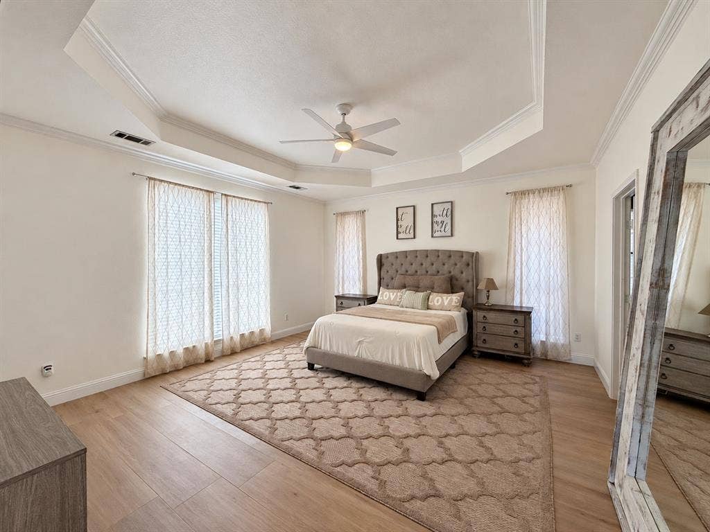
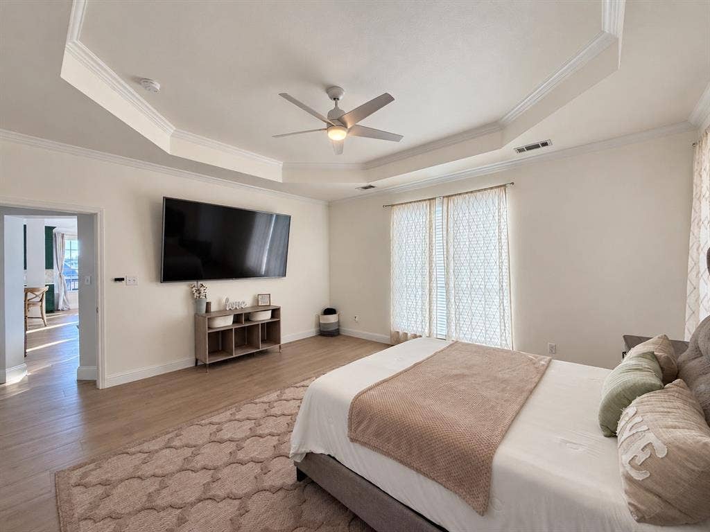
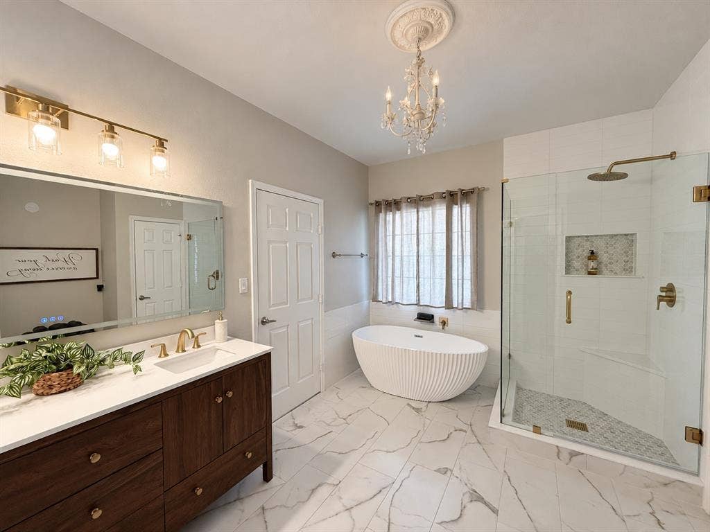
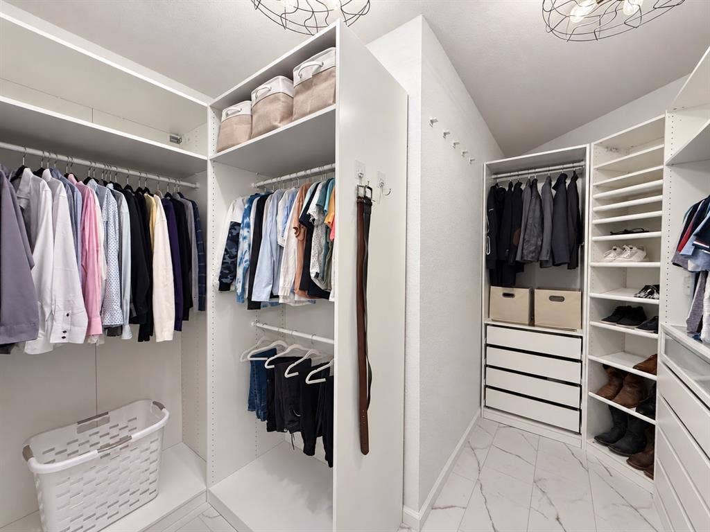
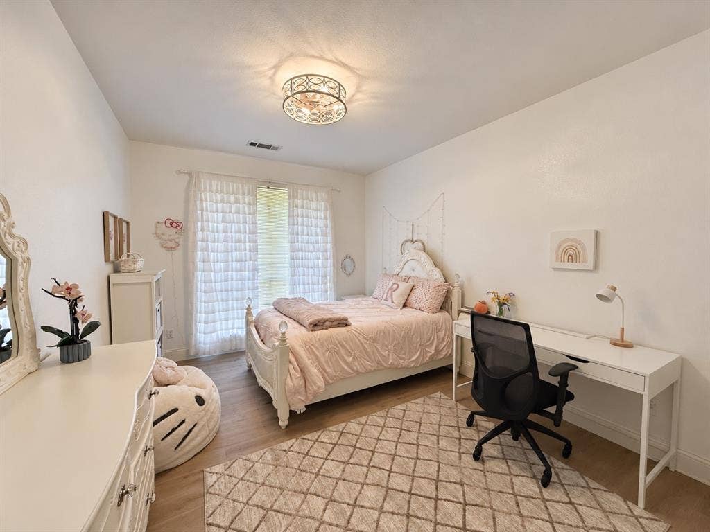
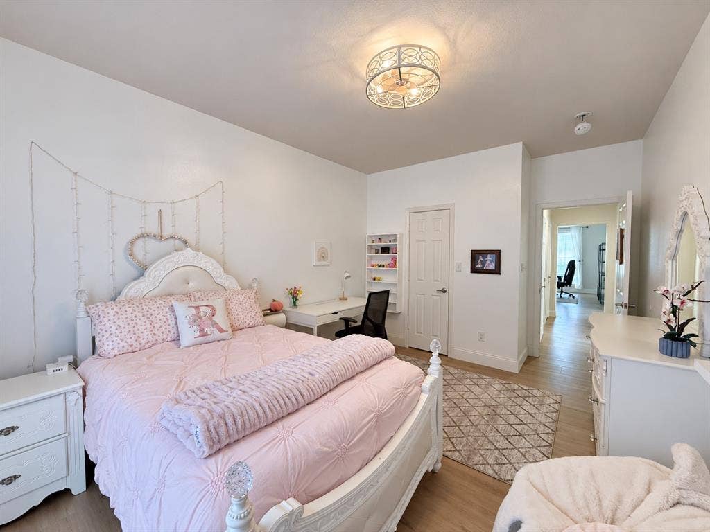
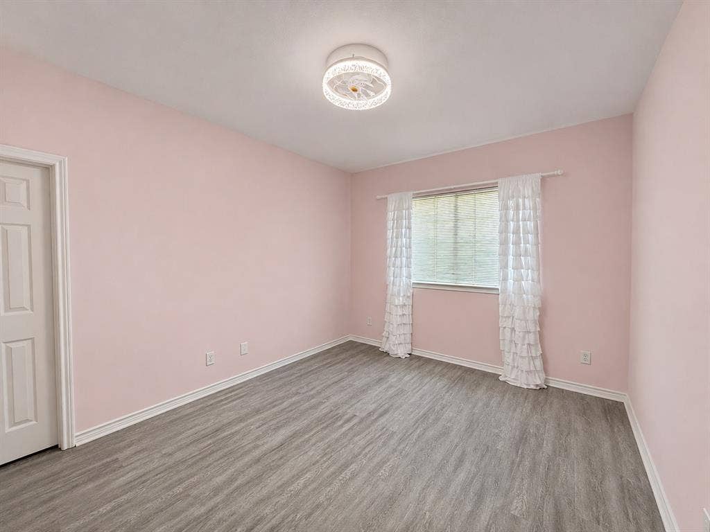
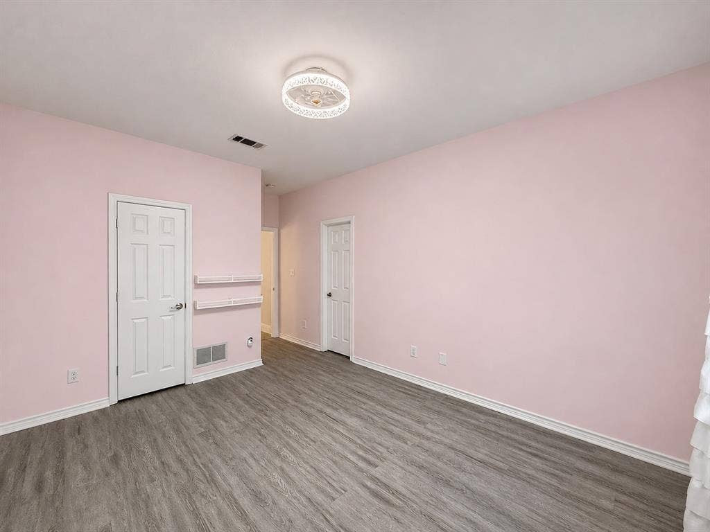
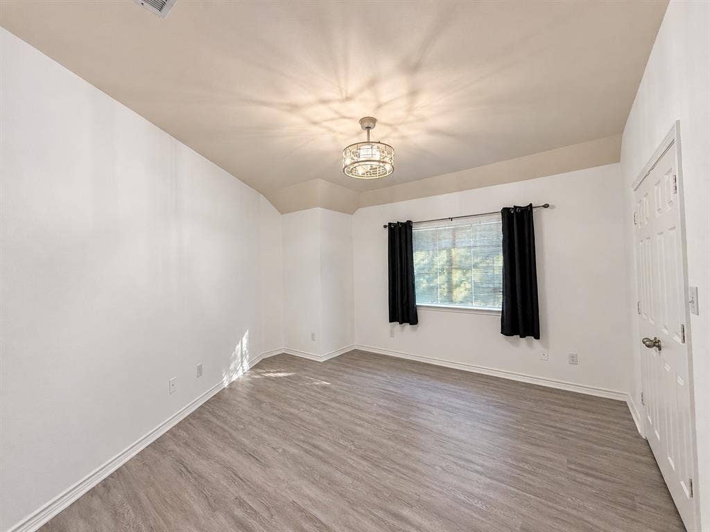
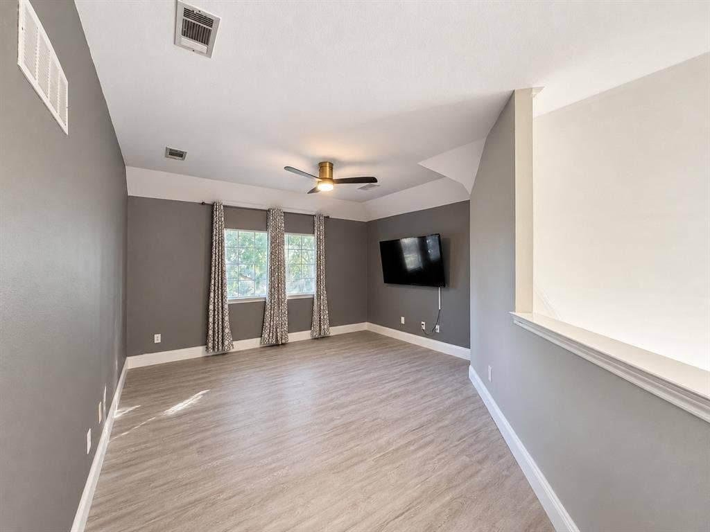
The thoughtfully designed layout features a private downstairs primary suite, an additional downstairs guest bedroom, and two additional bedrooms upstairs. An expansive upstairs bonus living area or game room provides the perfect setting for movie nights, game days, working from home, or relaxing with family and friends.
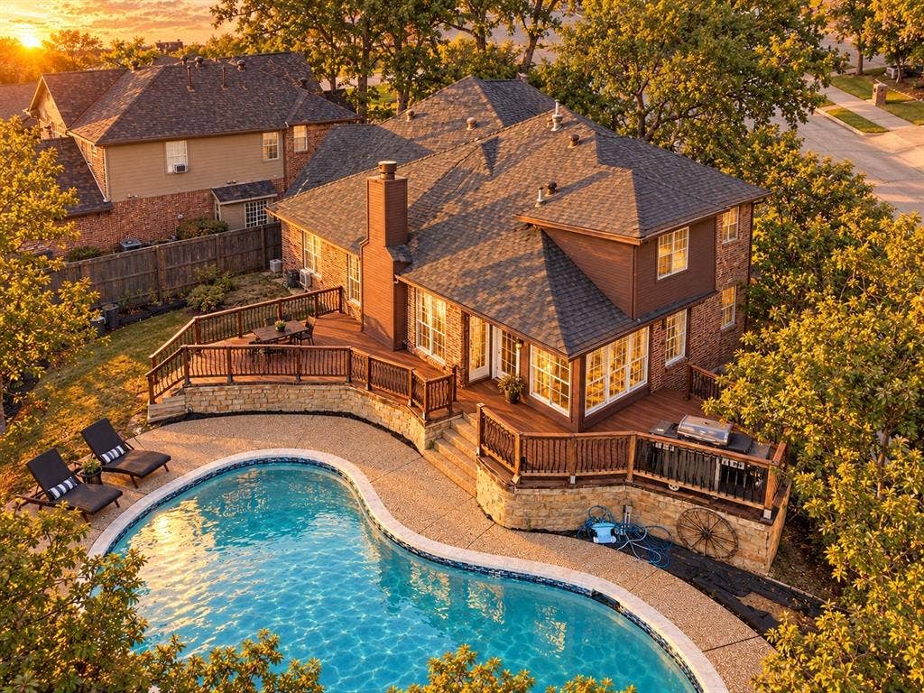
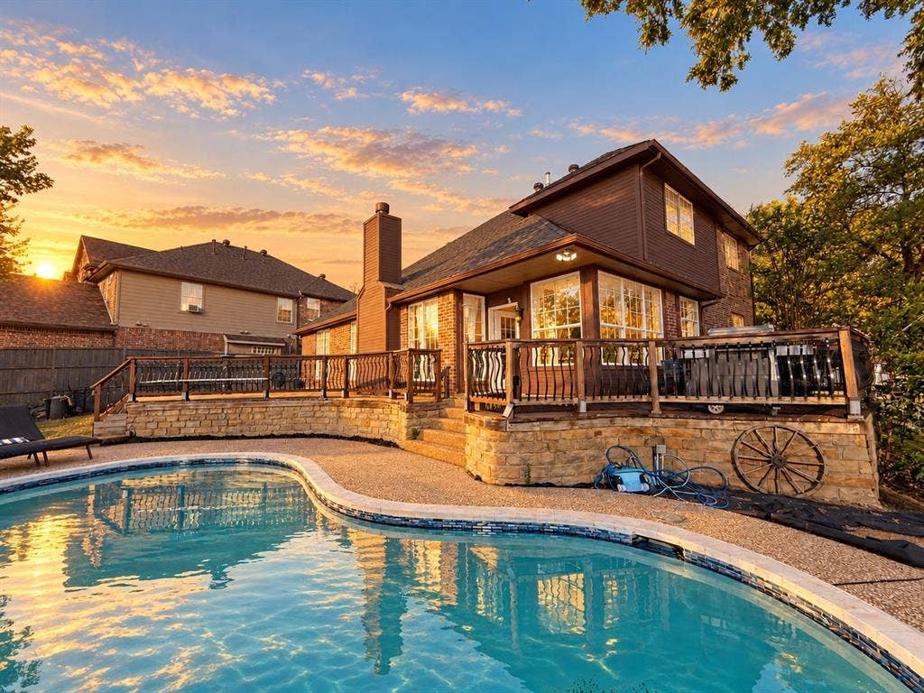
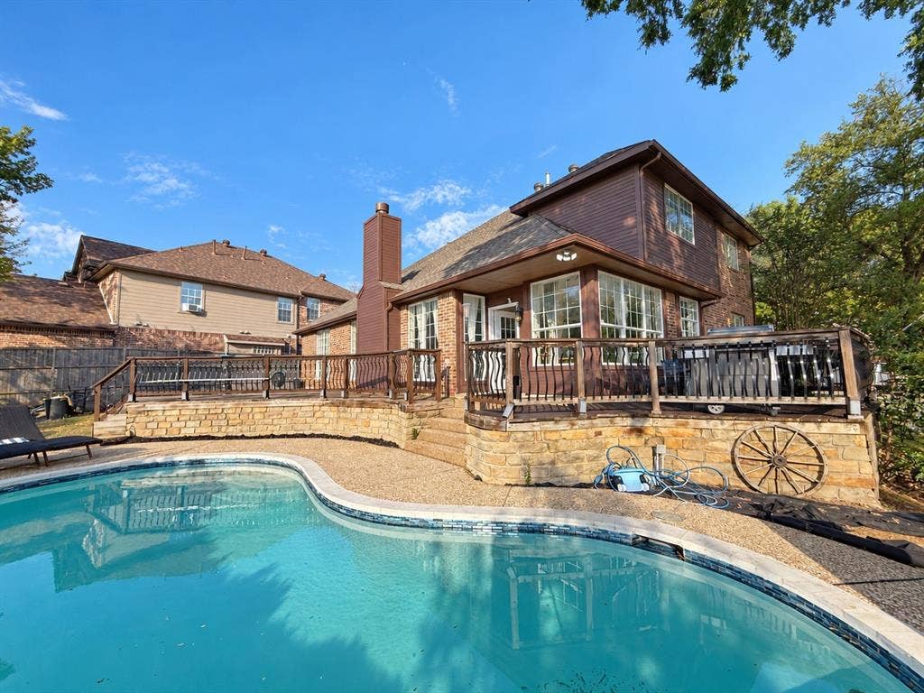
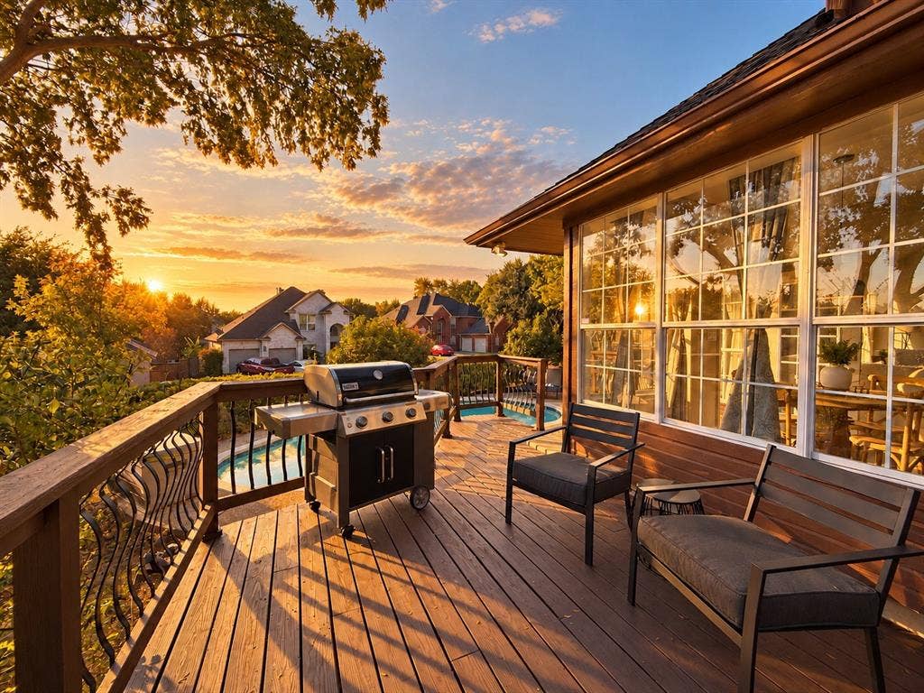
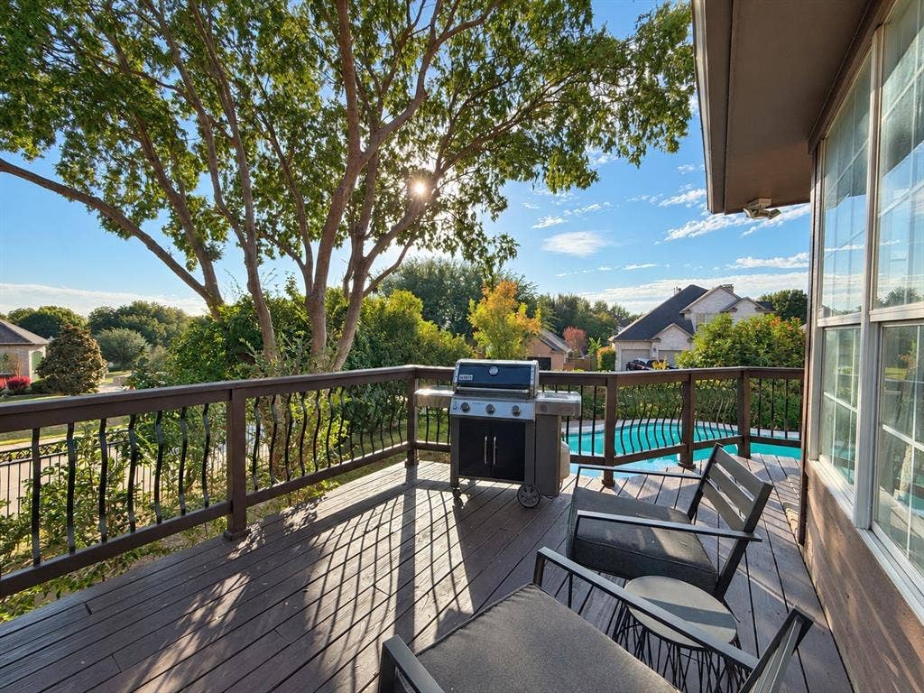
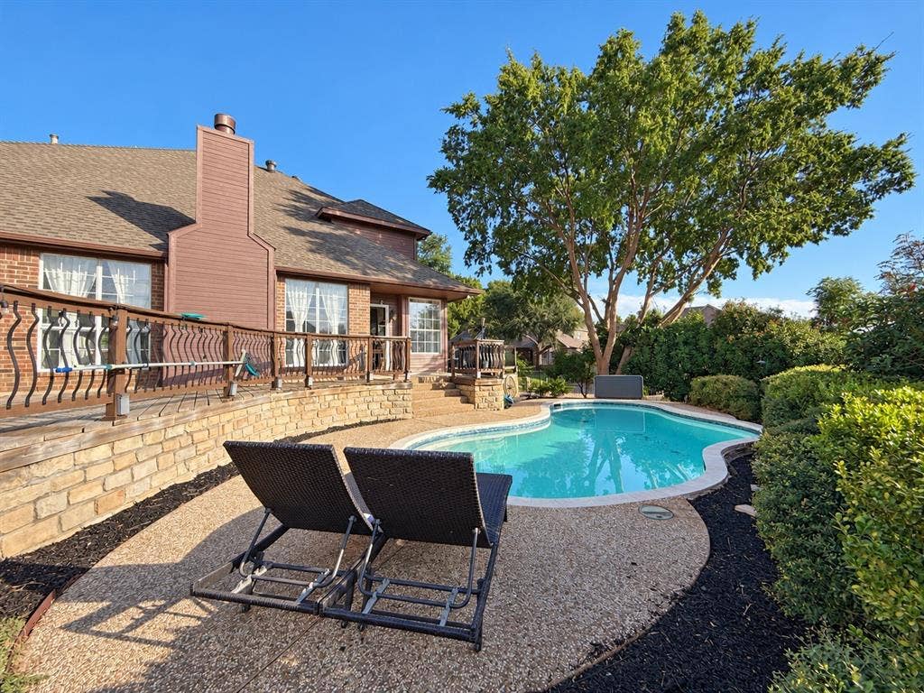
YOUR PRIVATE BACKYARD ESCAPE AWAITS! Enjoy the sparkling swimming pool and spacious deck, creating the perfect setting for summer fun, weekend gatherings, and relaxing evenings under the Texas sky!
Location adds even more appeal! Enjoy convenient access to shopping, dining, entertainment, and major roadways, plus the added advantage of being within walking distance of McKinney Boyd High School.
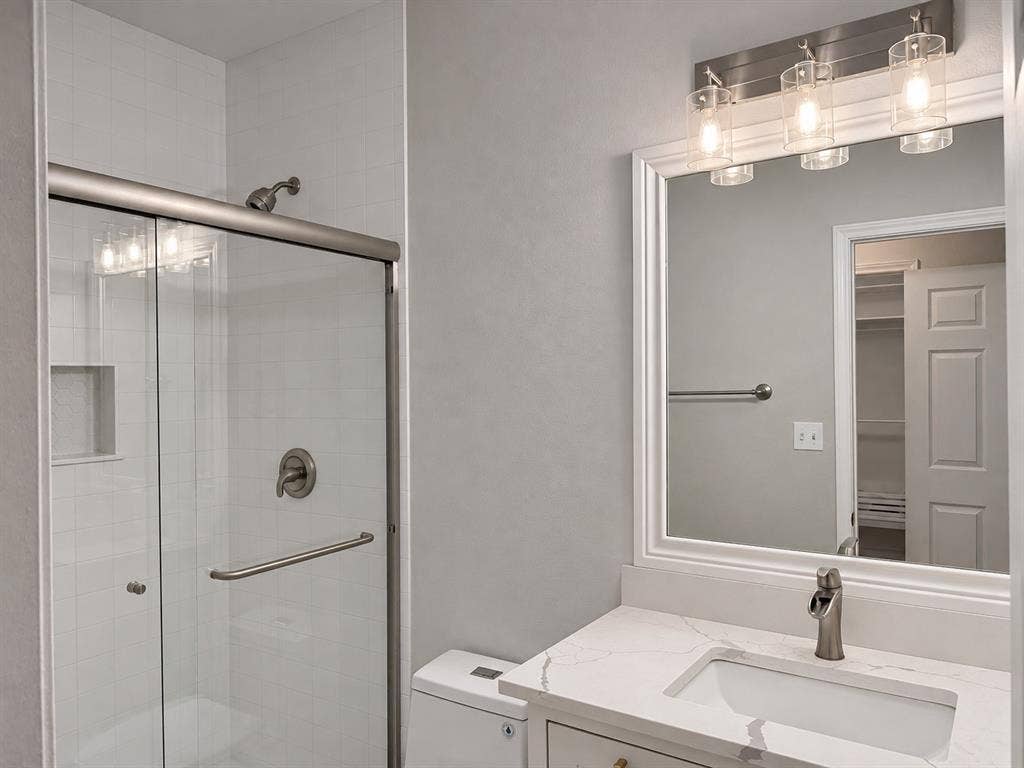
4 BEDROOMS - 3 FULL BATHROOMS - 3,021 SQ. FT. - CORNER LOT - PRIVATE POOL!
Space to spread out, room to entertain, ...
+ Read More| Mls Number: | 21403559 |
|---|---|
| List Price: | $825,000 |
| Property Type: | Residential |
| Property Sub Type: | Single Family Residence |
| Status: | Active |
| Beds Total: | 4 |
| Baths Full: | 3 |
| Sq Ft Total: | 3,021 |
| Association Fee: | $725 |
| Unexempt Taxes: | $10,643 |
| Lot Size Area Sqft: | 10,890.0000 |
| Lot Size Area: | 0.25 |
| City: | McKinney |
| County Or Parish: | Collin |
| Subdivision Name: | Virginia Woods Ph 1 |
| Postal Code: | 75071 |
| Year Built: | 1997 |
| Appliances?: | Dishwasher,Gas Cooktop,Microwave |
| Association Fee Frequency: | Annually |
| Association Fee Includes: | Management Fees |
| Association Type: | Mandatory |
| Directions: | From US-75, exit onto Eldorado Parkway and head east. Turn north onto Lake Forest Drive, then turn onto Virginia Parkway. Continue to Carolina Circle and turn onto Carolina Circle. Continue to 4805 Carolina Circle. The property is located on the corner. |
| Elementary School Name: | Minshew |
| Middle School Name: | Evans |
| School District: | McKinney ISD |
| Fireplace Features: | Gas Logs |
| Fireplaces Total: | 1 |
| Foundation Details: | No |
| Interior Features: | Cable TV Available, Double Vanity, Granite Counters, High Speed Internet Available, Open Floorplan, Sound System Wiring |
| Lot Size: | Less Than .5 Acre (not Zero) |
| Lot Size Units: | Acres |
| Multi Parcel ID: | No |
| Municipal Utility District?: | No |
| Number Of Dining Areas: | 2 |
| Number Of Living Areas: | 3 |
| Number Of Parking Spaces: | 2 |
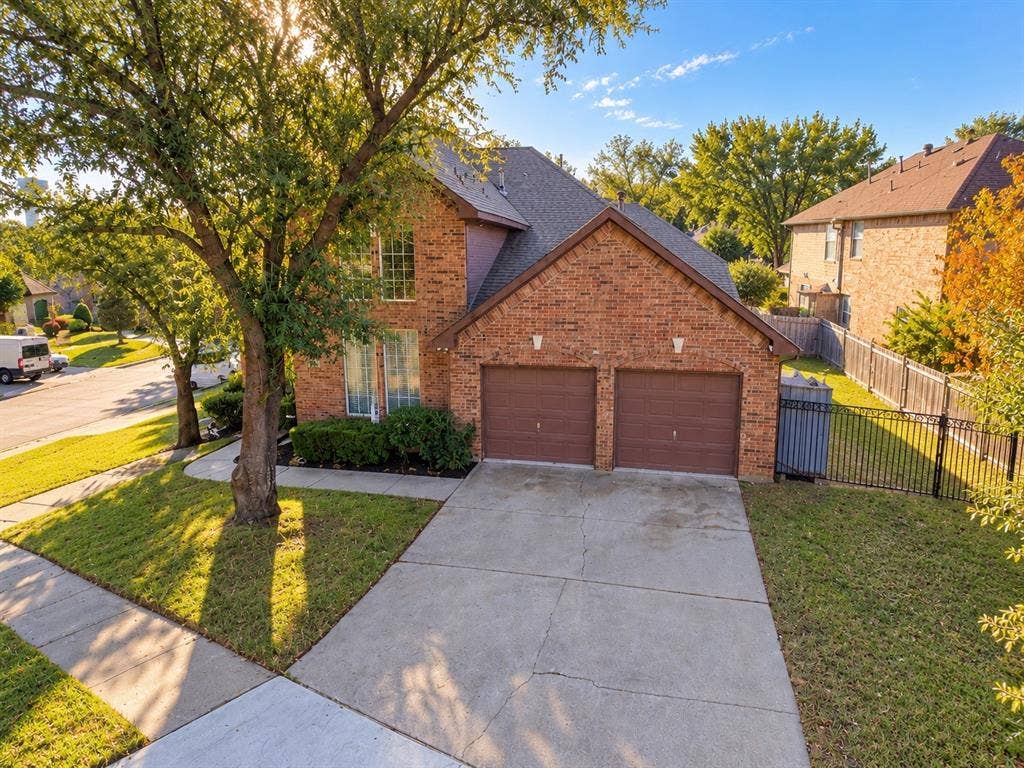
| Parking Features: | Garage Faces Front, Garage Single Door |
| Parking Spaces Garage: | 2 |
| Permit Avmyn: | false |
| Permit Comments Reviews Yn: | false |
| Pool?: | Yes |
| Possession: | Closing/Funding |
| Postal Code Plus 4: | 6454 |
| Room Count: | 2 |
| Structural Style: | Single Detached |
| Transaction Type: | For Sale |
| Utilities: | Asphalt, City Sewer, City Water, Electricity Available |
| Will Subdivide: | No |
| Consent for Visitors to Record: | Audio, Video |
| Hoa Management Company: | Virginia Woods |
| Hoa Management Company Phone: | 972-542-4662 |
| Notice Surveillance Devices Pres: | Audio, Video |
| Accessibility Features Yn: | No |
| Attached Garage?: | Yes |
| Bathrooms Total Decimal: | 3.00 |
| Bathrooms Total Integer: | 3 |
| Covered Spaces: | 2 |
| Elementary School Name: | Minshew |
| Garage?: | Yes |
| High School Name: | Mckinney Boyd |
| Levels: | Two |
| Lot Size Area: | 0.2500 |
| Property Attached?: | No |
| Smart Home Features Appor Pass Y: | 0 |
Listing Courtesy of: EXP REALTY
Listing Agent: David Dutze
972-439-2180
Mortgage Calculator
All listings featuring the  icon are provided courtesy of North Texas Real Estate Information Systems, Inc. (NTREIS), Copyright 2026. All rights reserved.
All information is believed accurate but not guaranteed. The properties displayed may not be all of the properties available through the IDX Program. Any use of this site other than by potential buyers or sellers is strictly prohibited.
North Texas Real Estate Information Systems, Inc. data last updated on November 10, 2026 11:19 AM - CT
Property Last Updated: November 10, 2026 11:19 AM - CT
