4800 Bishop Street
McKinney, TX 75071
$4,500
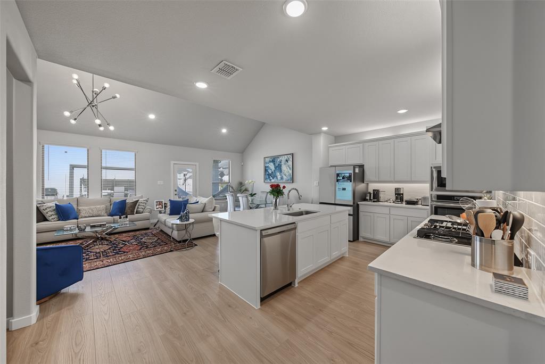
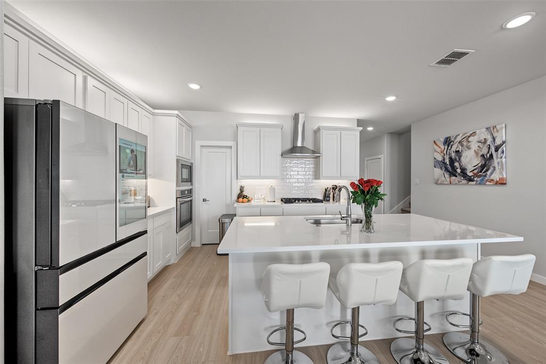
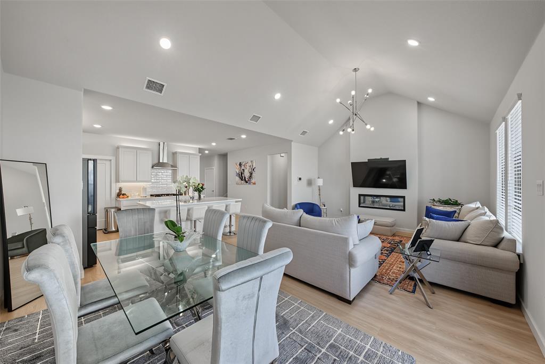
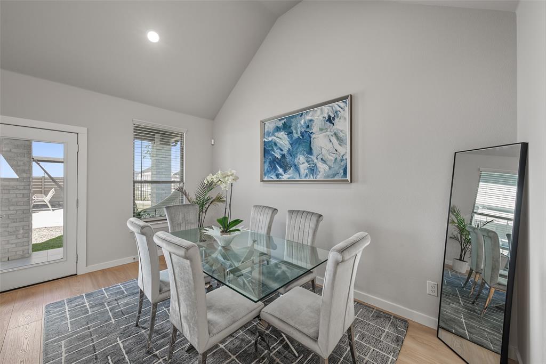
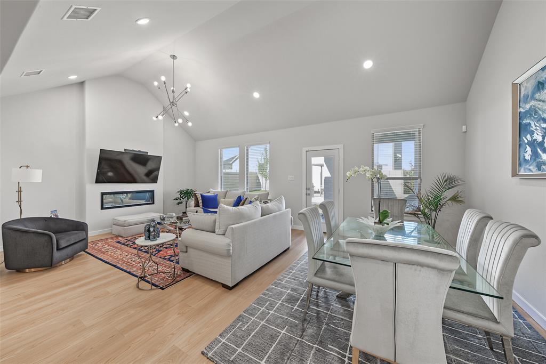
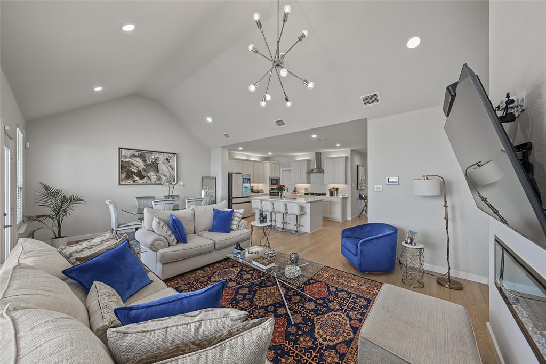
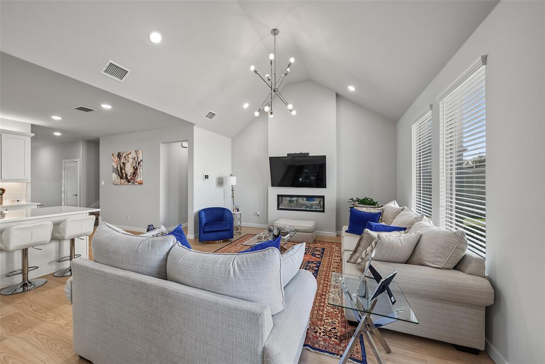
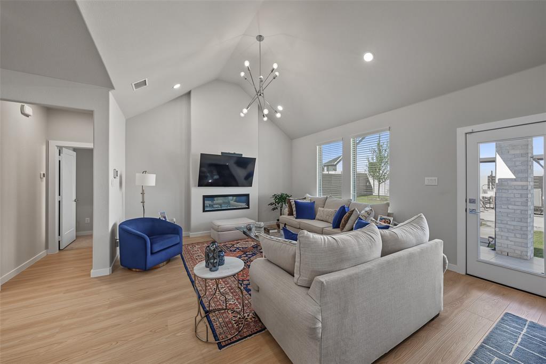
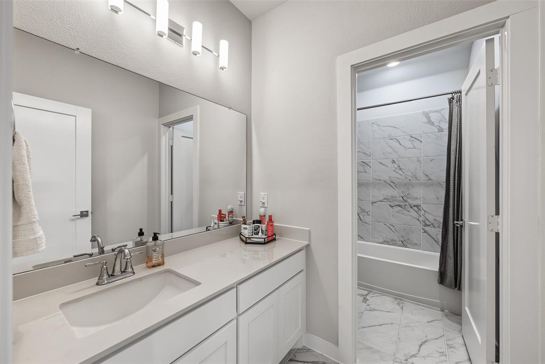
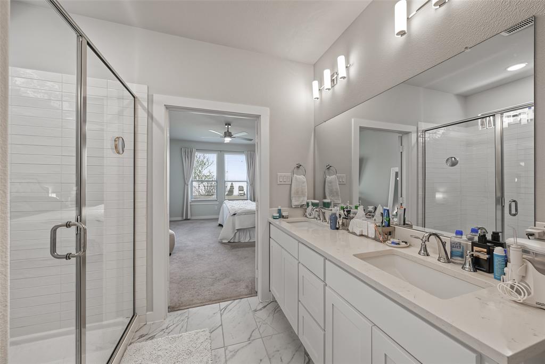
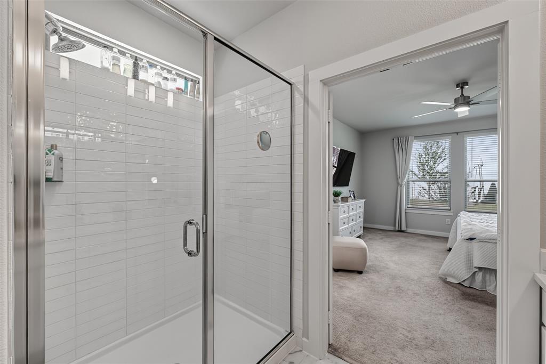
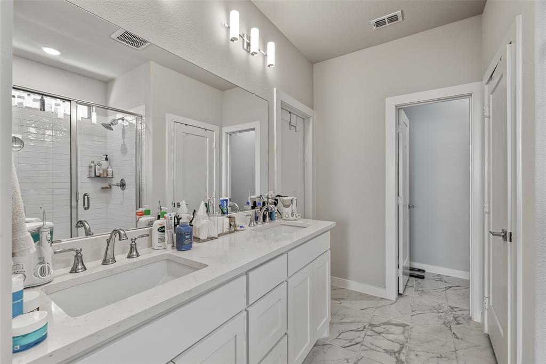
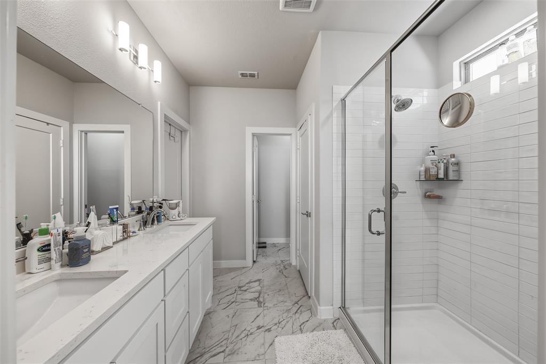
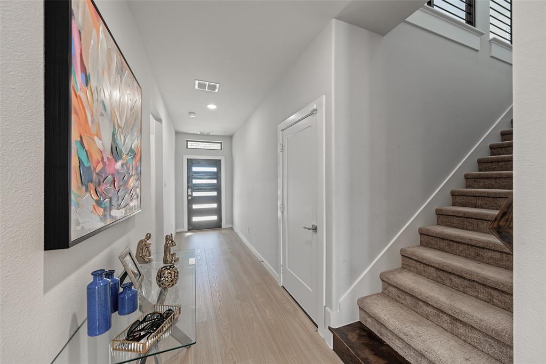
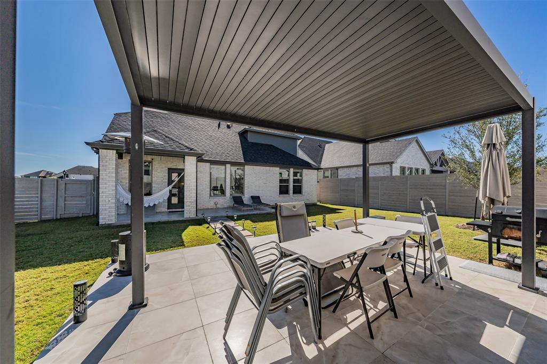
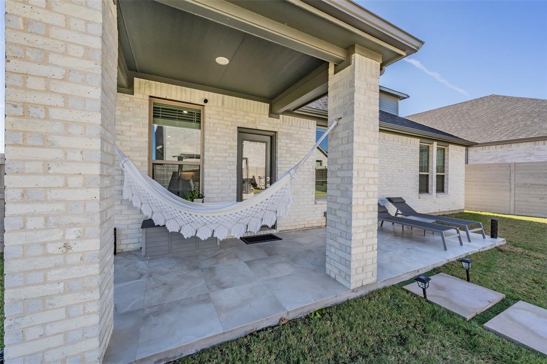
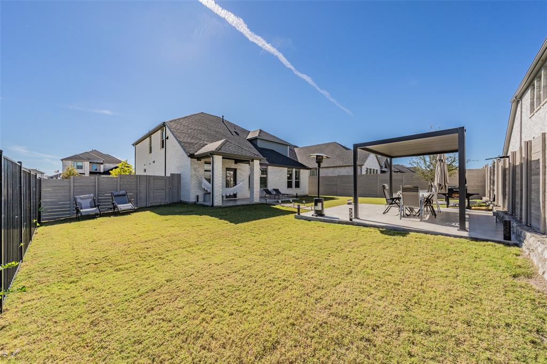
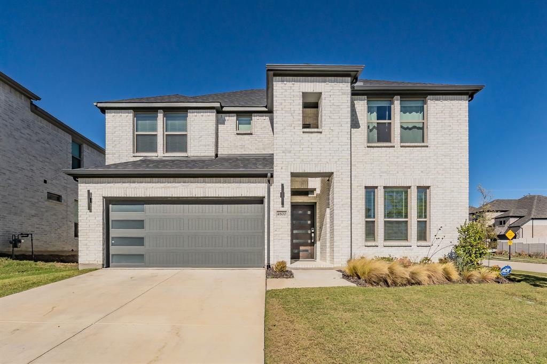
Experience luxury living in the highly sought-after Painted Tree community of McKinney. This stunning fully furnished 5-bedroom, 4-bathroom home showcases modern design, high-end finishes, and a thoughtfully crafted open-concept floor plan that seamlessly connects the gourmet kitchen, family room, and dining areas.
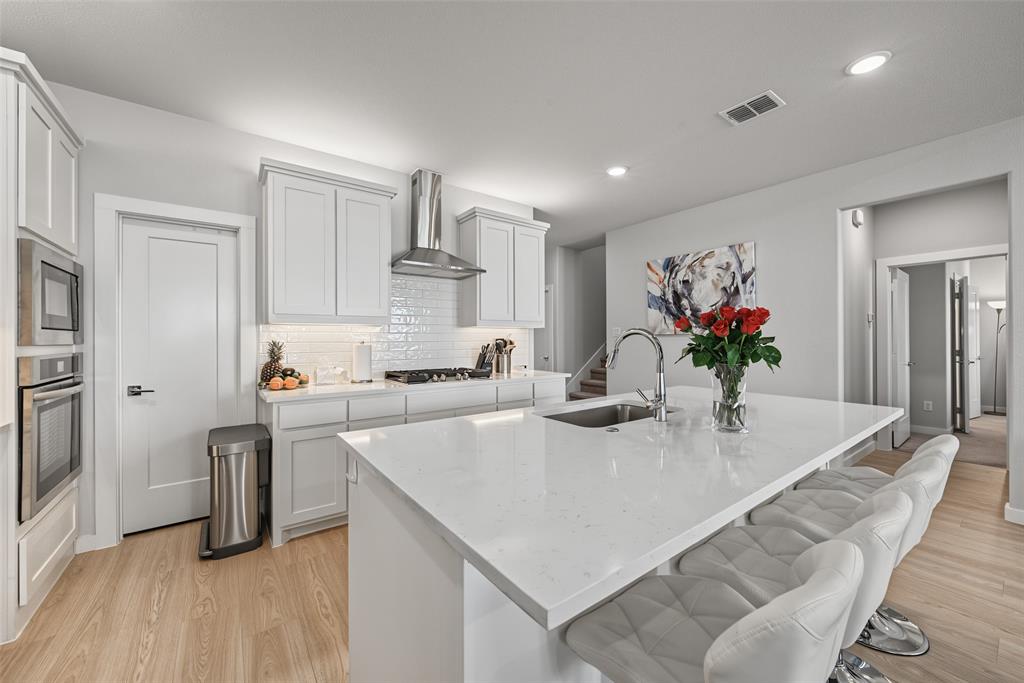
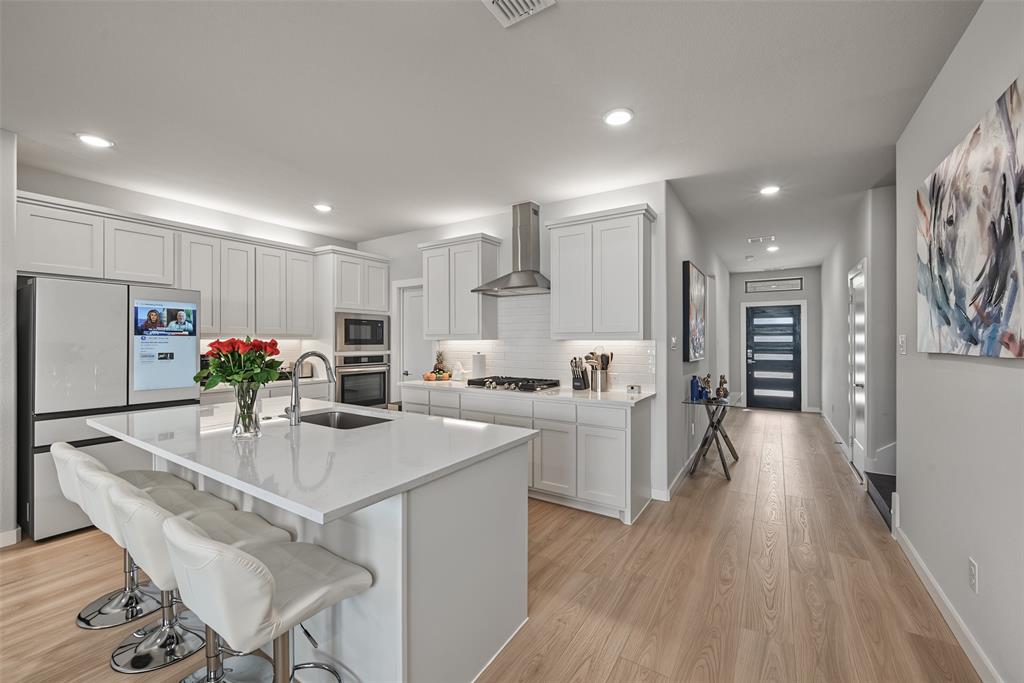
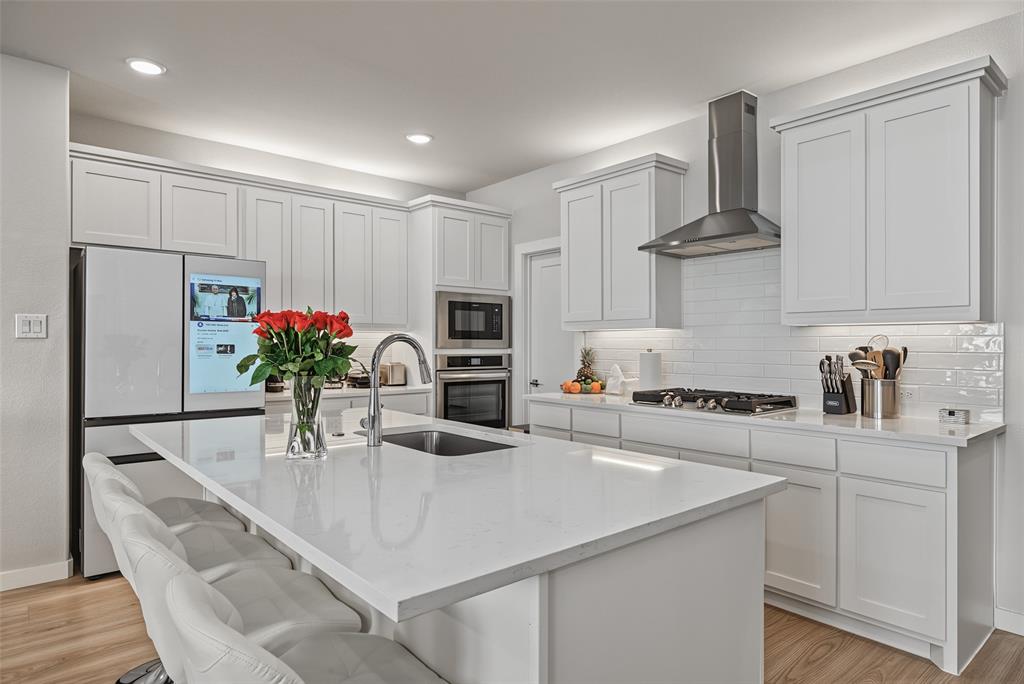
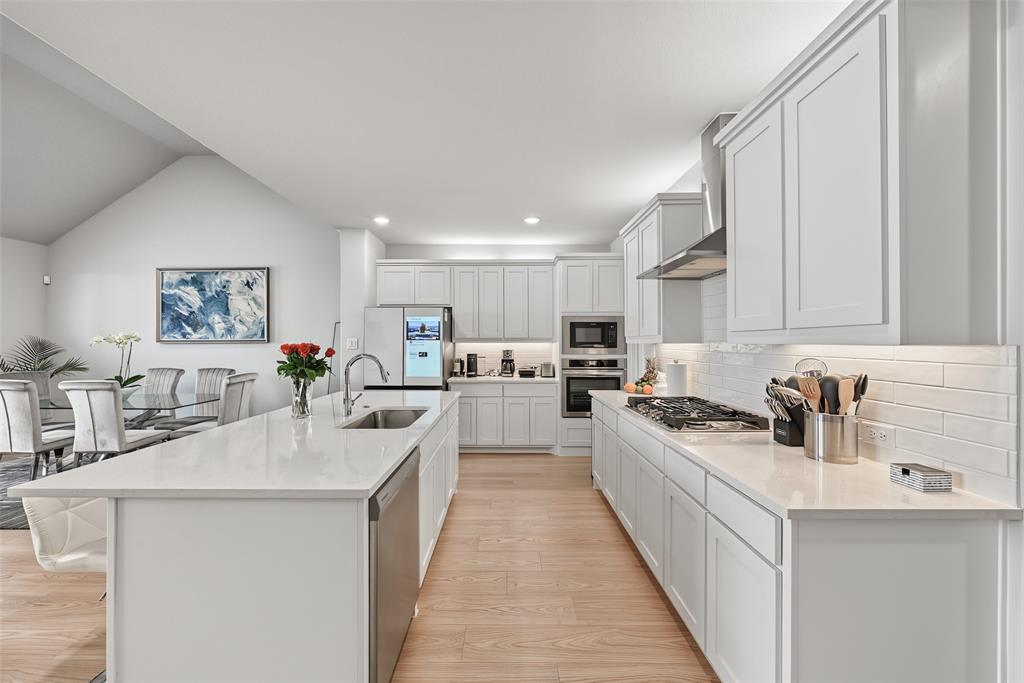
Designed for both everyday comfort and effortless entertaining, the spacious family room offers abundant seating for gatherings and holiday celebrations. The oversized island kitchen is fully equipped for everything from casual appetizers to elaborate family dinners, featuring granite countertops, energy-efficient appliances, and ample workspace.
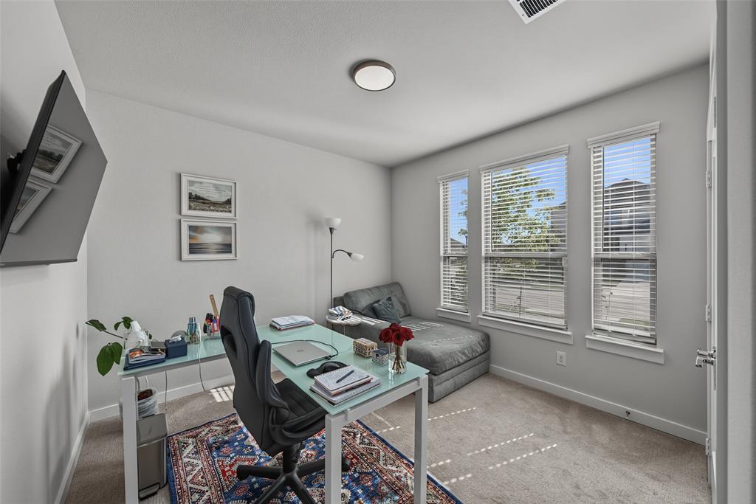
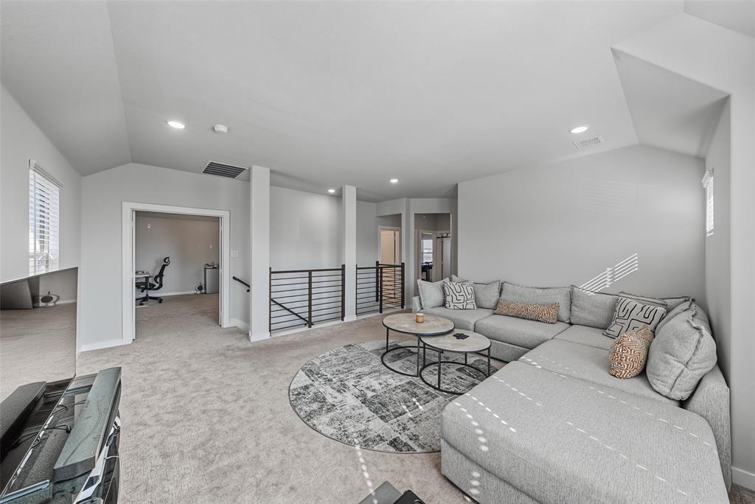
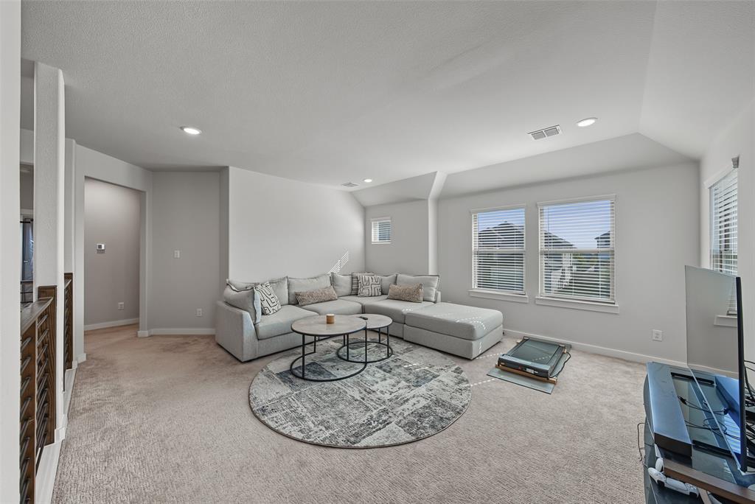
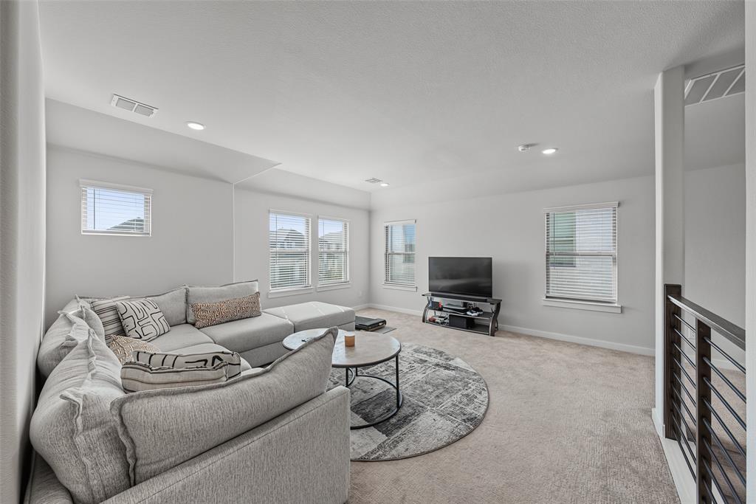
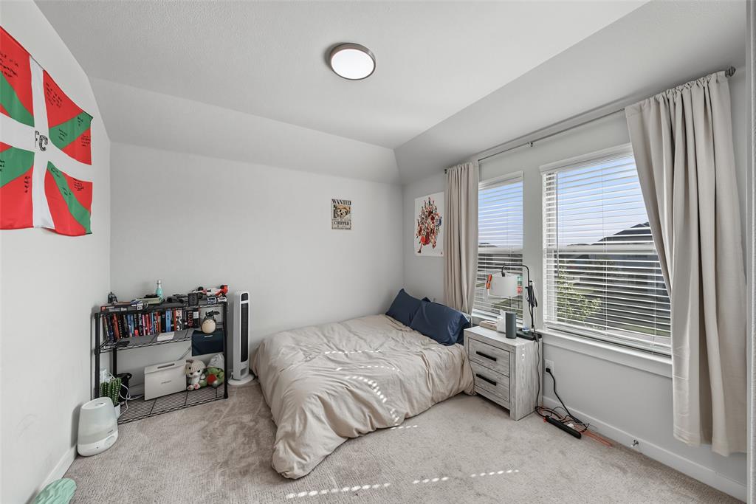
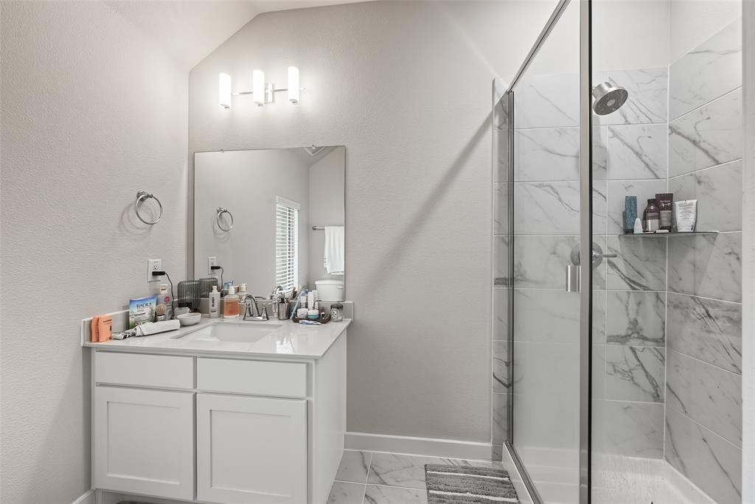
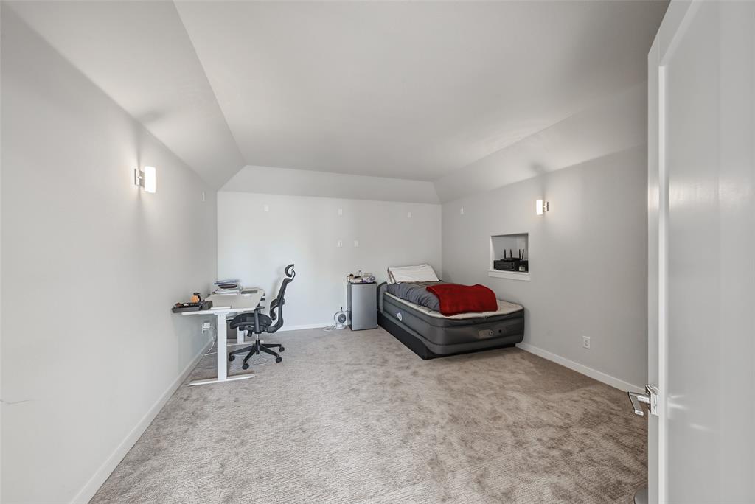
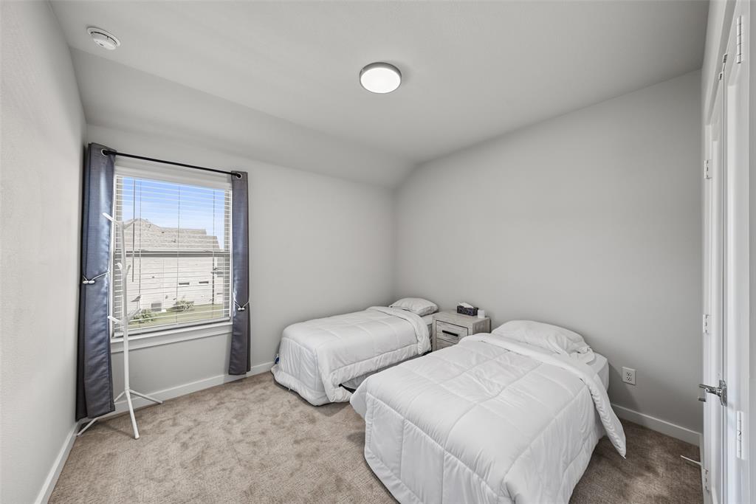
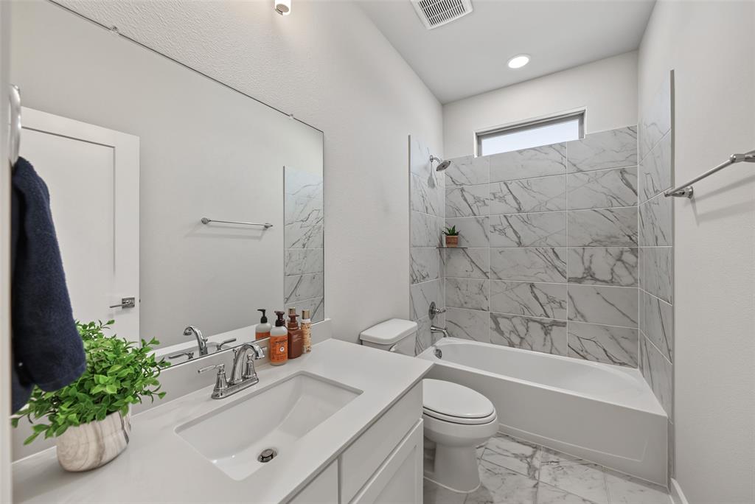
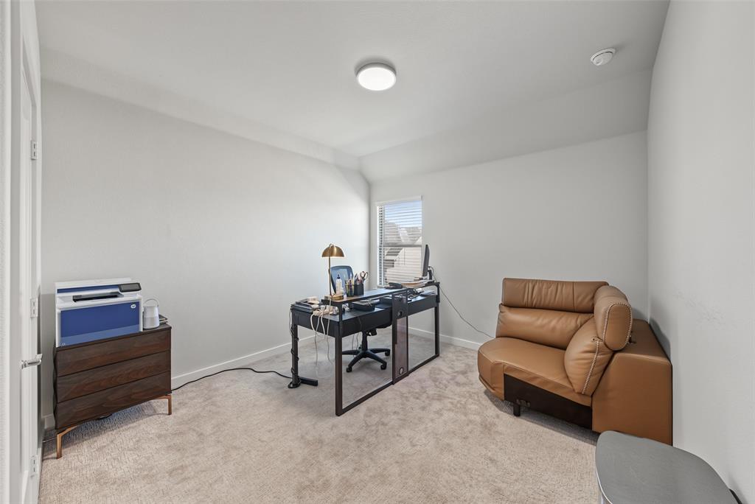
Upstairs, you'll find an entertainer's dream with a spacious game room and dedicated media room, creating the perfect setting for movie nights, gaming, and hosting friends and family. An upstairs secondary bedroom features a private ensuite bath, providing added comfort, privacy, and flexibility for guests, multigenerational living, or a dedicated private retreat. The flexible floor plan also allows one or two bedrooms to be easily converted into a private home office, fitness room, or study space.
Beyond the home, enjoy all the exceptional amenities that make Painted Tree one of McKinney's premier master-planned communities. Residents have access to approximately 200 acres of open green space, miles of scenic walking, hiking, and biking trails, a beautiful 20-acre fishing lake, resort-style swimming pools, playgrounds, and vibrant community gathering spaces.
Conveniently located near Highway 380, the home offers easy access to Costco, Kroger, H-E-B, Target, Baylor Scott & White Medical Center, Medical City McKinney, and the shopping, dining, and entertainment destinations ...
| Mls Number: | 21429070 |
|---|---|
| List Price: | $4,500 |
| Property Type: | Residential Lease |
| Property Sub Type: | Single Family Residence |
| Status: | Active |
| Beds Total: | 5 |
| Baths Full: | 4 |
| Sq Ft Total: | 2,960 |
| Association Fee: | $270 |
| Lot Size Area Sqft: | 7,927.9200 |
| Lot Size Area: | 0.182 |
| Building Style: | Traditional |
| City: | McKinney |
| County Or Parish: | Collin |
| Subdivision Name: | Painted Tree Lakeside West Ph |
| Postal Code: | 75071 |
| Year Built: | 2025 |
| Accessory Unit?: | No |
| Appliances?: | Dishwasher,Disposal,Electric Oven,Gas Cooktop |
| Association Fee Frequency: | Quarterly |
| Association Fee Includes: | Full Use of Facilities |
| Association Type: | Mandatory |
| Construction Materials: | Brick, Rock/Stone, Siding |
| Deposit Amount: | $4,500 |
| Directions: | Please use GPS for the driving map accuracy. |
| Elementary School Name: | Lizzie Nell Cundiff McClure |
| Middle School Name: | Dr Jack Cockrill |
| School District: | McKinney ISD |
| Fireplace Features: | Other |
| Fireplaces Total: | 1 |
| Foundation Details: | No |
| Foundation Details: | Slab |
| Furnished?: | Yes |
| Garage Dimensions: | 19x21 |
| Heating: | Central |
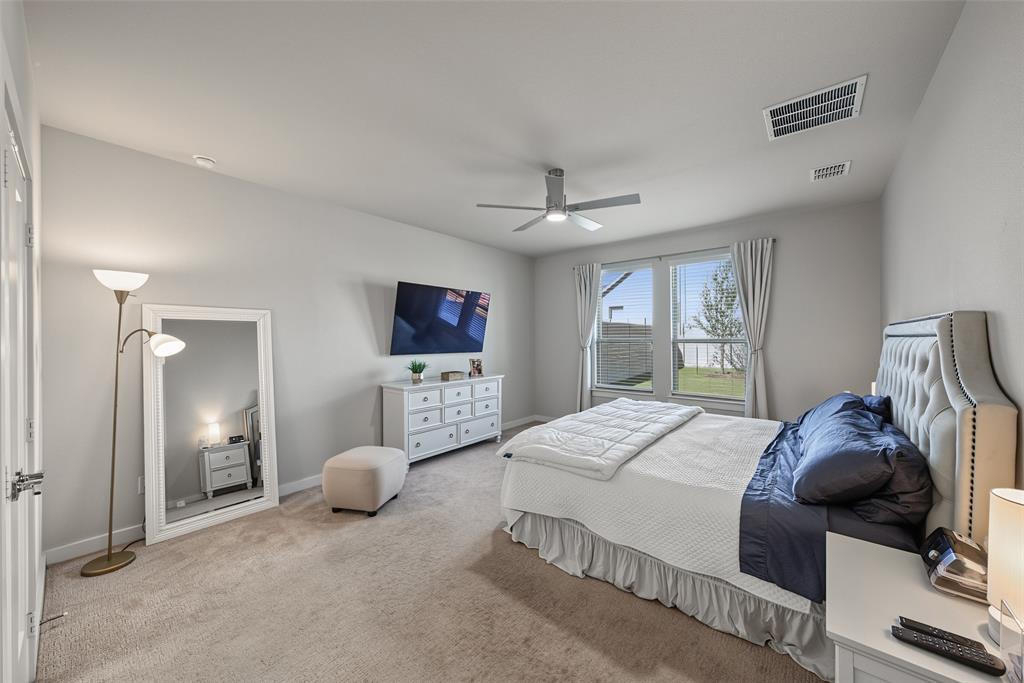
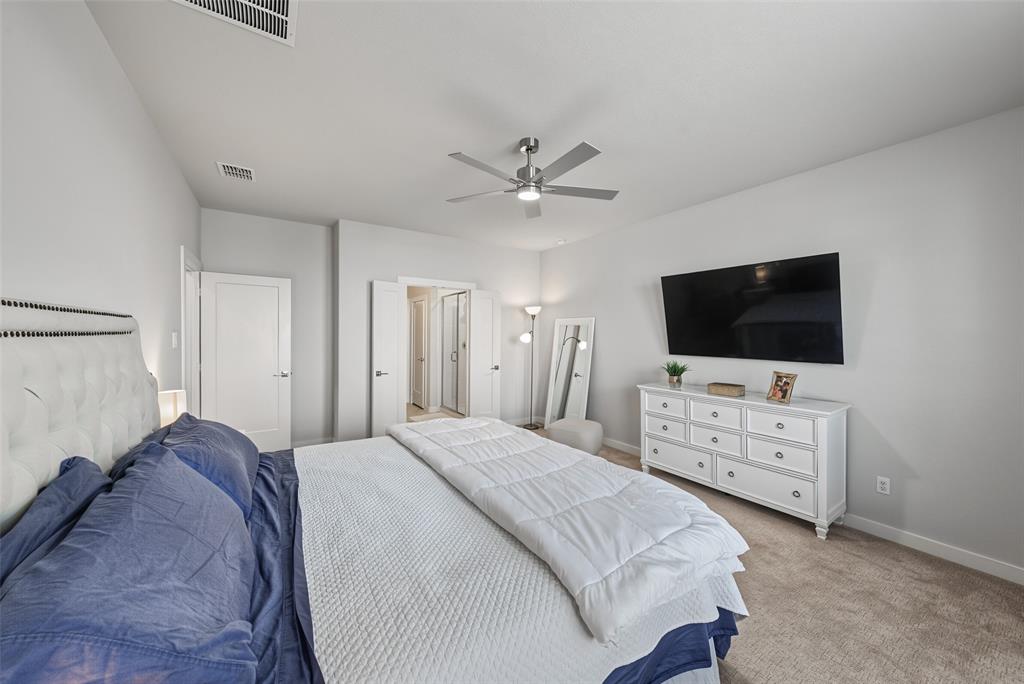
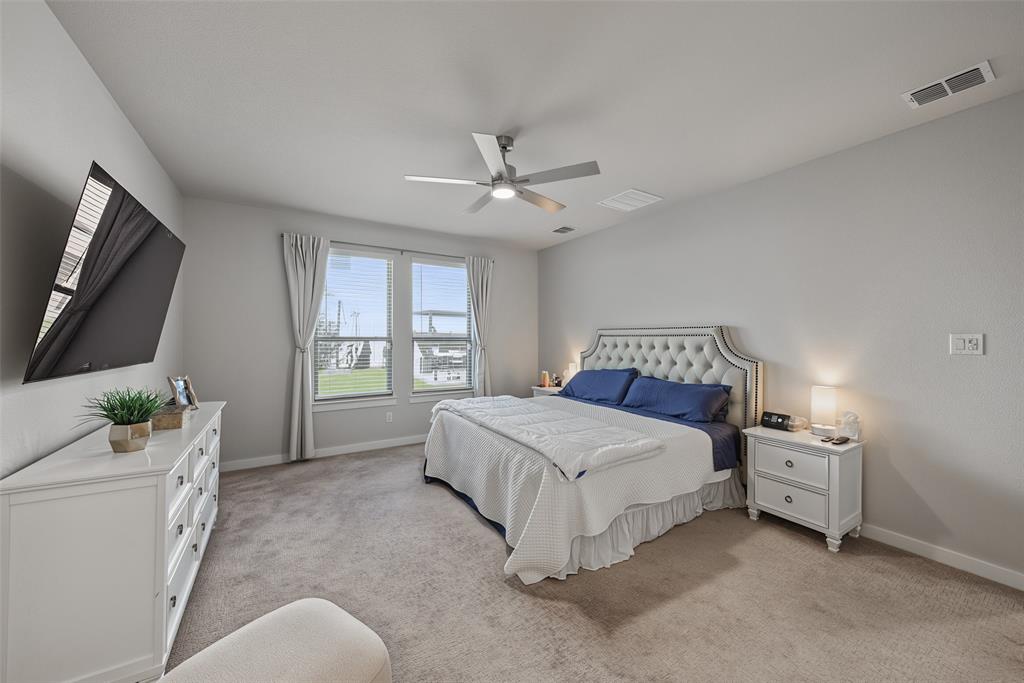
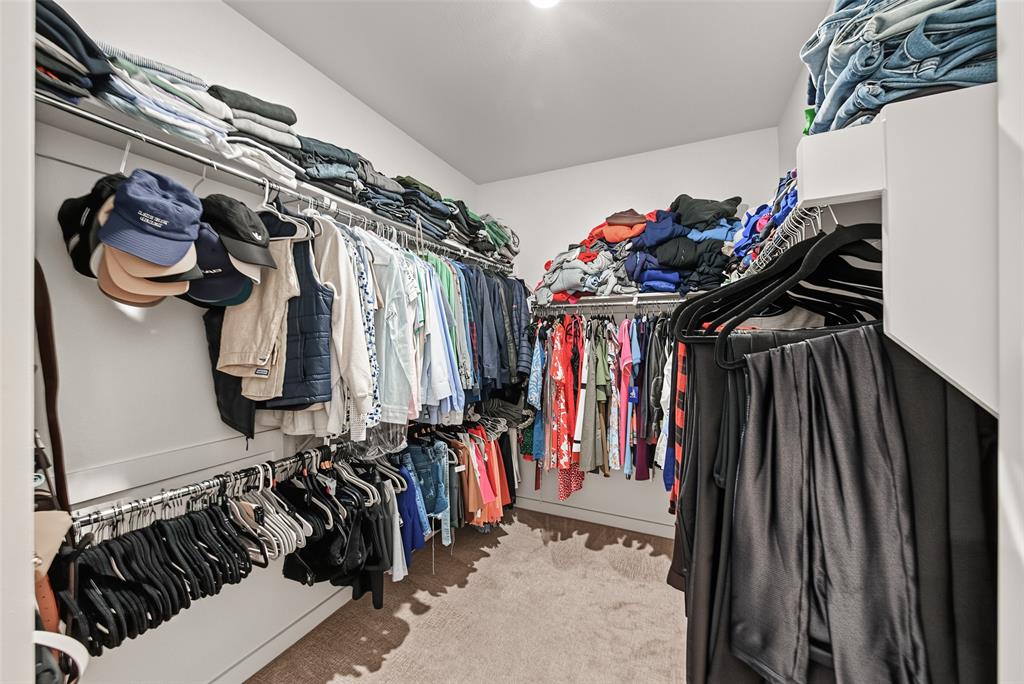
| Interior Features: | Eat-in Kitchen, Kitchen Island, Open Floorplan, Smart Home System, Vaulted Ceiling(s), Walk-In Closet(s), Second Primary Bedroom |
| Lease Conditions: | Application Fee, Prior Residence Info., References Required, Written Application (+) |
| Lease Term: | 6 Months |
| Lease Type: | Monthly, Six Month |
| Lot Size: | Less Than .5 Acre (not Zero) |
| Lot Size Units: | Acres |
| Monies Required: | Security Deposit |
| Multi Parcel ID: | No |
| Municipal Utility District?: | No |
| Number Of Days Guests Allowed: | 14 |
| Number Of Dining Areas: | 1 |
| Number Of Living Areas: | 3 |
| Number Of Parking Spaces: | 2 |
| Number Of Vehicles: | 4 |
| Parking Features: | Driveway |
| Parking Spaces Garage: | 2 |
| Permit Avmyn: | false |
| Permit Comments Reviews Yn: | false |
| Pool?: | No |
| Postal Code Plus 4: | 7233 |
| Restrictions: | No Known Restriction(s) |
| Roof: | Composition |
| Room Count: | 10 |
| Security Features: | Carbon Monoxide Detector(s), Fire Alarm, Security System, Smoke Detector(s) |
| Structural Style: | Single Detached |
| Tenant Pays: | All Utilities, Grounds Care, Trash Collection, Water |
| Transaction Type: | For Lease |
| Utilities: | City Sewer, City Water |
| Will Subdivide: | No |
| Year Built Details: | Preowned |
| Application Fee Amount: | $50 |
| Hoa Management Company: | CCMC |
| Hoa Management Company Phone: | 469-246-3500 |
| Senior Community Yn: | No |
| Accessibility Features Yn: | No |
| Attached Garage?: | Yes |
| Availability Date: | 2027-02-01 |
| Bathrooms Total Decimal: | 4.00 |
| Bathrooms Total Integer: | 4 |
| Cooling: | Central Air |
| Covered Spaces: | 2 |
| Elementary School Name: | Lizzie Nell Cundiff McClure |
| Garage?: | Yes |
| High School Name: | Mckinney Boyd |
| Horse Permitted Yn: | No |
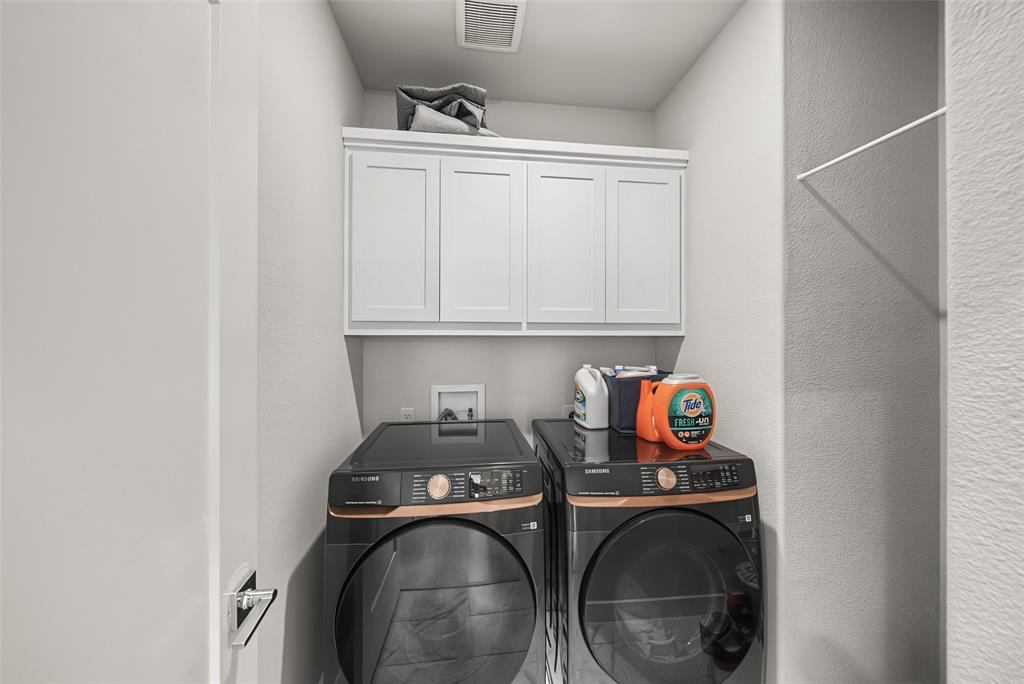
| Laundry Features: | Utility Room, Full Size W/D Area |
| Lease Term Description: | 6+ |
| Levels: | Two |
| Lot Size Area: | 0.1820 |
| Pets Allowed: | No Pets Allowed |
| Property Attached?: | No |
| Smart Home Features Appor Pass Y: | 1 |
| Special Taxing Entities: | 0 |
| Stories Total: | 2 |
Listing Courtesy of: Repeat Realty, LLC
Listing Agent: Julie Cothran
972-966-6683
All listings featuring the  icon are provided courtesy of North Texas Real Estate Information Systems, Inc. (NTREIS), Copyright 2026. All rights reserved.
All information is believed accurate but not guaranteed. The properties displayed may not be all of the properties available through the IDX Program. Any use of this site other than by potential buyers or sellers is strictly prohibited.
North Texas Real Estate Information Systems, Inc. data last updated on November 15, 2026 09:49 PM - CT
Property Last Updated: November 15, 2026 09:49 PM - CT