4759 Cornflower Drive
Arlington, TX 76018
$300,000
Open Houses
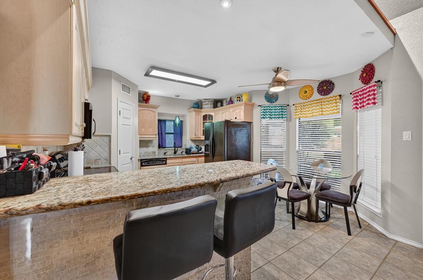
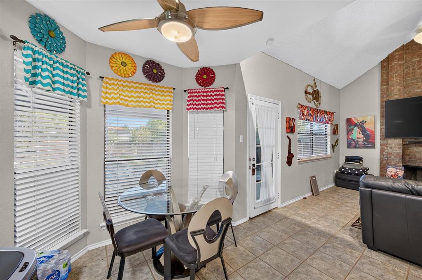
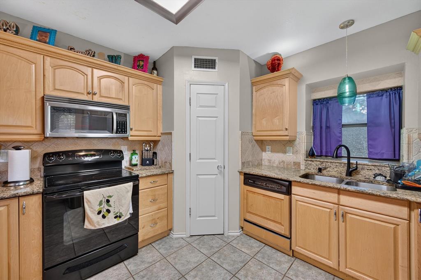
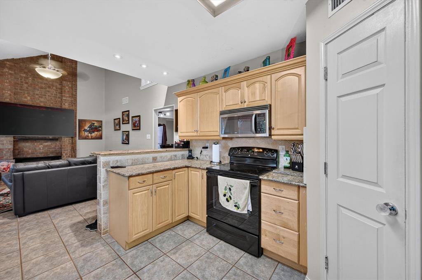
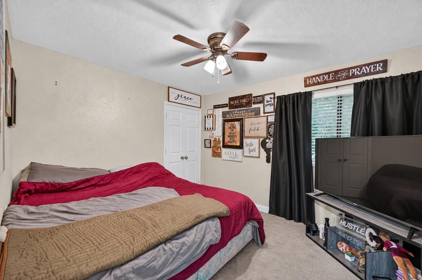
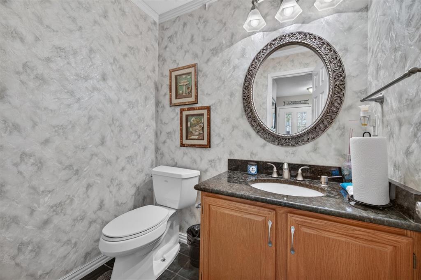
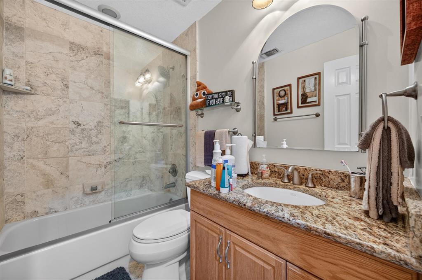
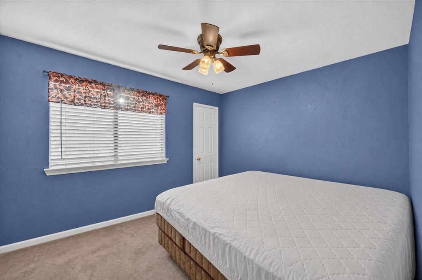
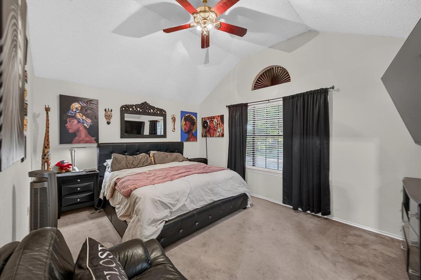
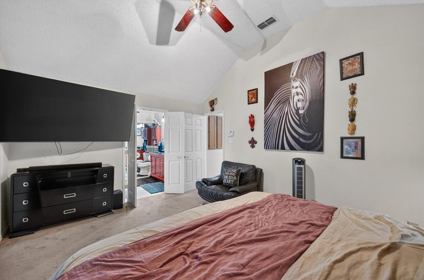
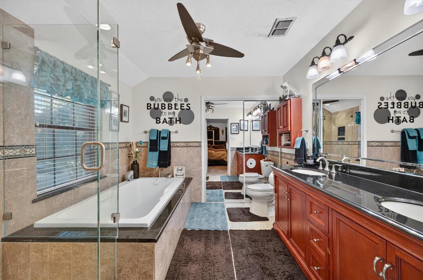
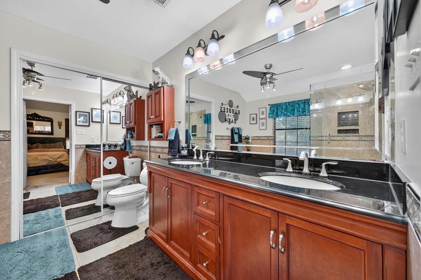
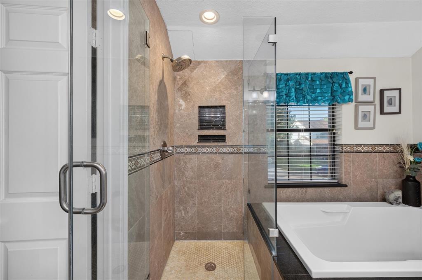
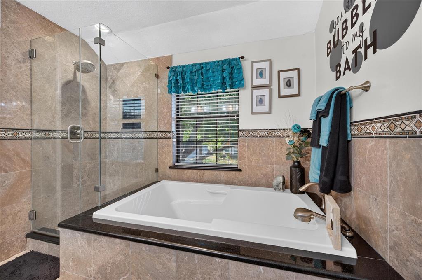
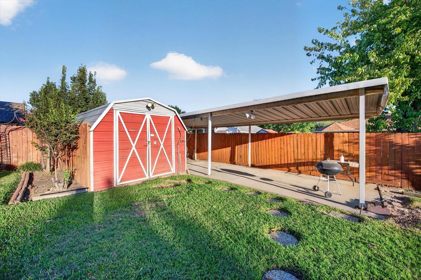
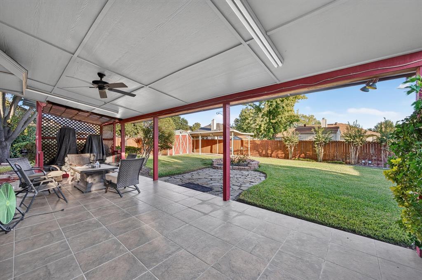
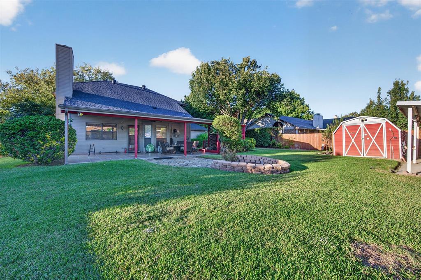
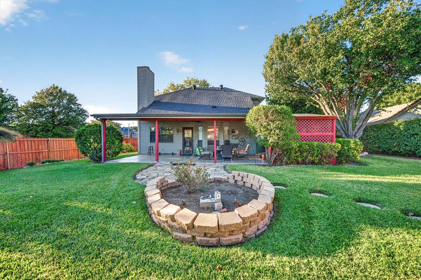
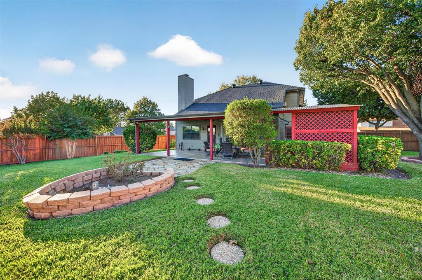
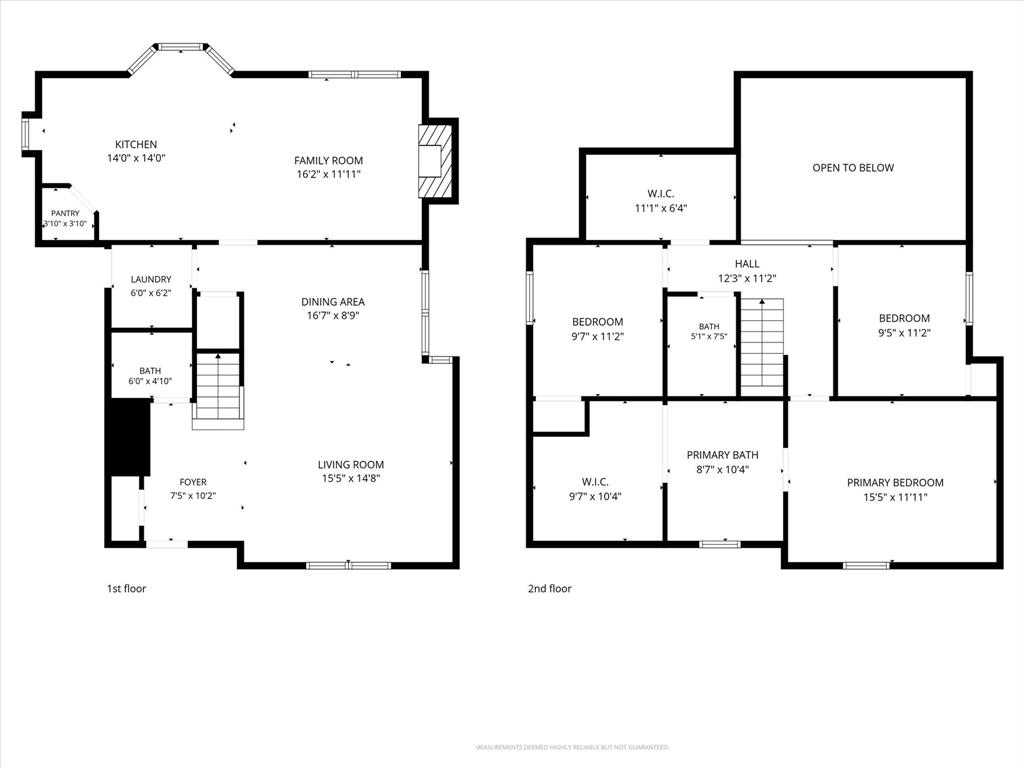
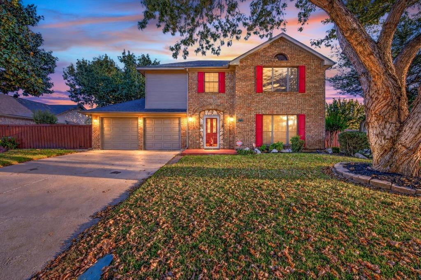
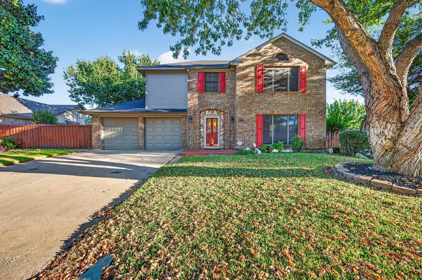
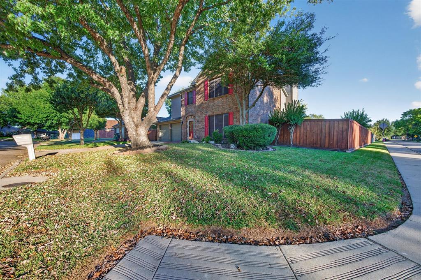
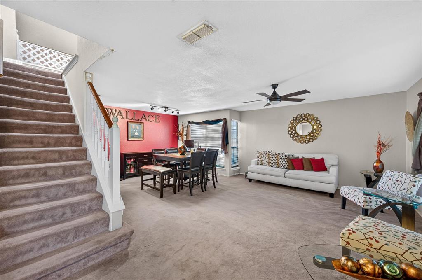
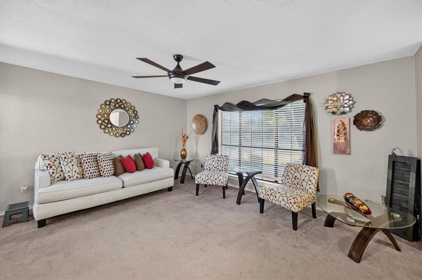
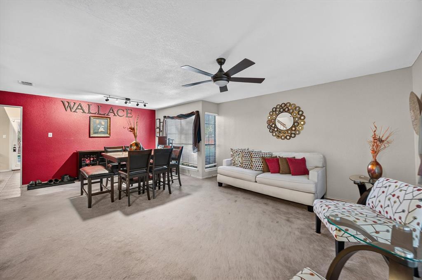
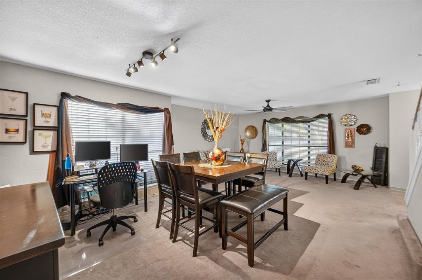
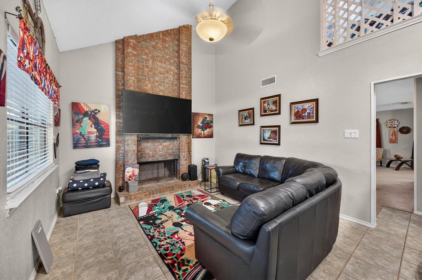
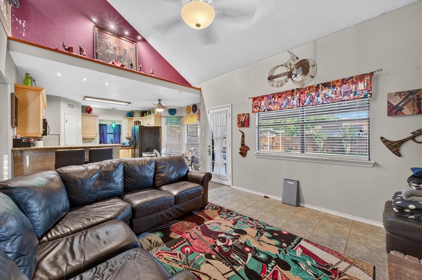
Just south of I-20 in southeast Arlington, this home is close to everyday shopping, dining, and neighborhood parks. Inside, the kitchen has granite countertops and opens to a family room with a fireplace, so whoever’s cooking can still be part of the conversation. Up front, a second living area flows into the dining room, giving you a place to catch up with guests while someone else has the game on in the family room. Upstairs, the primary bedroom has a roomy walk-in closet and an especially spacious ensuite bath. A soaking tub sits beneath the window, with a separate glass-enclosed shower and a long double vanity that gives you plenty of elbow room in the mornings. Out back, you really get a feel for the oversized corner lot. There’s room to set up a long table for dinner, leave space for lawn games, and pull up a few more chairs when friends stop by. Whether it’s a birthday party or a Saturday cookout that stretches into the evening, there’s plenty of room for everyone to spread out.
| Mls Number: | 21426532 |
|---|---|
| List Price: | $300,000 |
| Property Type: | Residential |
| Property Sub Type: | Single Family Residence |
| Status: | Active |
| Beds Total: | 3 |
| Baths Full: | 2 |
| Baths Half: | 1 |
| Sq Ft Total: | 1,868 |
| Unexempt Taxes: | $6,714 |
| Lot Size Area Sqft: | 9,713.8800 |
| Lot Size Area: | 0.223 |
| Building Style: | Traditional |
| City: | Arlington |
| County Or Parish: | Tarrant |
| Subdivision Name: | Countryside Add |
| Postal Code: | 76018 |
| Year Built: | 1986 |
| Appliances?: | Dishwasher,Disposal,Electric Range,Electric Water Heater,Microwave |
| Association Type: | None |
| Construction Materials: | Brick, Rock/Stone, Siding |
| Directions: | From I-20, take Exit 449 for Collins St and head south on S Collins St. Turn left onto E Bardin Rd, right onto Waxwing Dr, then left onto Cornflower Dr. Continue to 4759 Cornflower Dr. |
| Easements: | Utilities |
| Elementary School Name: | Fitzgerald |
| Junior High School Name: | Ousley |
| School District: | Arlington ISD |
| Fencing: | Back Yard, Wood |
| Fireplace Features: | Brick, Family Room, Wood Burning |
| Fireplaces Total: | 1 |
| Flooring: | Carpet, Ceramic Tile |
| Foundation Details: | No |
| Foundation Details: | Slab |
| Garage Dimensions: | 20x20 |
| Heating: | Central, Electric, Fireplace(s) |
| Interior Features: | Cable TV Available, Decorative Lighting, Granite Counters, High Speed Internet Available, Open Floorplan, Pantry, Walk-In Closet(s) |
| Lot Features: | Corner Lot, Few Trees, Landscaped, Lrg. Backyard Grass |
| Lot Size: | Less Than .5 Acre (not Zero) |
| Lot Size Source: | Public Records |
| Lot Size Units: | Acres |
| Multi Parcel ID: | No |
| Municipal Utility District?: | No |
| Number Of Dining Areas: | 1 |
| Number Of Living Areas: | 2 |
| Number Of Parking Spaces: | 2 |
| Parking Features: | Garage, Garage Double Door, Garage Faces Front |
| Parking Spaces Garage: | 2 |
| Permit Avmyn: | false |
| Permit Comments Reviews Yn: | true |
| Pool?: | No |
| Possession: | Negotiable |
| Postal Code Plus 4: | 1206 |
| Restrictions: | No Known Restriction(s) |
| Roof: | Composition |
| Room Count: | 9 |
| Security Features: | Smoke Detector(s) |
| Soil Type: | Unknown |
| Structural Style: | Single Detached |
| Transaction Type: | For Sale |
| Utilities: | Cable Available, City Sewer, City Water, Curbs, Electricity Connected, Sidewalk |
| Will Subdivide: | No |
| Year Built Details: | Preowned |
| Accessibility Features Yn: | No |
| Attached Garage?: | Yes |
| Bathrooms Total Decimal: | 2.10 |
| Bathrooms Total Integer: | 3 |
| Cooling: | Ceiling Fan(s), Central Air, Electric |
| Covered Spaces: | 2 |
| Elementary School Name: | Fitzgerald |
| Exclusions: | mounted tv's and mounts |
| Garage?: | Yes |
| High School Name: | Bowie |
| Levels: | Two |
| Listing Terms: | Cash, Conventional, FHA, VA Loan |
| Lot Size Area: | 0.2230 |
| Property Attached?: | No |
| Smart Home Features Appor Pass Y: | 0 |
| Special Taxing Entities: | 0 |
Listing Courtesy of: Path
Listing Agent: Deandre Sloan
817-576-1390
Mortgage Calculator
All listings featuring the  icon are provided courtesy of North Texas Real Estate Information Systems, Inc. (NTREIS), Copyright 2026. All rights reserved.
All information is believed accurate but not guaranteed. The properties displayed may not be all of the properties available through the IDX Program. Any use of this site other than by potential buyers or sellers is strictly prohibited.
North Texas Real Estate Information Systems, Inc. data last updated on November 10, 2026 11:58 PM - CT
Property Last Updated: November 10, 2026 11:58 PM - CT