4739 Byron Circle
Irving, TX 75038
$1,599,000
Open Houses
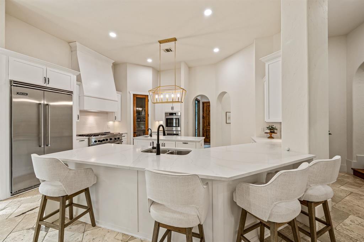
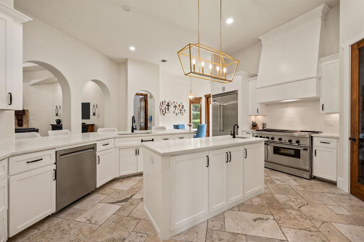
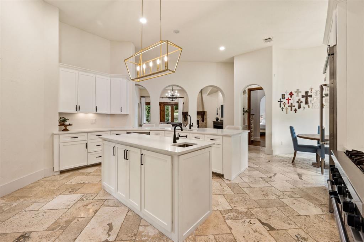
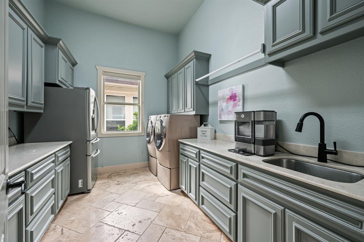
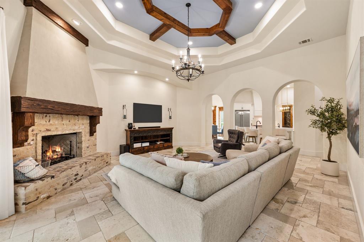
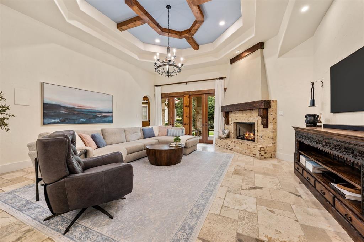
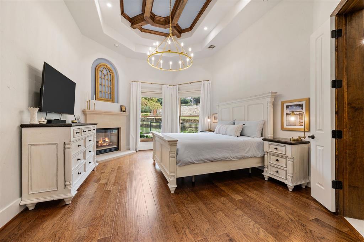
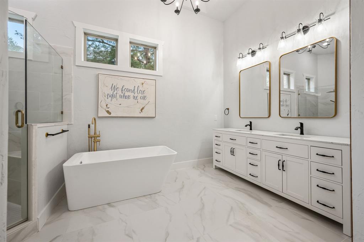
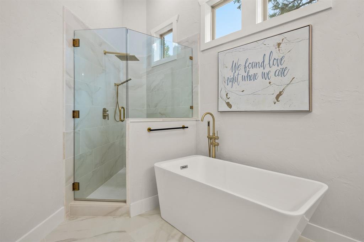
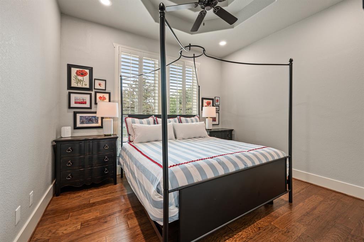
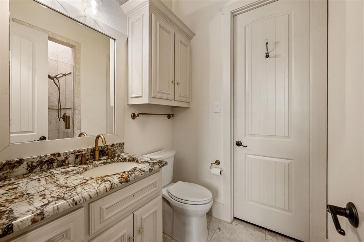
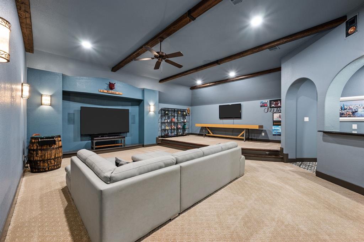
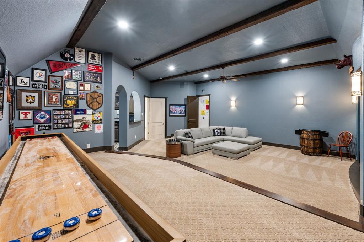
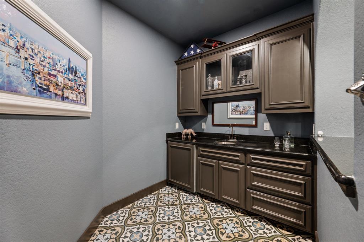
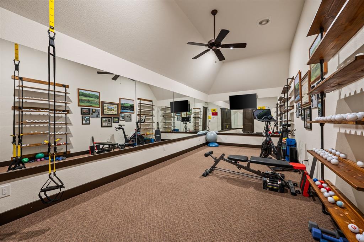
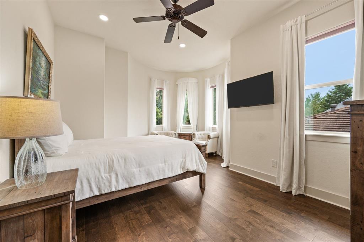
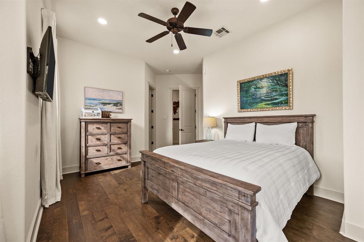
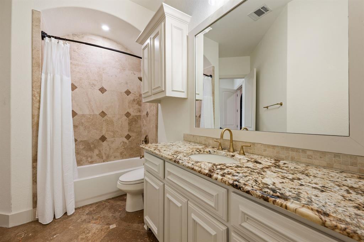
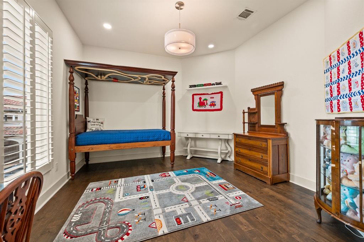
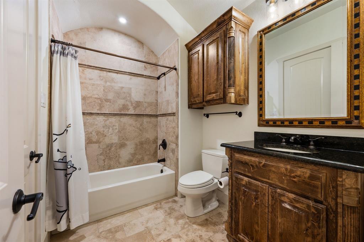
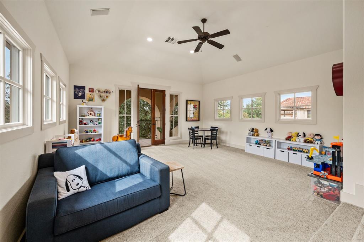
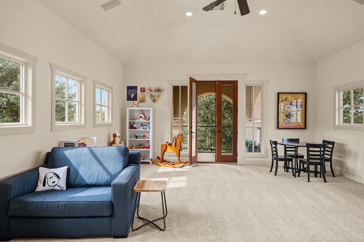
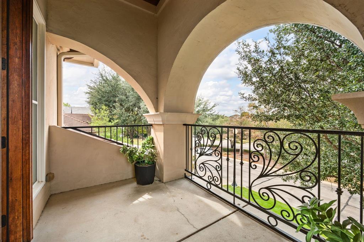
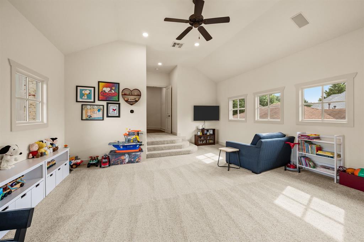
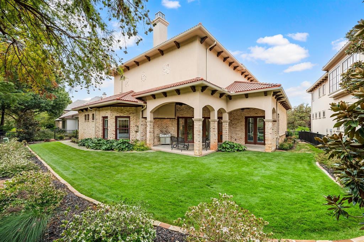
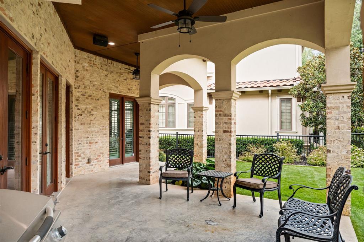
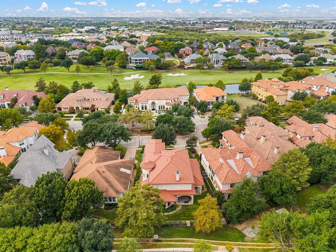
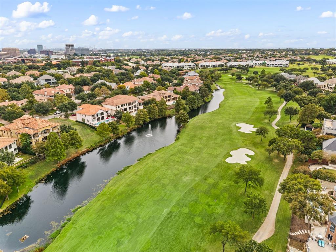
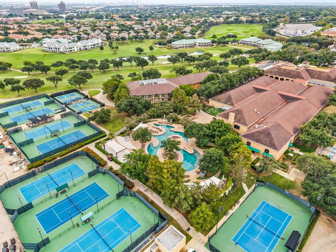
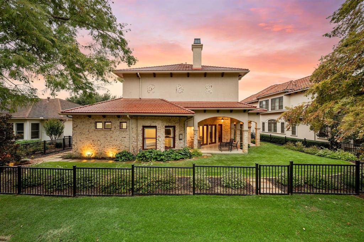
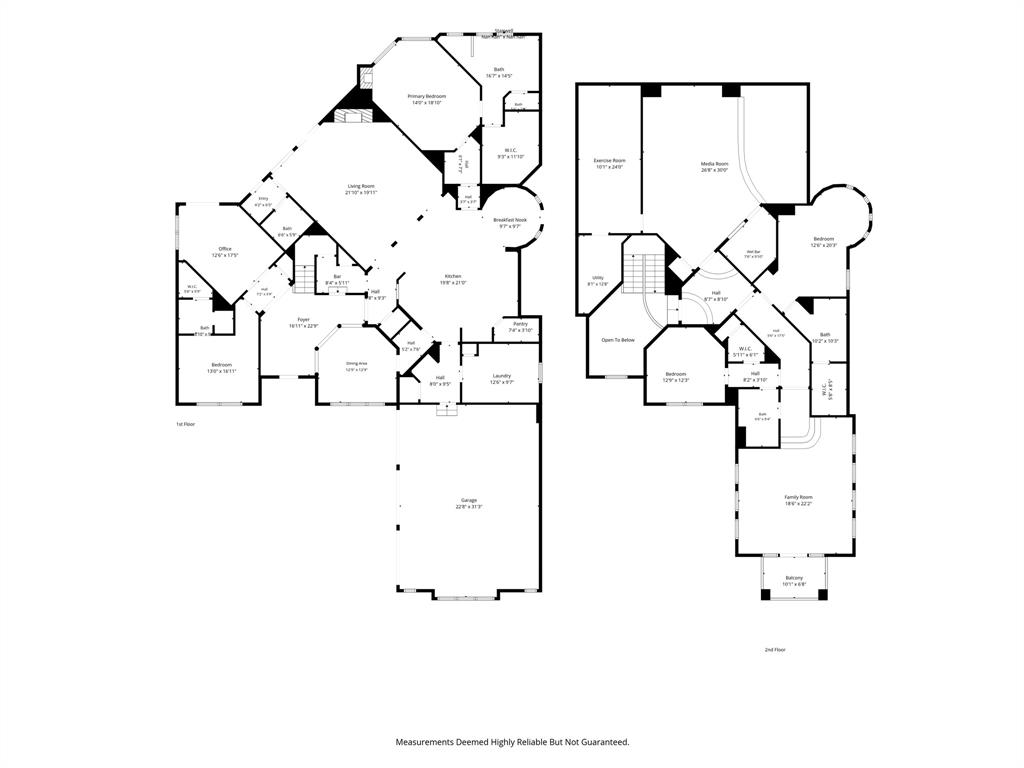
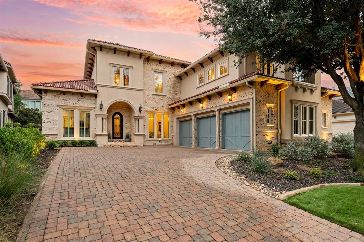
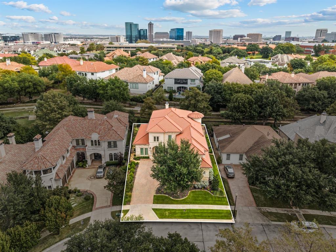
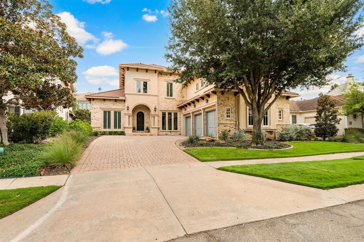
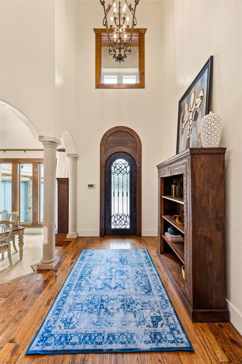
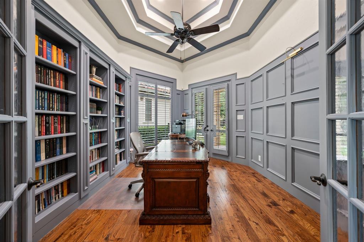
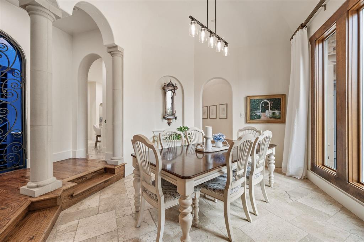
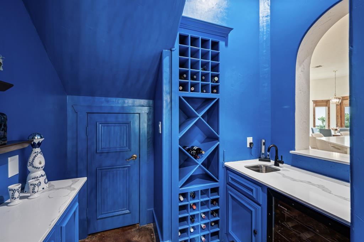
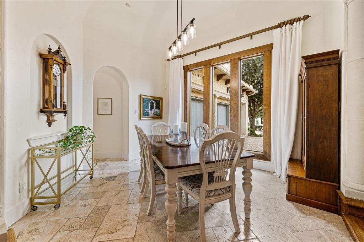
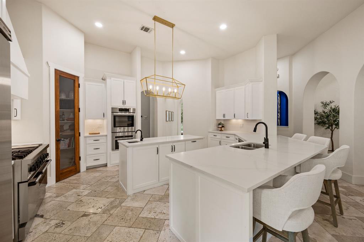
Behind the guarded gates of the Enclave at Windsor Ridge, this 5,631 sq ft Las Colinas estate pairs timeless architecture with greenbelt views and golf cart access to the Ritz-Carlton and Byron Nelson Sports Club. A custom wrought-iron door opens to soaring 20-foot foyer, where wood & travertine floors flow into the main level. Off the foyer are formal Dining room, wet bar with wine storage, guest suite with private bath, & Office with coffered ceilings & French doors opening to covered patio. Designed for entertaining, the Living room opens to updated Kitchen, while multiple doors open the entire patio-facing wall to covered patio overlooking the community greenbelt, with its playground & putting green a short distance away. The Kitchen features large island, built in Viking refrigerator, walk-in pantry, 48-inch gas range with pot filler & double oven, plus an additional new oven & microwave. A light-filled breakfast nook opens to private side patio. The main-level primary suite overlooks the greenbelt & offers a fireplace, sitting area, updated bath & walk-in closet. Upstairs are 2 spacious bedrms with private baths, an expansive Media rm with wet bar & ample space for theater seating with game or pool table, a separate Exercise rm, & Family rm opening to a private balcony. Endless possibilities await upstairs, with flexibility to create a secondary primary suite tailored to your needs. A mudroom with built-ins & bench adds everyday convenience. The oversized Laundry rm features ...
+ Read More| Mls Number: | 21425098 |
|---|---|
| List Price: | $1,599,000 |
| Property Type: | Residential |
| Property Sub Type: | Single Family Residence |
| Status: | Active |
| Beds Total: | 4 |
| Baths Full: | 4 |
| Baths Half: | 1 |
| Sq Ft Total: | 5,631 |
| Association Fee: | $7,600 |
| Unexempt Taxes: | $31,284 |
| Lot Size Area Sqft: | 10,497.9600 |
| Lot Size Area: | 0.241 |
| Building Style: | Mediterranean |
| City: | Irving |
| County Or Parish: | Dallas |
| Subdivision Name: | Enclave At Tpc Las Colinas 03 |
| Postal Code: | 75038 |
| Year Built: | 2007 |
| Appliances?: | Built-in Gas Range,Built-in Refrigerator,Dishwasher,Disposal,Electric Oven,Gas Range,Gas Water Heater,Microwave,Double Oven,Plumbed For Gas in Kitchen,Refrigerator,Vented Exhaust Fan |
| Association Fee Frequency: | Annually |
| Association Fee Includes: | Maintenance Structure, Management Fees, Security |
| Association Type: | Mandatory |
| Community Features: | Curbs, Gated, Greenbelt, Guarded Entrance, Perimeter Fencing, Playground, Sidewalks |
| Construction Materials: | Brick, Stucco, Wood |
| Directions: | South on MacArthur from 114, left at Windsor View, left on Windsor Ridge, right on Byron Circle. Home in on the left. *Gated community requires ID*. Please use gate located at 4400 Windsor View Drive, the other entrances do not have a guard and you will not be able to enter neighborhood. |
| Easements: | Utilities |
| Elementary School Name: | Farine |
| Middle School Name: | Travis |
| School District: | Irving ISD |
| Exterior Features: | Balcony, Covered Patio/Porch, Rain Gutters, Lighting |
| Fencing: | Back Yard, Fenced, Wrought Iron |
| Fireplace Features: | Family Room, Gas, Gas Logs, Primary Bedroom, Raised Hearth, Stone |
| Fireplaces Total: | 2 |
| Flooring: | Carpet, Engineered Wood, Tile, Travertine Stone, Wood |
| Foundation Details: | No |
| Foundation Details: | Pillar/Post/Pier |
| Garage Dimensions: | 22x31 |
| Heating: | Central, Fireplace(s), Natural Gas |
| Interior Features: | Built-in Features, Built-in Wine Cooler, Cable TV Available, Chandelier, Decorative Lighting, Double Vanity, Eat-in Kitchen, Granite Counters, High Speed Internet Available, Kitchen Island, Natural Woodwork, Open Floorplan, Pantry, Walk-In Closet(s), Wet Bar |
| Lot Features: | Adjacent to Greenbelt, Greenbelt, Interior Lot, Landscaped, Level, Sprinkler System, Subdivision |
| Lot Size: | Less Than .5 Acre (not Zero) |
| Lot Size Units: | Acres |
| Multi Parcel ID: | No |
| Municipal Utility District?: | No |
| Number Of Dining Areas: | 2 |
| Number Of Living Areas: | 4 |
| Number Of Parking Spaces: | 3 |
| Parking Features: | Driveway, Garage, Garage Door Opener, Garage Faces Side, Kitchen Level, Lighted |
| Parking Spaces Garage: | 3 |
| Permit Avmyn: | true |
| Permit Comments Reviews Yn: | true |
| Pool?: | No |
| Possession: | Closing/Funding |
| Postal Code Plus 4: | 6319 |
| Restrictions: | Development |
| Roof: | Spanish Tile, Synthetic |
| Room Count: | 19 |
| Security Features: | Carbon Monoxide Detector(s), Gated Community, Security Gate, Security Guard, Security Service, Security System, Security System Owned, Smoke Detector(s) |
| Soil Type: | Unknown |
| Structural Style: | Single Detached |
| Transaction Type: | For Sale |
| Utilities: | Cable Available, City Sewer, City Water, Concrete, Curbs, Individual Gas Meter, Individual Water Meter, Natural Gas Available, Private Road, Sidewalk, Underground Utilities |
| Will Subdivide: | No |
| Hoa Management Company: | CMA Management & LCA |
| Hoa Management Company Phone: | 972-943-2828 |
| Accessibility Features Yn: | No |
| Attached Garage?: | Yes |
| Bathrooms Total Decimal: | 4.10 |
| Bathrooms Total Integer: | 5 |
| Cooling: | Ceiling Fan(s), Central Air, Electric |
| Covered Spaces: | 3 |
| Elementary School Name: | Farine |
| Exclusions: | All TV's and brackets, Golf ball racks in the workout room |
| Garage?: | Yes |
| High School Name: | Macarthur |
| Laundry Features: | Electric Dryer Hookup, Utility Room, Full Size W/D Area |
| Levels: | Two |
| Listing Terms: | Cash, Conventional, FHA, VA Loan |
| Lot Size Area: | 0.2410 |
| Patio And Porch Features: | Covered, Patio, Rear Porch, Other |
| Property Attached?: | No |
| Smart Home Features Appor Pass Y: | 0 |
| Special Taxing Entities: | 0 |
| Vegetation: | Grassed |
| Window Features: | Shutters, Window Coverings |
Listing Courtesy of: Real Broker, LLC
Listing Agent: Cory Smith
817-995-5084
Mortgage Calculator
All listings featuring the  icon are provided courtesy of North Texas Real Estate Information Systems, Inc. (NTREIS), Copyright 2026. All rights reserved.
All information is believed accurate but not guaranteed. The properties displayed may not be all of the properties available through the IDX Program. Any use of this site other than by potential buyers or sellers is strictly prohibited.
North Texas Real Estate Information Systems, Inc. data last updated on November 10, 2026 11:58 PM - CT
Property Last Updated: November 10, 2026 11:58 PM - CT