4713 Preston Trail Drive
Mesquite, TX 75150
$390,500
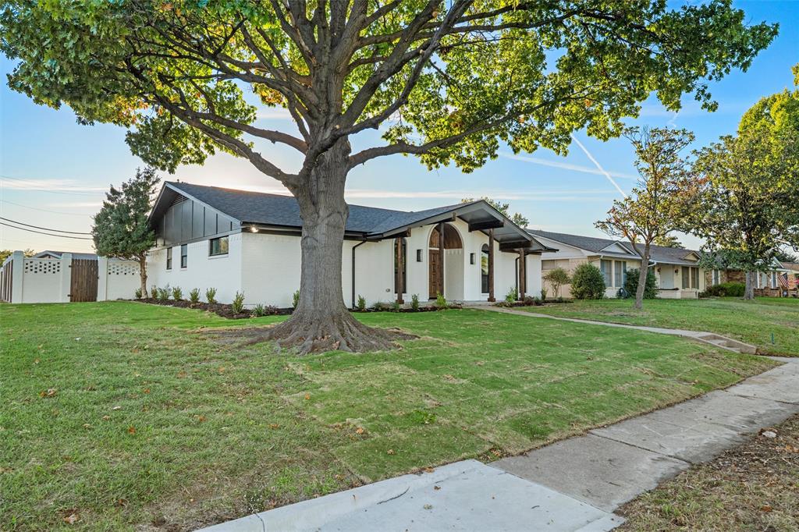
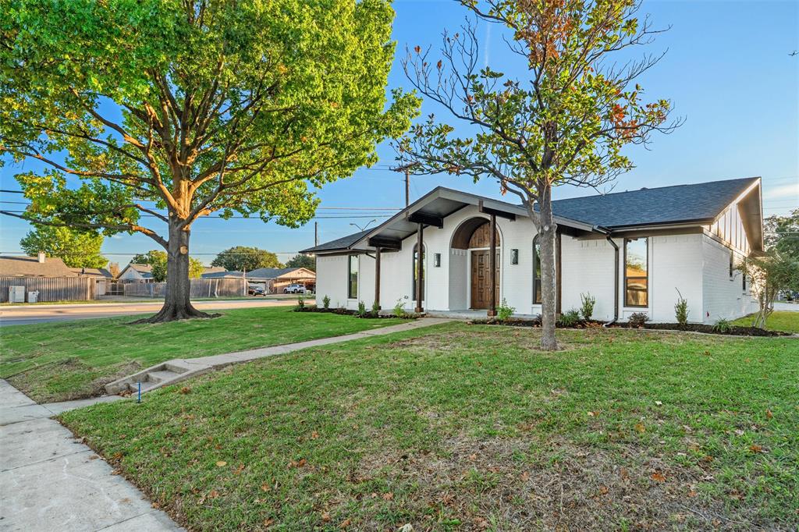
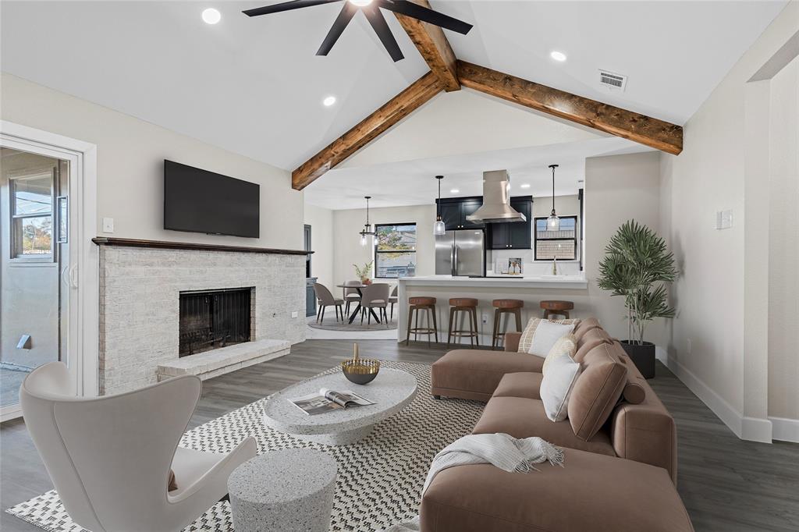
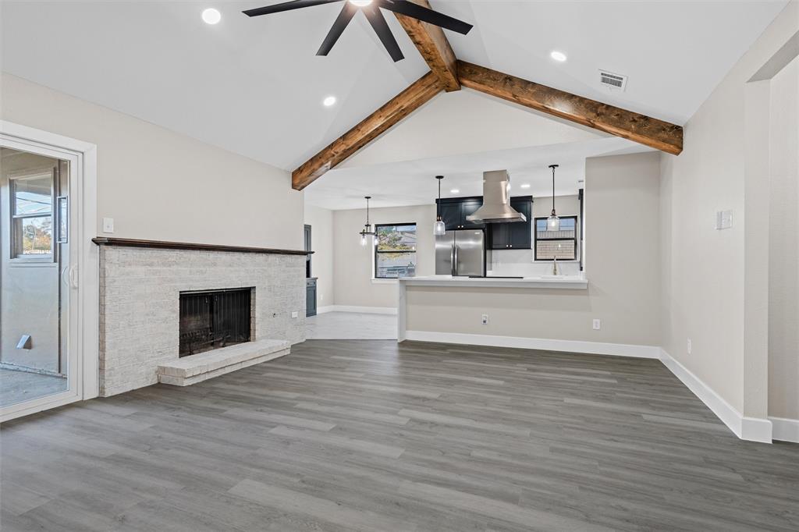
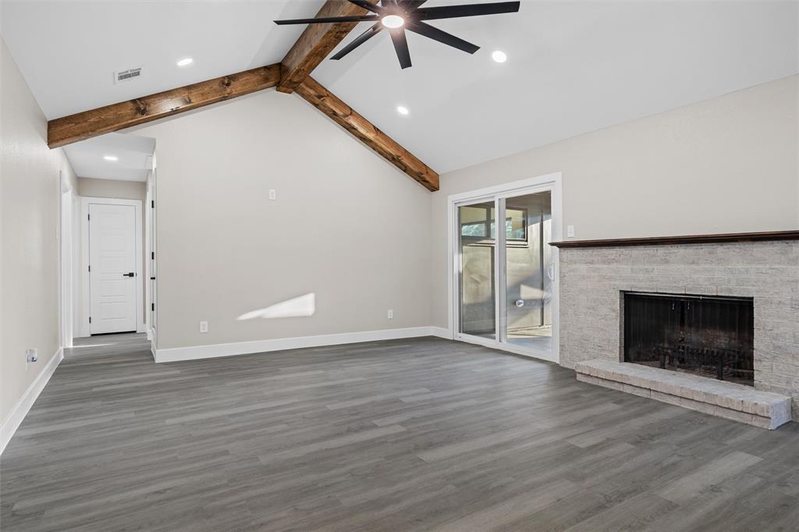
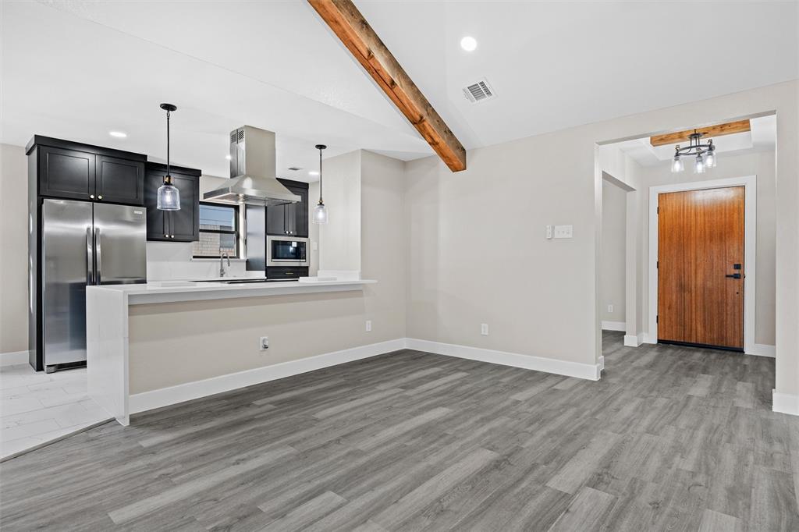
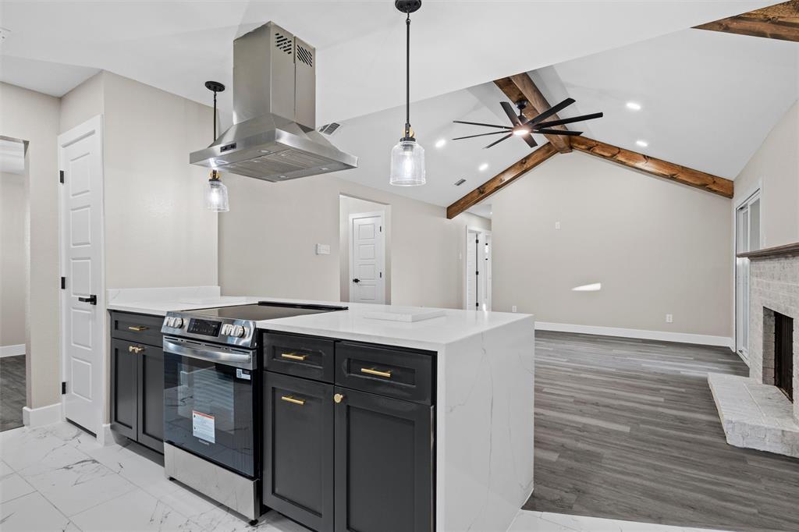
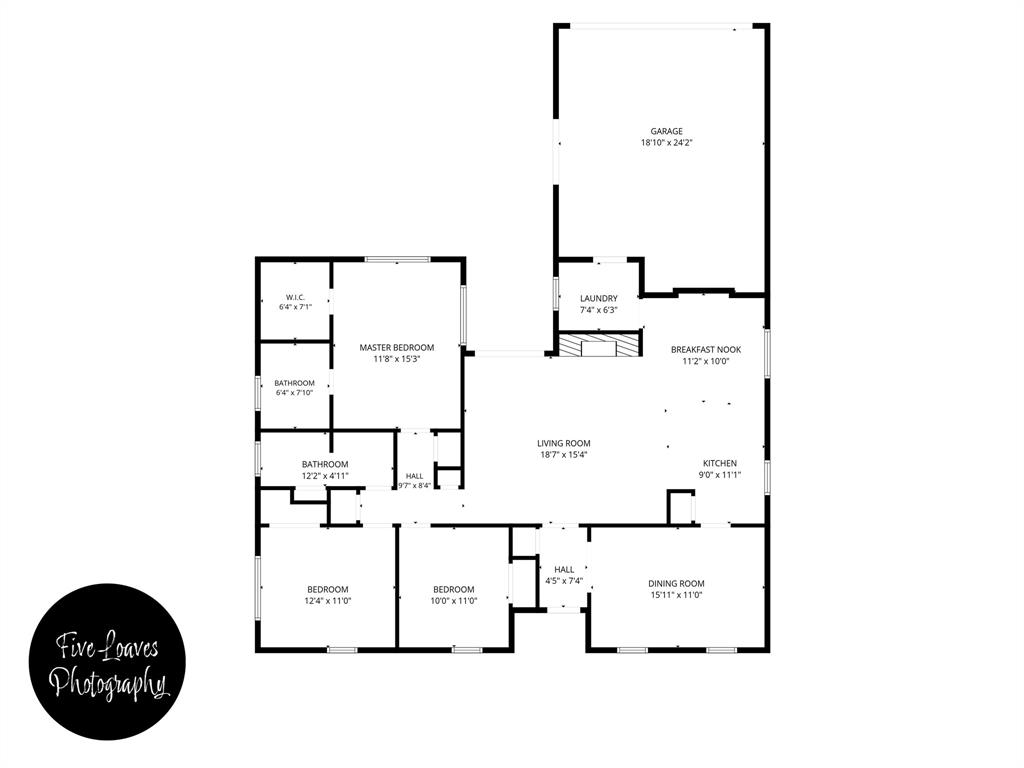
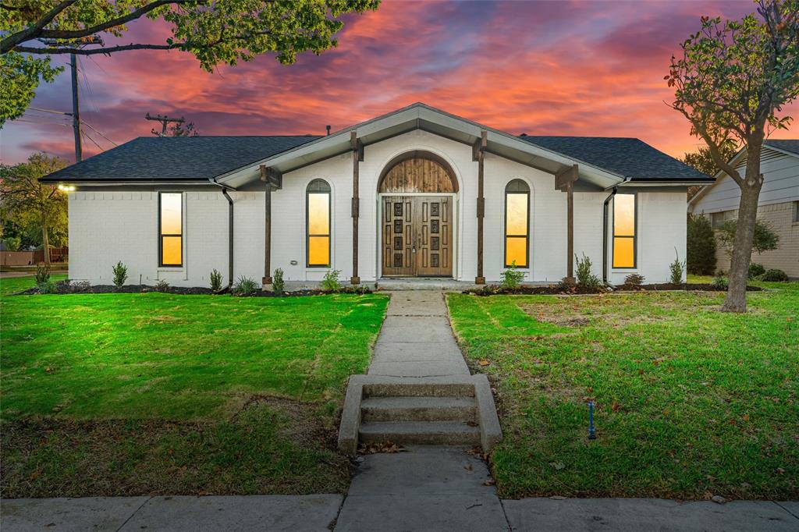
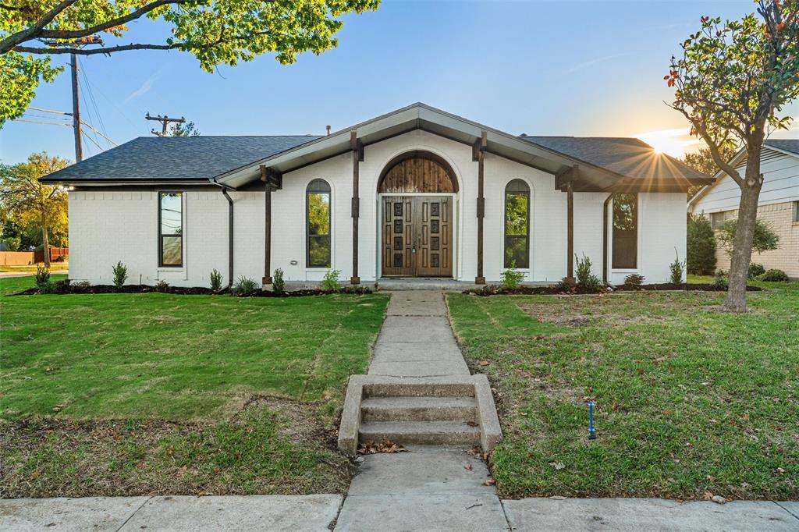
Welcome to 4713 Preston Trail Drive, a stylish 3-bedroom, 2-bathroom home blending modern finishes with architectural charm. White brick, warm wood accents, and double entry doors make a striking first impression. The inviting living area features a vaulted ceiling with exposed wood beams and a brick fireplace, flowing into the kitchen and breakfast nook for easy entertaining.
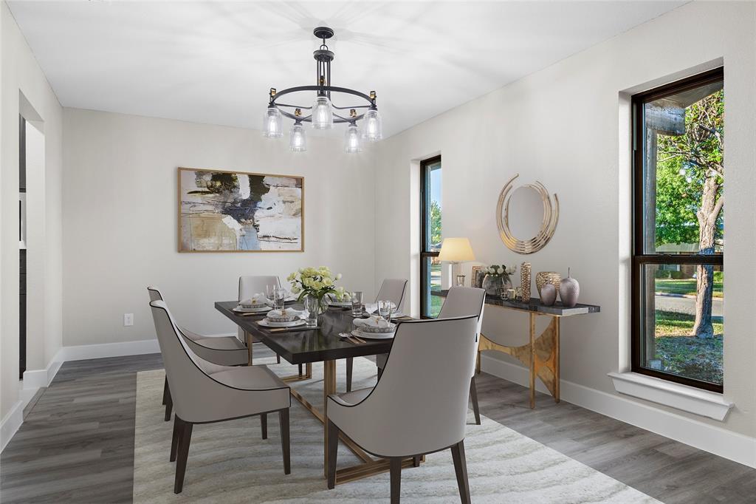
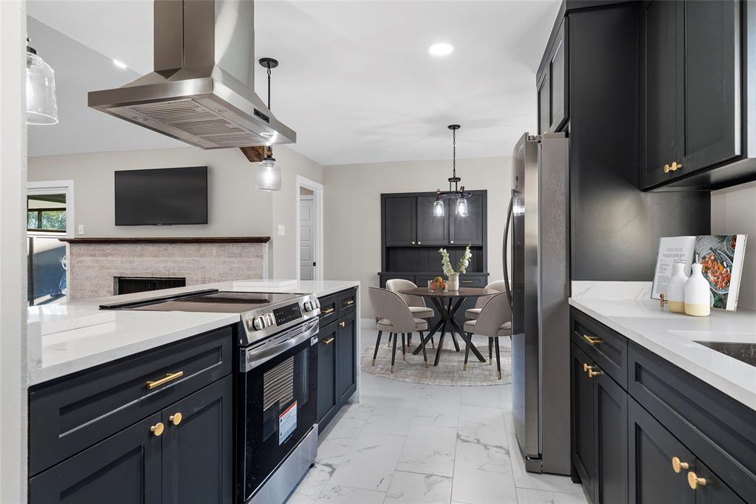
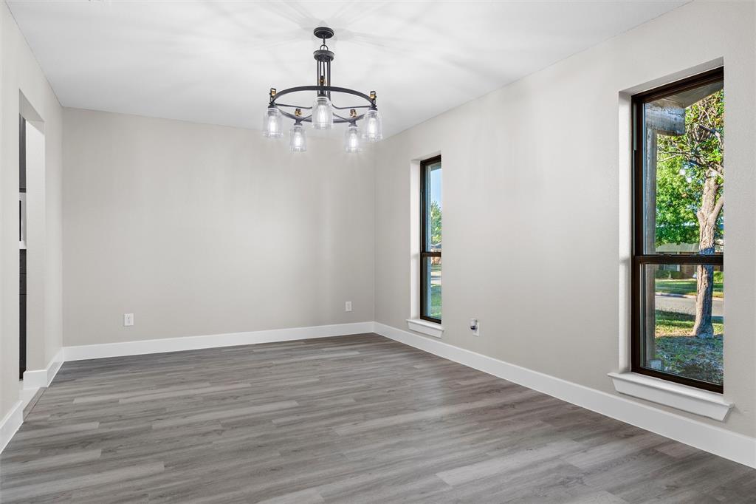
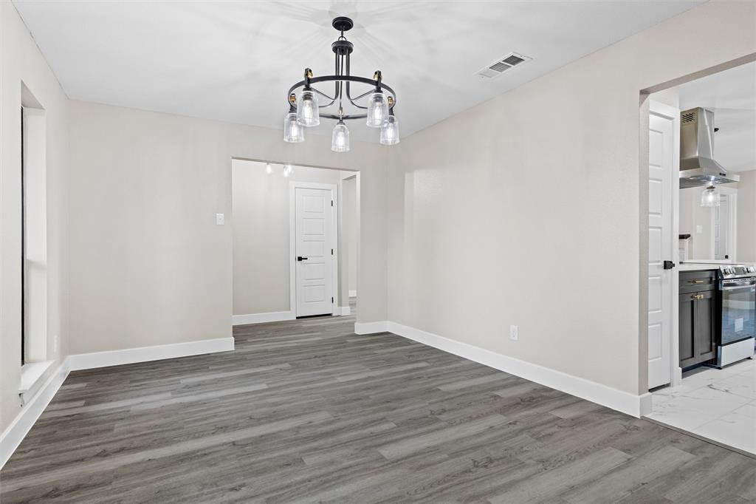
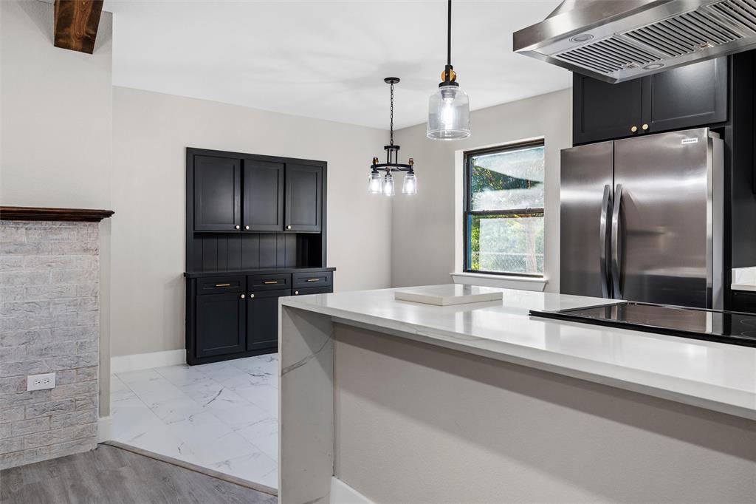
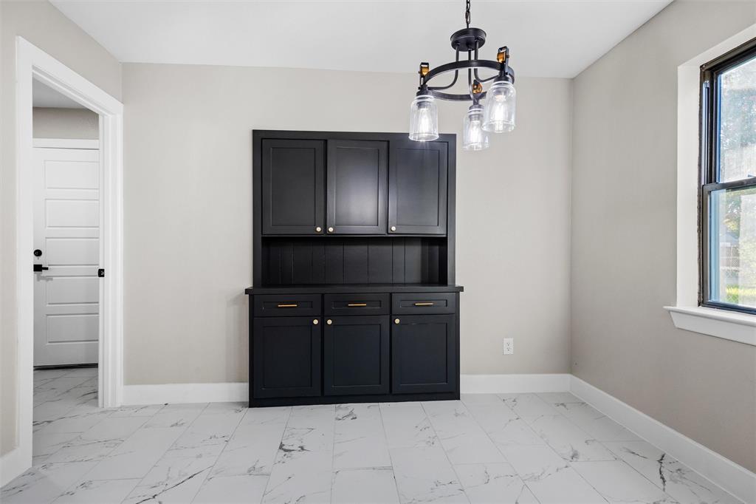
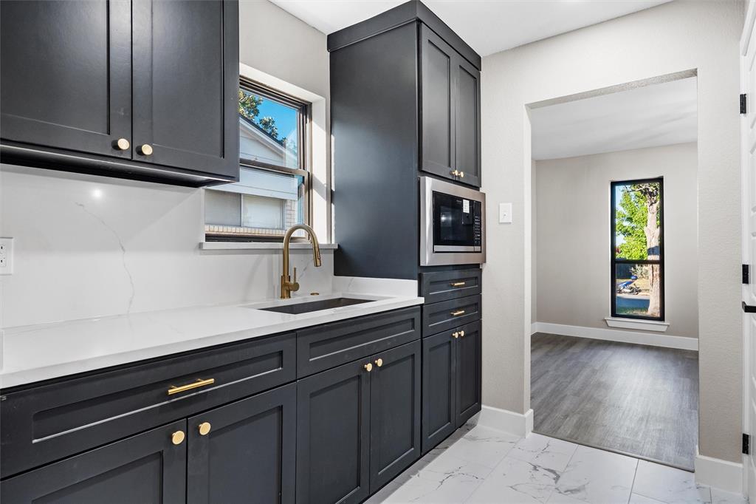
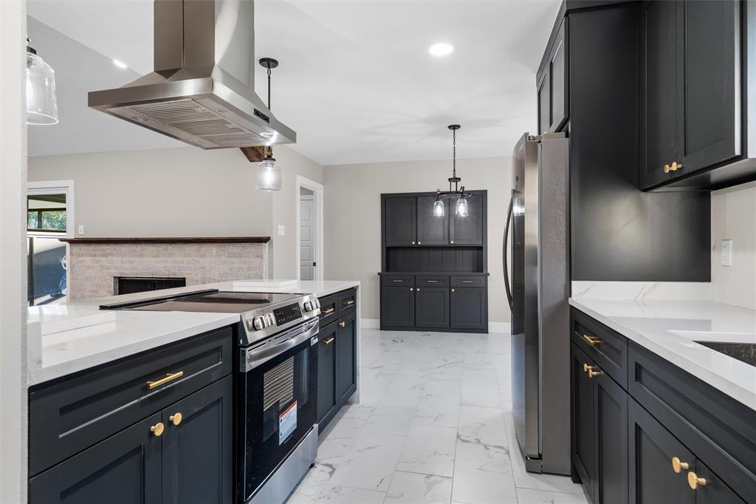
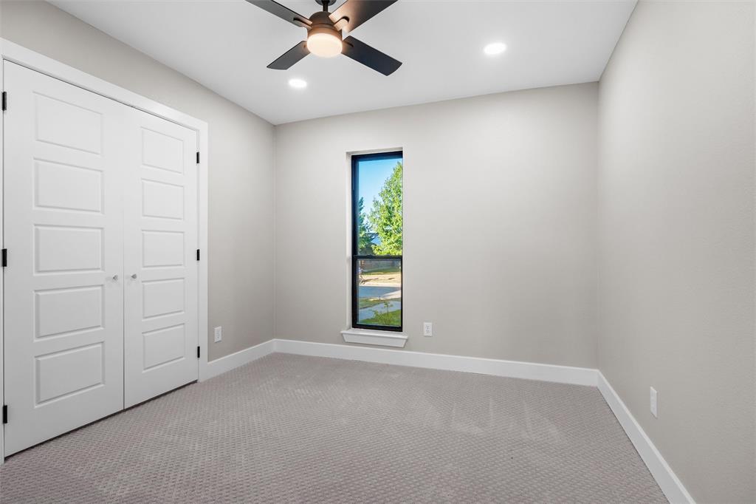
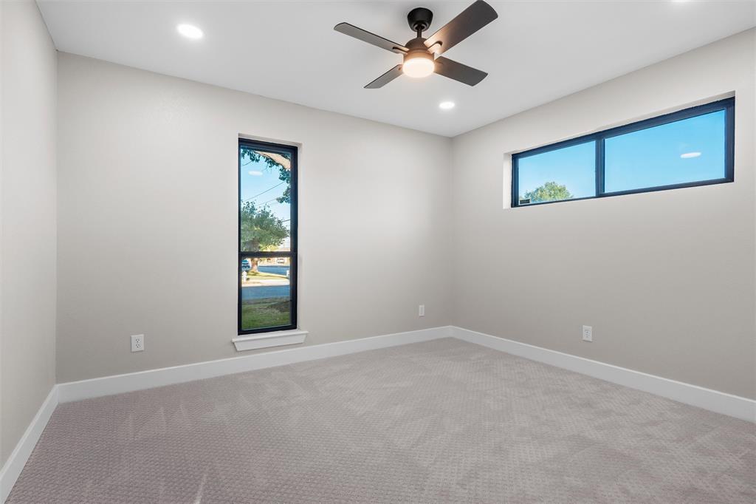
Dark cabinetry, gold-tone hardware, white countertops, and stainless steel appliances give the kitchen a sophisticated look, while breakfast bar seating offers a casual gathering spot. A separate dining room adds space for hosting meals and celebrations. Natural light, neutral tones, and contemporary fixtures complement the home’s welcoming interior.
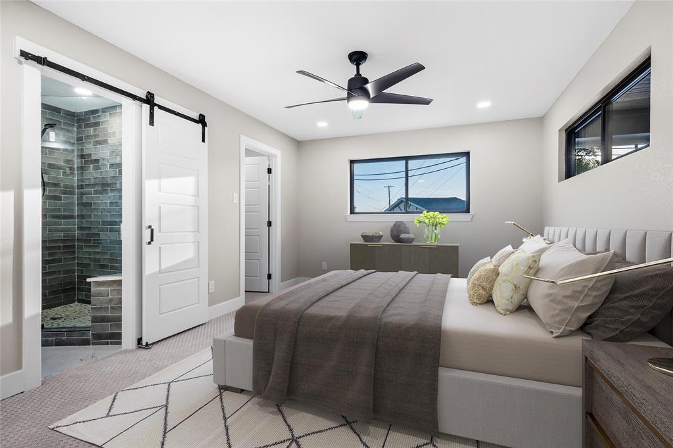
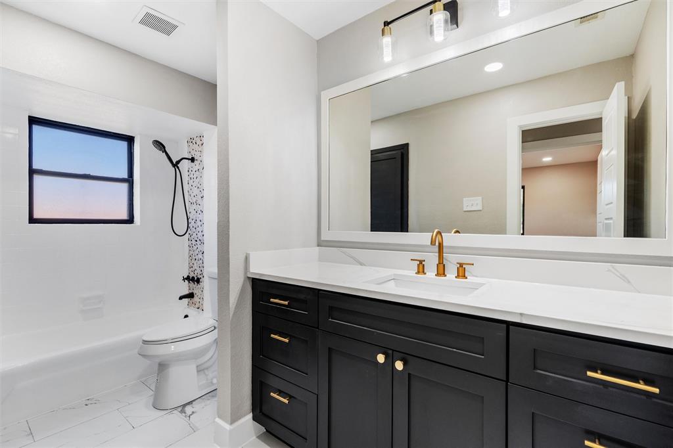
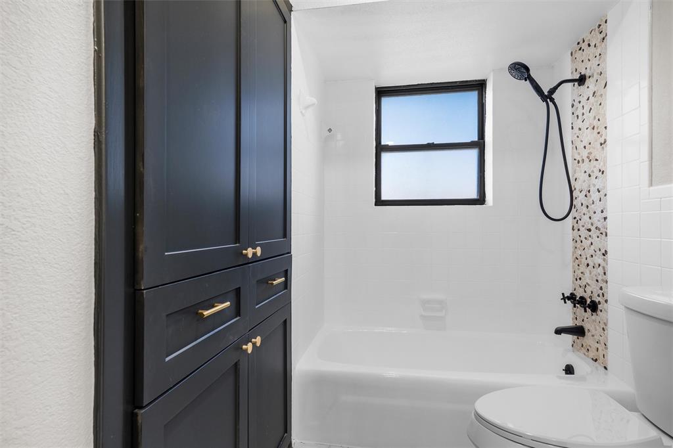
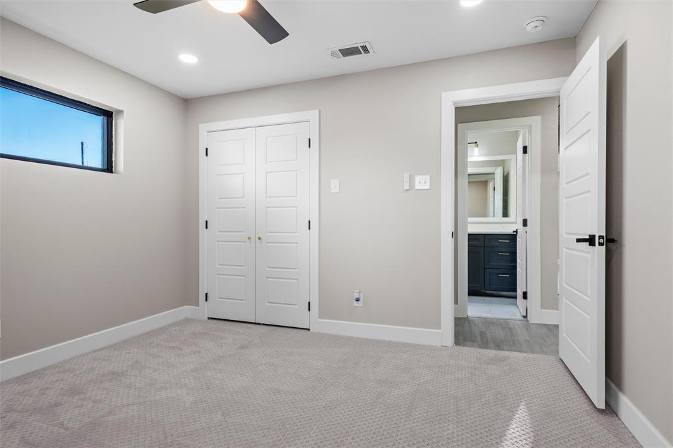
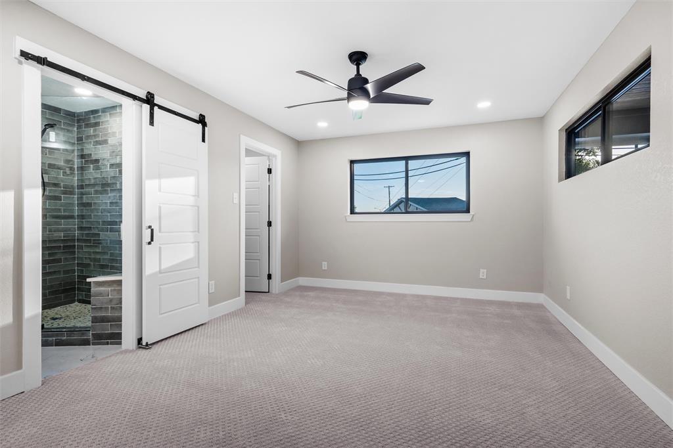
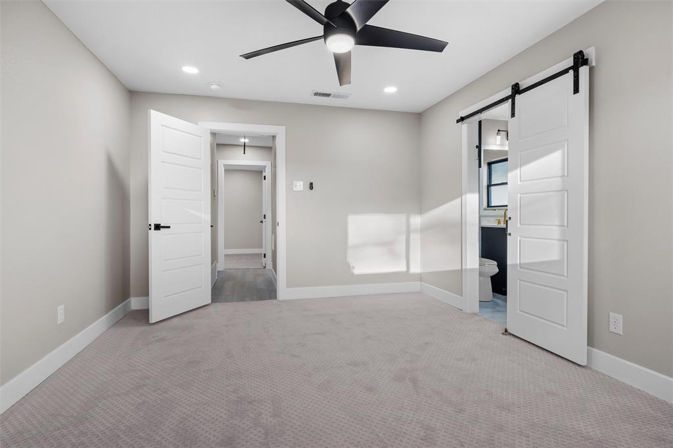
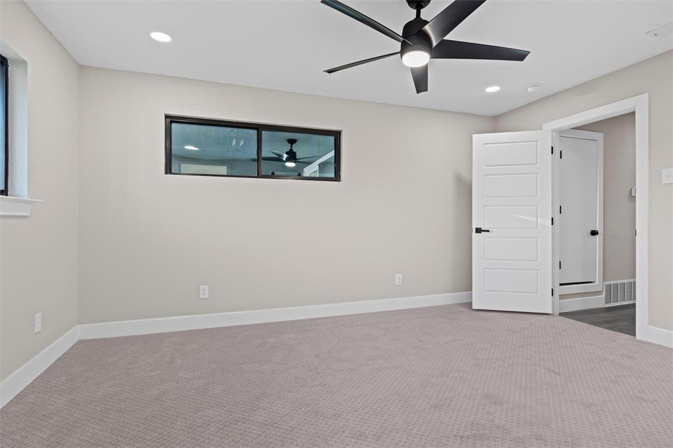
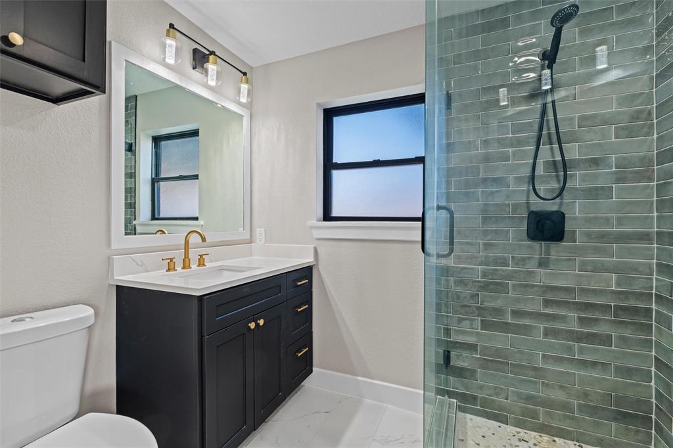
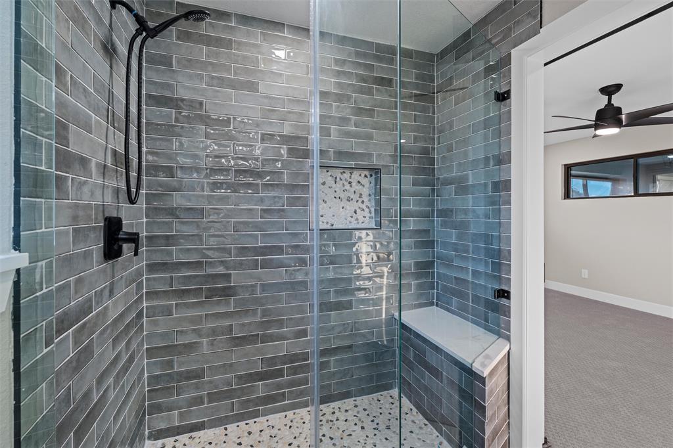
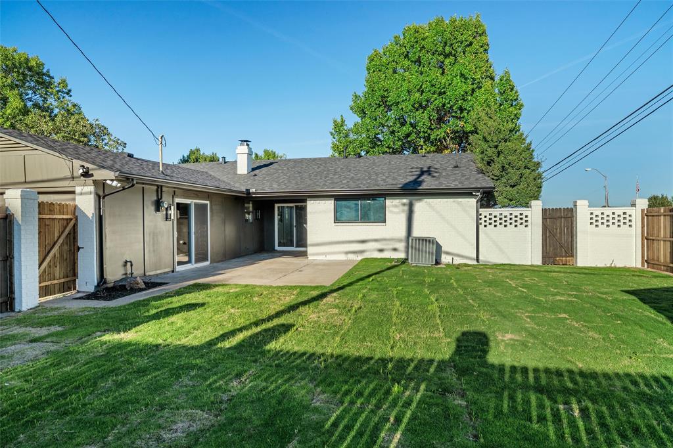
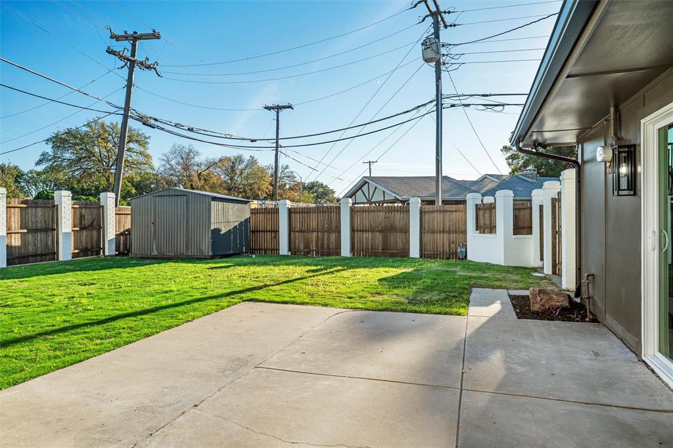
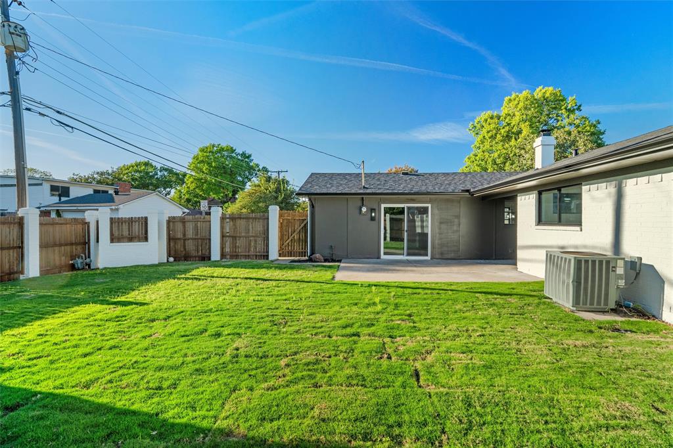
The primary suite features a sliding barn door leading to a private bathroom with a glass-enclosed shower and distinctive tilework. Step outside to a spacious fenced backyard with a patio, offering plenty of room for outdoor dining, gardening, and relaxing. Come see all this Mesquite home has to offer!
| Mls Number: | 21430871 |
|---|---|
| List Price: | $390,500 |
| Property Type: | Residential |
| Property Sub Type: | Single Family Residence |
| Status: | Active |
| Beds Total: | 3 |
| Baths Full: | 2 |
| Sq Ft Total: | 1,667 |
| Unexempt Taxes: | $6,066 |
| Lot Size Area Sqft: | 8,973.3600 |
| Lot Size Area: | 0.206 |
| City: | Mesquite |
| County Or Parish: | Dallas |
| Subdivision Name: | Country Club Grove Sec 01 |
| Postal Code: | 75150 |
| Year Built: | 1973 |
| Appliances?: | Dishwasher,Disposal,Microwave,Refrigerator,Tankless Water Heater |
| Association Type: | None |
| Directions: | From I-635, take the Oates Drive exit and head toward Dallas. Continue past North Galloway Avenue, then turn left onto Preston Trail Drive. Follow Preston Trail Drive to 4713 Preston Trail Drive, Mesquite, TX 75150. |
| Elementary School Name: | Shands |
| Middle School Name: | Vanston |
| School District: | Mesquite ISD |
| Fireplace Features: | Wood Burning |
| Fireplaces Total: | 1 |
| Foundation Details: | No |
| Interior Features: | Cable TV Available, Decorative Lighting, Granite Counters, Kitchen Island, Open Floorplan, Walk-In Closet(s) |
| Lot Size: | Less Than .5 Acre (not Zero) |
| Lot Size Units: | Acres |
| Multi Parcel ID: | No |
| Municipal Utility District?: | No |
| Number Of Dining Areas: | 2 |
| Number Of Living Areas: | 1 |
| Parking Features: | Concrete, Garage |
| Parking Spaces Garage: | 0 |
| Permit Avmyn: | false |
| Permit Comments Reviews Yn: | false |
| Pool?: | No |
| Possession: | Closing/Funding |
| Postal Code Plus 4: | 1130 |
| Room Count: | 6 |
| Structural Style: | Single Detached |
| Transaction Type: | For Sale |
| Utilities: | City Sewer, City Water |
| Will Subdivide: | No |
| Accessibility Features Yn: | No |
| Attached Garage?: | Yes |
| Bathrooms Total Decimal: | 2.00 |
| Bathrooms Total Integer: | 2 |
| Covered Spaces: | 2 |
| Elementary School Name: | Shands |
| Garage?: | Yes |
| High School Name: | Northmesqu |
| Levels: | One |
| Listing Terms: | Cash, Conventional, FHA, VA Loan |
| Lot Size Area: | 0.2060 |
| Property Attached?: | Yes |
| Smart Home Features Appor Pass Y: | 0 |
Listing Courtesy of: Rendon Realty, LLC
Listing Agent: Rosalinda Robles
817-592-3008
Mortgage Calculator
All listings featuring the  icon are provided courtesy of North Texas Real Estate Information Systems, Inc. (NTREIS), Copyright 2026. All rights reserved.
All information is believed accurate but not guaranteed. The properties displayed may not be all of the properties available through the IDX Program. Any use of this site other than by potential buyers or sellers is strictly prohibited.
North Texas Real Estate Information Systems, Inc. data last updated on November 15, 2026 09:28 PM - CT
Property Last Updated: November 15, 2026 09:28 PM - CT