4644 Sundance Drive
Plano, TX 75024
$850,000
Open Houses
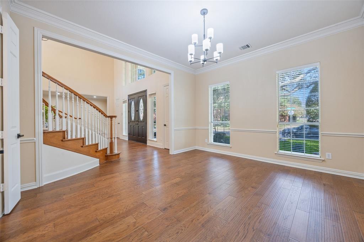
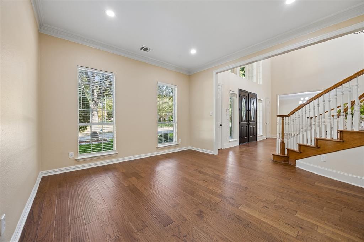
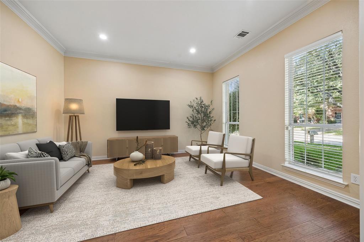
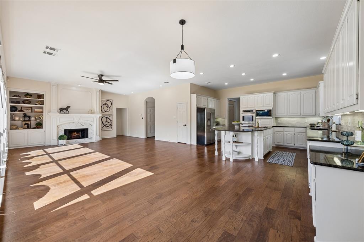
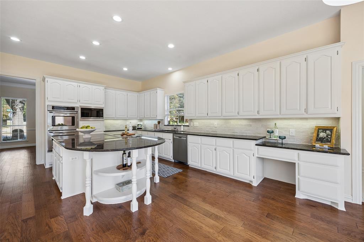
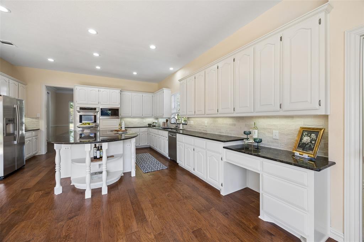
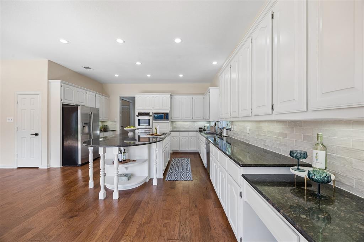
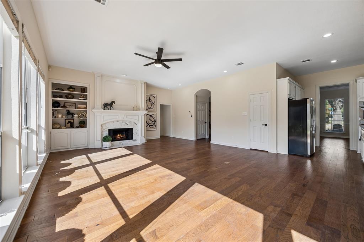
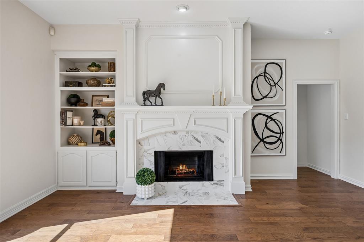
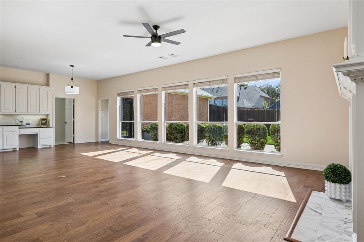
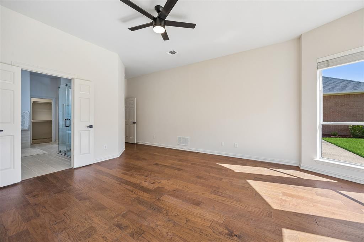
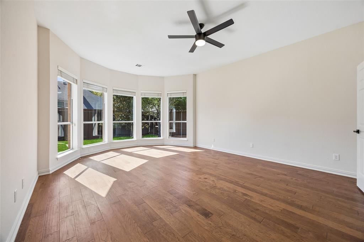
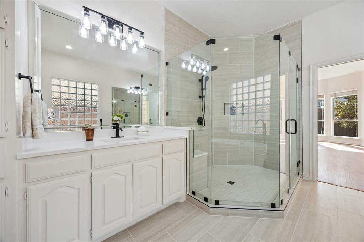
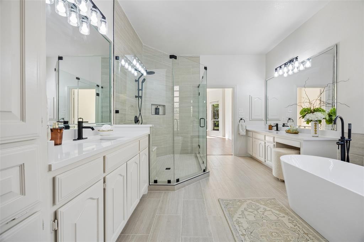
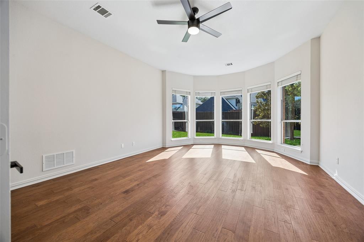
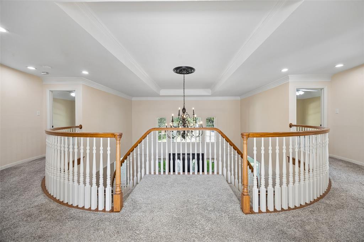
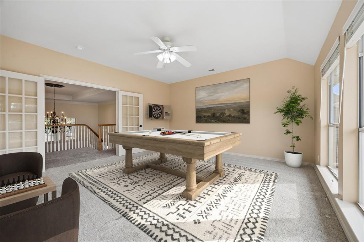
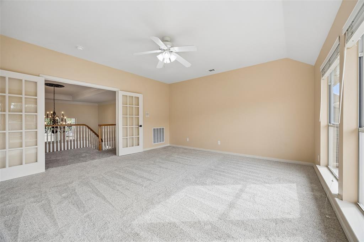
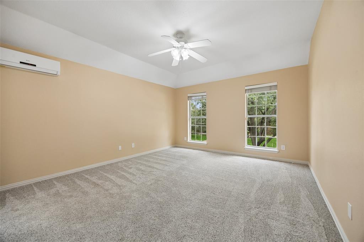
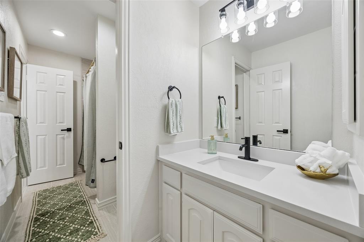
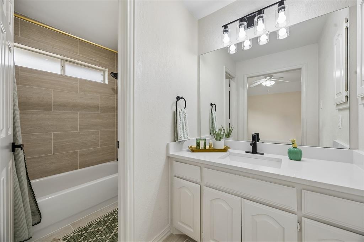
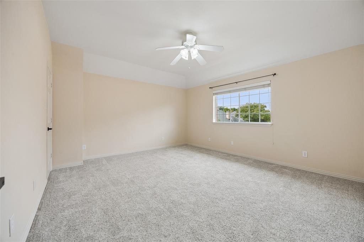
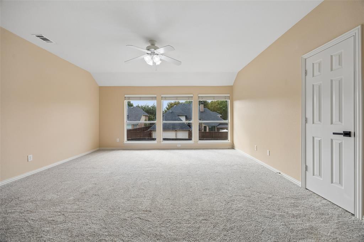
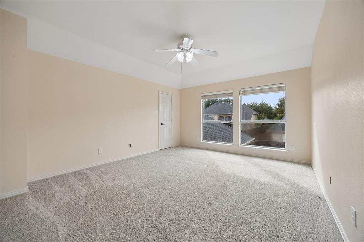
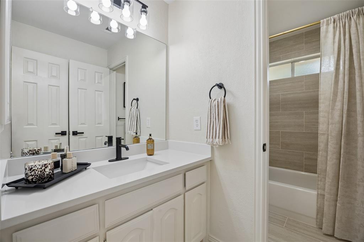
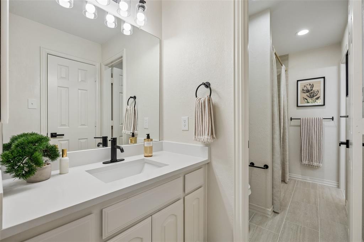
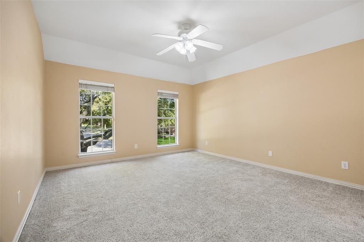
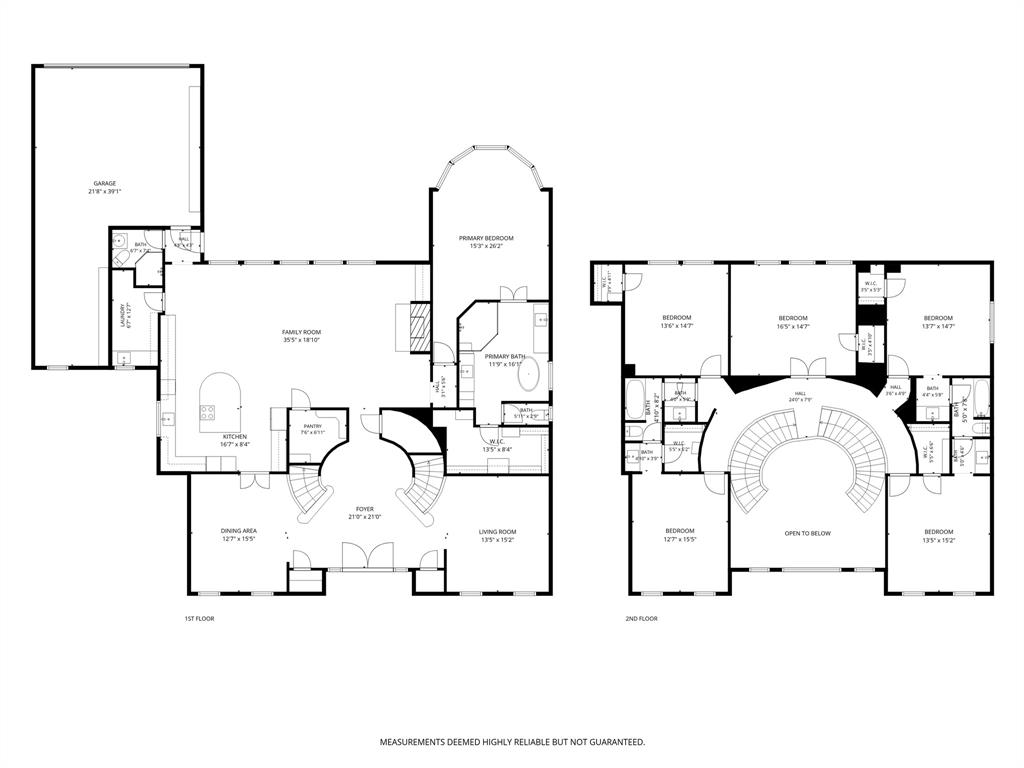
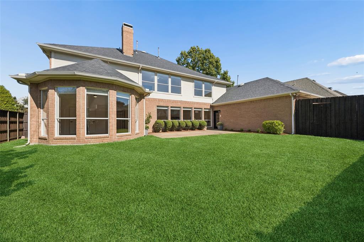
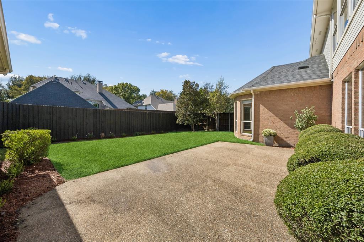
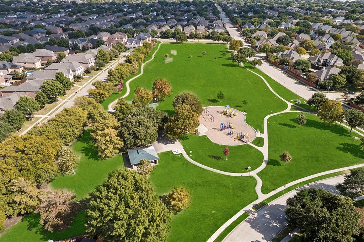
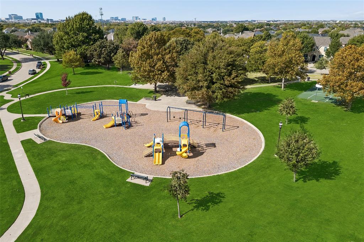
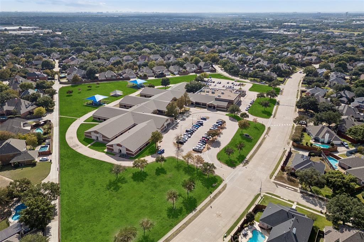
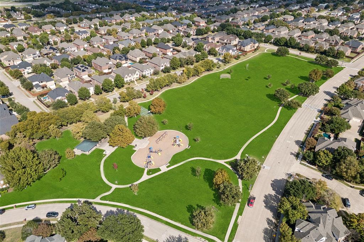
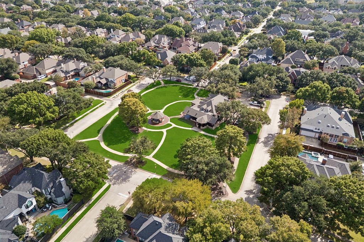
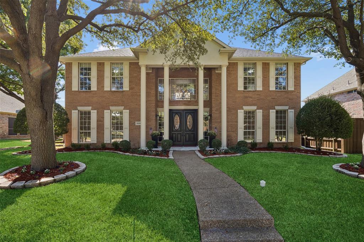
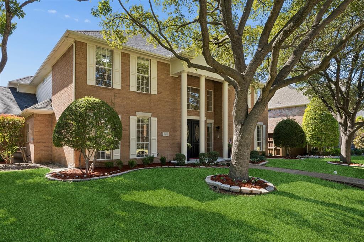
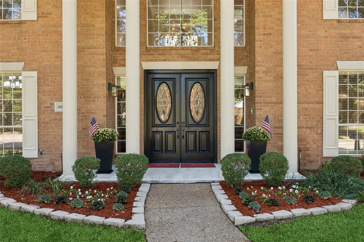
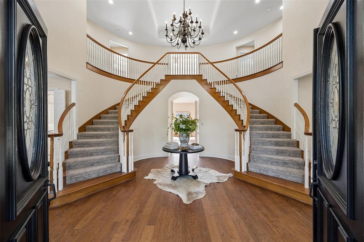
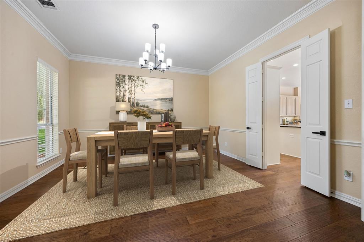
Discover timeless elegance and modern updates in the sought-after Deerfield neighborhood of West Plano. This beautifully maintained, north-facing, original-owner home at 4644 Sundance Drive offers 5 spacious bedrooms, 4 full bathrooms, 4,357 square feet, and a 3 car tandem garage on a quarter-acre lot. A grand entry with soaring ceilings, a dramatic double curved staircase, and abundant natural light creates an unforgettable first impression. The inviting floor plan features engineered wood floors on the main level, updated lighting, a spacious living room with fireplace, formal dining, and an expansive kitchen with granite countertops, a large island, freshly painted cabinetry, updated backsplash, stainless steel appliances, new microwave, double ovens, and a 36-inch Jenn-Air five-burner electric cooktop. The first-floor primary retreat features a beautifully updated bathroom with a freestanding soaking tub, quartz countertops, separate vanities, and a generous walk-in closet. A second full bathroom on the main level offers convenient backyard access. Upstairs, discover four generously sized bedrooms with walk-in closets, two additional full bathrooms, and a spacious game or media room ideal for entertaining. Additional highlights include a 2019 roof, updated garage door opener, mature shade trees, and a private backyard with room to create your ideal outdoor retreat. Enjoy the charm of Deerfield's tree-lined streets, neighborhood parks, and celebrated holiday lights tradition, with convenient access to Legacy West, The Shops at Legacy, Arbor Hills Nature Preserve, shopping, dining, and major commuter routes. Lifetime Fitness is within walking distance. Located in ...
+ Read More| Mls Number: | 21428481 |
|---|---|
| List Price: | $850,000 |
| Property Type: | Residential |
| Property Sub Type: | Single Family Residence |
| Status: | Active |
| Beds Total: | 5 |
| Baths Full: | 4 |
| Sq Ft Total: | 4,357 |
| Association Fee: | $800 |
| Unexempt Taxes: | $14,464 |
| Lot Size Area Sqft: | 10,890.0000 |
| Lot Size Area: | 0.25 |
| City: | Plano |
| County Or Parish: | Collin |
| Subdivision Name: | Deerfield West |
| Postal Code: | 75024 |
| Year Built: | 1994 |
| Appliances?: | Dishwasher,Disposal,Electric Cooktop,Electric Oven,Gas Water Heater,Microwave,Double Oven,Vented Exhaust Fan,Water Filter |
| Association Fee Frequency: | Annually |
| Association Fee Includes: | Management Fees |
| Association Type: | Mandatory |
| Construction Materials: | Brick |
| Directions: | GPS |
| Elementary School Name: | Haun |
| Middle School Name: | Robinson |
| Senior High School Name: | Plano West |
| School District: | Plano ISD |
| Fireplace Features: | Wood Burning |
| Fireplaces Total: | 1 |
| Flooring: | Carpet, Engineered Wood |
| Foundation Details: | No |
| Foundation Details: | Slab |
| Garage Dimensions: | 39x22 |
| Heating: | Central |
| Interior Features: | Kitchen Island, Multiple Staircases, Open Floorplan |
| Lot Features: | Subdivision |
| Lot Size: | Less Than .5 Acre (not Zero) |
| Lot Size Units: | Acres |
| Multi Parcel ID: | No |
| Municipal Utility District?: | No |
| Number Of Dining Areas: | 2 |
| Number Of Living Areas: | 3 |
| Number Of Parking Spaces: | 3 |
| Parking Features: | Alley Access, Epoxy Flooring, Garage, Garage Faces Rear, Garage Single Door, Oversized, Private, Tandem |
| Parking Spaces Garage: | 3 |
| Permit Avmyn: | false |
| Permit Comments Reviews Yn: | false |
| Pool?: | No |
| Possession: | Closing/Funding |
| Postal Code Plus 4: | 3855 |
| Roof: | Composition |
| Room Count: | 16 |
| Security Features: | Carbon Monoxide Detector(s), Smoke Detector(s) |
| Structural Style: | Single Detached |
| Transaction Type: | For Sale |
| Utilities: | City Sewer, City Water |
| Will Subdivide: | No |
| Year Built Details: | Preowned |
| Hoa Management Company: | SBB Community Management |
| Hoa Management Company Phone: | 972-960-2800 |
| Accessibility Features Yn: | No |
| Attached Garage?: | Yes |
| Bathrooms Total Decimal: | 4.00 |
| Bathrooms Total Integer: | 4 |
| Cooling: | Central Air |
| Covered Spaces: | 3 |
| Elementary School Name: | Haun |
| Exclusions: | See agent for any exclusions. |
| Garage?: | Yes |
| High School Name: | Jasper |
| Laundry Features: | Full Size W/D Area |
| Levels: | Two |
| Lot Size Area: | 0.2500 |
| Property Attached?: | No |
| Smart Home Features Appor Pass Y: | 0 |
| Window Features: | Bay Window(s), Window Coverings |
Listing Courtesy of: Redfin Corporation
Listing Agent: Carolina Dusenbery
972-954-4791
Mortgage Calculator
All listings featuring the  icon are provided courtesy of North Texas Real Estate Information Systems, Inc. (NTREIS), Copyright 2026. All rights reserved.
All information is believed accurate but not guaranteed. The properties displayed may not be all of the properties available through the IDX Program. Any use of this site other than by potential buyers or sellers is strictly prohibited.
North Texas Real Estate Information Systems, Inc. data last updated on November 10, 2026 11:19 AM - CT
Property Last Updated: November 10, 2026 11:19 AM - CT