4632 Bronco Boulevard
Carrollton, TX 75010
$1,180,000
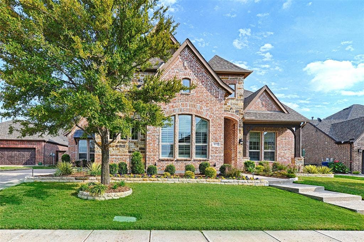
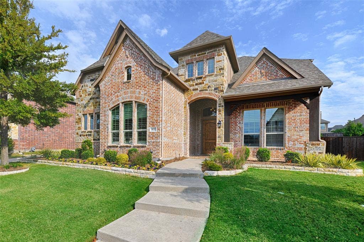
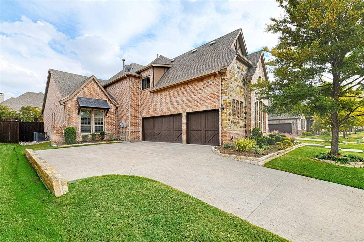
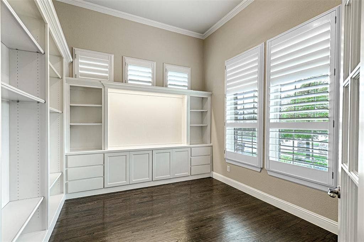
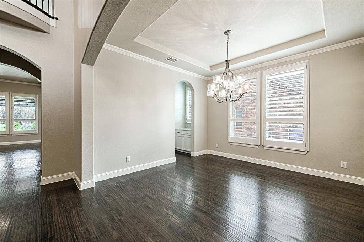
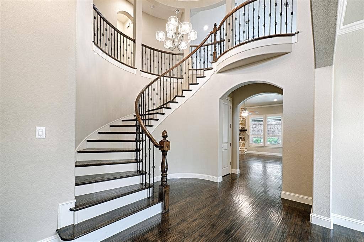
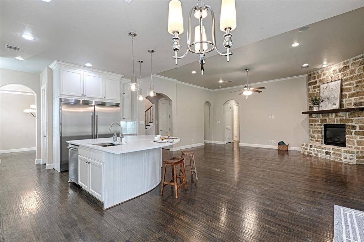
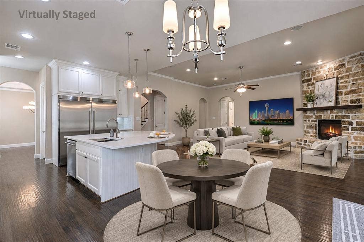
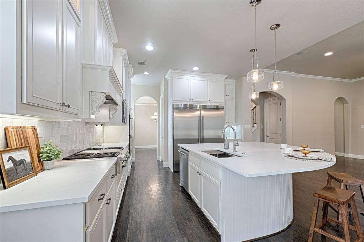
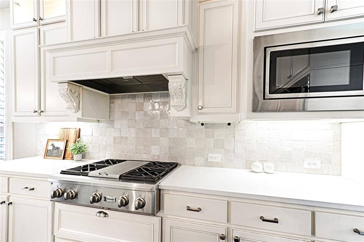
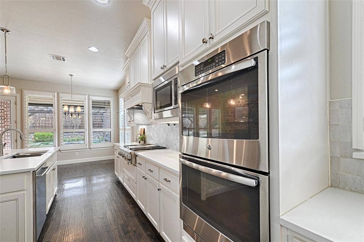
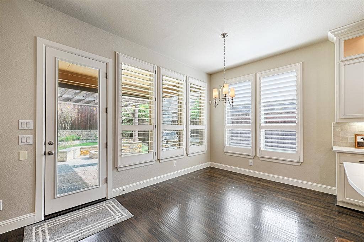
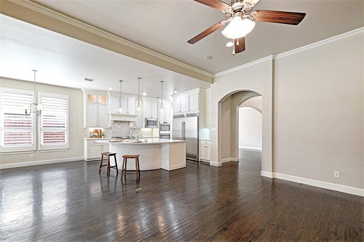
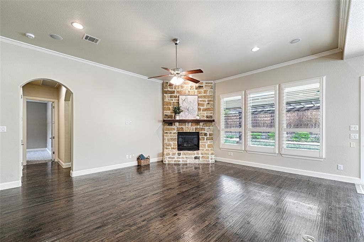
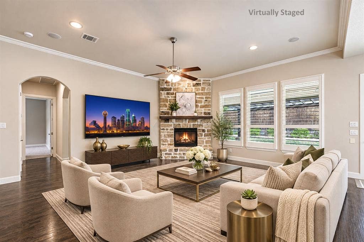
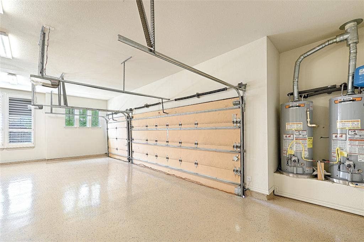
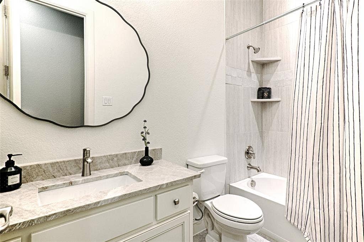
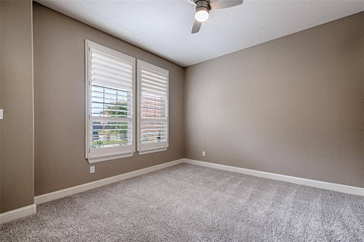
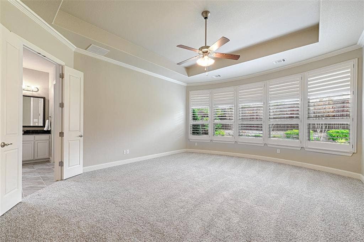
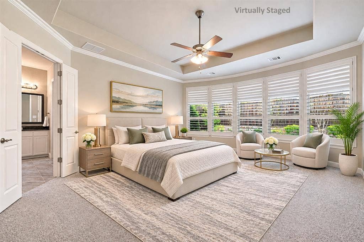
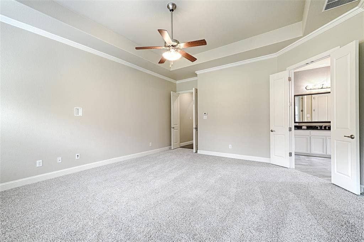
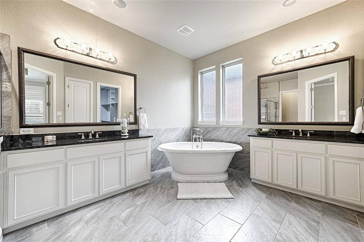
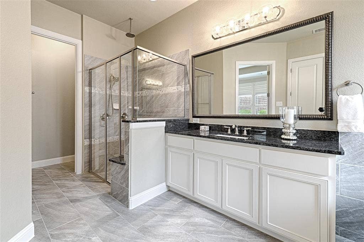
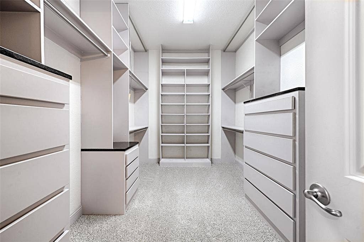
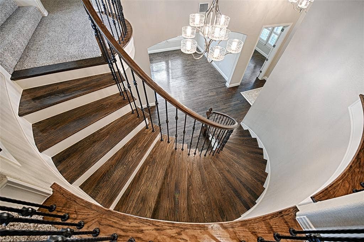
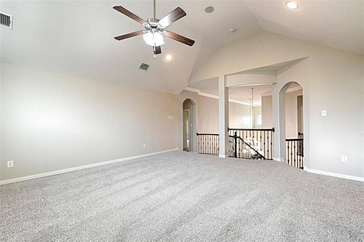
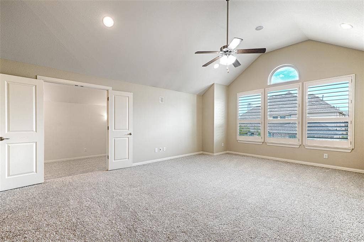
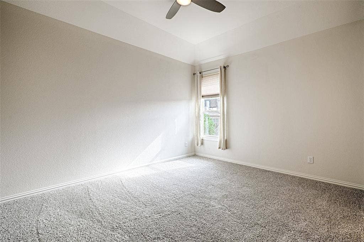
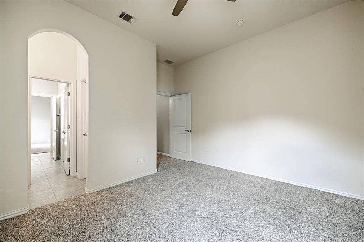
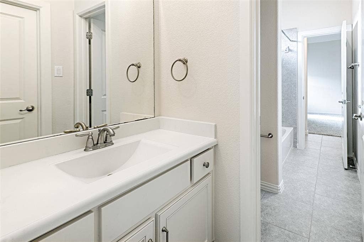
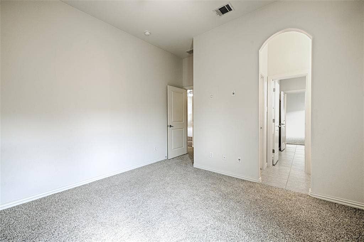
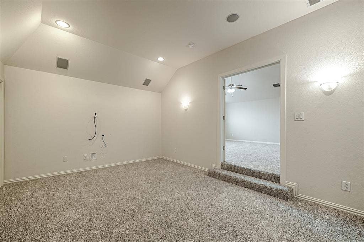
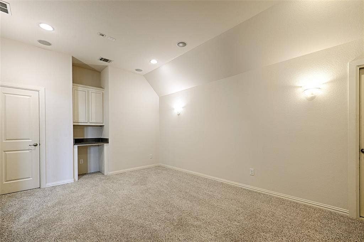
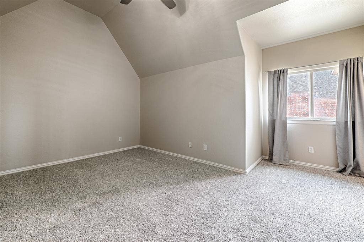
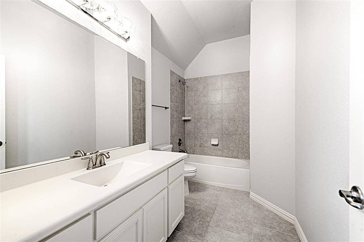
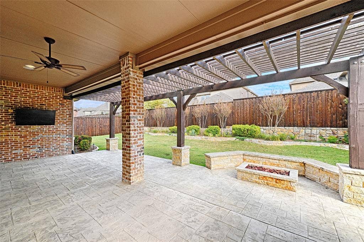
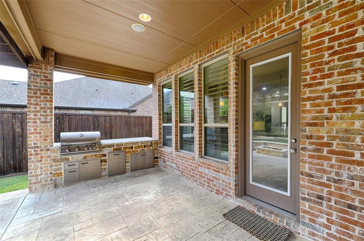
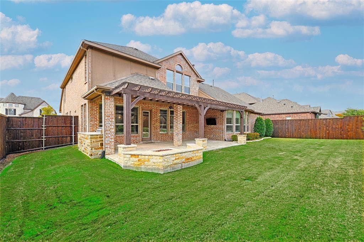
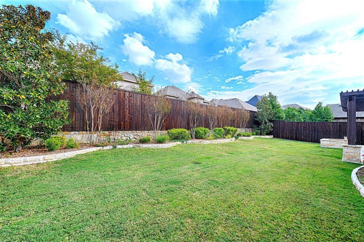
Beautiful 4632 Bronco Blvd. offers pristine, move-in-ready living with new carpet and fresh paint throughout. This gracious five-bedroom residence features a thoughtfully designed first floor that includes a private office, a grand primary suite, a guest bedroom, and a full guest bath. The heart of the home centers on a welcoming fireplace room that flows seamlessly into a refined gourmet kitchen refreshed with new quartz counter tops, a handmade zellige tile backsplash, a new column refrigerator-freezer, and a new faucet with workstation sink. Abundant natural light fills the space, which opens to a beautiful backyard complete with a covered patio, built-in gas grill, built-in fire pit, and ample room for seating around an outdoor TV - truly extending the indoor living outdoors. Upstairs, a dedicated media room and a spacious open landing (ideal for workstations, play space or additional living) are complemented by three full bedrooms and 2.5 baths. An immaculate three-car side-entry garage boasts a newly painted epoxy-coated floor. Situated in a sought-after neighborhood with walking paths, a community pool, and clubhouse, the home offers convenient access to the finest dining, shopping, and amenities north Dallas has to offer. Looking for the perfect house? You've found it!
| Mls Number: | 21432630 |
|---|---|
| List Price: | $1,180,000 |
| Property Type: | Residential |
| Property Sub Type: | Single Family Residence |
| Status: | Active |
| Beds Total: | 5 |
| Baths Full: | 4 |
| Baths Half: | 1 |
| Sq Ft Total: | 4,422 |
| Association Fee: | $980 |
| Unexempt Taxes: | $18,409 |
| Lot Size Area Sqft: | 10,497.9600 |
| Lot Size Area: | 0.241 |
| City: | Carrollton |
| County Or Parish: | Denton |
| Subdivision Name: | Mustang Park Ph Six |
| Postal Code: | 75010 |
| Year Built: | 2014 |
| Accessory Unit?: | No |
| Appliances?: | Built-in Gas Range,Dishwasher,Disposal,Electric Oven,Gas Cooktop,Gas Water Heater,Microwave,Double Oven,Refrigerator,Vented Exhaust Fan |
| Association Fee Frequency: | Annually |
| Association Fee Includes: | Full Use of Facilities |
| Association Type: | Mandatory |
| Community Features: | Club House, Community Pool |
| Directions: | From Dallas North Tollway, exit W Park Blvd. Turn west. Then, right on Plano Pkwy, left on Maverick Way, left on Bronco Blvd. From State HWY 121, exit Parker. Head east on Parker to Plano Pkwy. At Plano Pkwy, turn right. Then right on Maverick Way and left on Bronco Blvd. |
| Elementary School Name: | Indian Creek |
| Middle School Name: | Arbor Creek |
| School District: | Lewisville ISD |
| Exterior Features: | Attached Grill, Covered Patio/Porch, Fire Pit, Gas Grill, Rain Gutters |
| Fencing: | Wood |
| Fireplace Features: | Family Room |
| Fireplaces Total: | 1 |
| Foundation Details: | No |
| Foundation Details: | Slab |
| Garage Dimensions: | 22x33 |
| Heating: | Fireplace(s) |
| Interior Features: | Decorative Lighting, Kitchen Island, Open Floorplan, Walk-In Closet(s) |
| Lake Pump: | No |
| Lot Features: | Interior Lot |
| Lot Size: | Less Than .5 Acre (not Zero) |
| Lot Size Units: | Acres |
| Multi Parcel ID: | No |
| Municipal Utility District?: | No |
| Number Of Dining Areas: | 2 |
| Number Of Living Areas: | 3 |
| Number Of Parking Spaces: | 3 |
| Parking Features: | Garage Faces Side |
| Parking Spaces Garage: | 3 |
| Permit Avmyn: | false |
| Permit Comments Reviews Yn: | false |
| Pool?: | No |
| Possession: | Closing/Funding |
| Postal Code Plus 4: | 4974 |
| Room Count: | 18 |
| Structural Style: | Single Detached |
| Transaction Type: | For Sale |
| Utilities: | City Sewer, City Water |
| Will Subdivide: | No |
| Consent for Visitors to Record: | None |
| Hoa Management Company: | Mustang Park Owners Association |
| Hoa Management Company Phone: | 214-705-1615 |
| Senior Community Yn: | No |
| Accessibility Features Yn: | No |
| Attached Garage?: | Yes |
| Bathrooms Total Decimal: | 4.10 |
| Bathrooms Total Integer: | 5 |
| Covered Spaces: | 3 |
| Elementary School Name: | Indian Creek |
| Garage?: | Yes |
| High School Name: | Hebron |
| Levels: | Two |
| Lot Size Area: | 0.2410 |
| Property Attached?: | No |
| Smart Home Features Appor Pass Y: | 1 |
Listing Courtesy of: Latham Hometown Realty
Listing Agent: Devonna Hunter
806-331-3737
Mortgage Calculator
All listings featuring the  icon are provided courtesy of North Texas Real Estate Information Systems, Inc. (NTREIS), Copyright 2026. All rights reserved.
All information is believed accurate but not guaranteed. The properties displayed may not be all of the properties available through the IDX Program. Any use of this site other than by potential buyers or sellers is strictly prohibited.
North Texas Real Estate Information Systems, Inc. data last updated on November 10, 2026 11:58 PM - CT
Property Last Updated: November 10, 2026 11:58 PM - CT
